2313 Boul. René-Laennec
Laval (Vimont), Others, H7M5W2
Apartment | MLS: 11077341
2
1
906 PC
1991
$425,000
Description
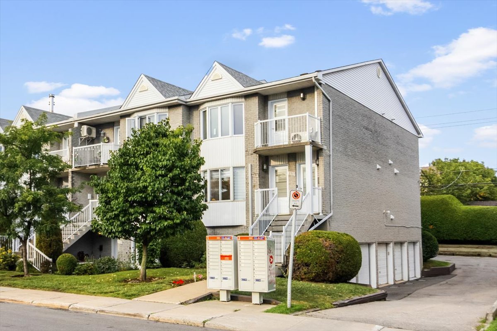
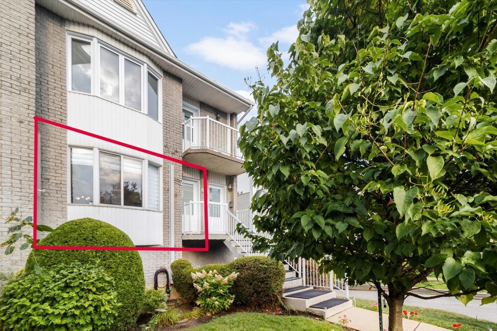
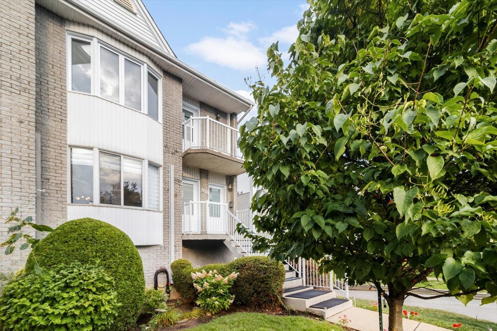
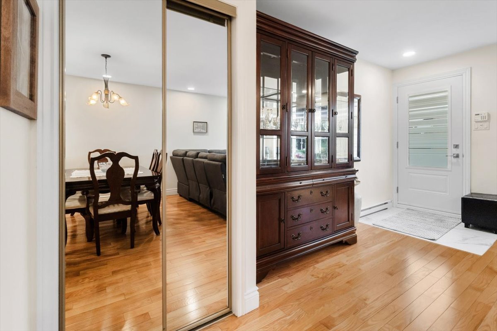
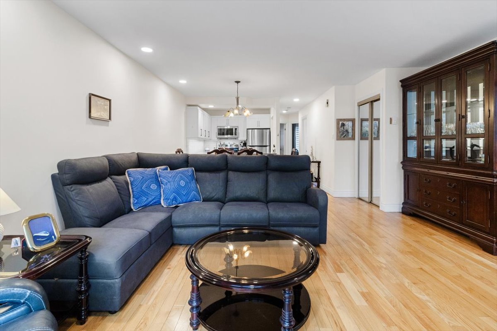
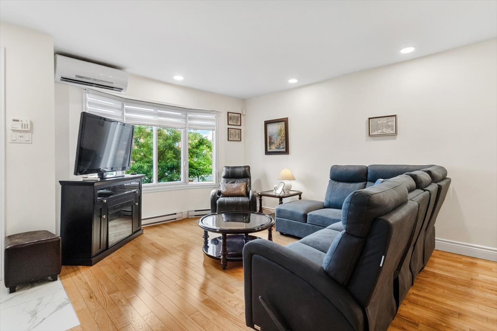
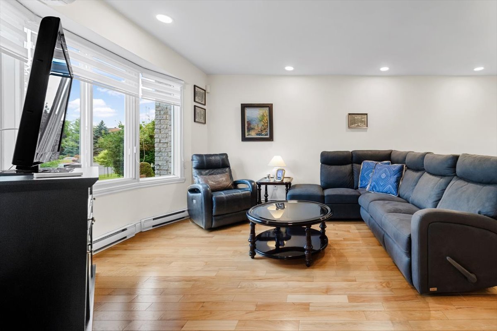
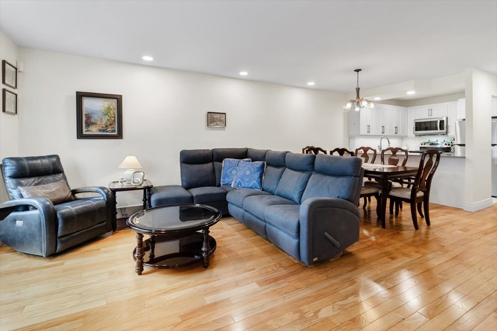
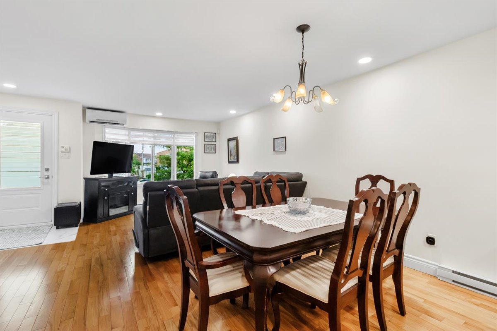
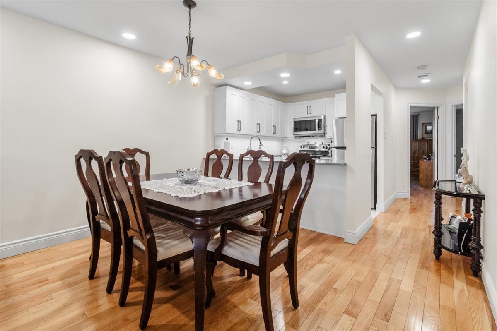
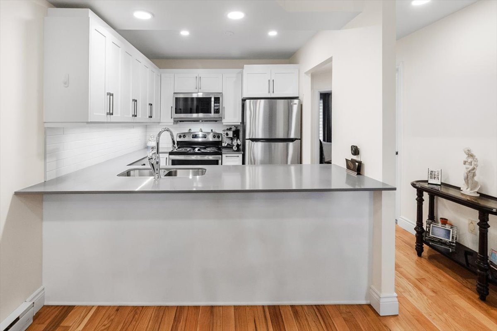
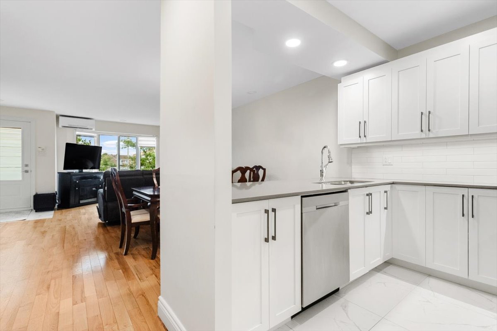
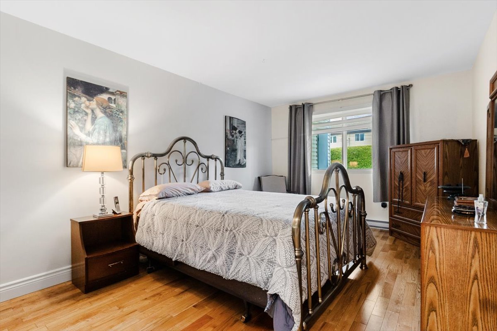
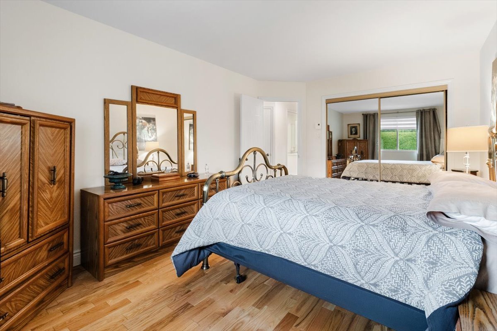
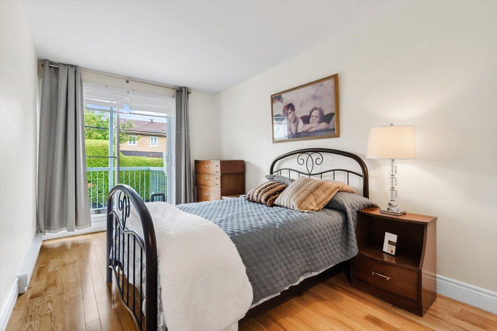
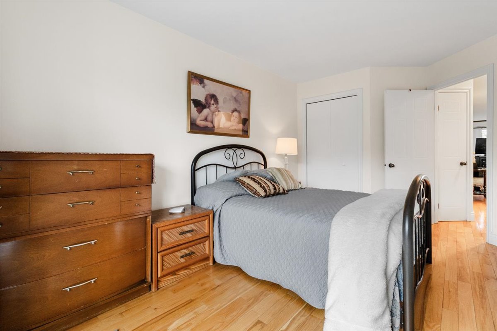
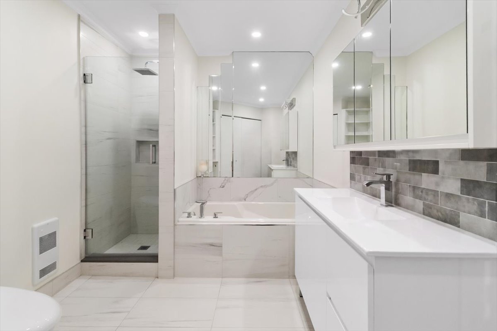
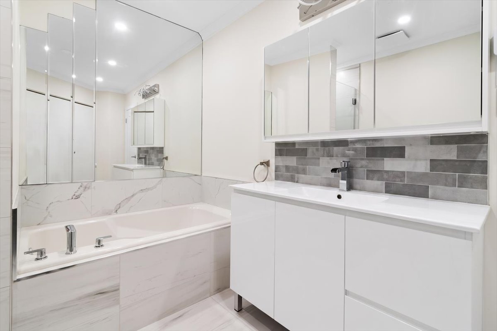
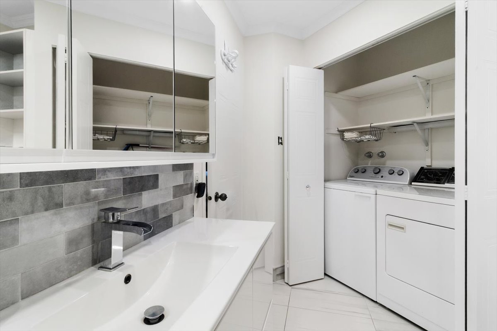
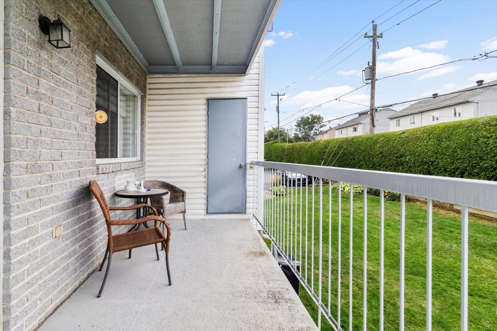
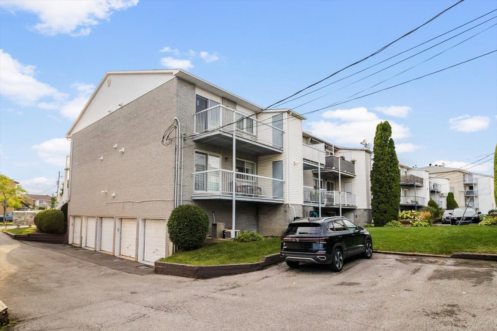
Beautifully renovated condo in the heart of Vimont, offering two spacious bedrooms, a large bathroom with a dedicated laundry area, and a bright open-concept living and dining space with a large bay window. Move-in ready with a private balcony, indoor garage and new roof. Ideally located near train stations, public transportation, Cité-de-la-Santé Hospital, schools, parks, shops and everyday services. Immediate occupancy available.
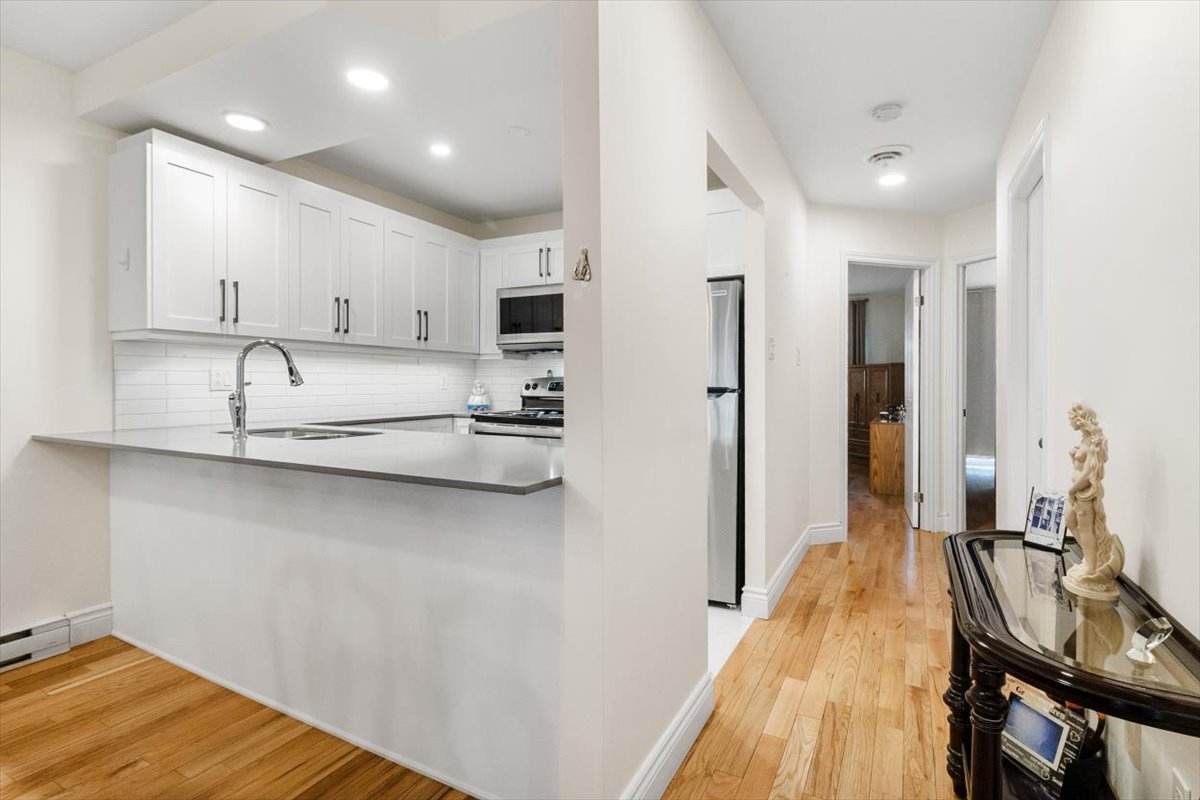
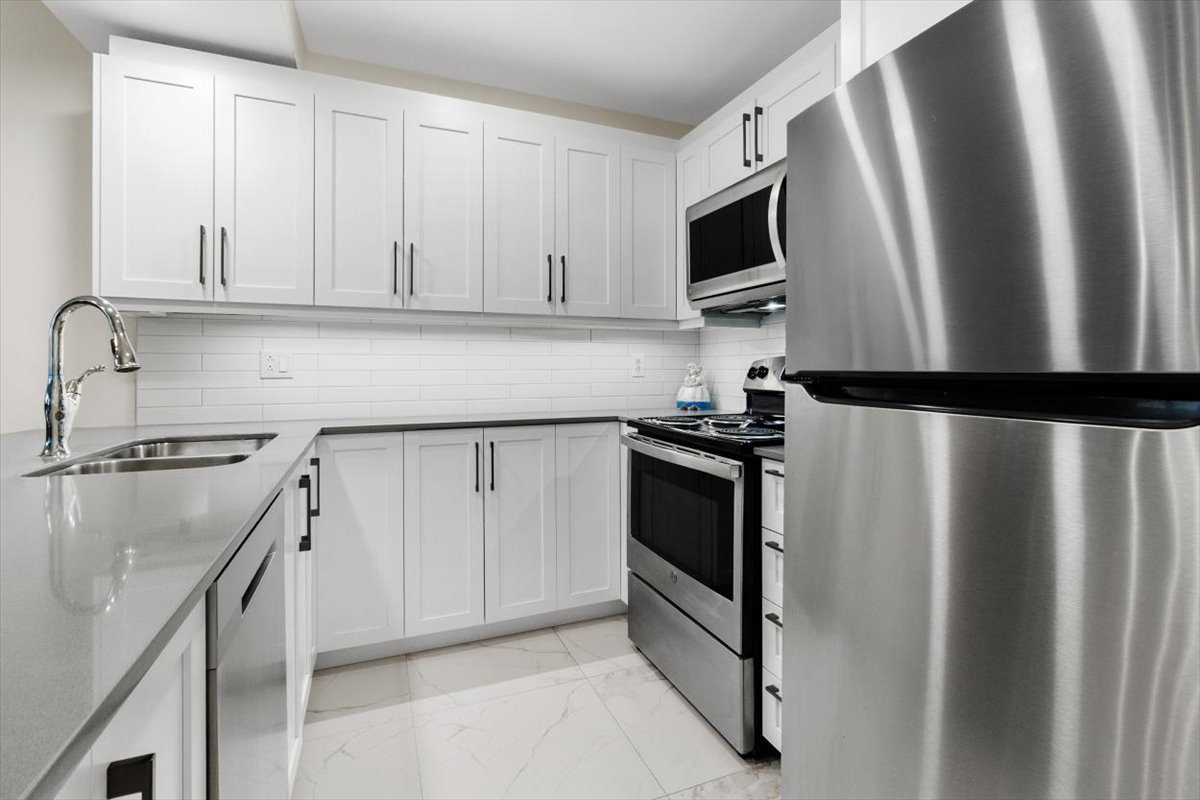
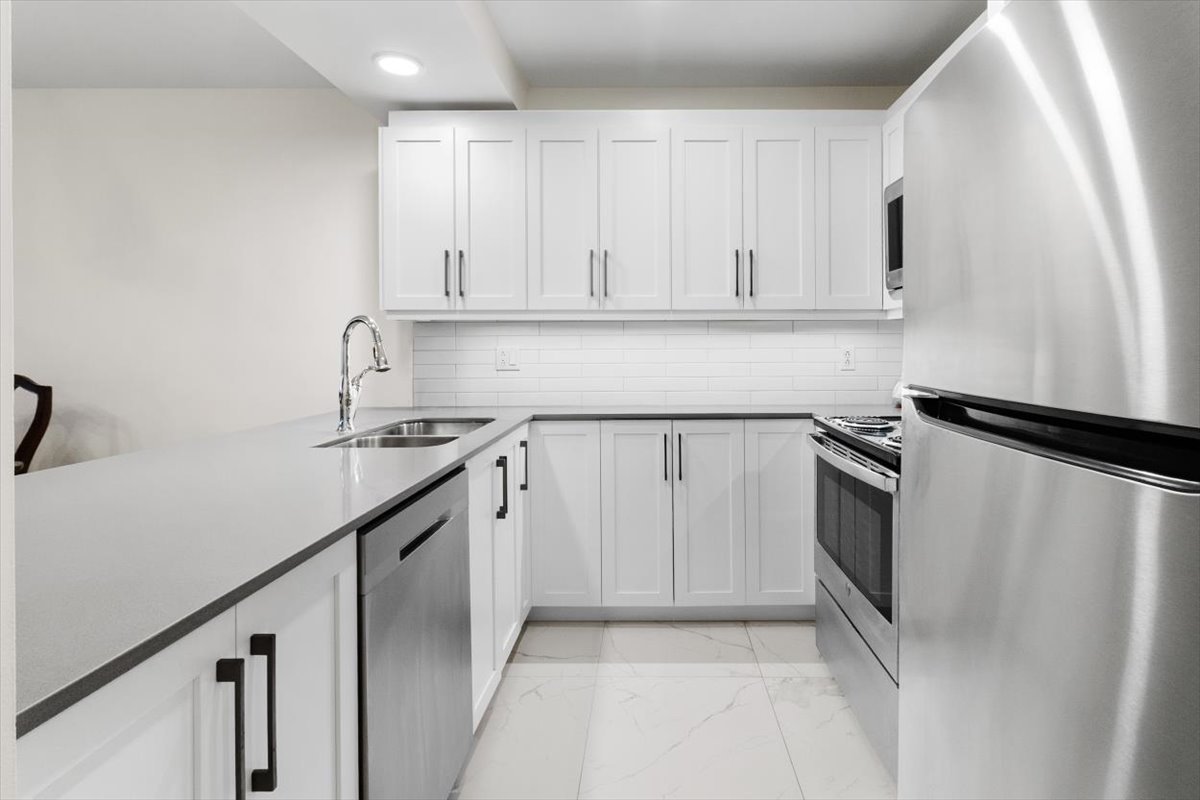
Welcome to this beautifully fully renovated condo offering a modern, bright and comfortable living space in the heart of Vimont.
The unit features two generously sized bedrooms, a spacious bathroom with a dedicated laundry area, and a beautiful open-concept living and dining space filled with natural light from the large bay window.
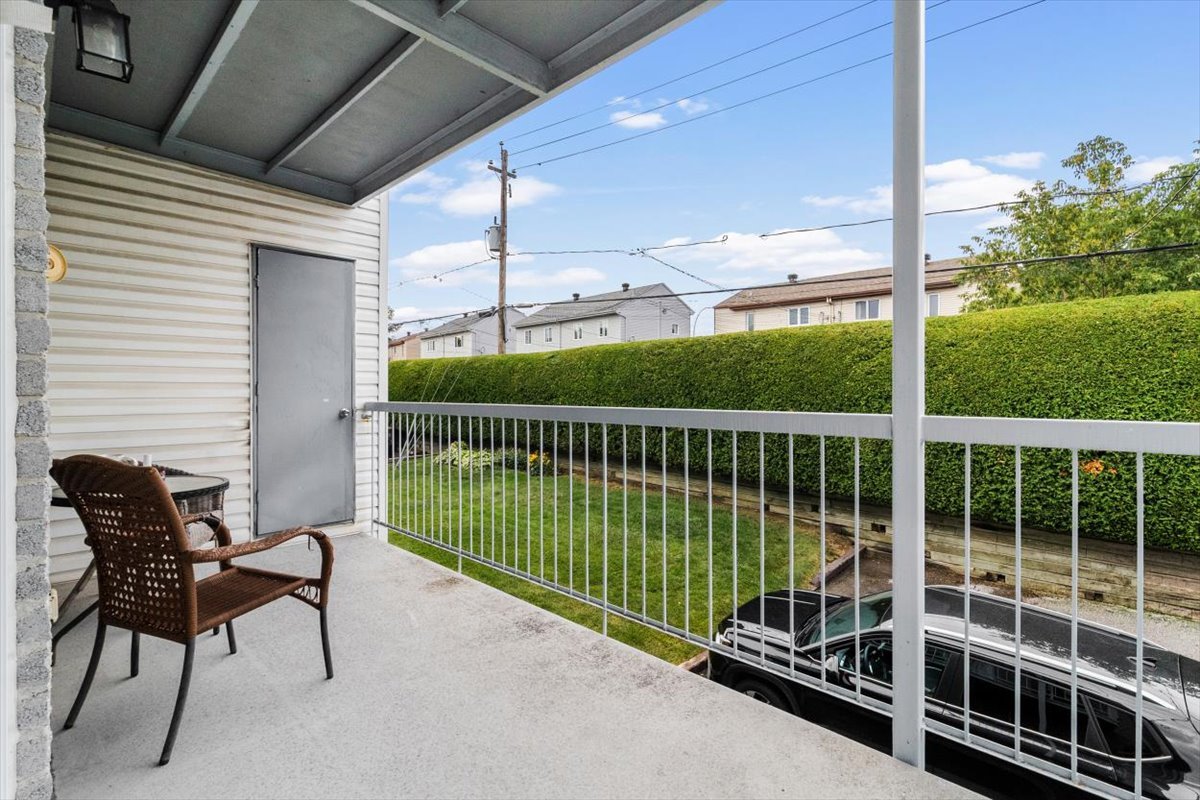
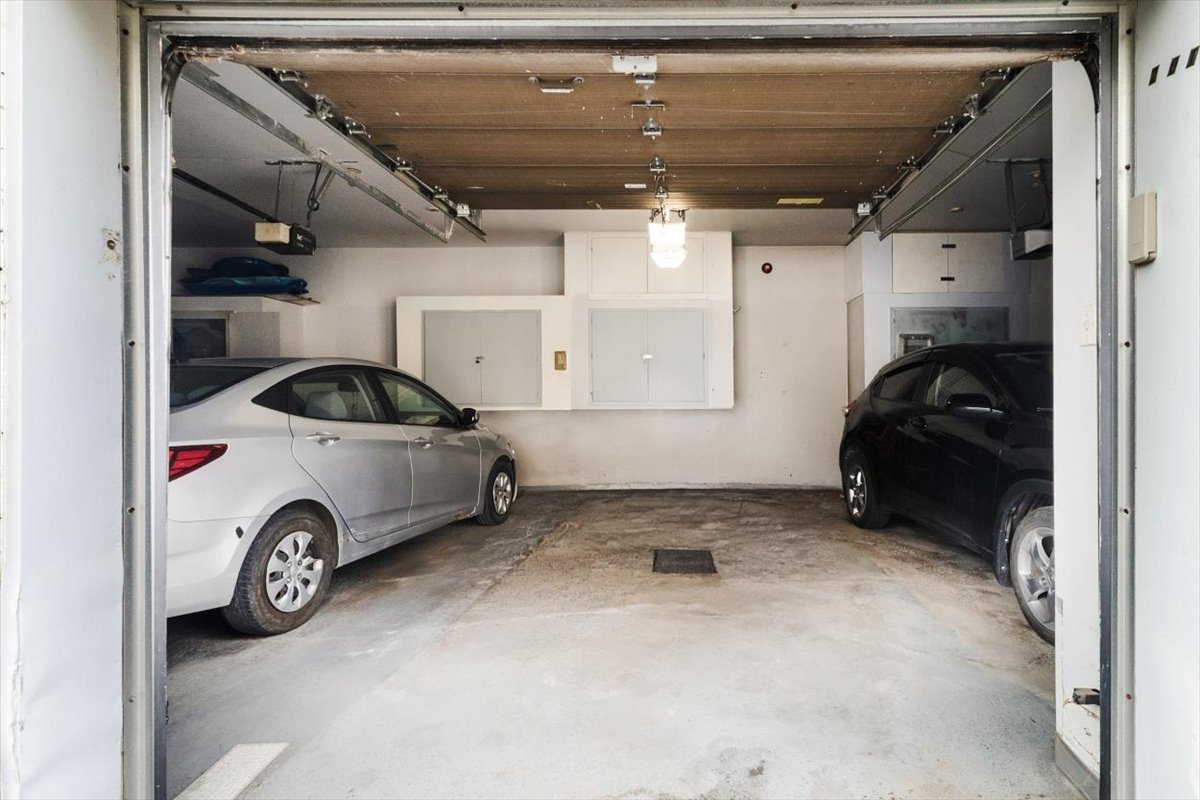
Fully renovated with a fresh, contemporary finish throughout, this condo is completely move-in ready. A large private balcony and an indoor garage space complete the property.
Ideally located just minutes from everyday essentials, public transportation, schools, parks and services. Convenient access to the Ste-Rose and Bellerose train stations, Cité-de-la-Santé Hospital, grocery stores, pharmacies, restaurants and local shops.
Nearby amenities include the Laure-Conan Library, Lucerne Arena and Mike-Bossy Arena.
A turnkey condo in a convenient Vimont location, ready for immediate occupancy.
*** The $400 monthly condo fees include $210 for regular expenses and $190 toward the contingency fund. This increased contribution reflects the new requirements introduced under Québec's Bill 16, which require condominium syndicates to better plan and fund future major repairs--helping protect the building and its long-term value. ***
Location
Room Details
| Room | Dimensions | Level | Flooring |
|---|---|---|---|
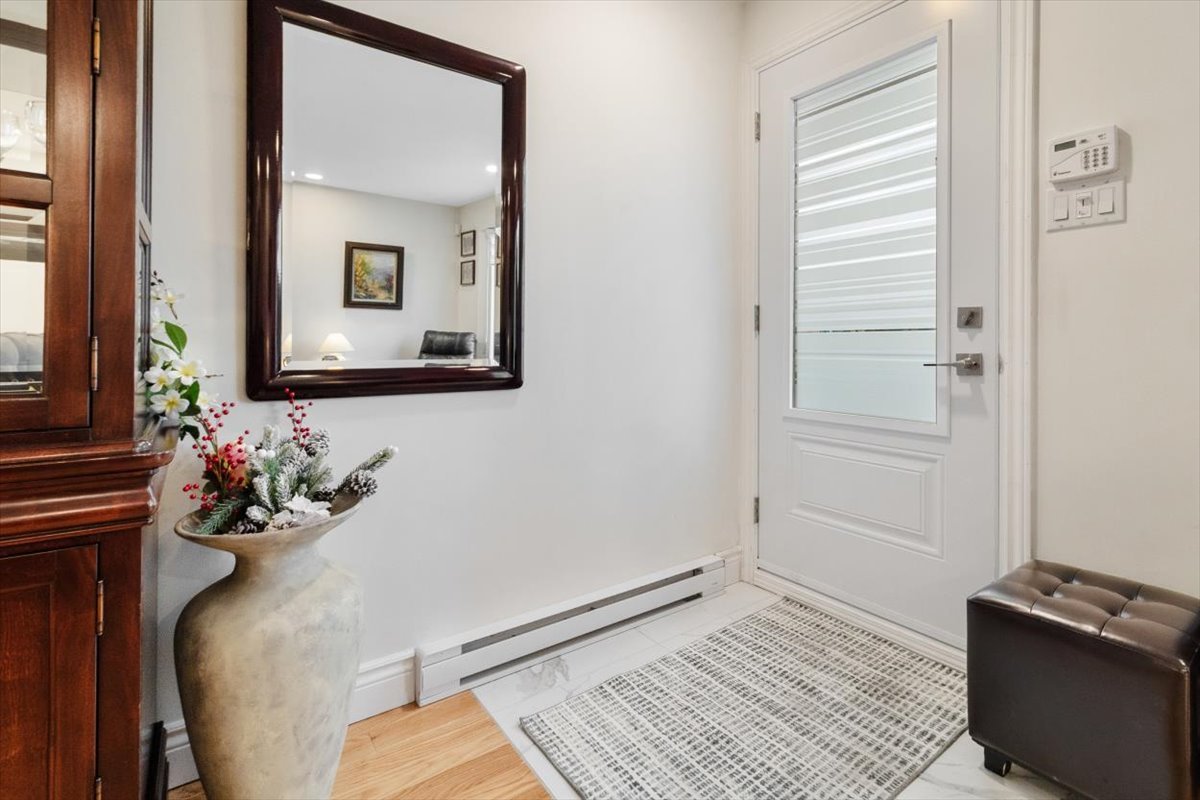
| Hallway | 4.6 x 4.2 P | 2nd Floor | Ceramic tiles |
| Living room | 12.1 x 10.2 P | 2nd Floor | Wood |
| Dining room | 13.4 x 9.4 P | 2nd Floor | Wood |
| Kitchen | 8.5 x 8.5 P | 2nd Floor | Ceramic tiles |
| Primary bedroom | 16.1 x 10.9 P | 2nd Floor | Wood |
| Bedroom | 13.11 x 9 P | 2nd Floor | Wood |
| Bathroom | 11.7 x 8 P | 2nd Floor | Ceramic tiles |
Characteristics
| Windows | Aluminum |
|---|---|
| Driveway | Asphalt |
| Garage | Attached, Fitted |
| Proximity | Bicycle path, Daycare centre, Elementary school, High school, Highway, Hospital, Park - green area, Public transport |
| Heating system | Electric baseboard units |
| Heating energy | Electricity |
| Parking | Garage |
| Sewage system | Municipal sewer |
| Water supply | Municipality |
| Zoning | Residential |
| Bathroom / Washroom | Seperate shower |
This property is presented in collaboration with RE/MAX EXCELLENCE INC.