1975 Rue d'Auvergne
Laval (Duvernay), Val des Arbres, H7G2G7
Bungalow | MLS: 9836307
4
2
N/A
1959
$499,000
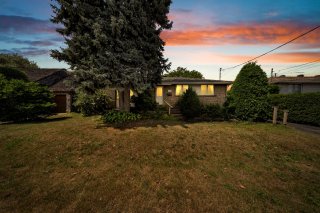
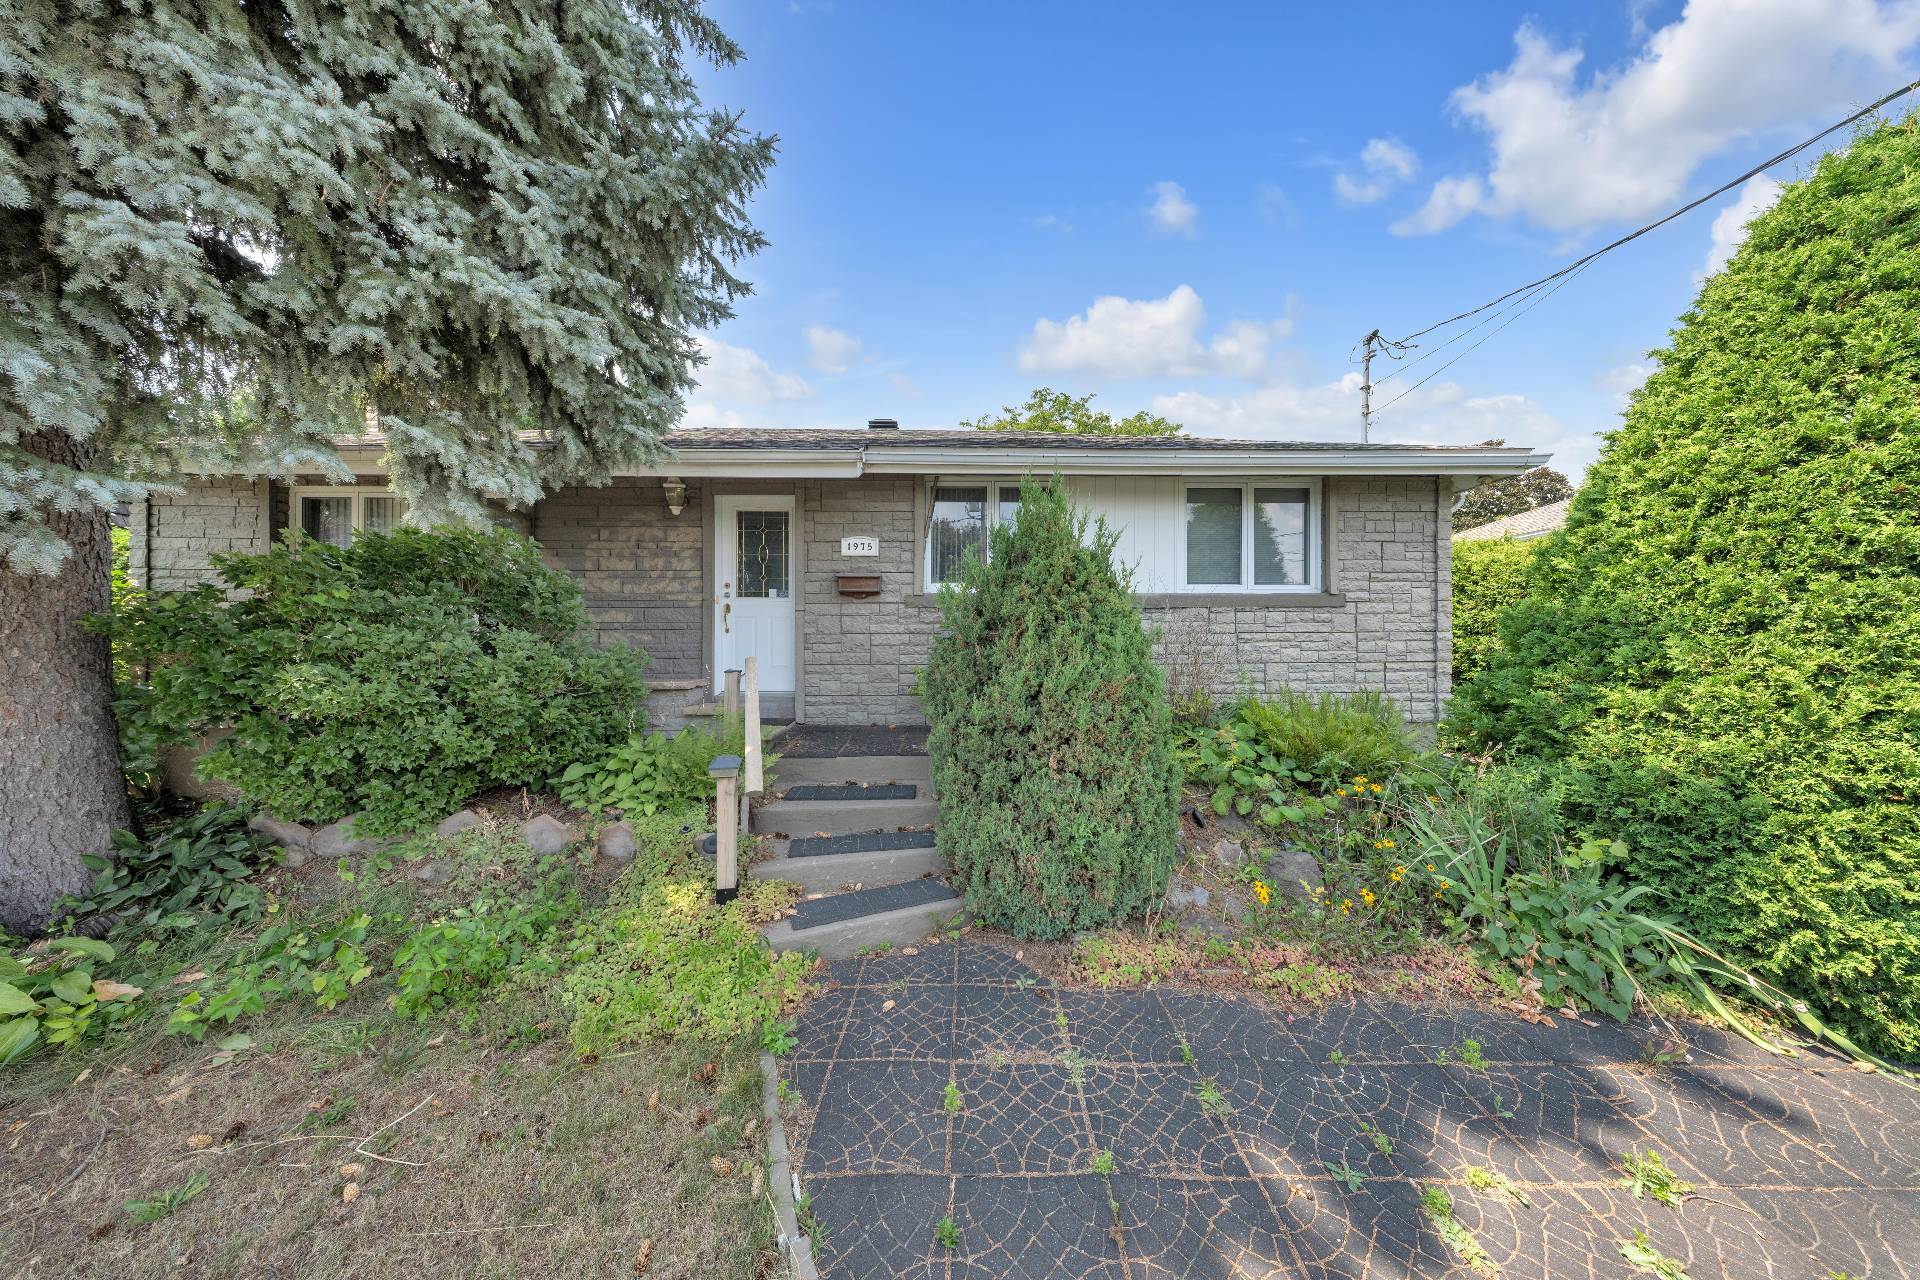
Exterior 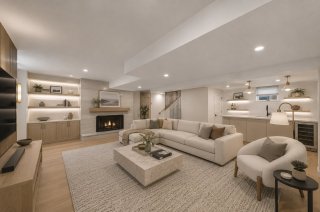 Frontage
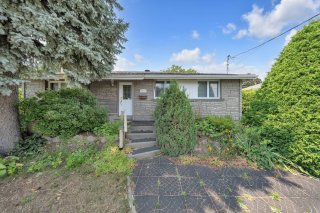
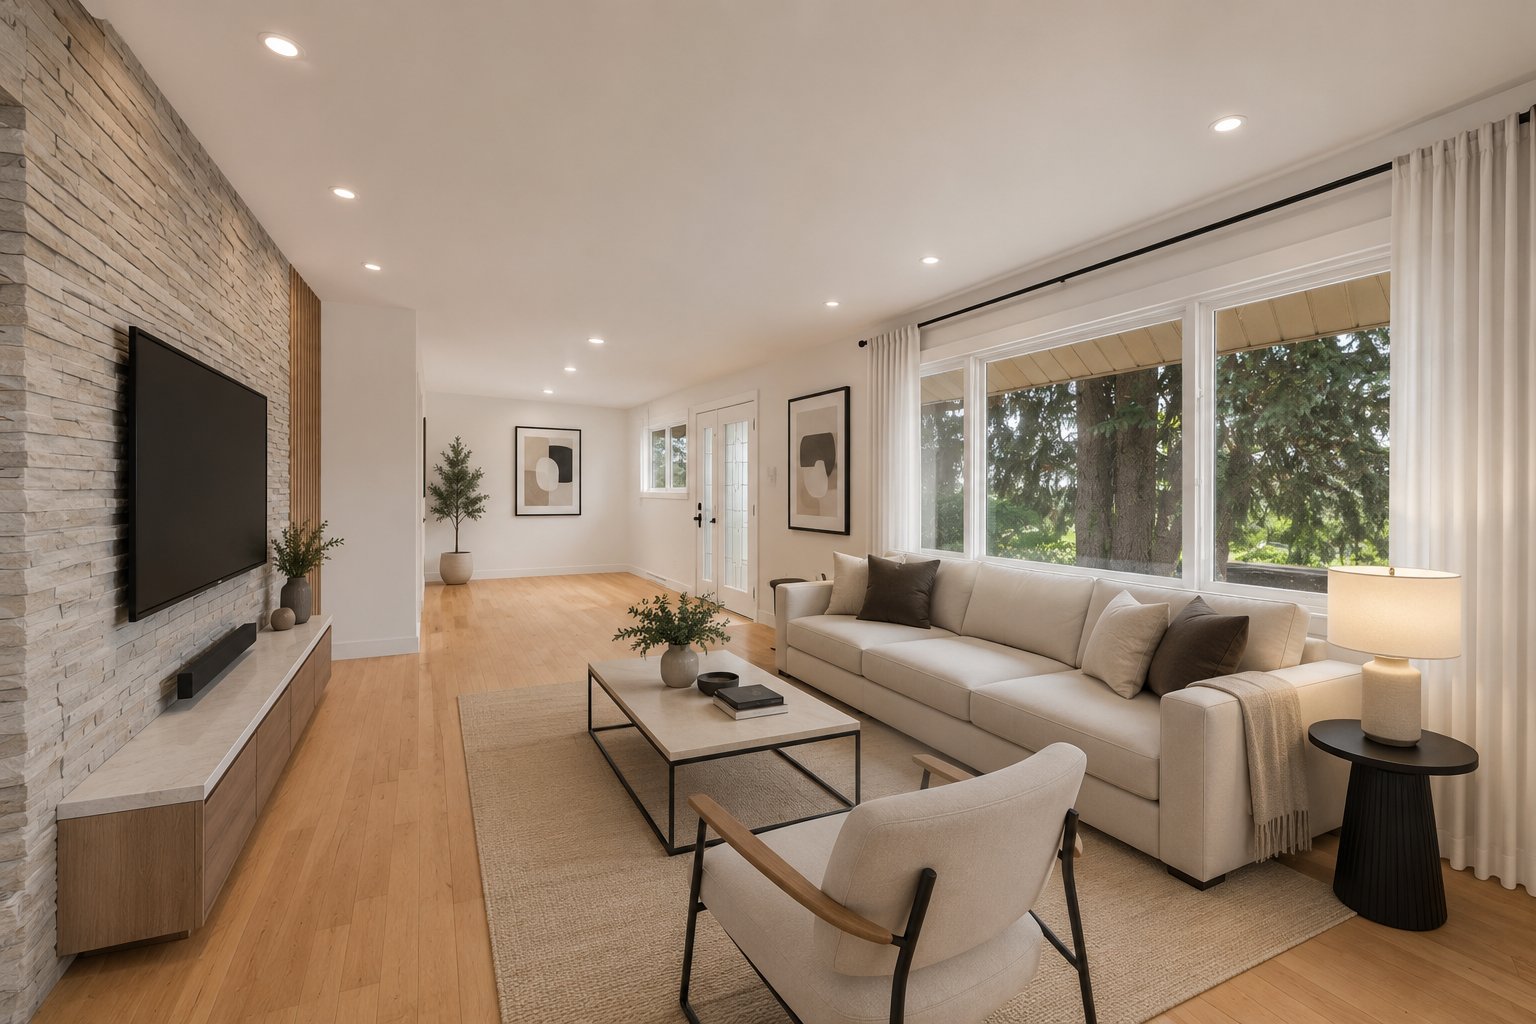
  Hallway
  Hallway
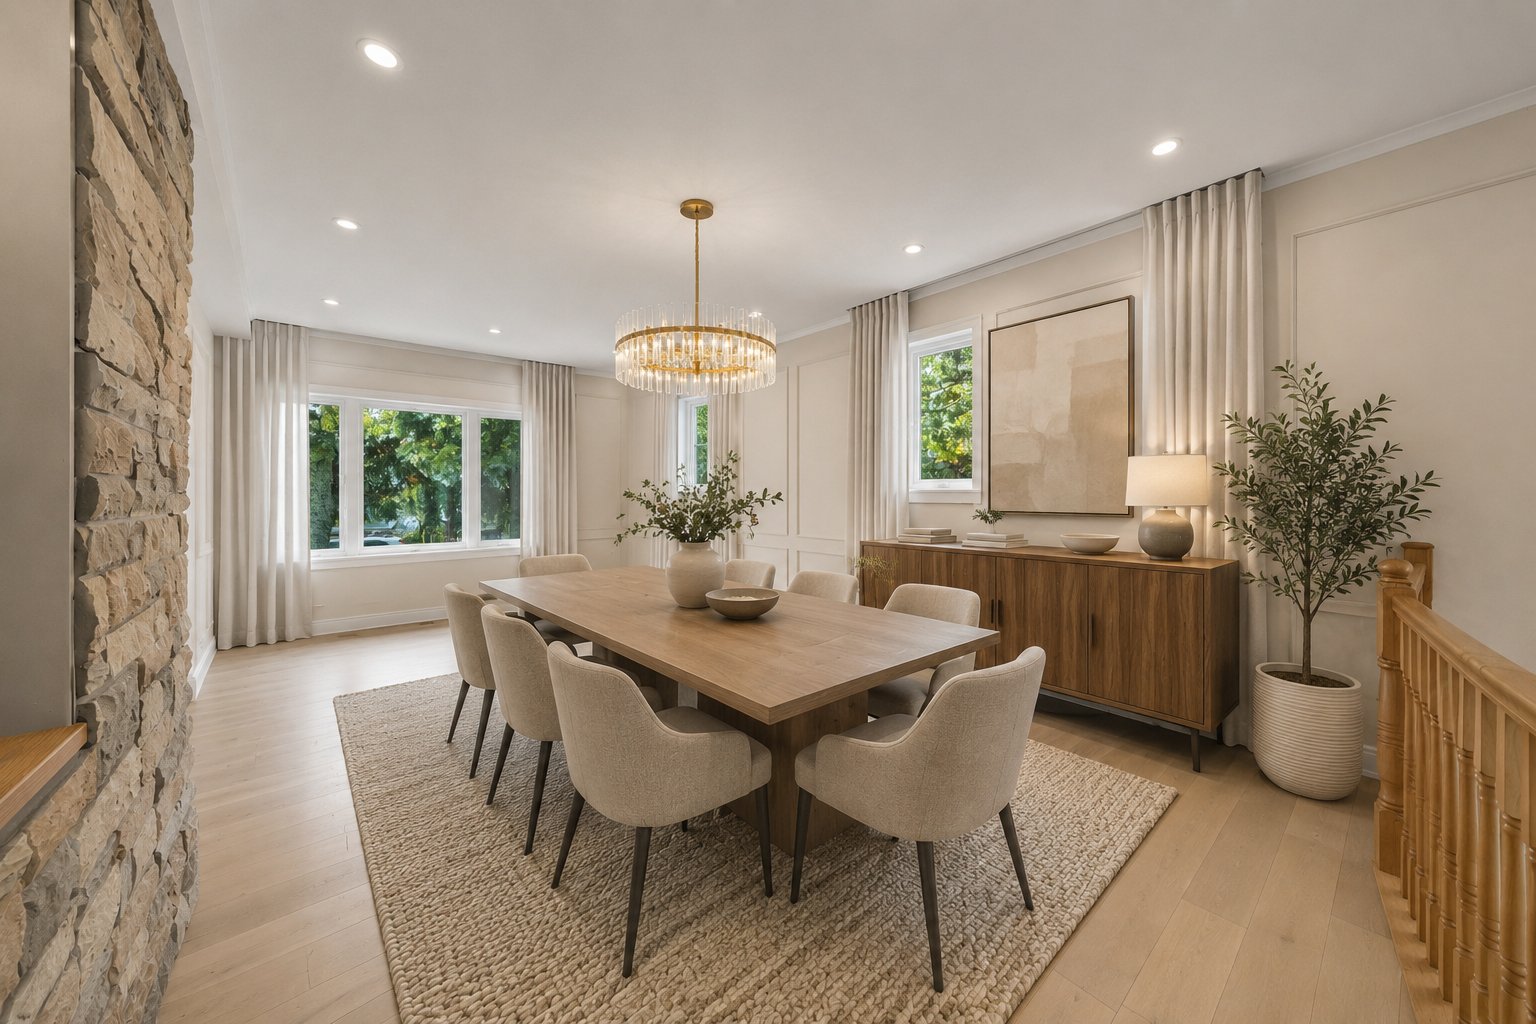
 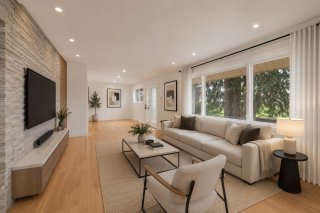 Living room
 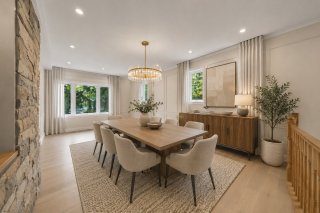 Living room
 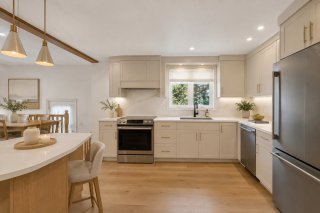 Dining room
 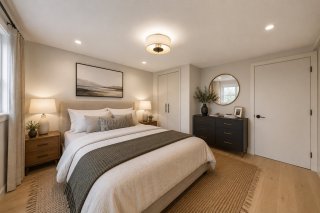 Kitchen
 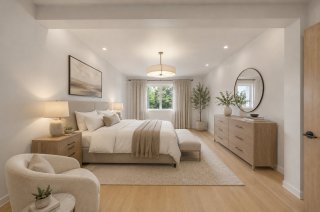 Kitchen
 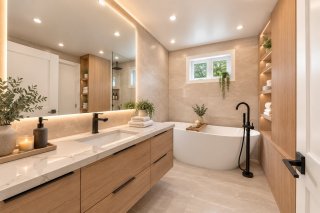 Kitchen
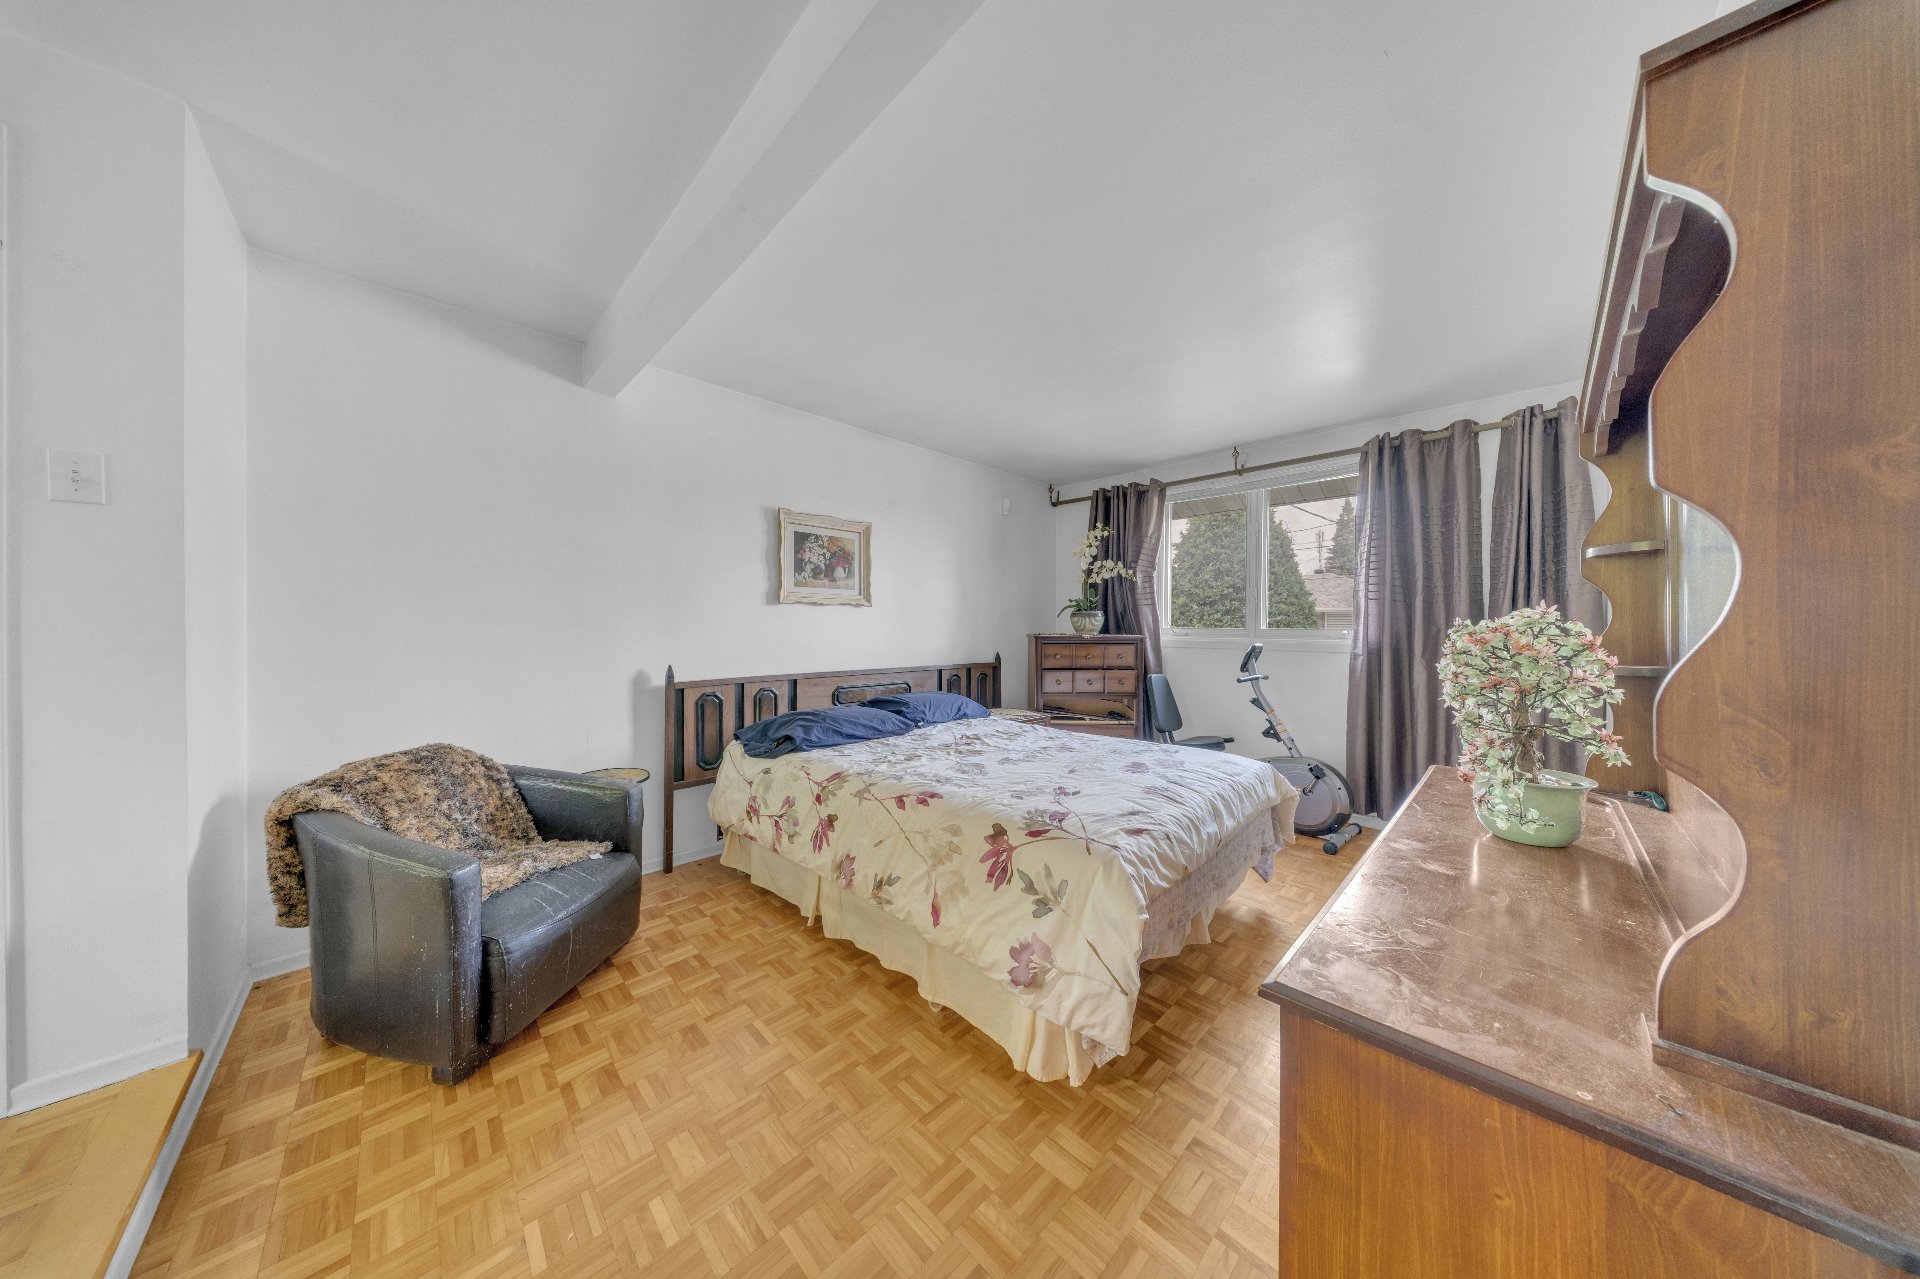
 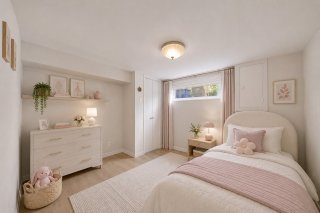 Primary bedroom
 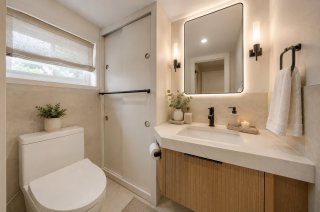 Primary bedroom
 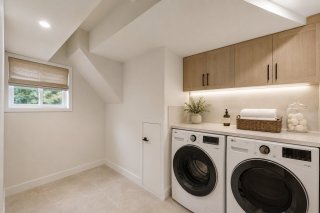 Walk-in closet
 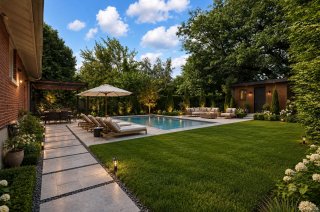 Primary bedroom
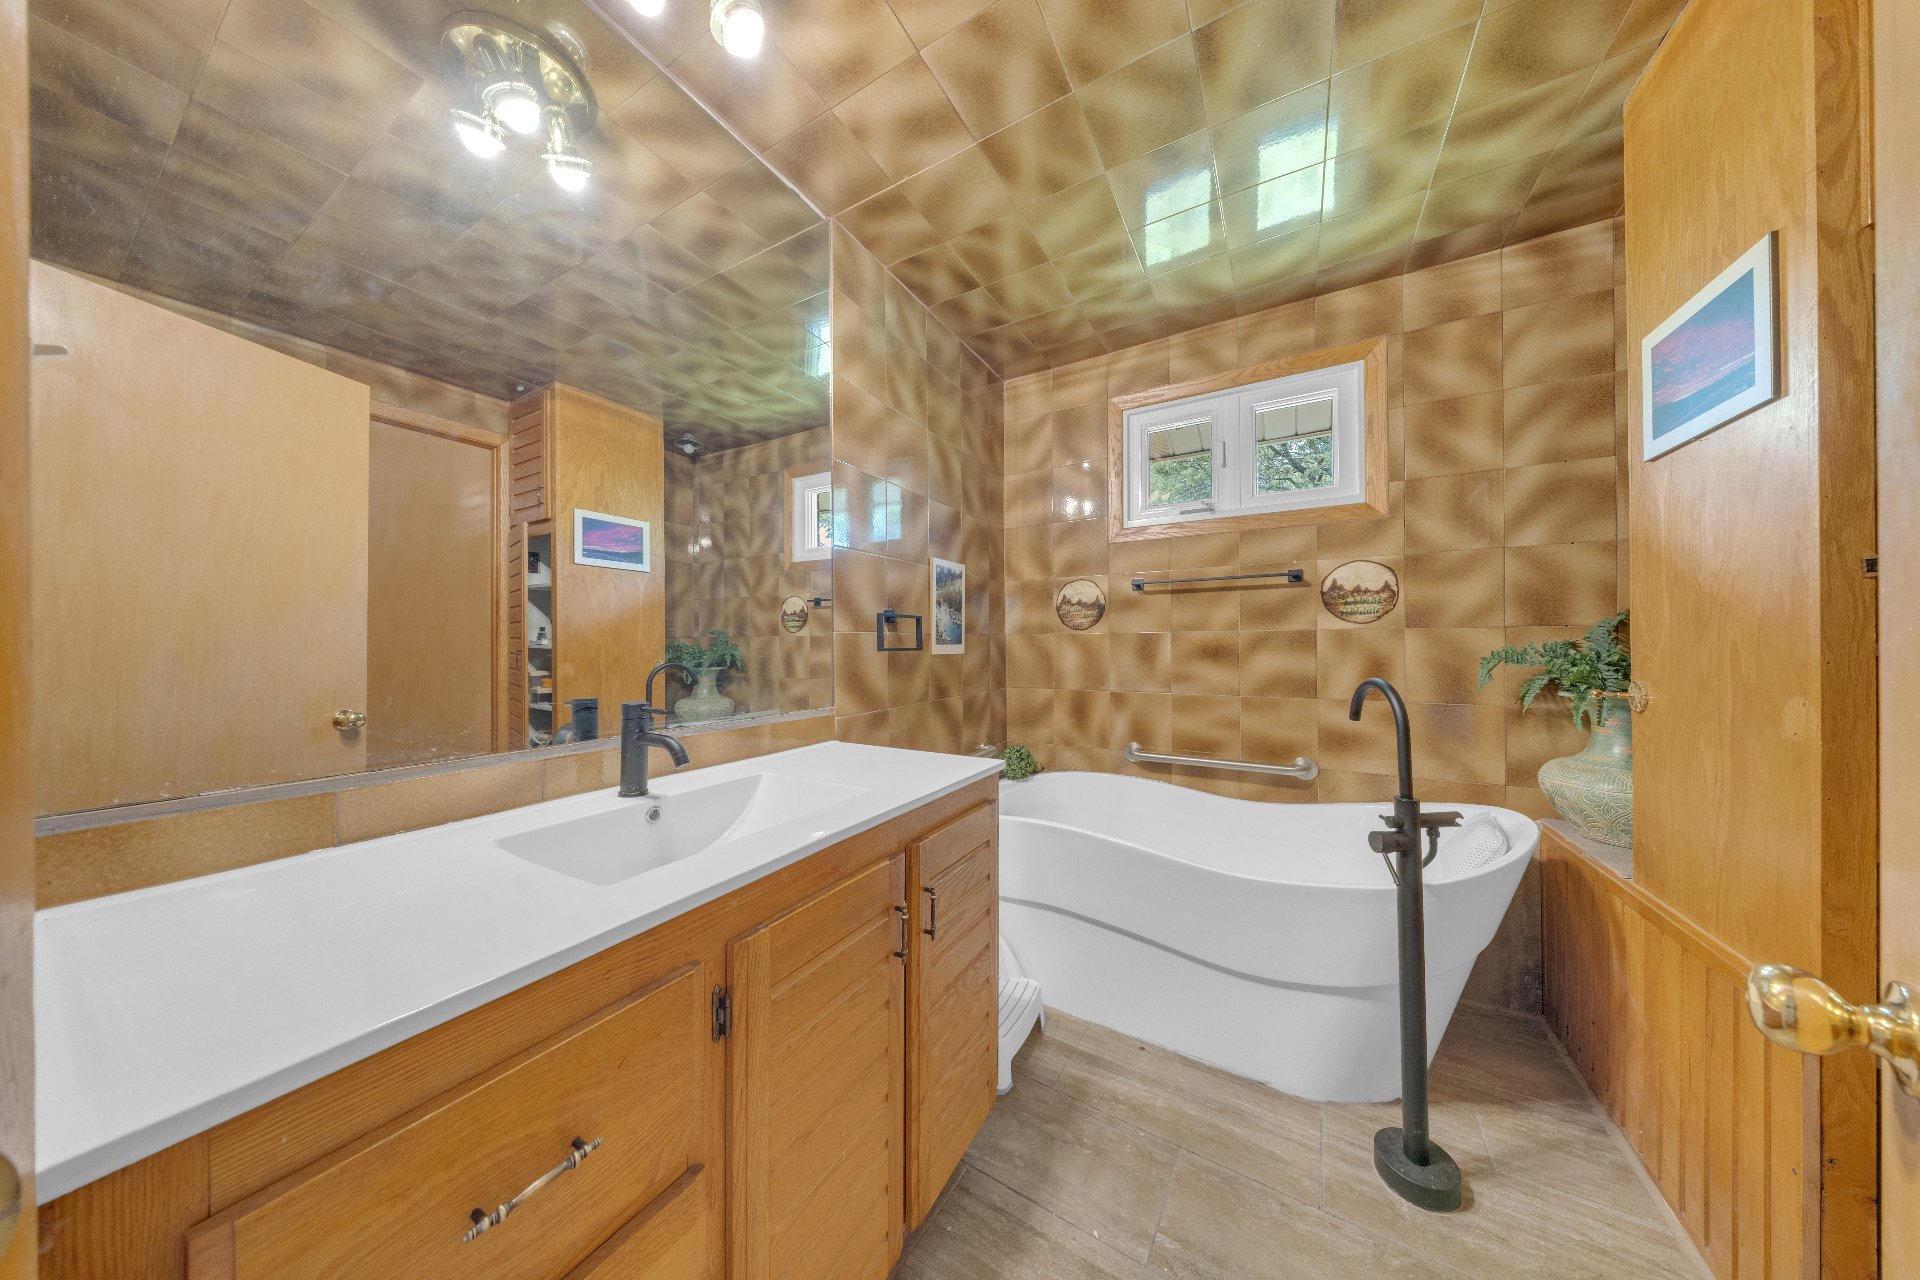
 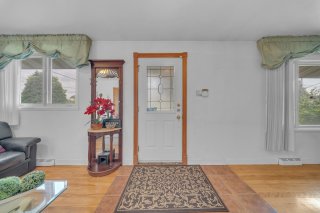 Bathroom
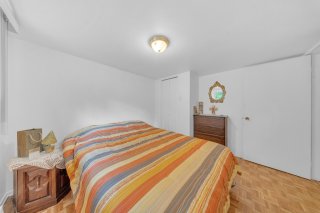
 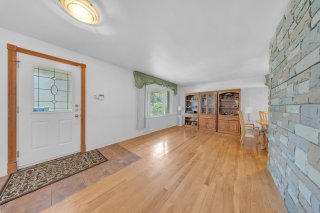 Bedroom
 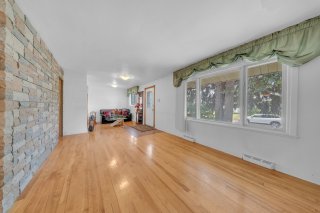 Bedroom
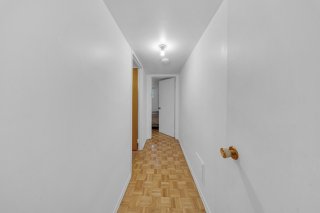
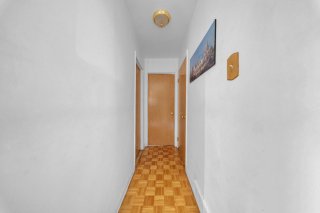
 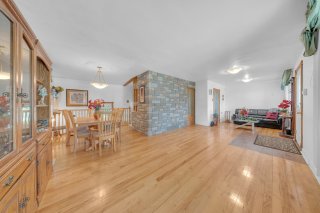 Corridor
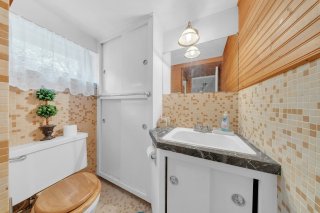
 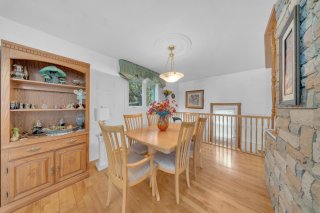 Bathroom
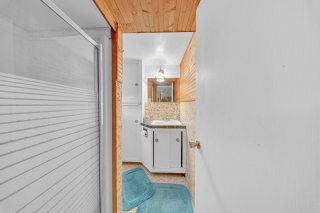
 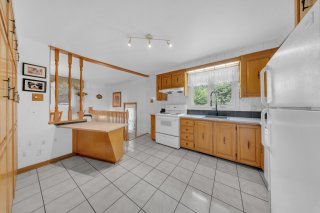 Bathroom
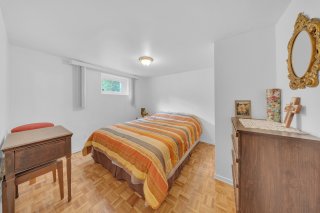
 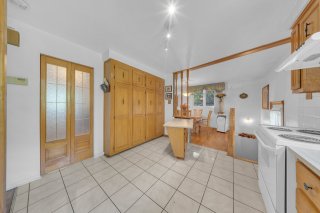 Bedroom
 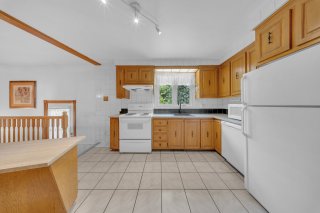 Bedroom
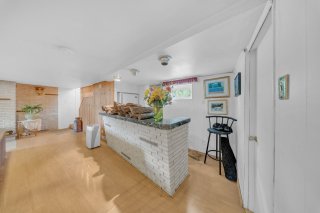
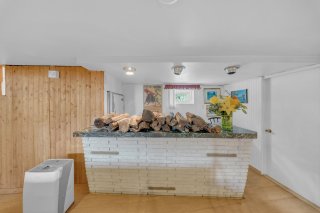
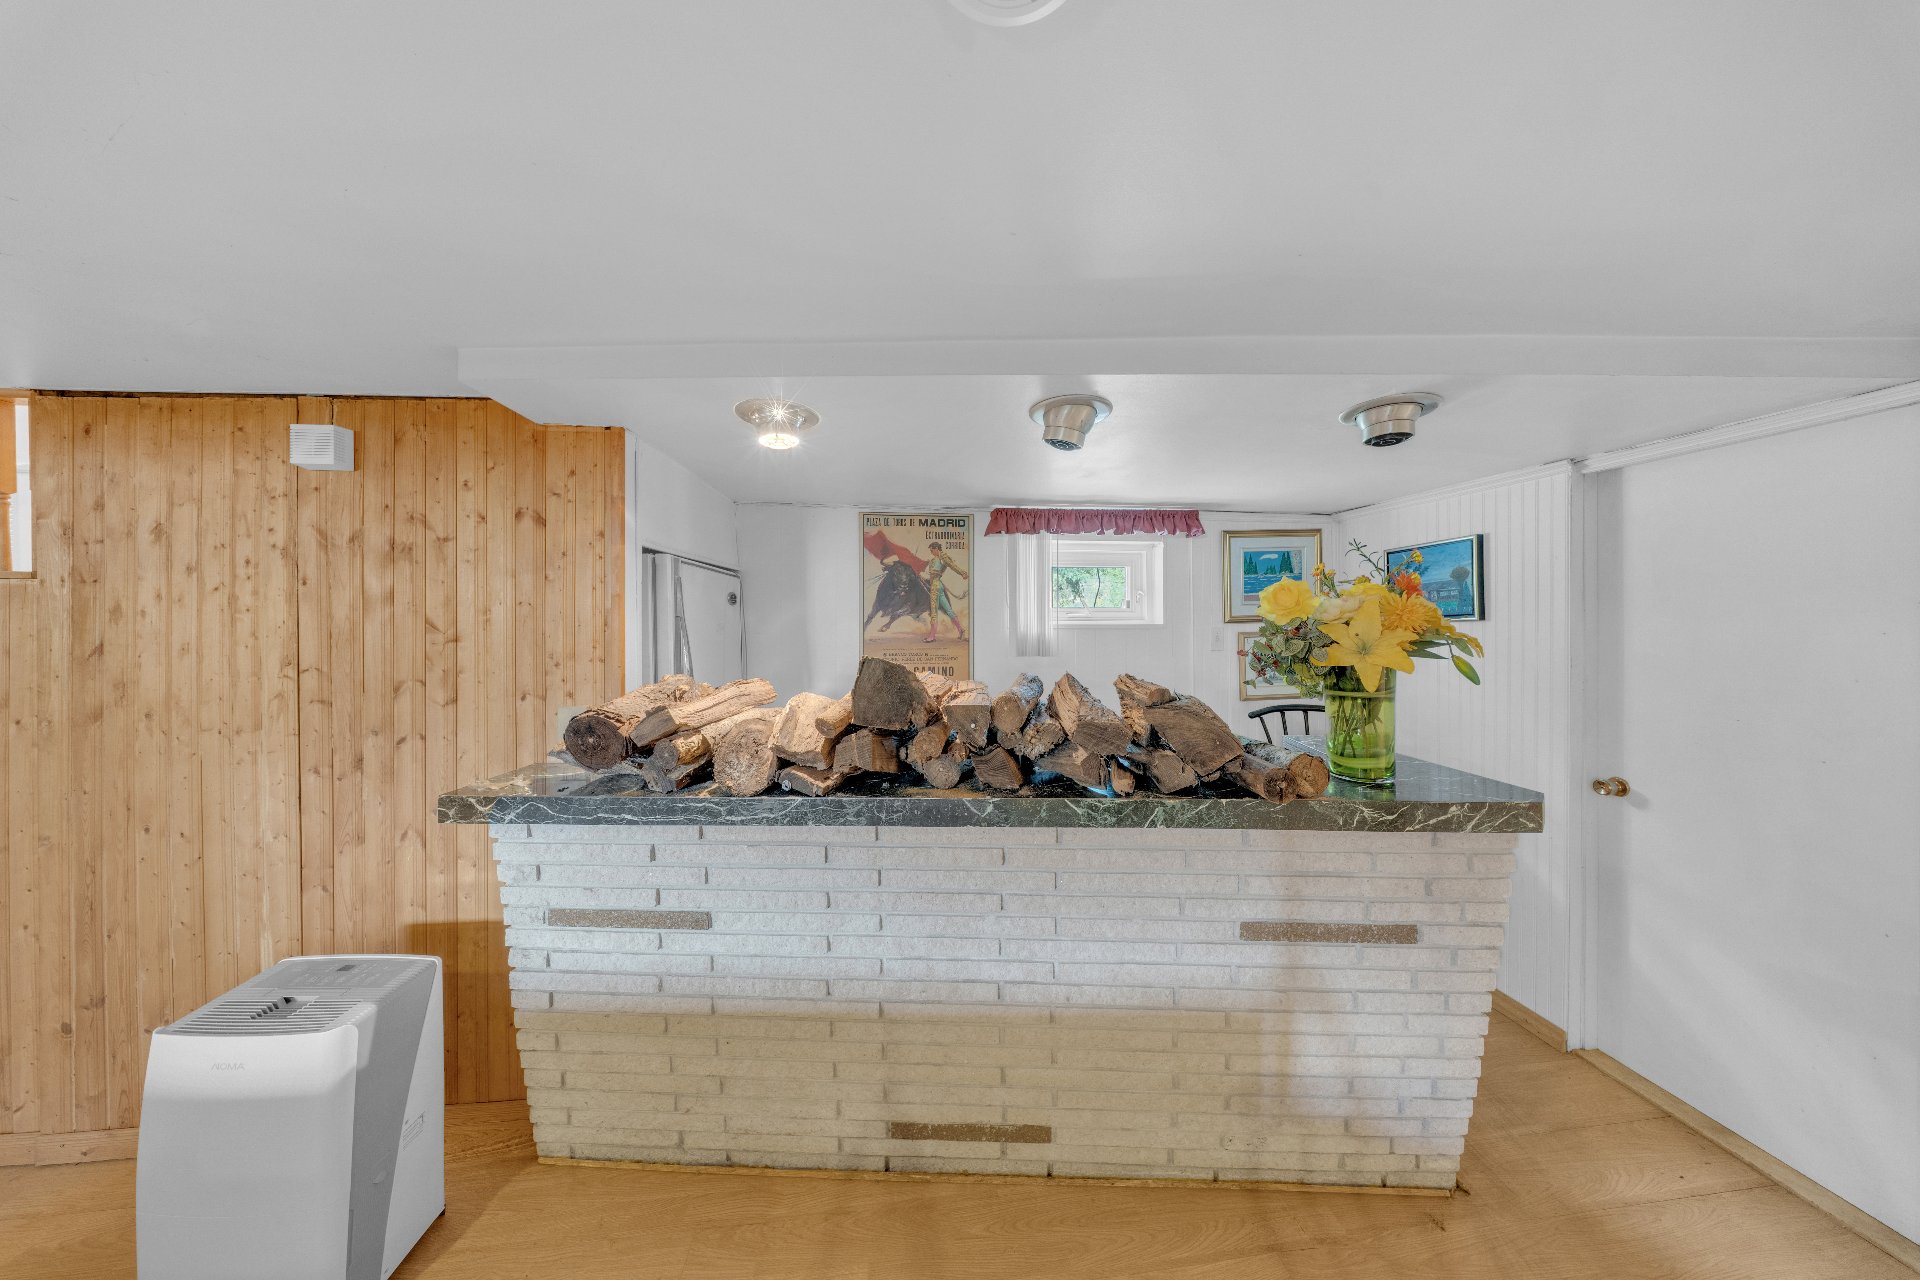
 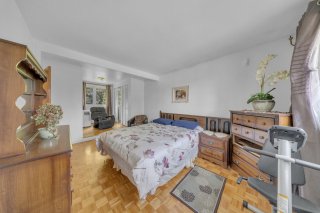 Bar
Bar 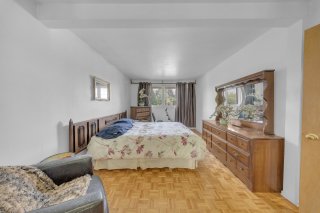 Bar
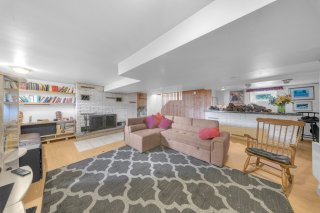
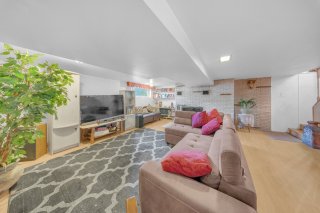
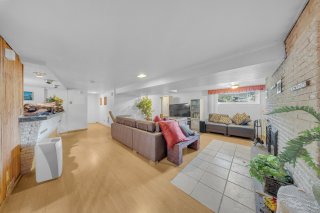
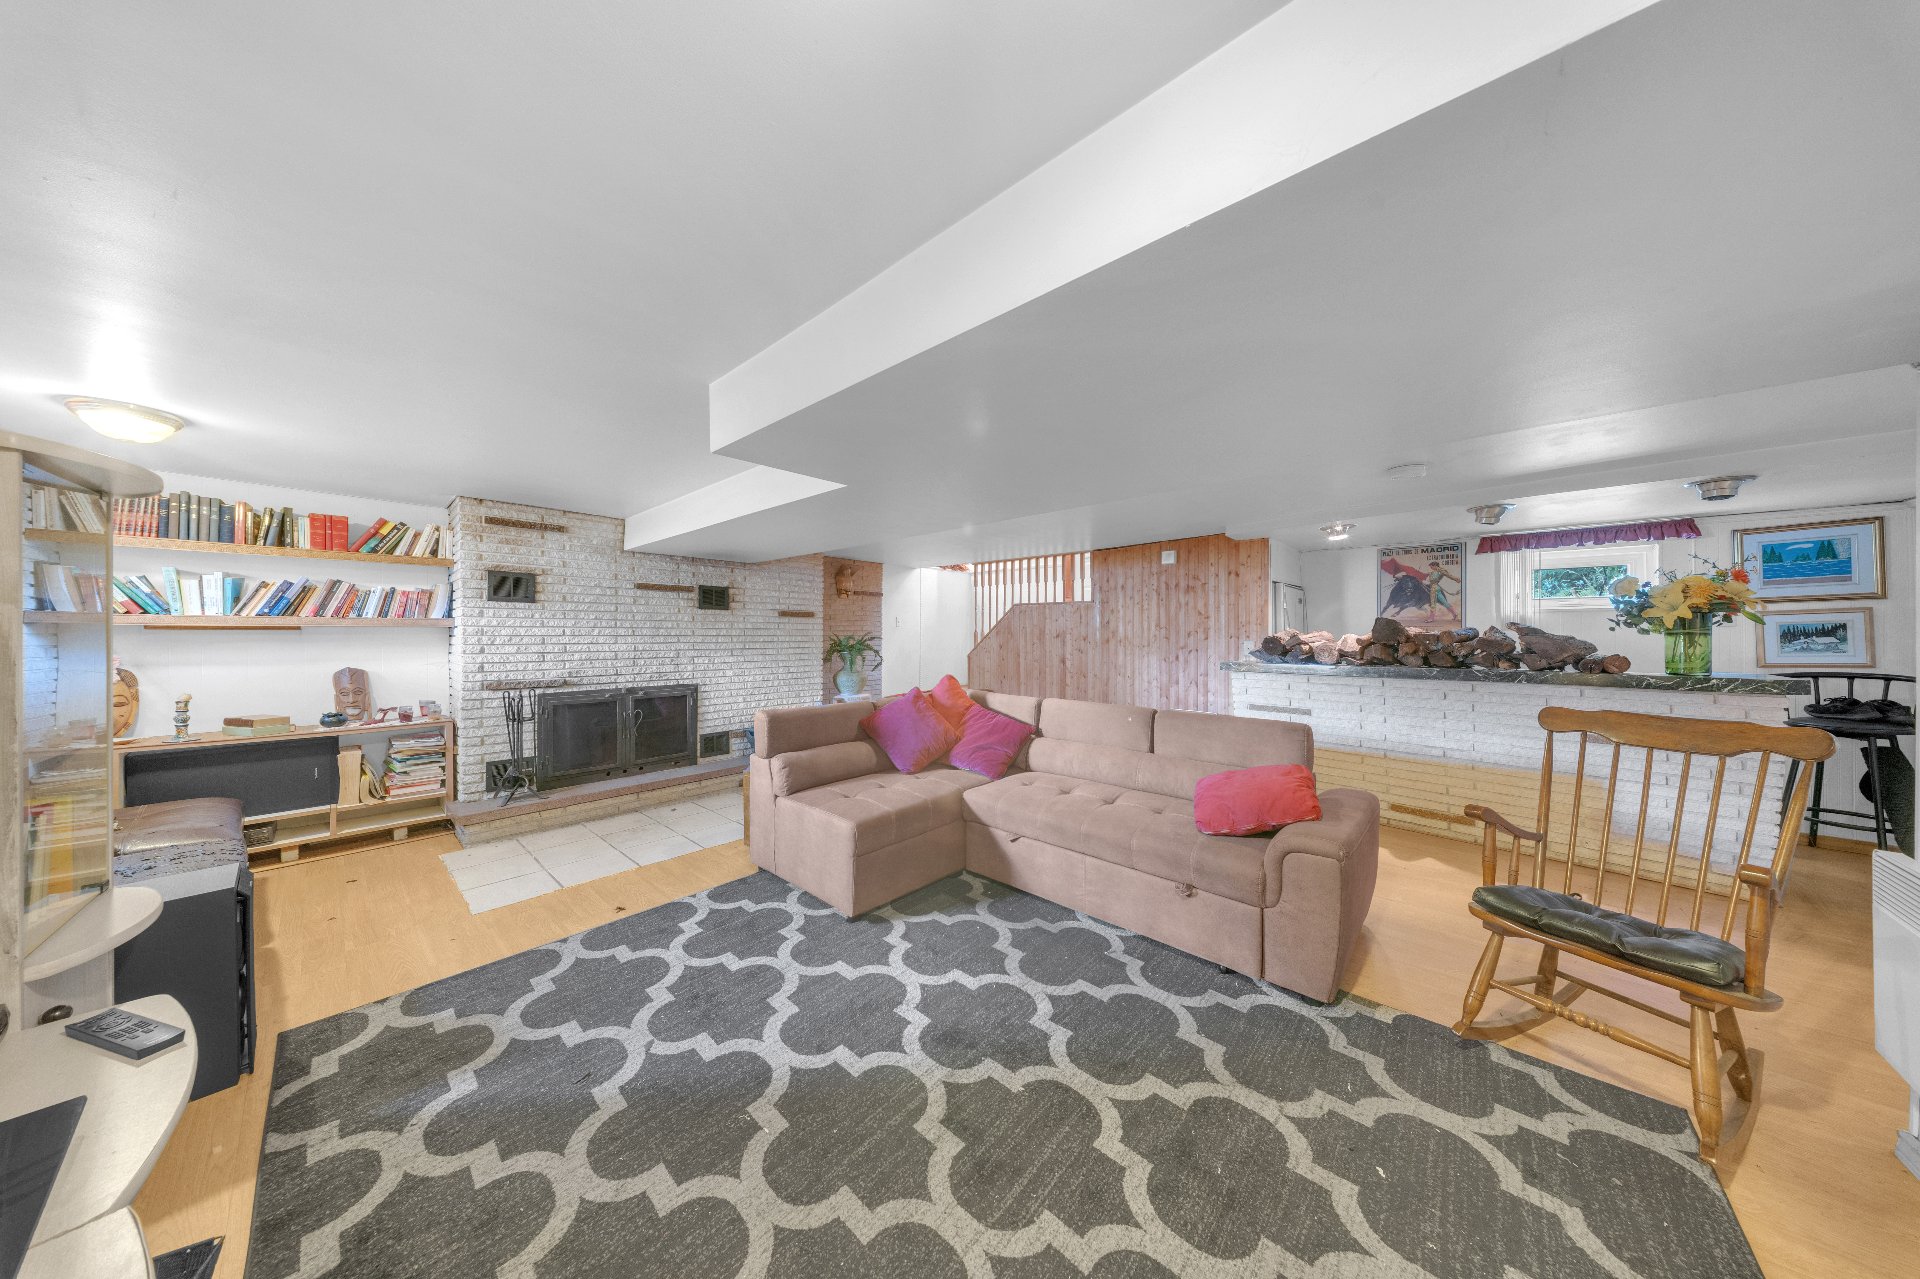
Bar 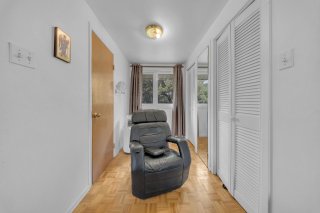 Family room
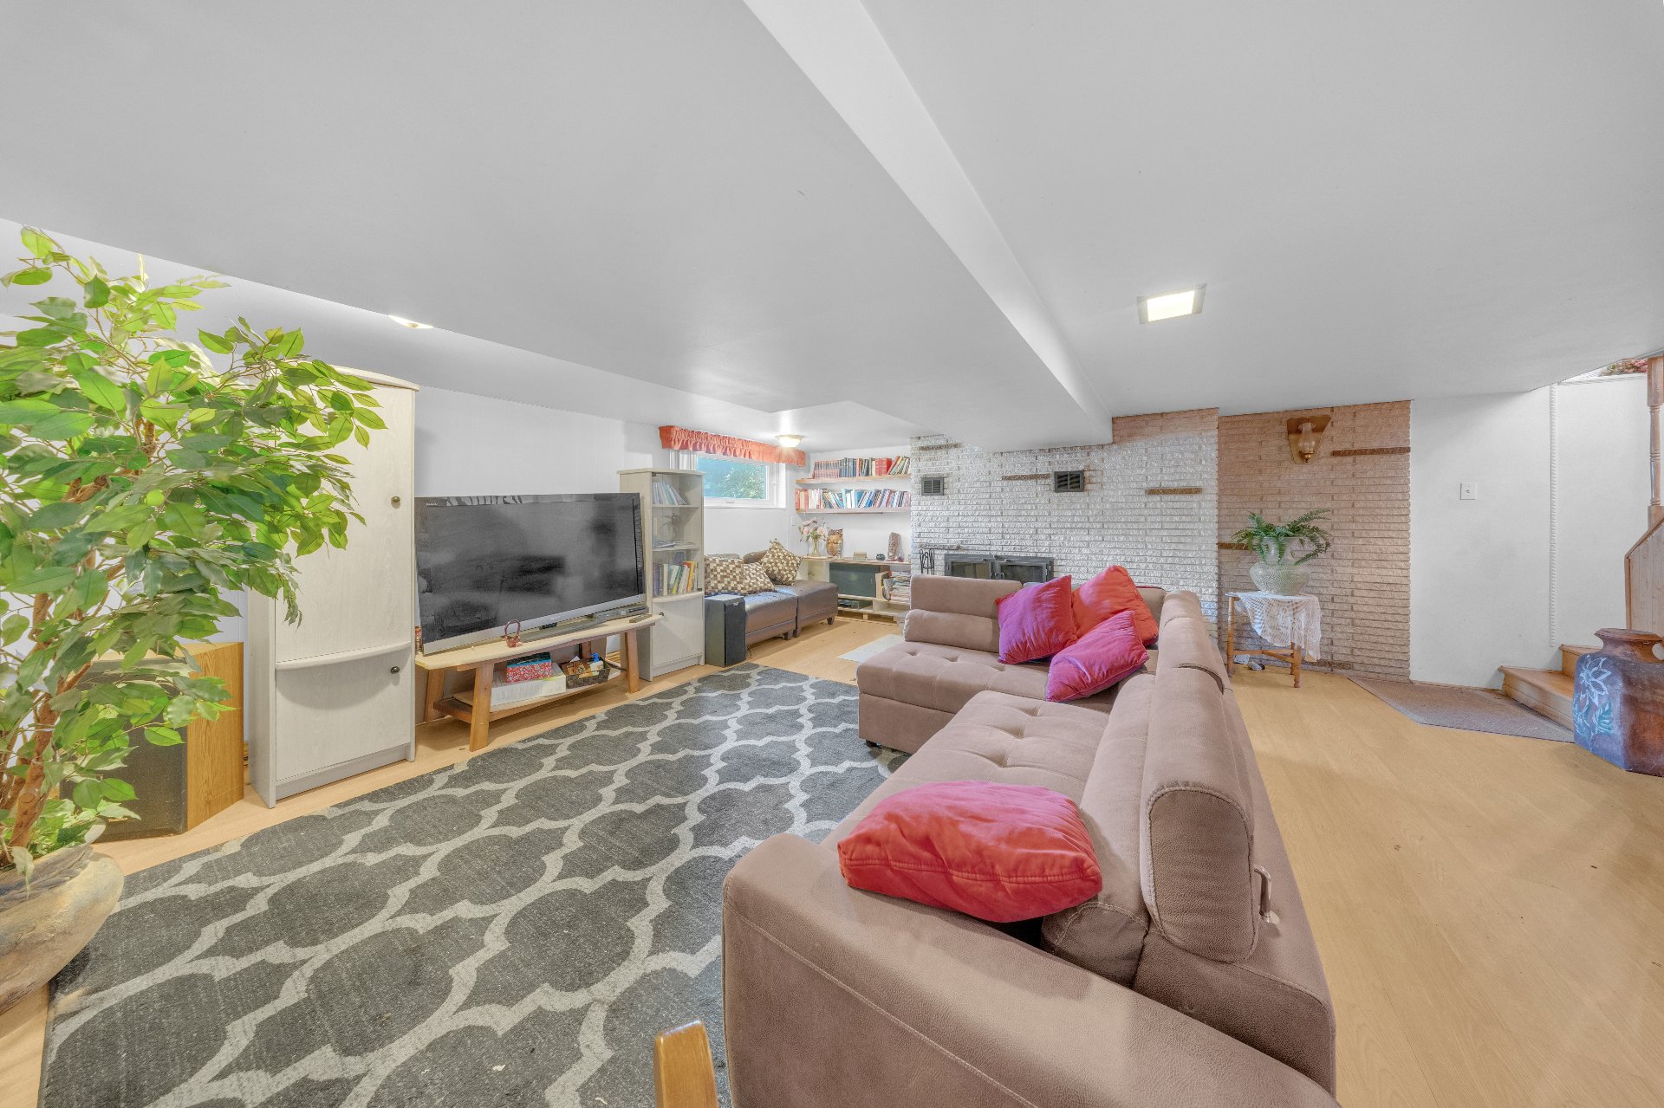
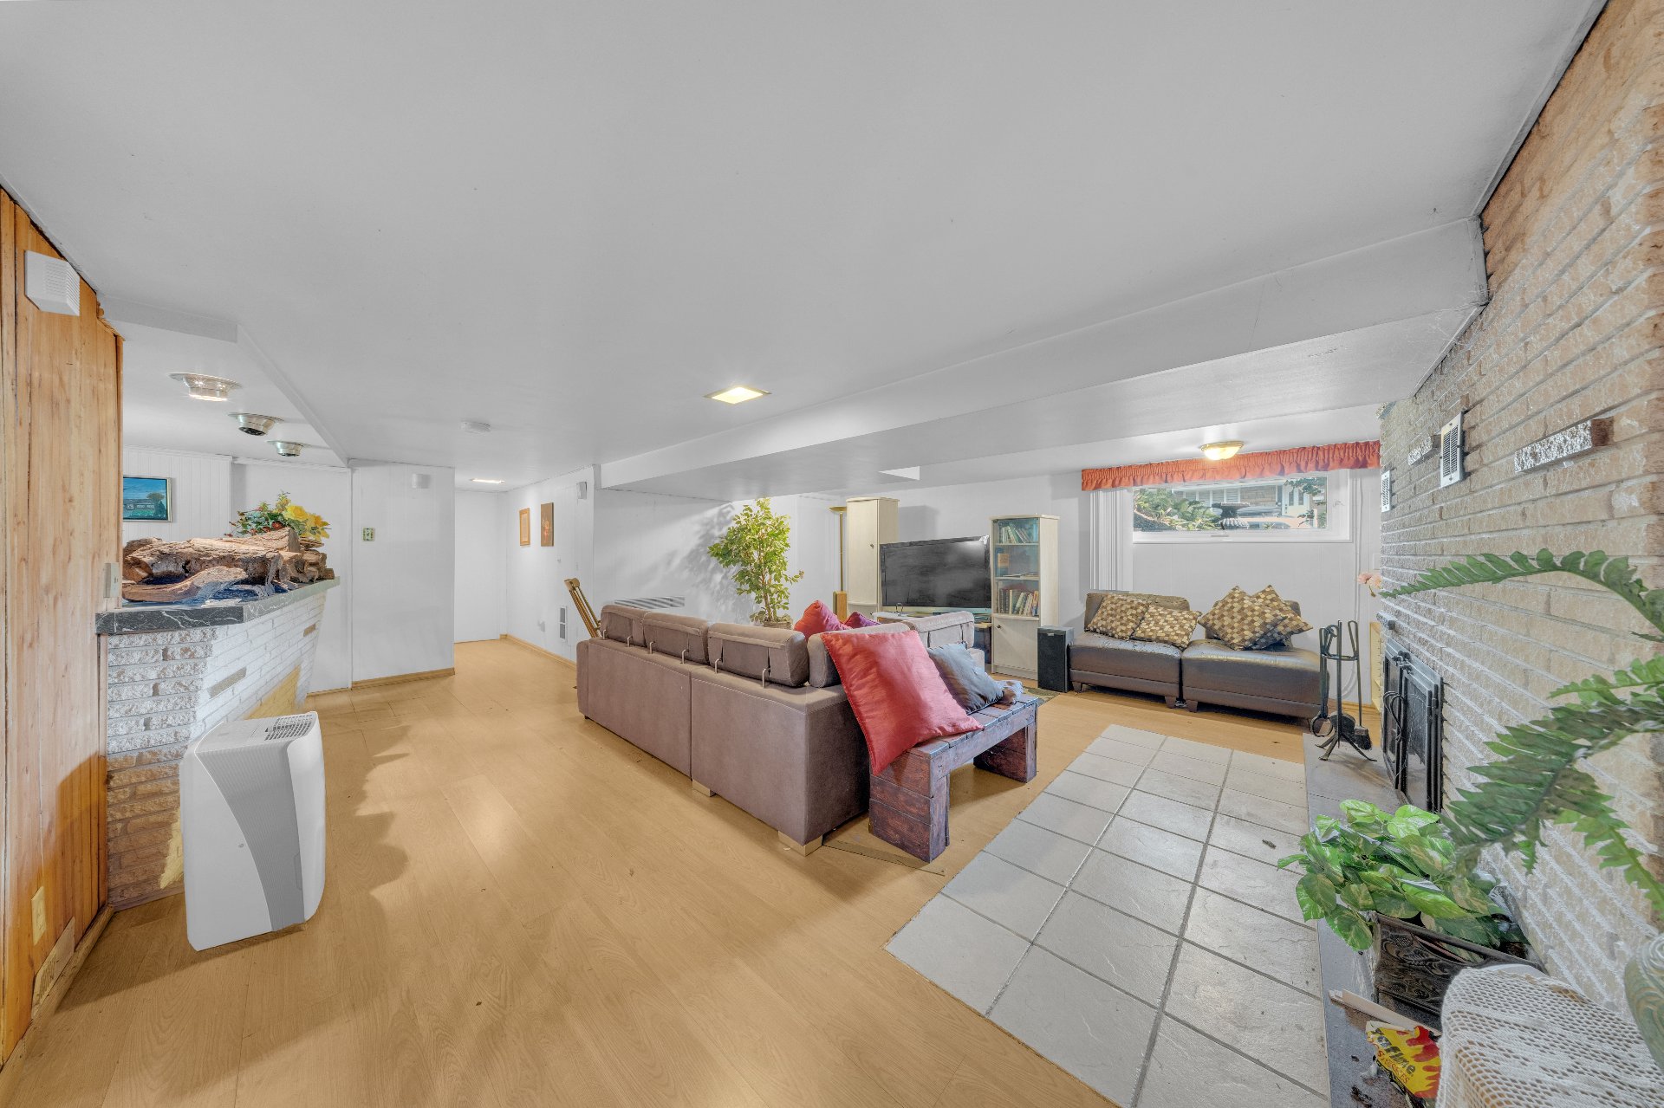
 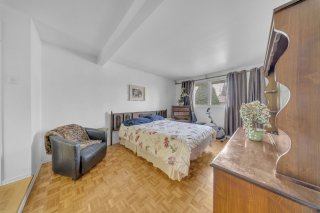 Family room
 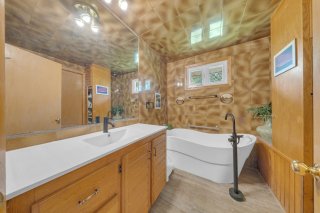 Family room
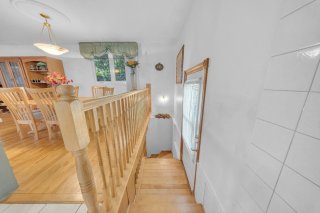
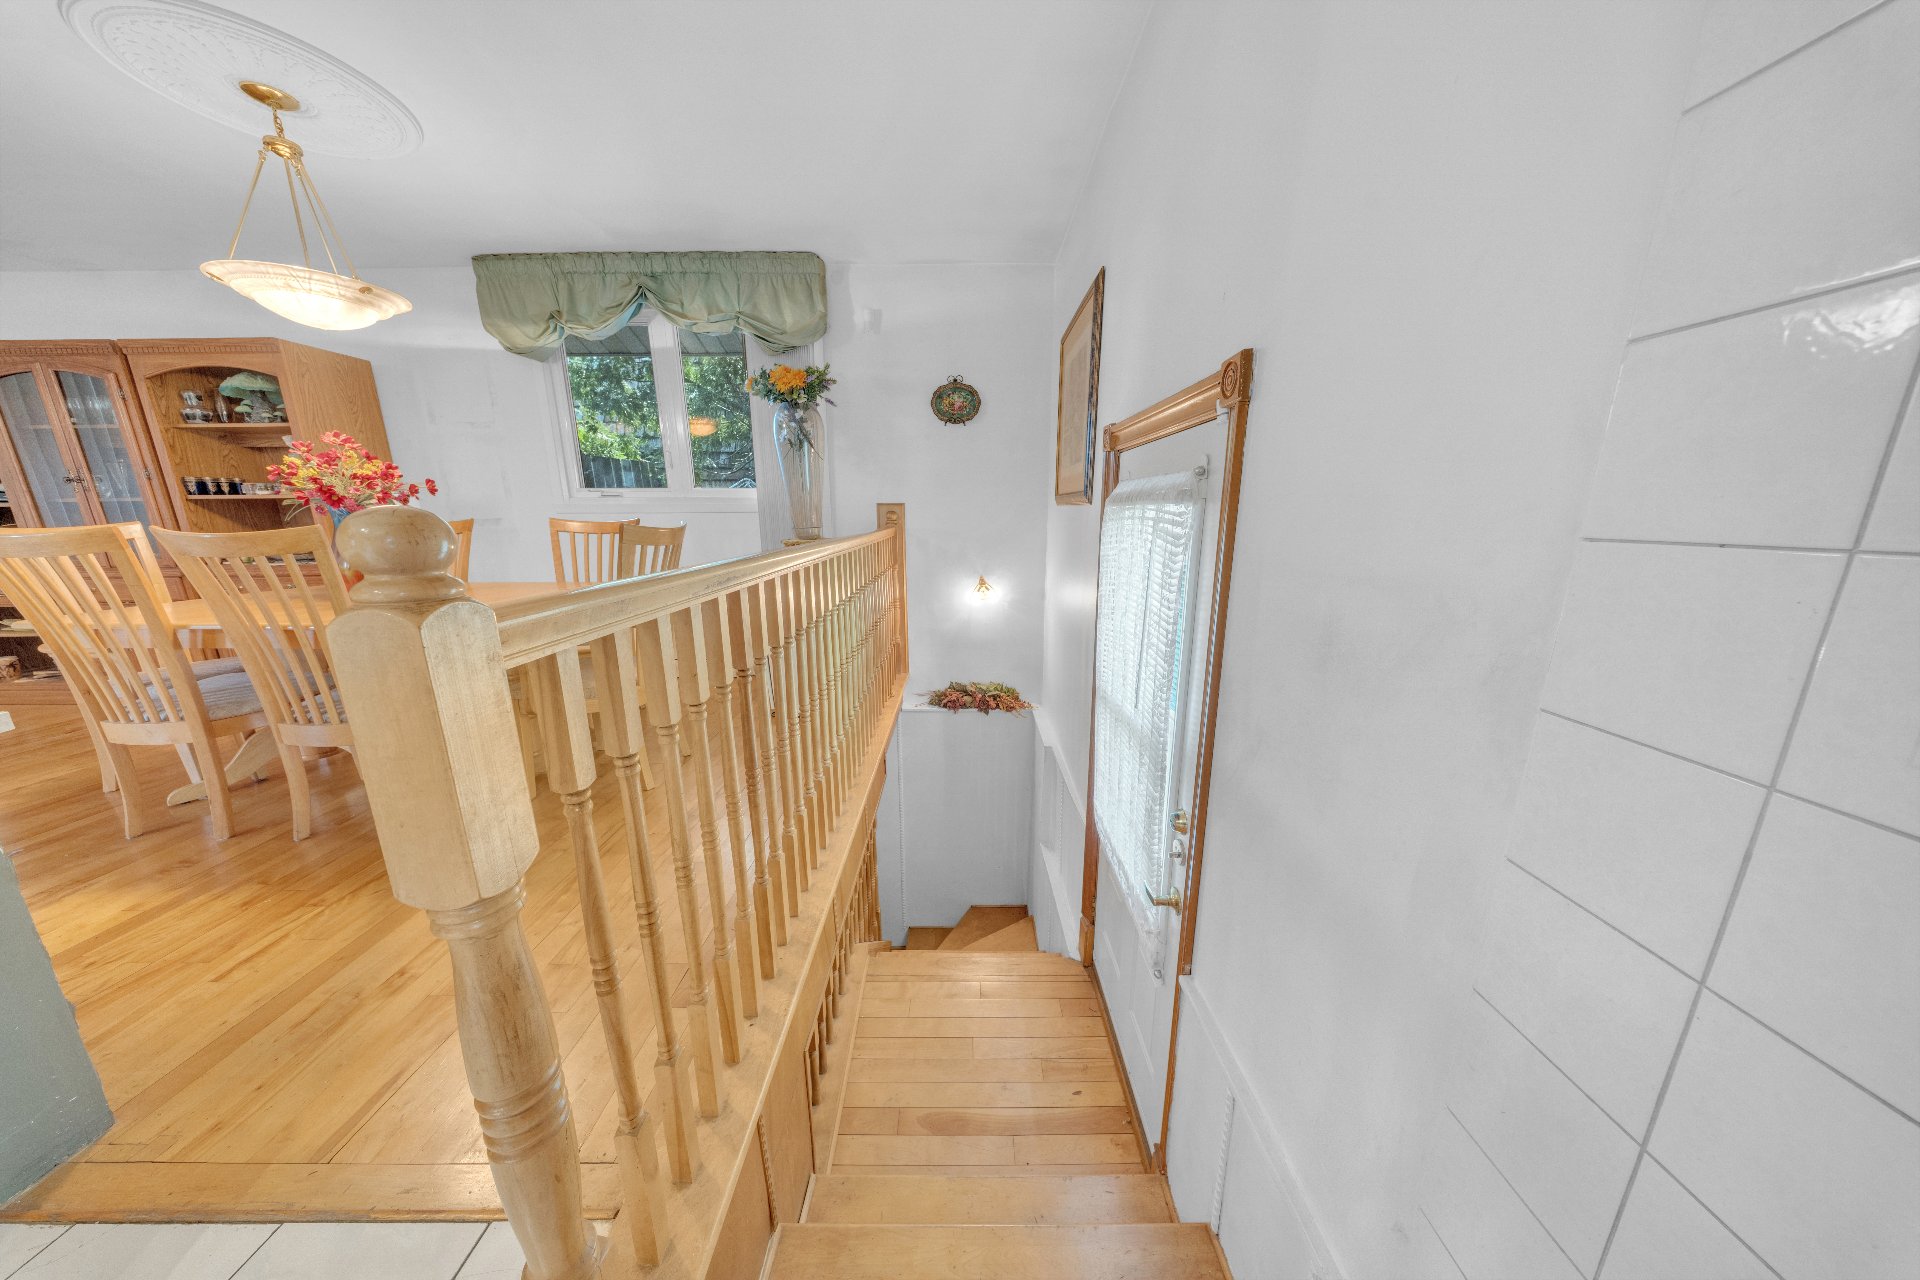
 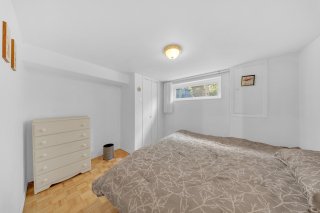 Staircase
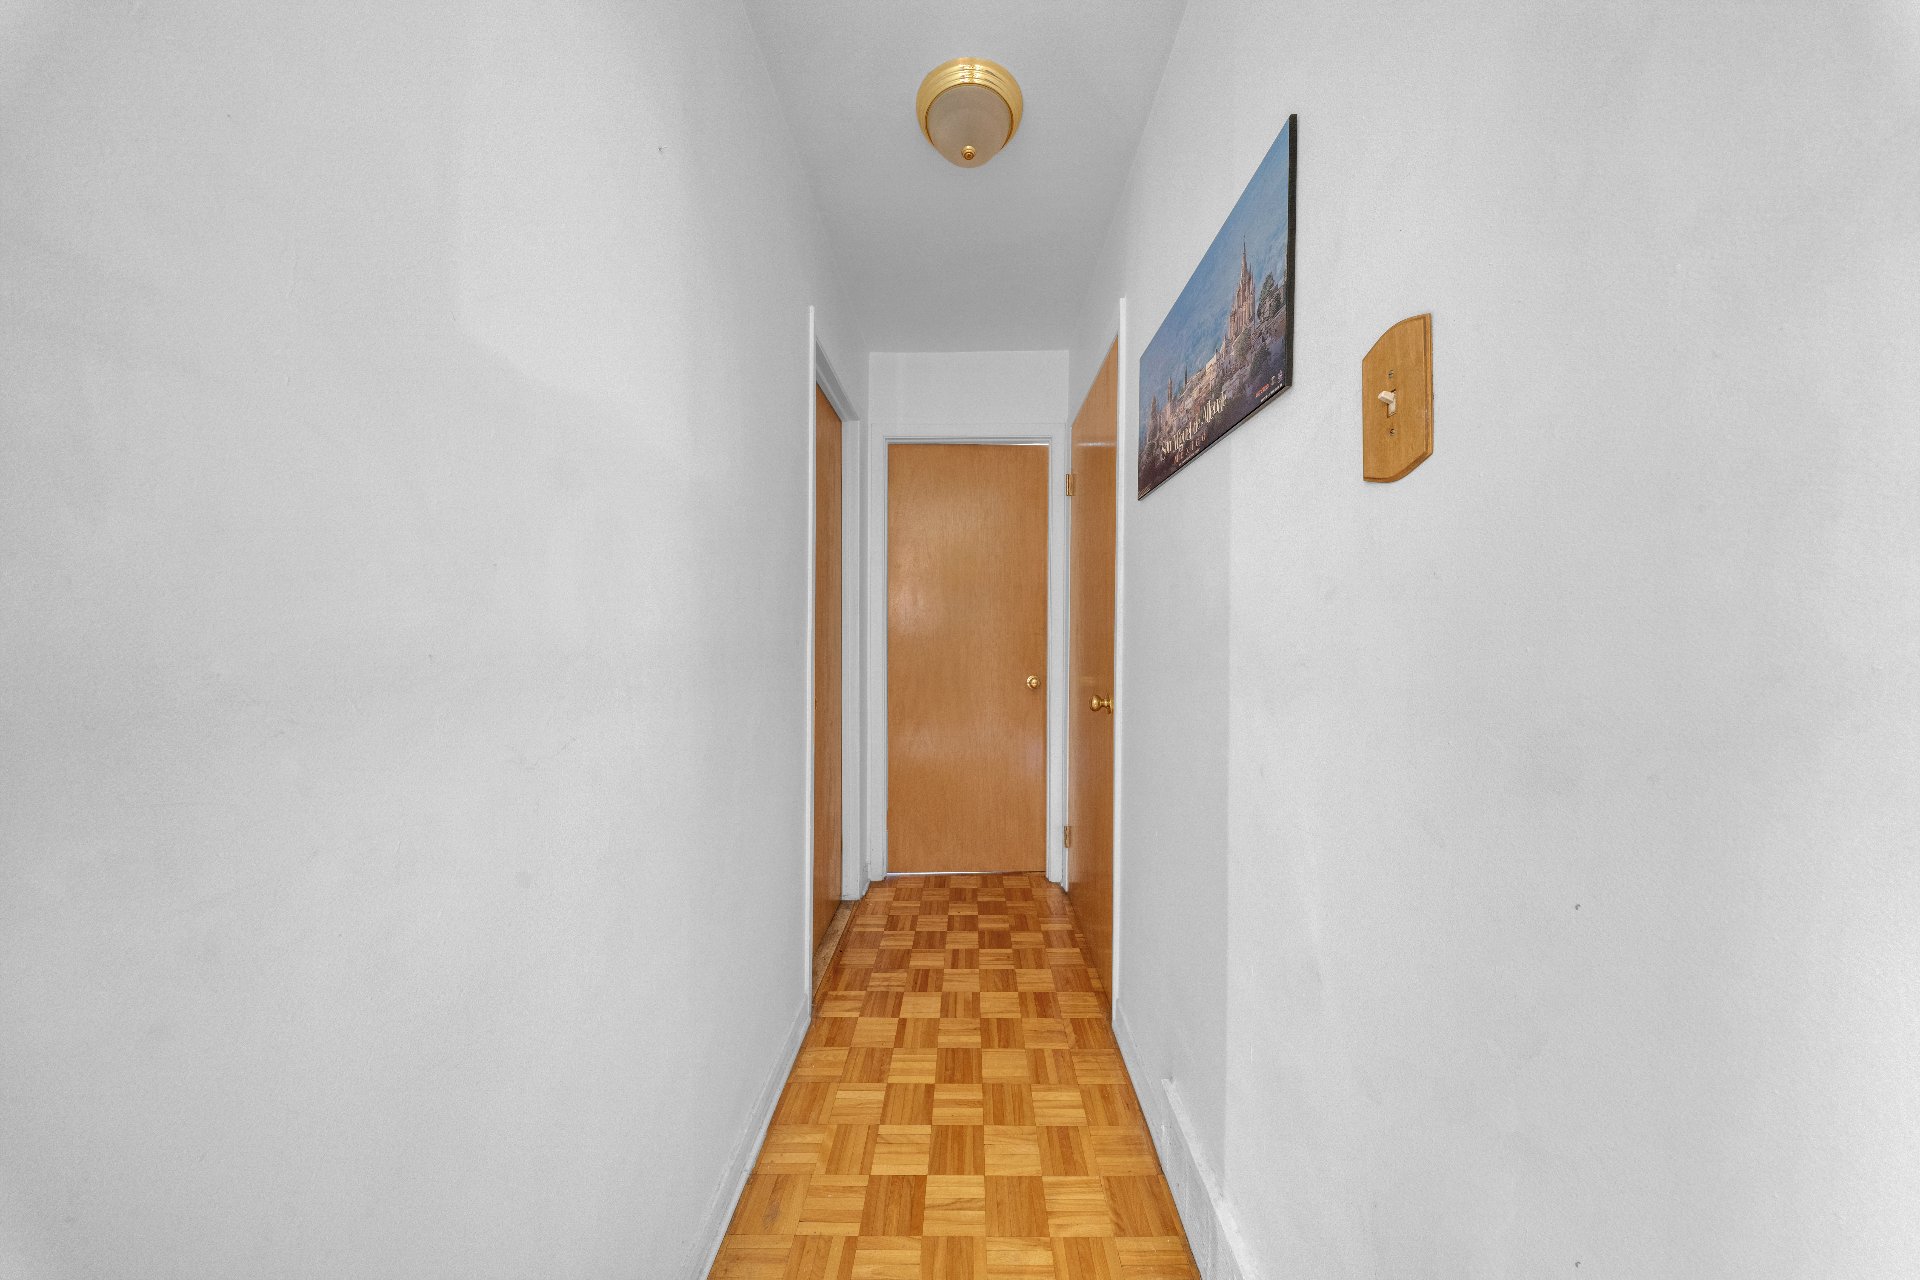
 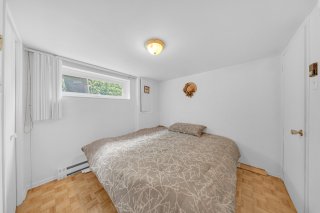 Corridor
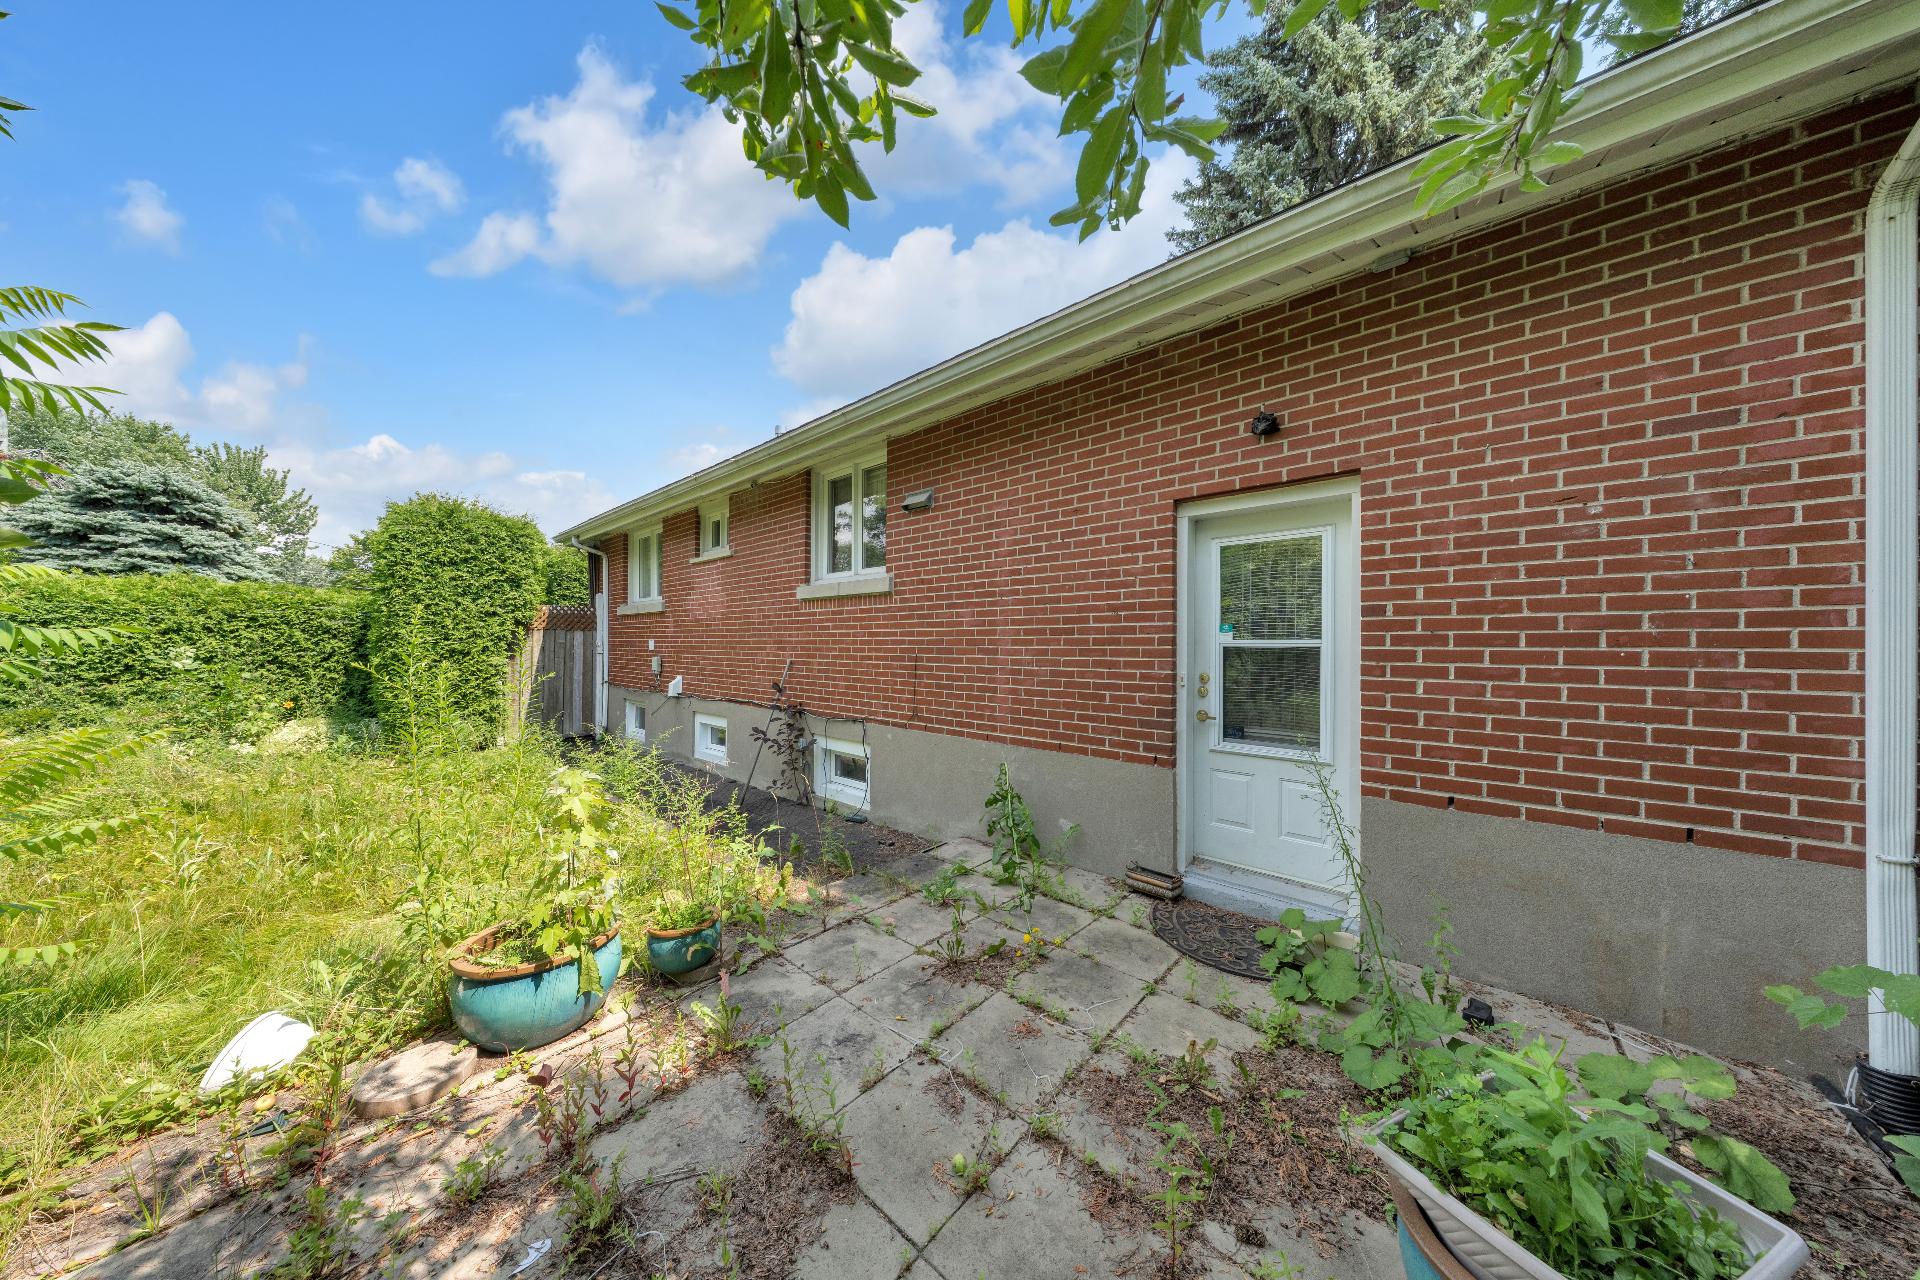
  Exterior entrance
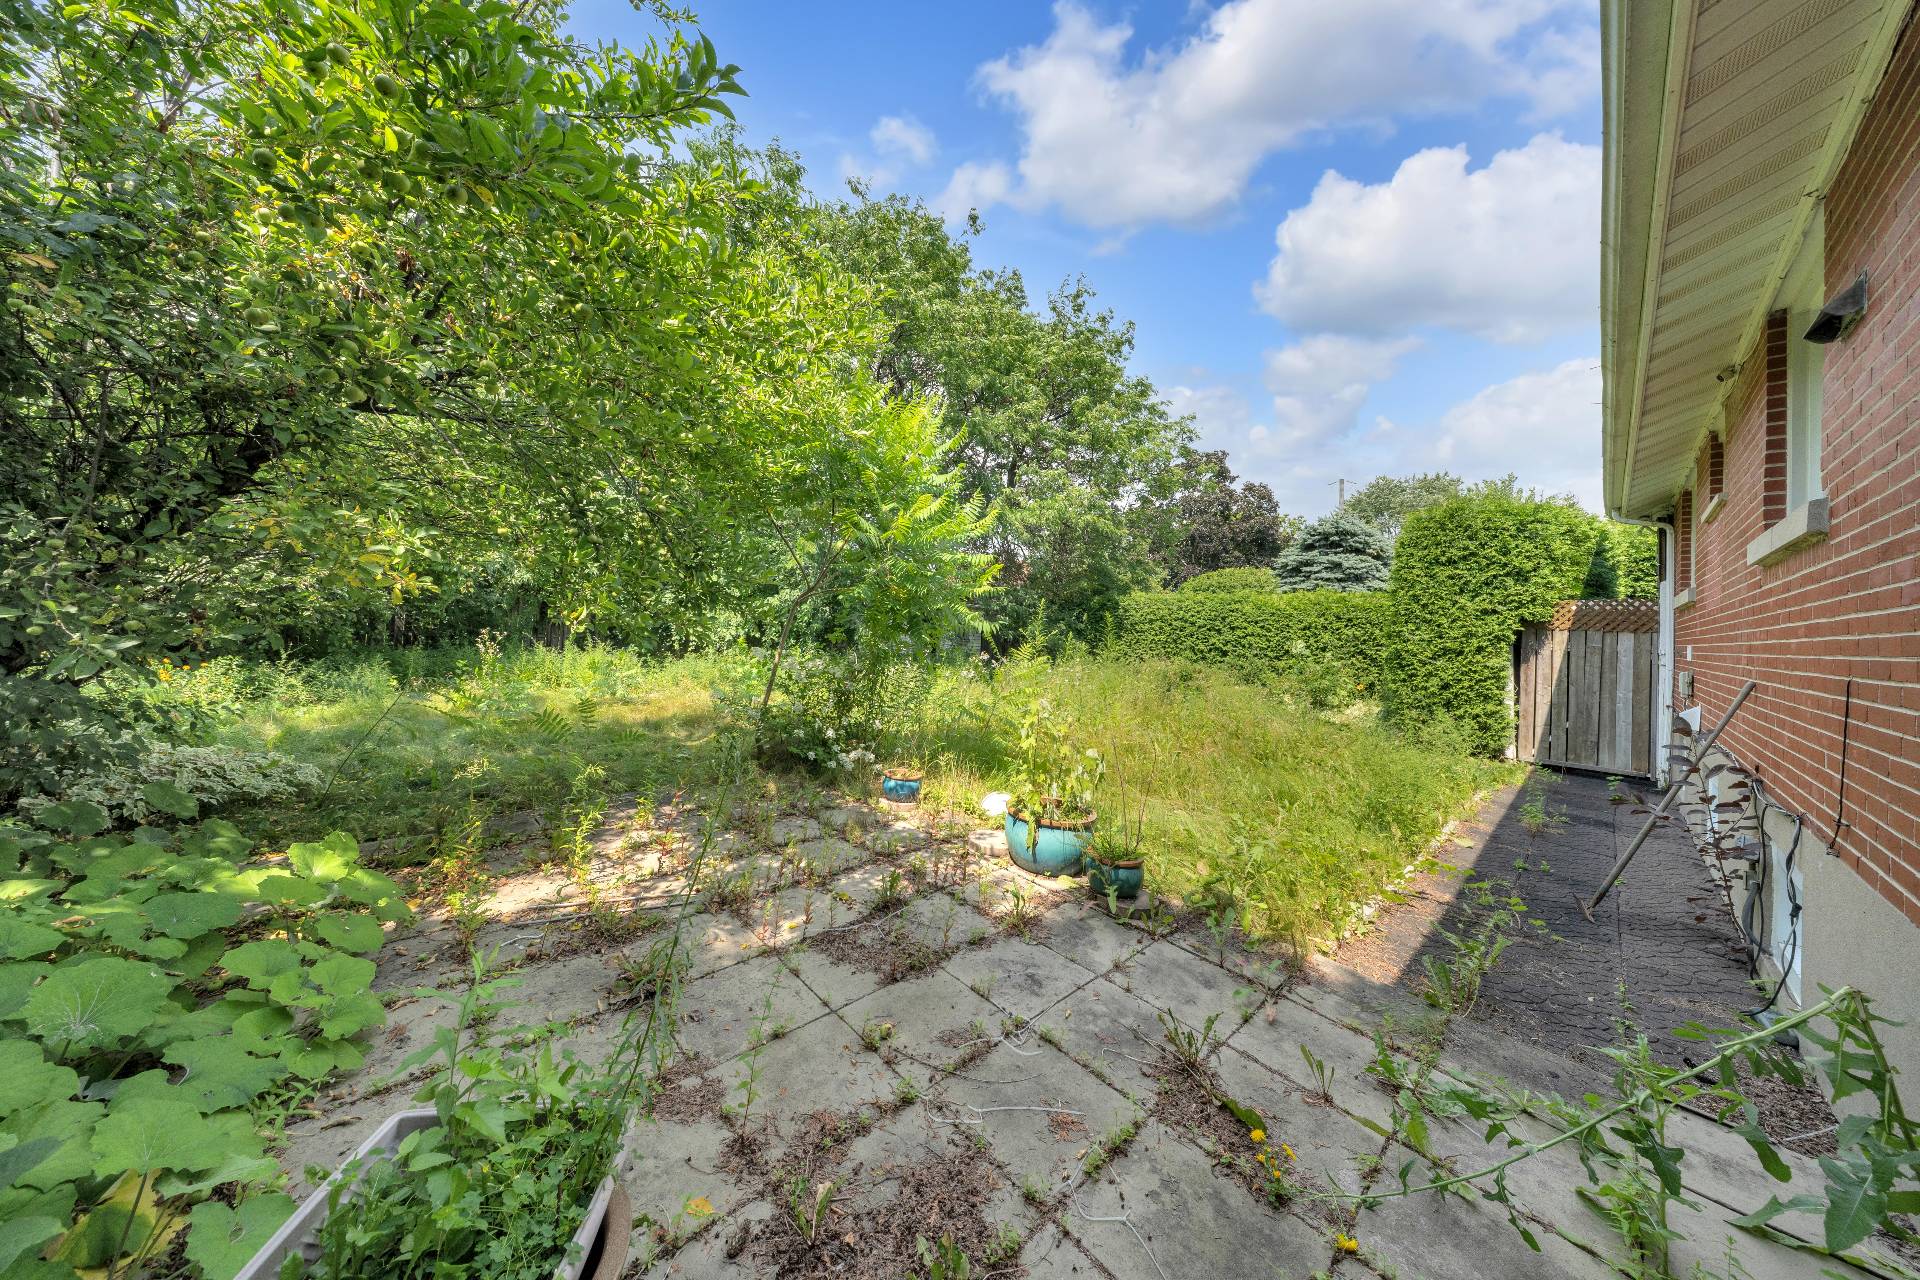
  Backyard
  Garden
  Parking
  Overall View
  Exterior entrance
  Family room
  Living room
  Dining room
  Kitchen
  Primary bedroom
  Primary bedroom
  Bathroom
  Bedroom
  Bathroom
  Laundry room
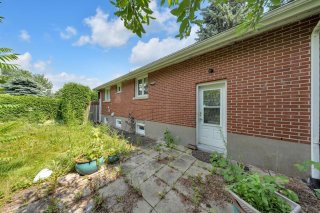
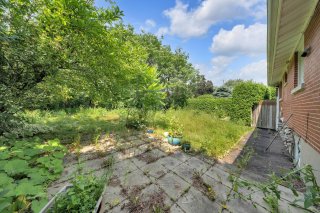
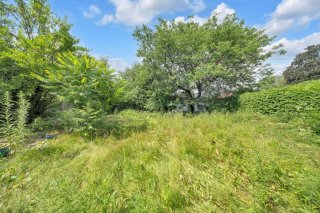
 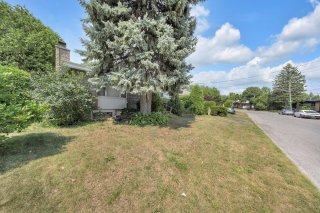 Backyard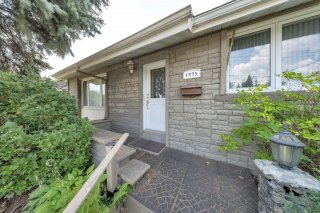
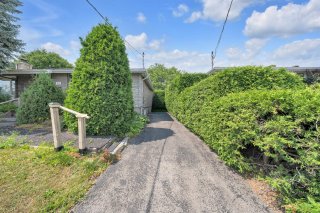
 Frontage
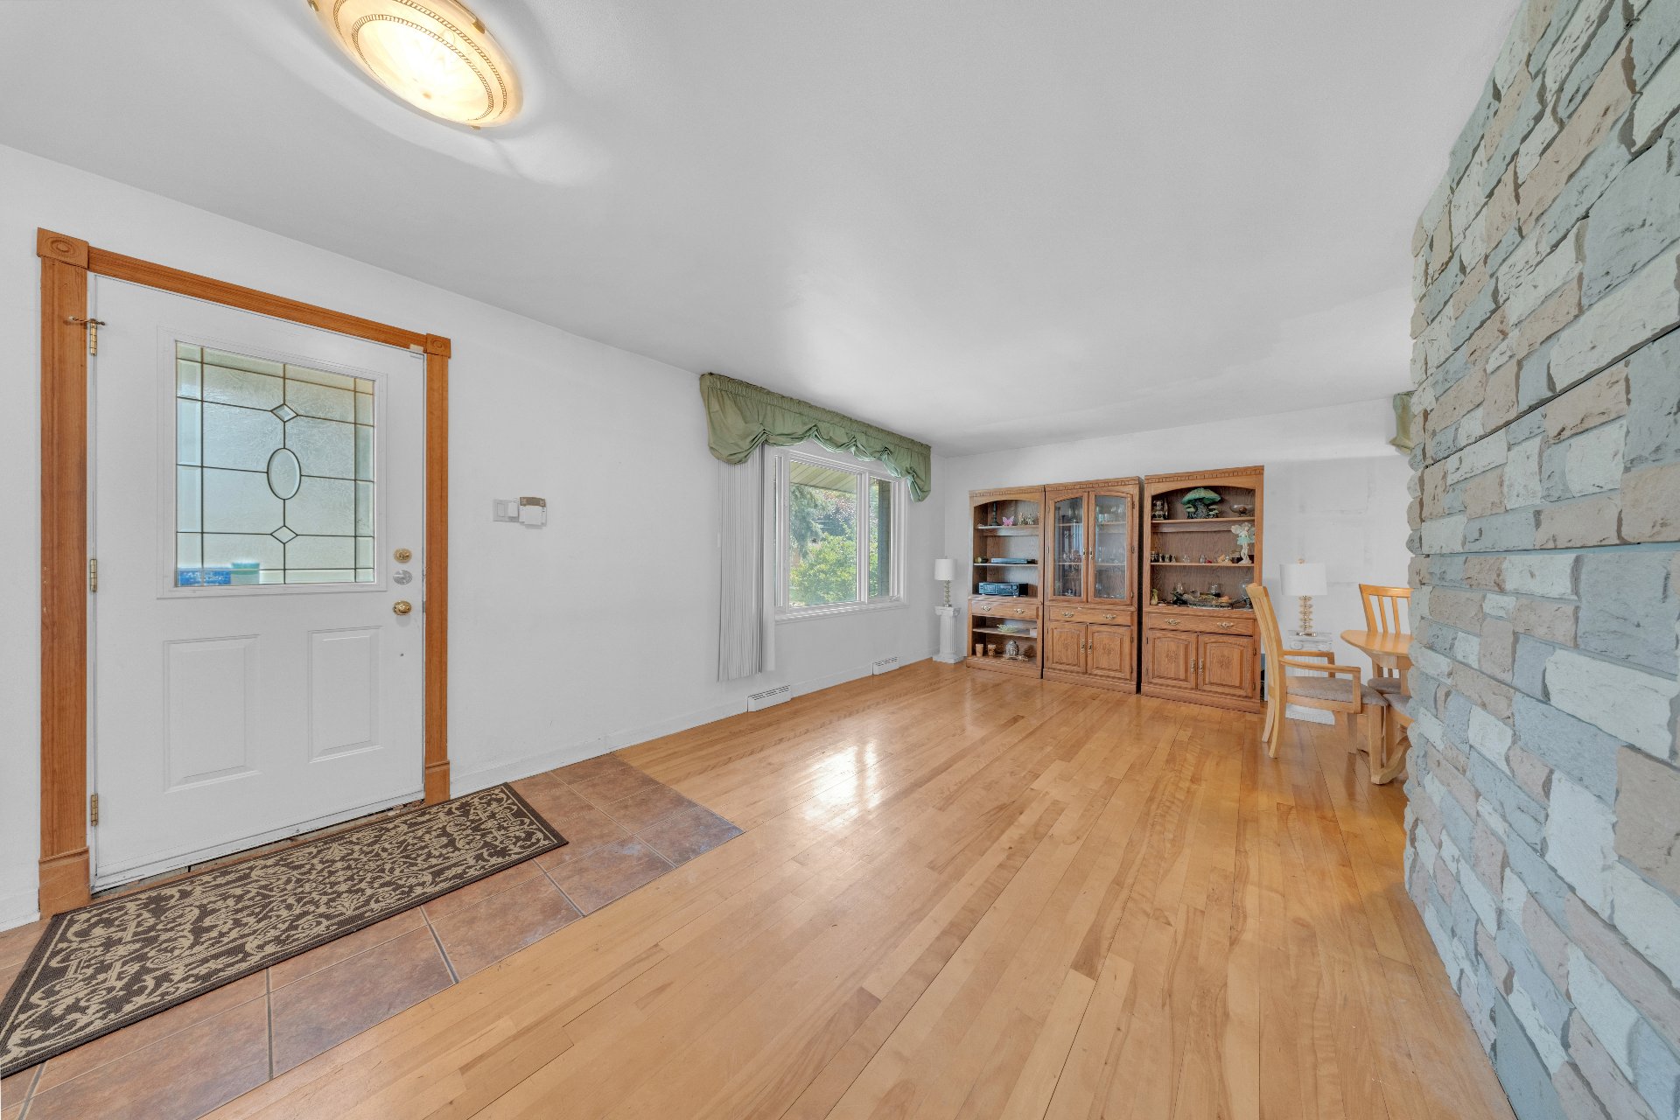
 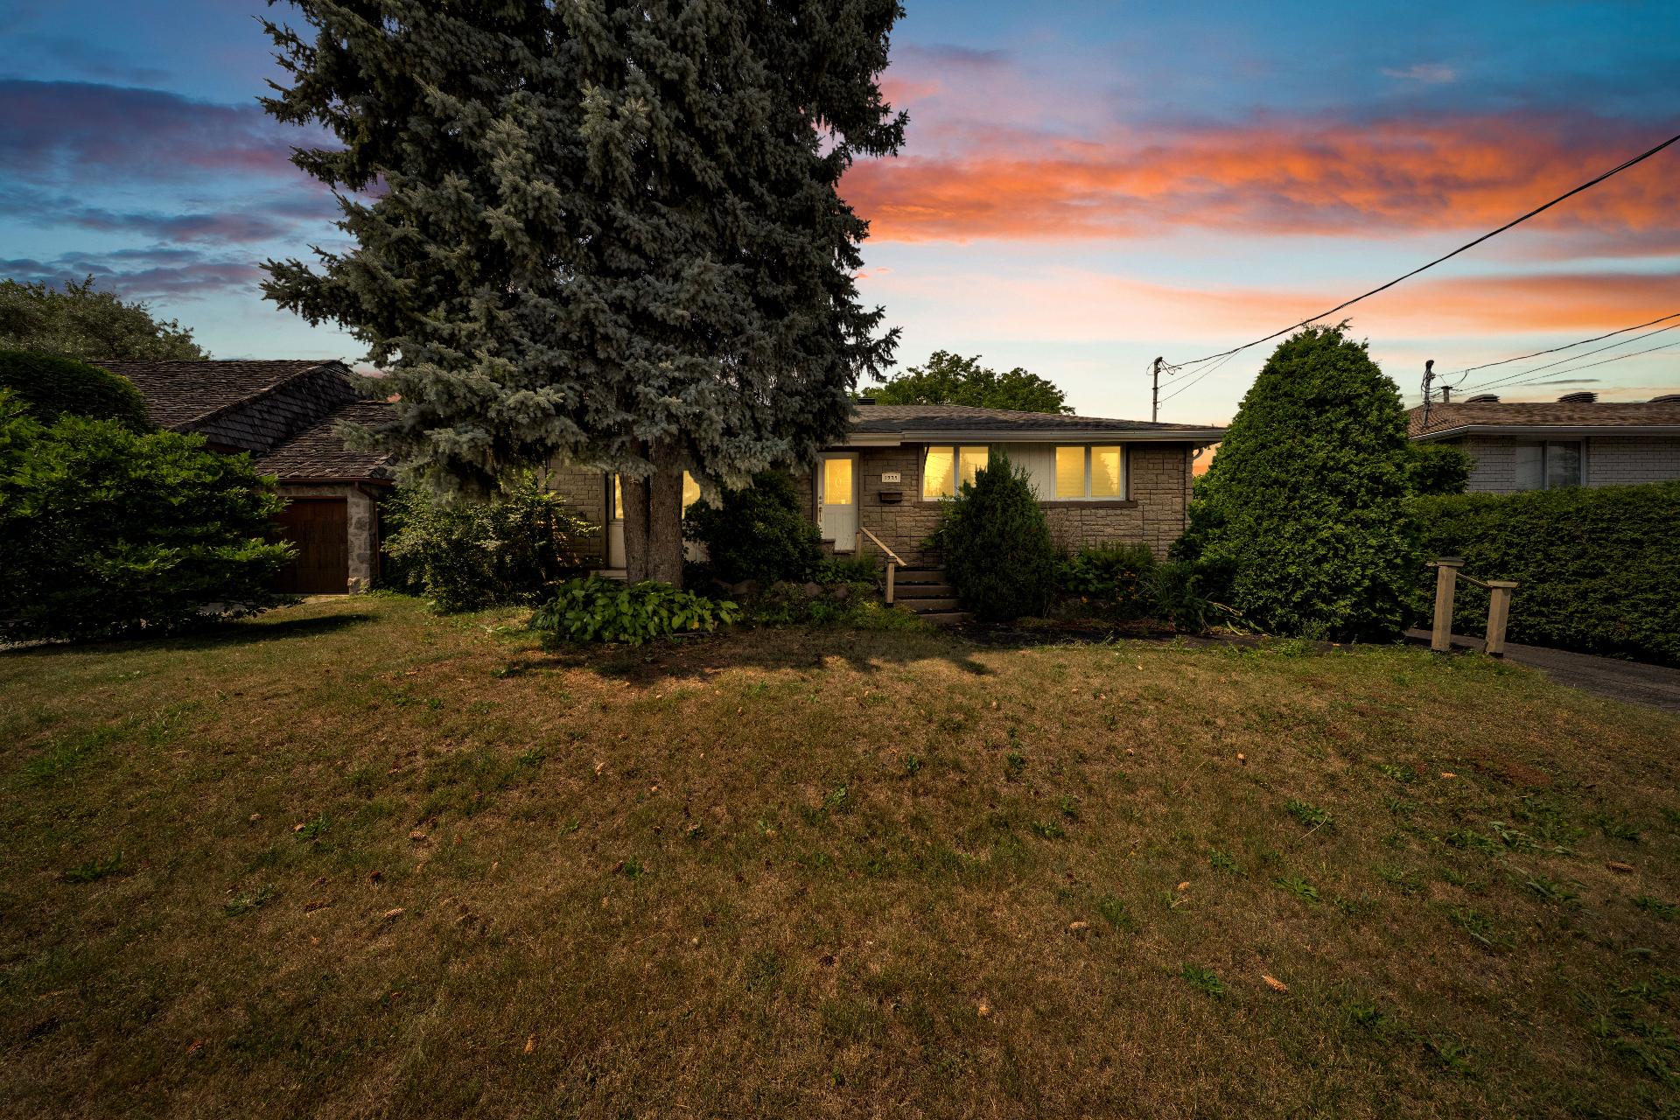 Hallway
  Hallway
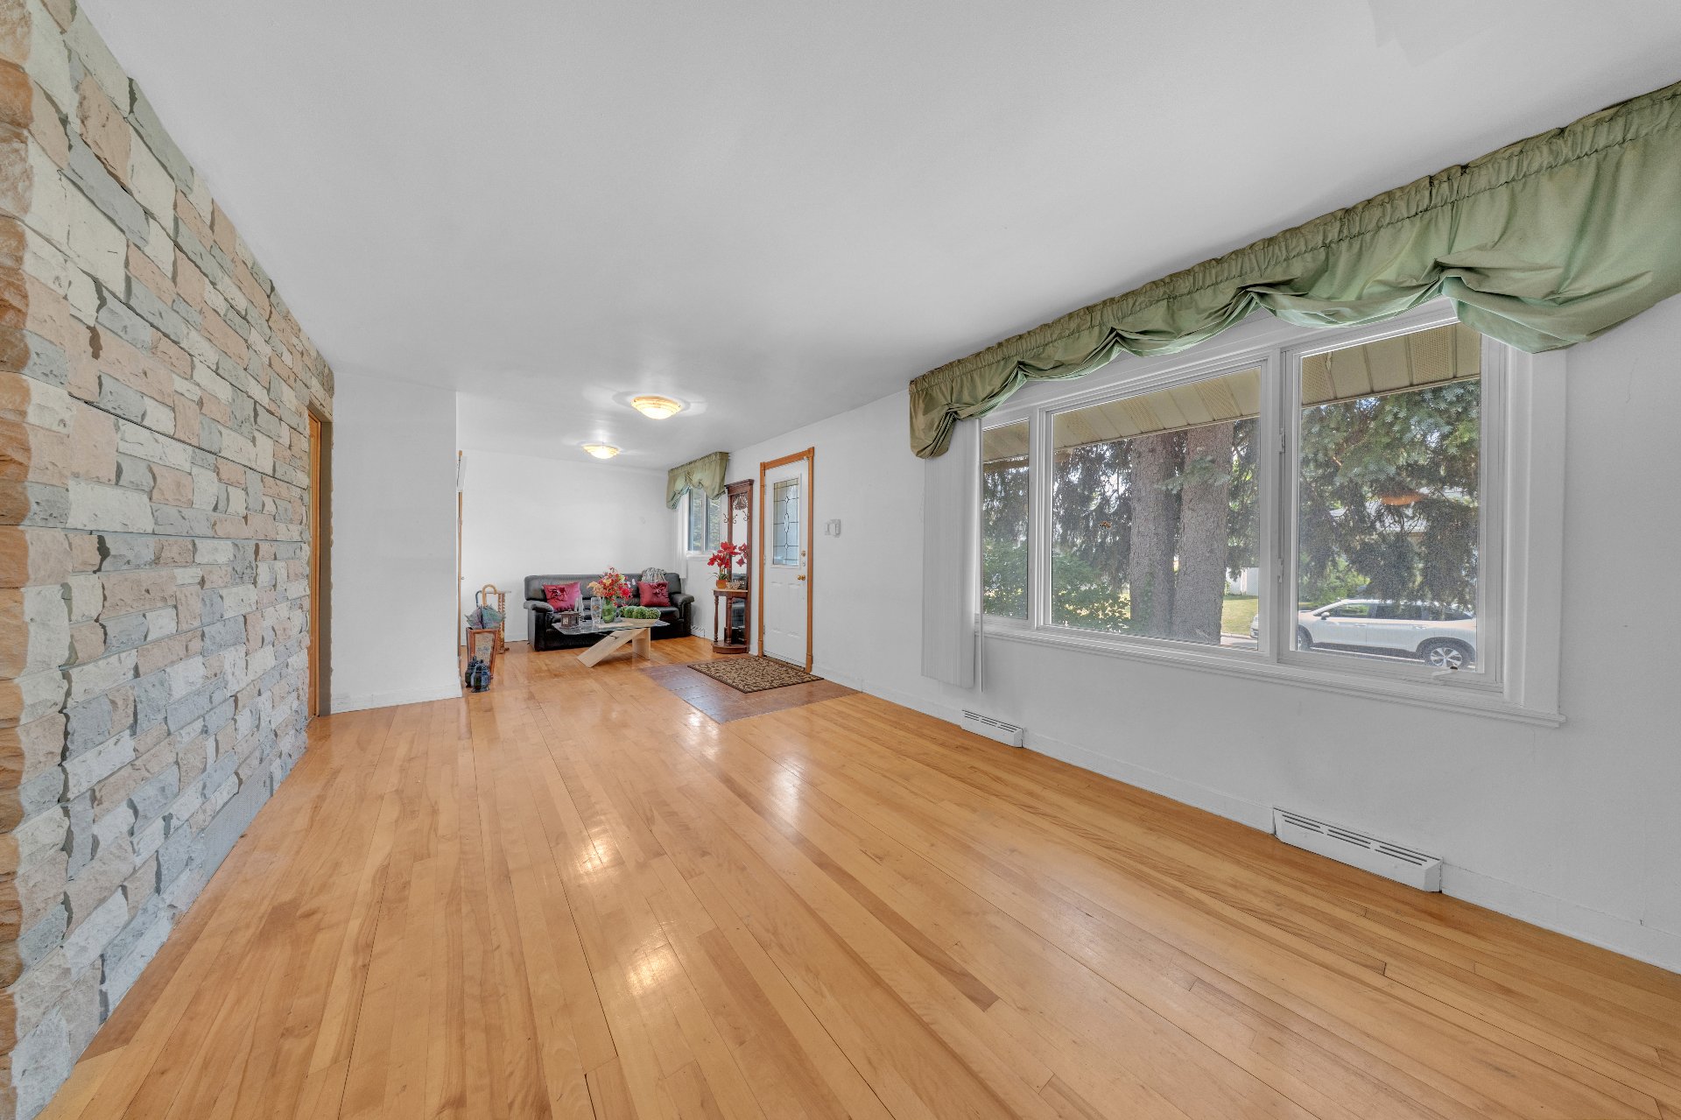
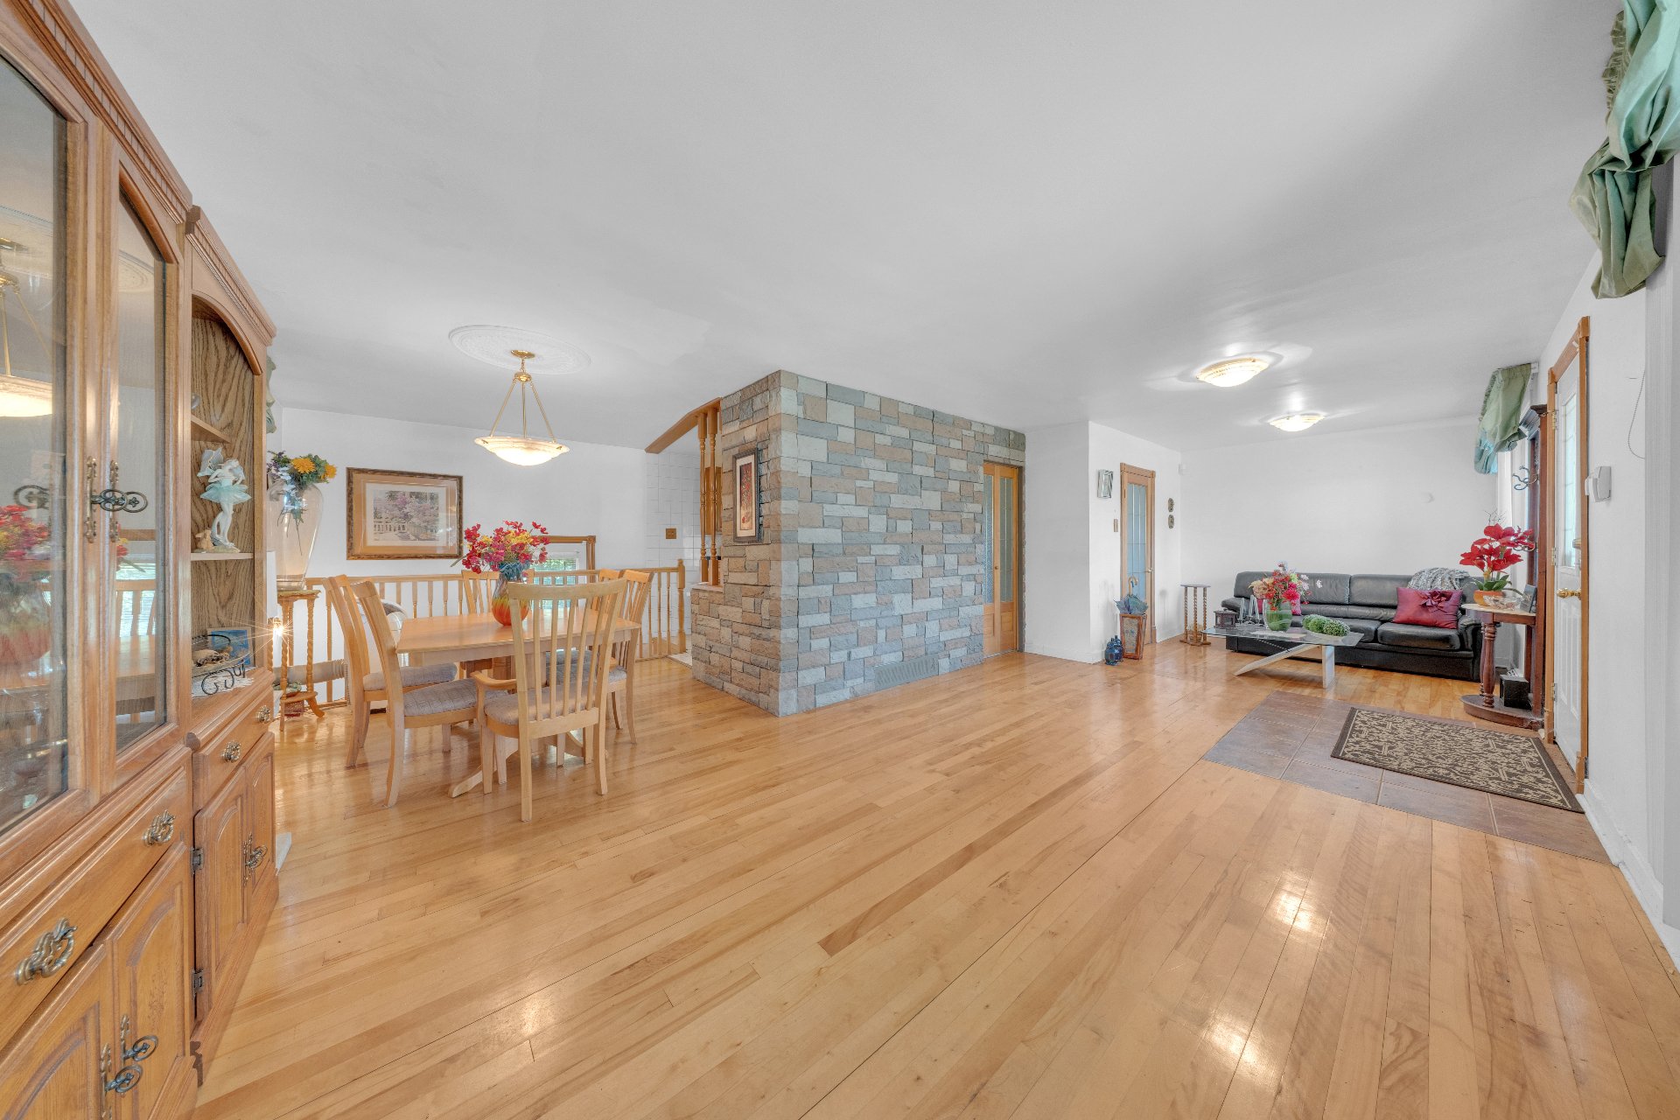
  Living room
  Living room
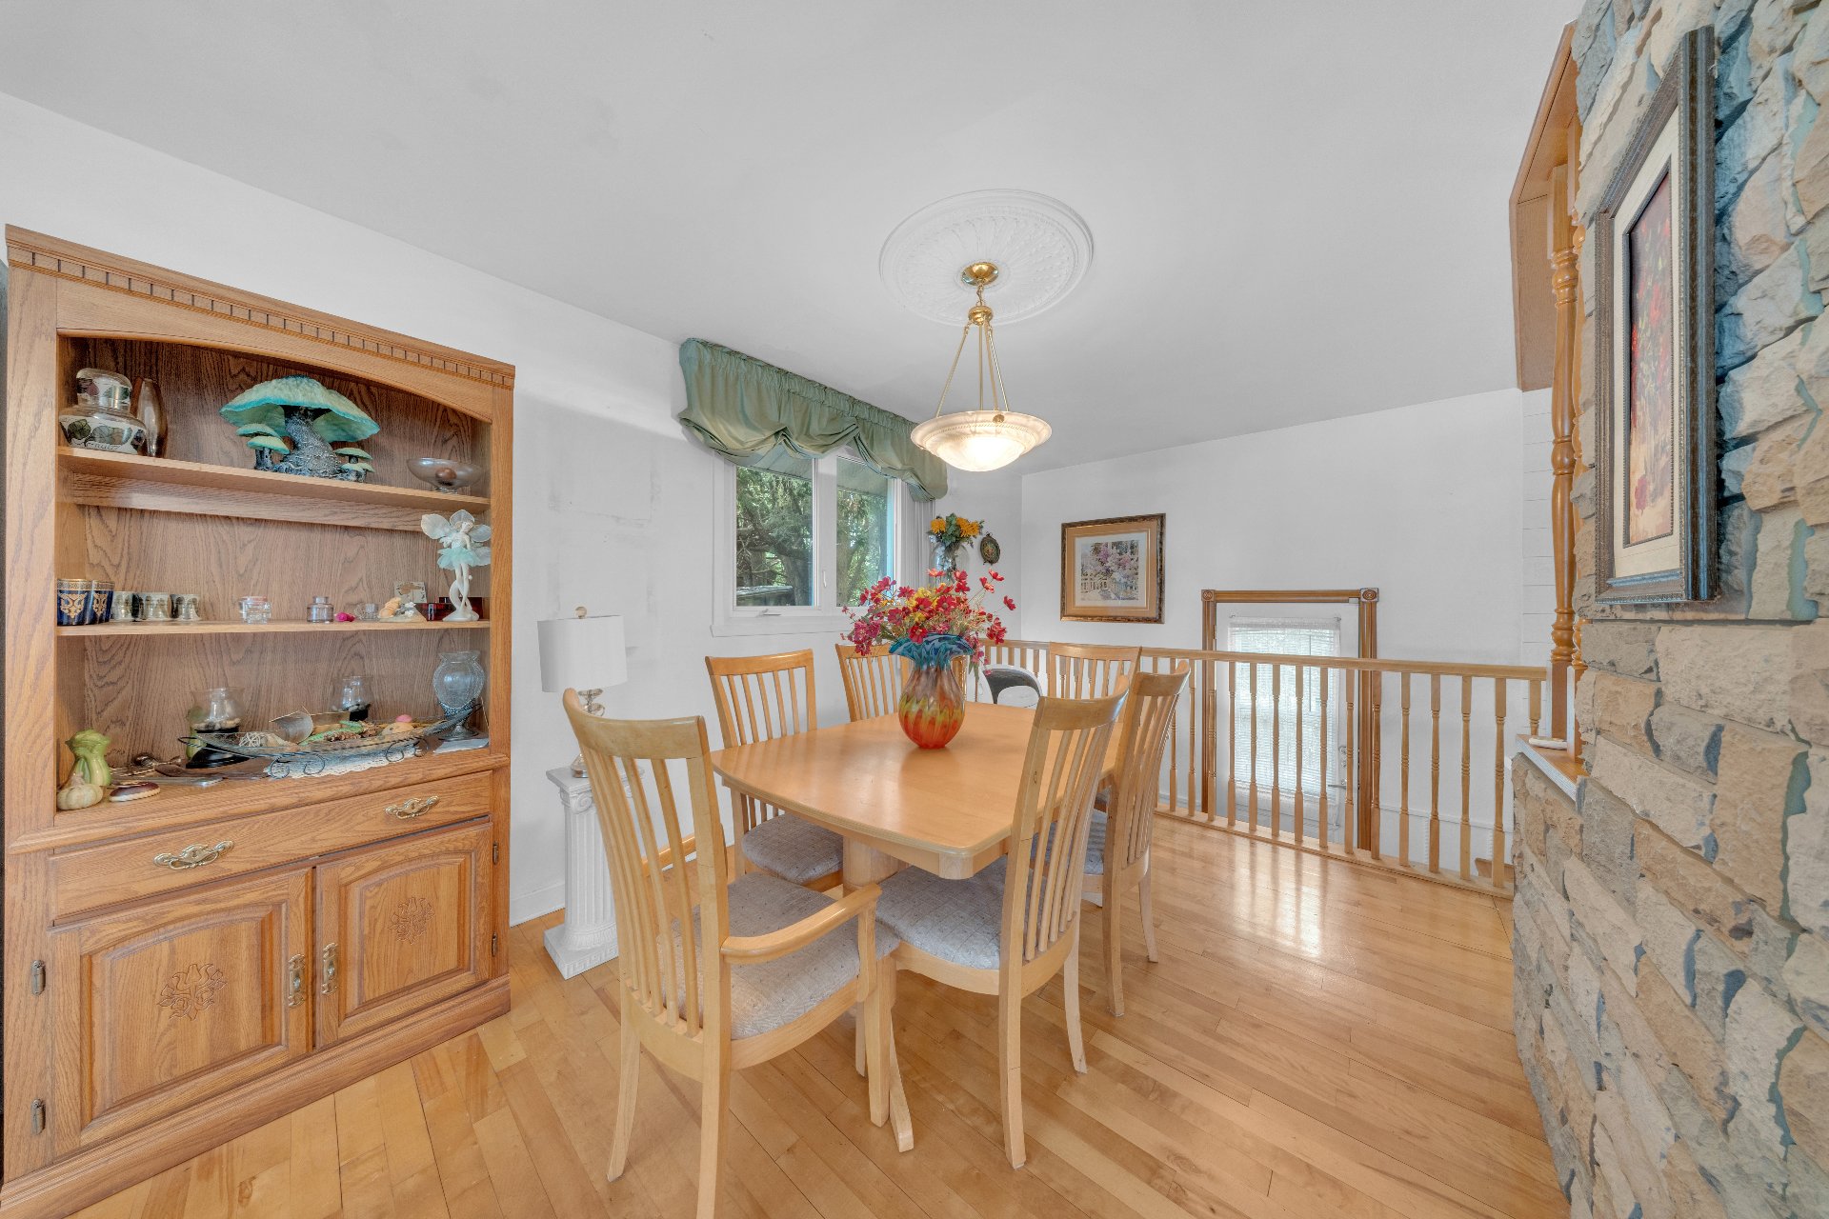
 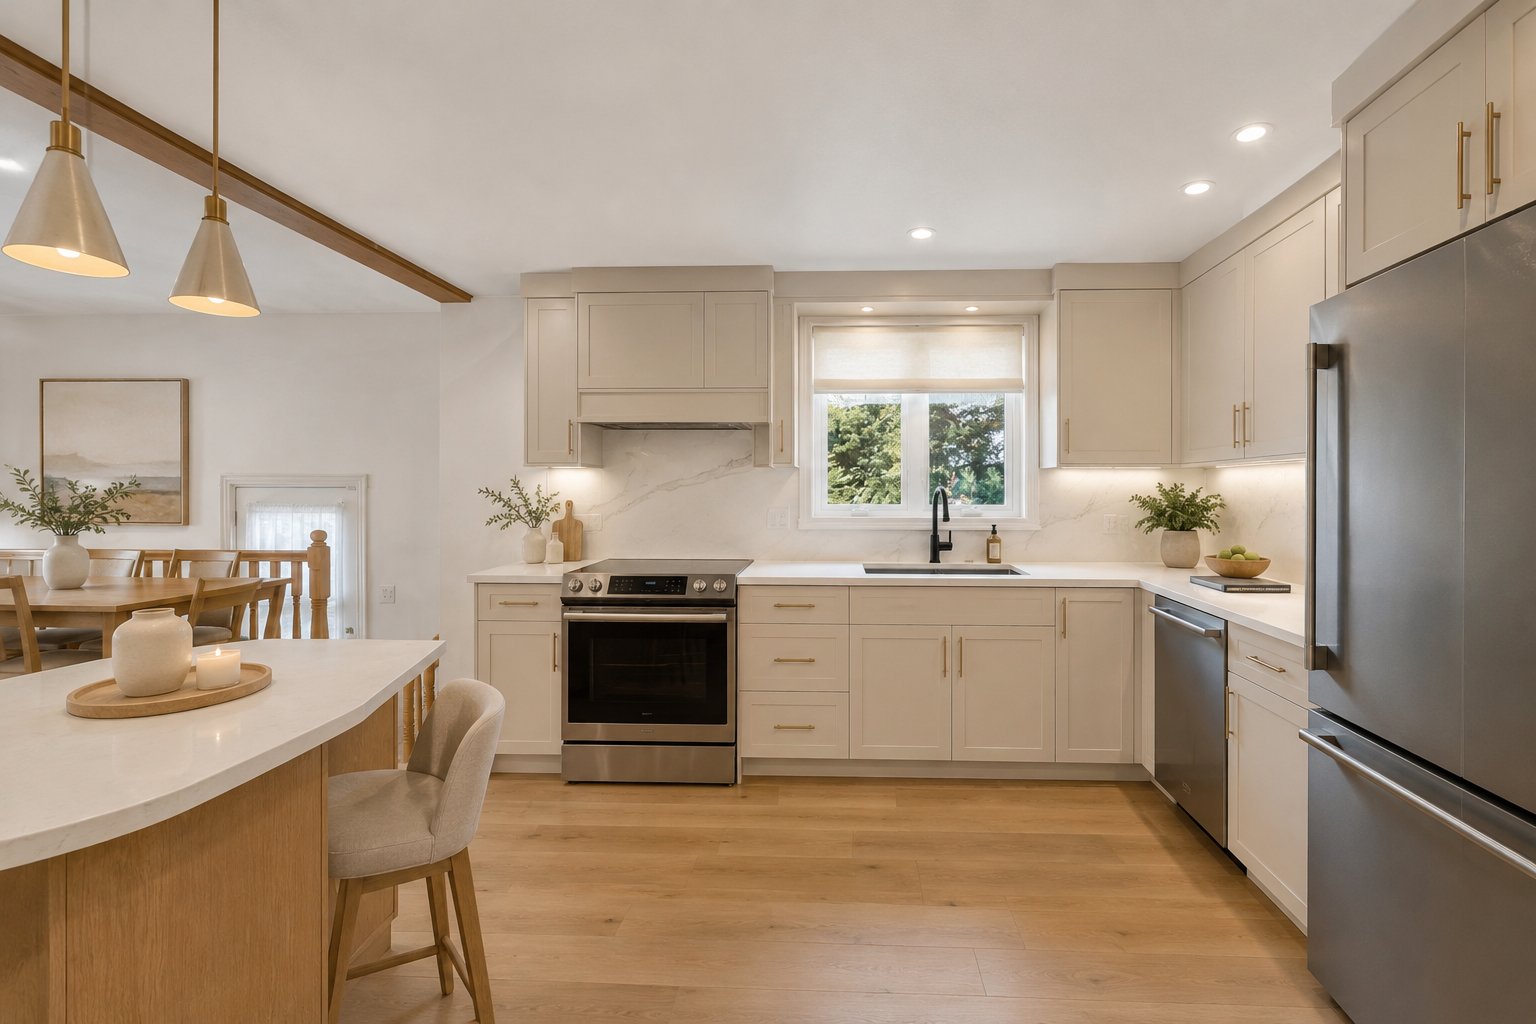 Dining room
 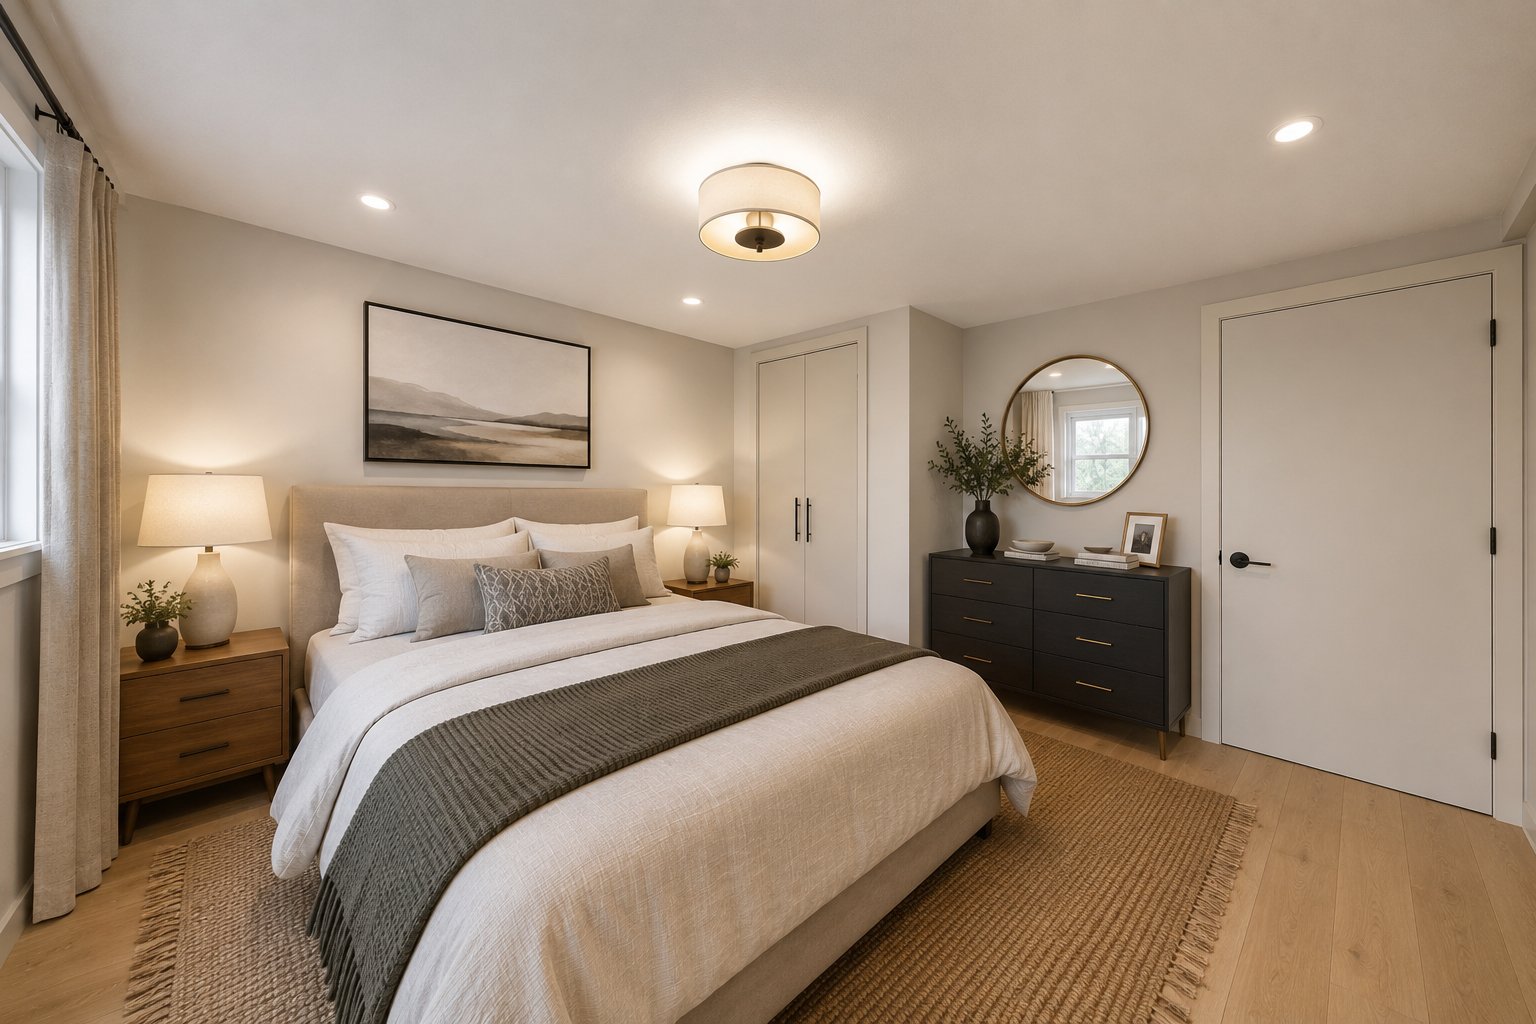 Kitchen
 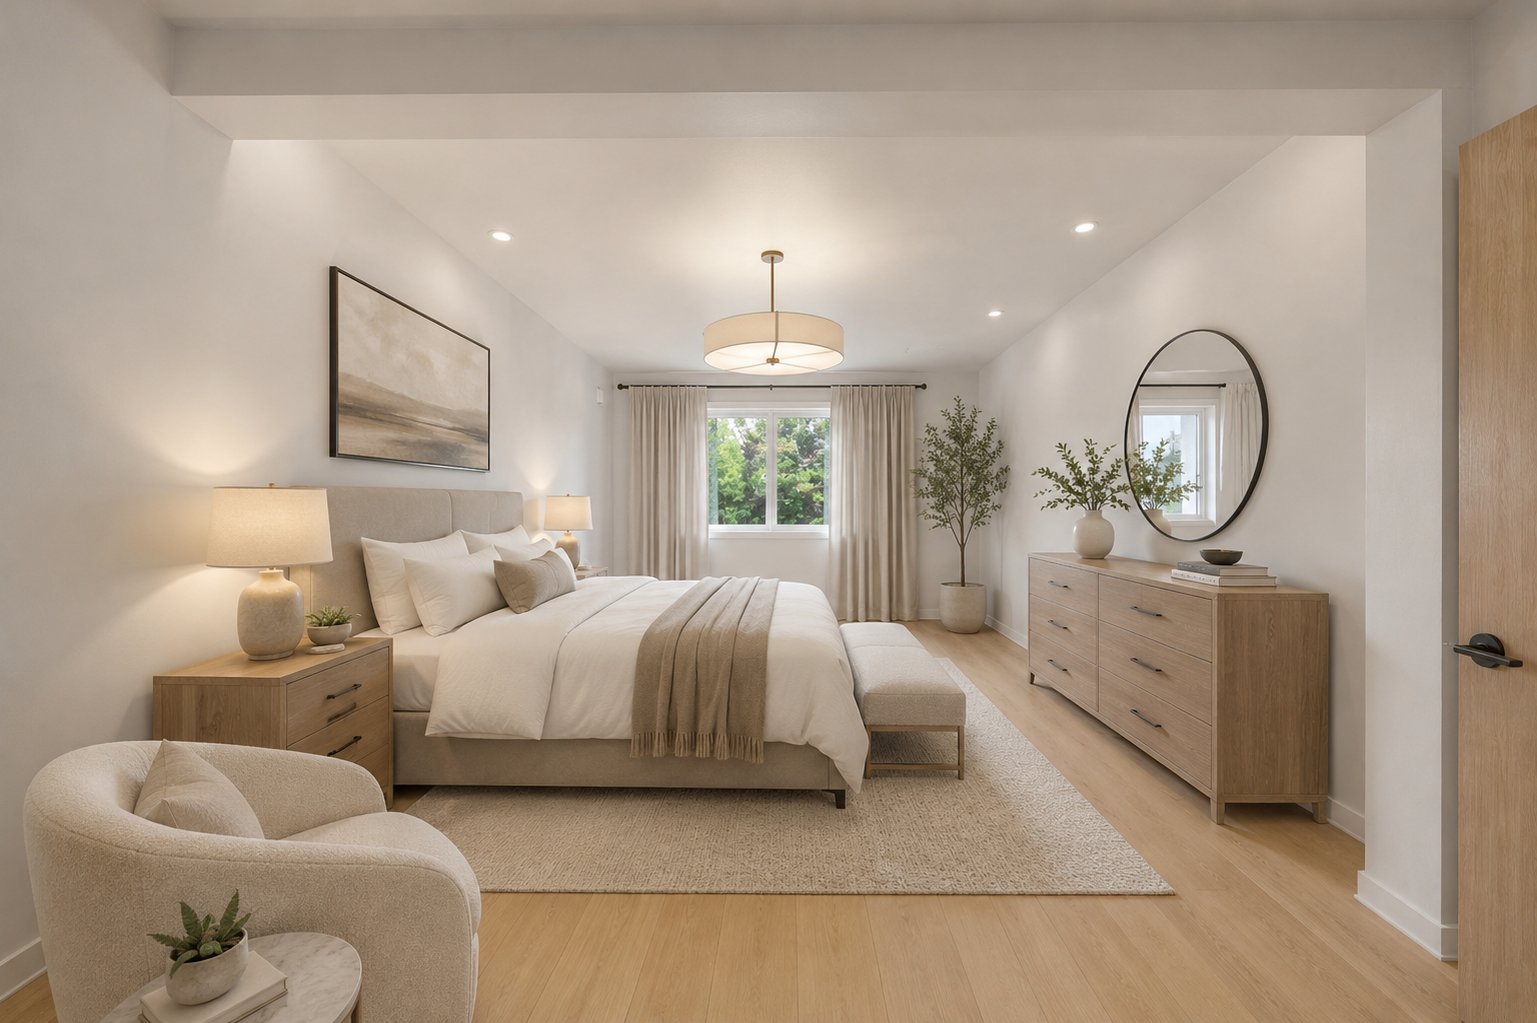 Kitchen
 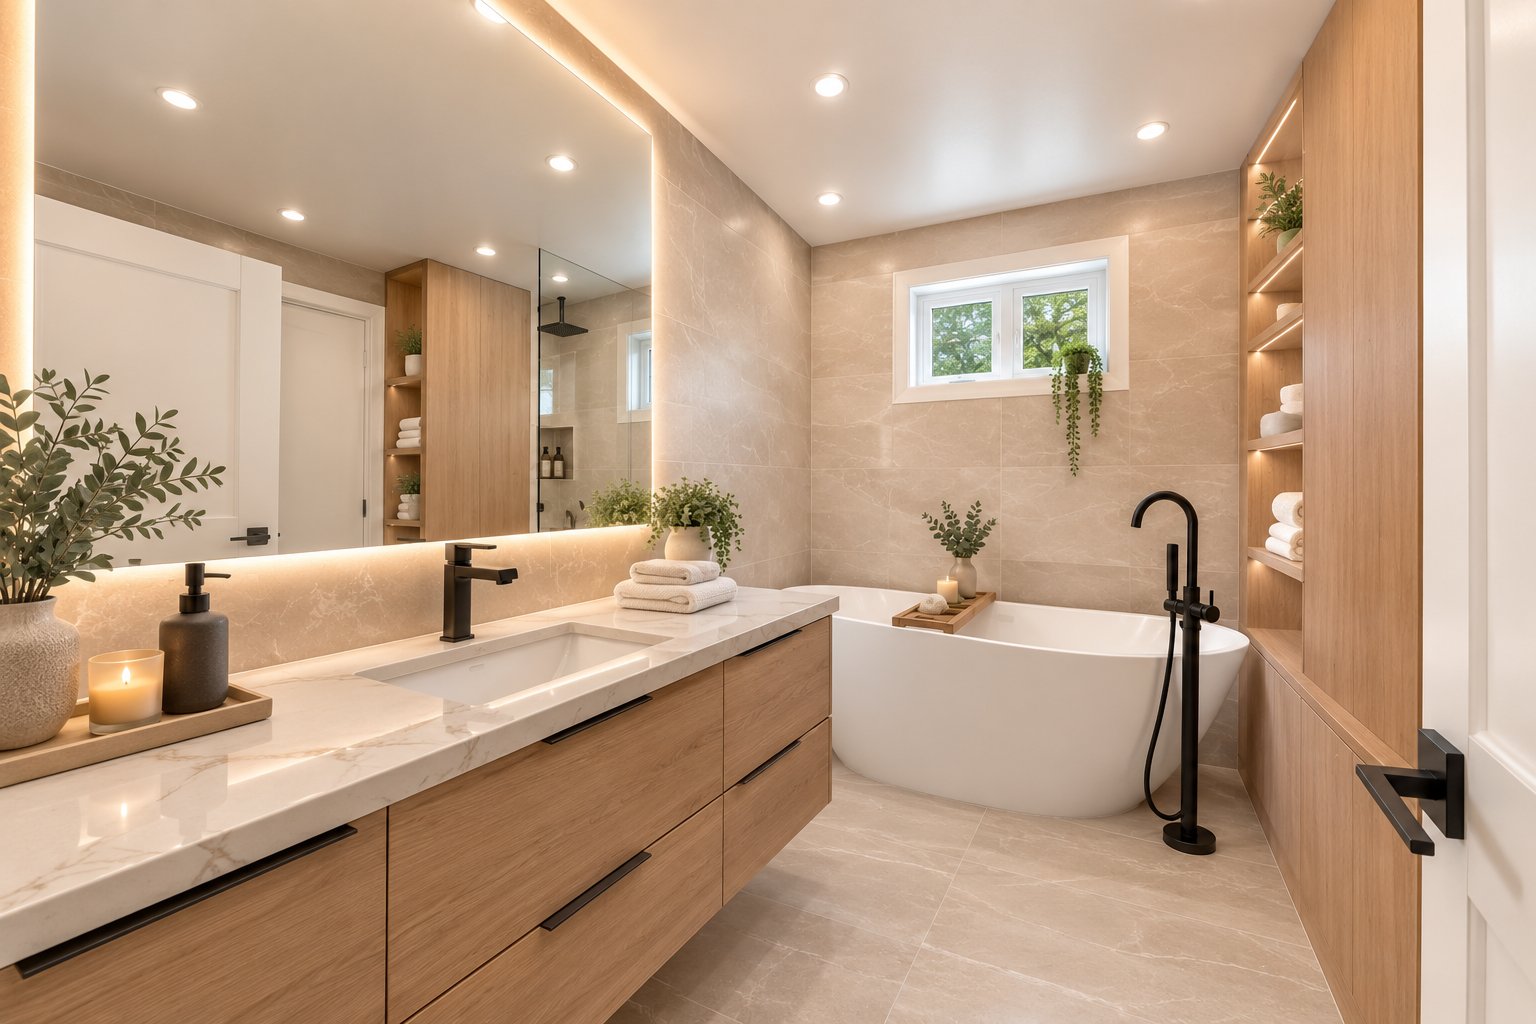 Kitchen
  Primary bedroom
 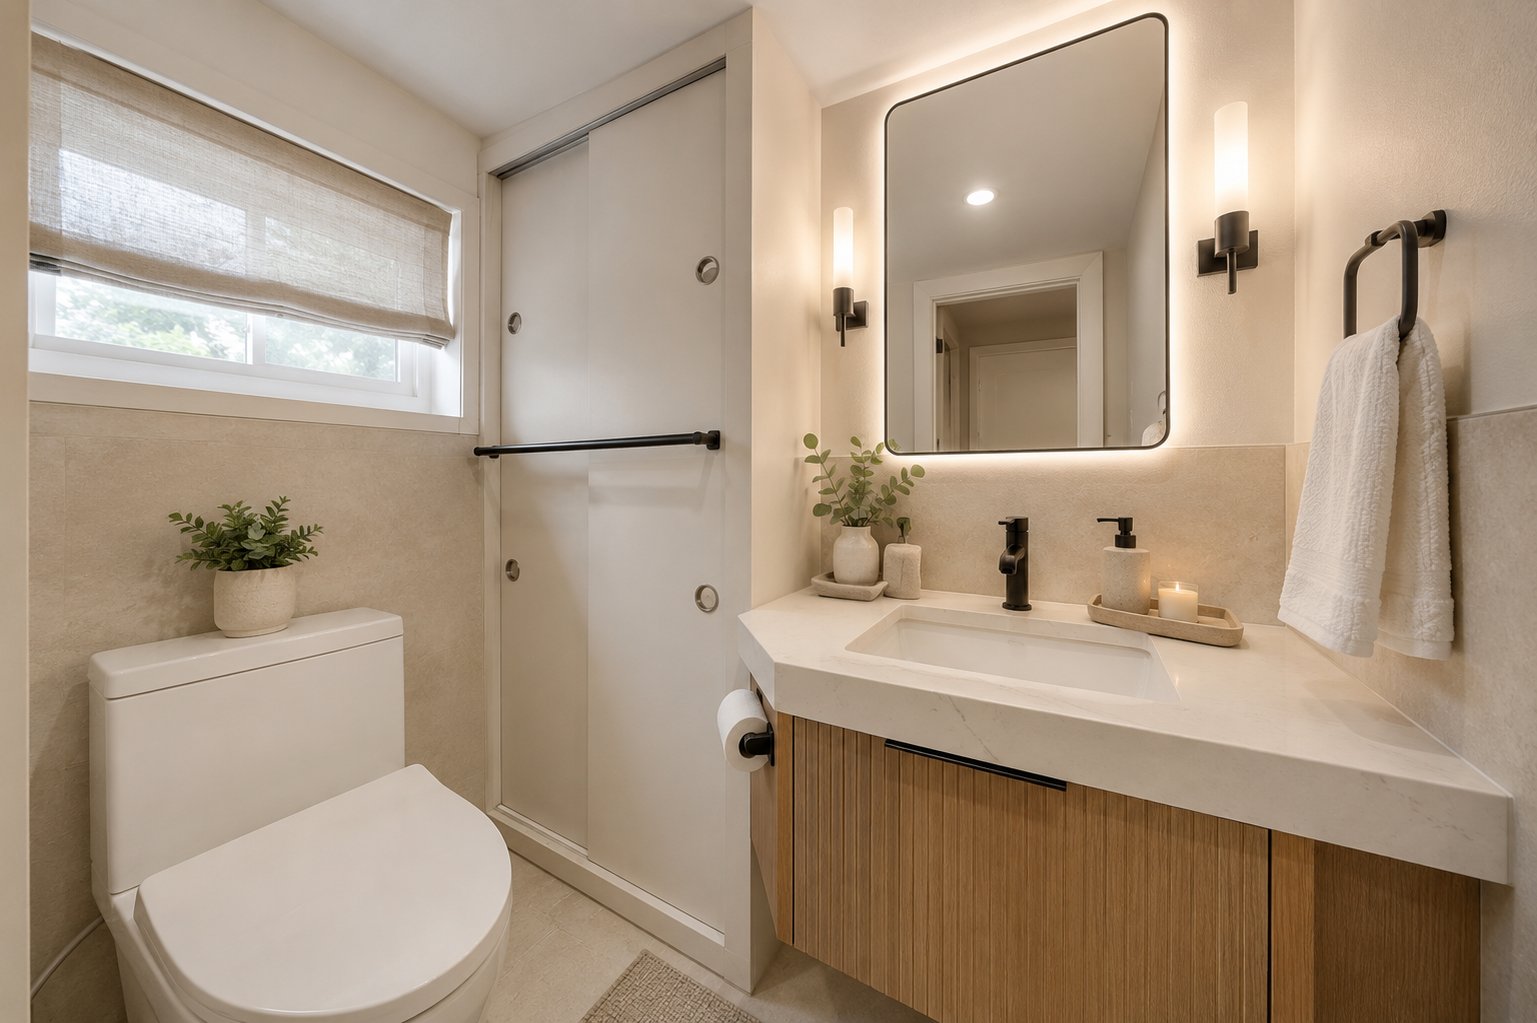 Primary bedroom
 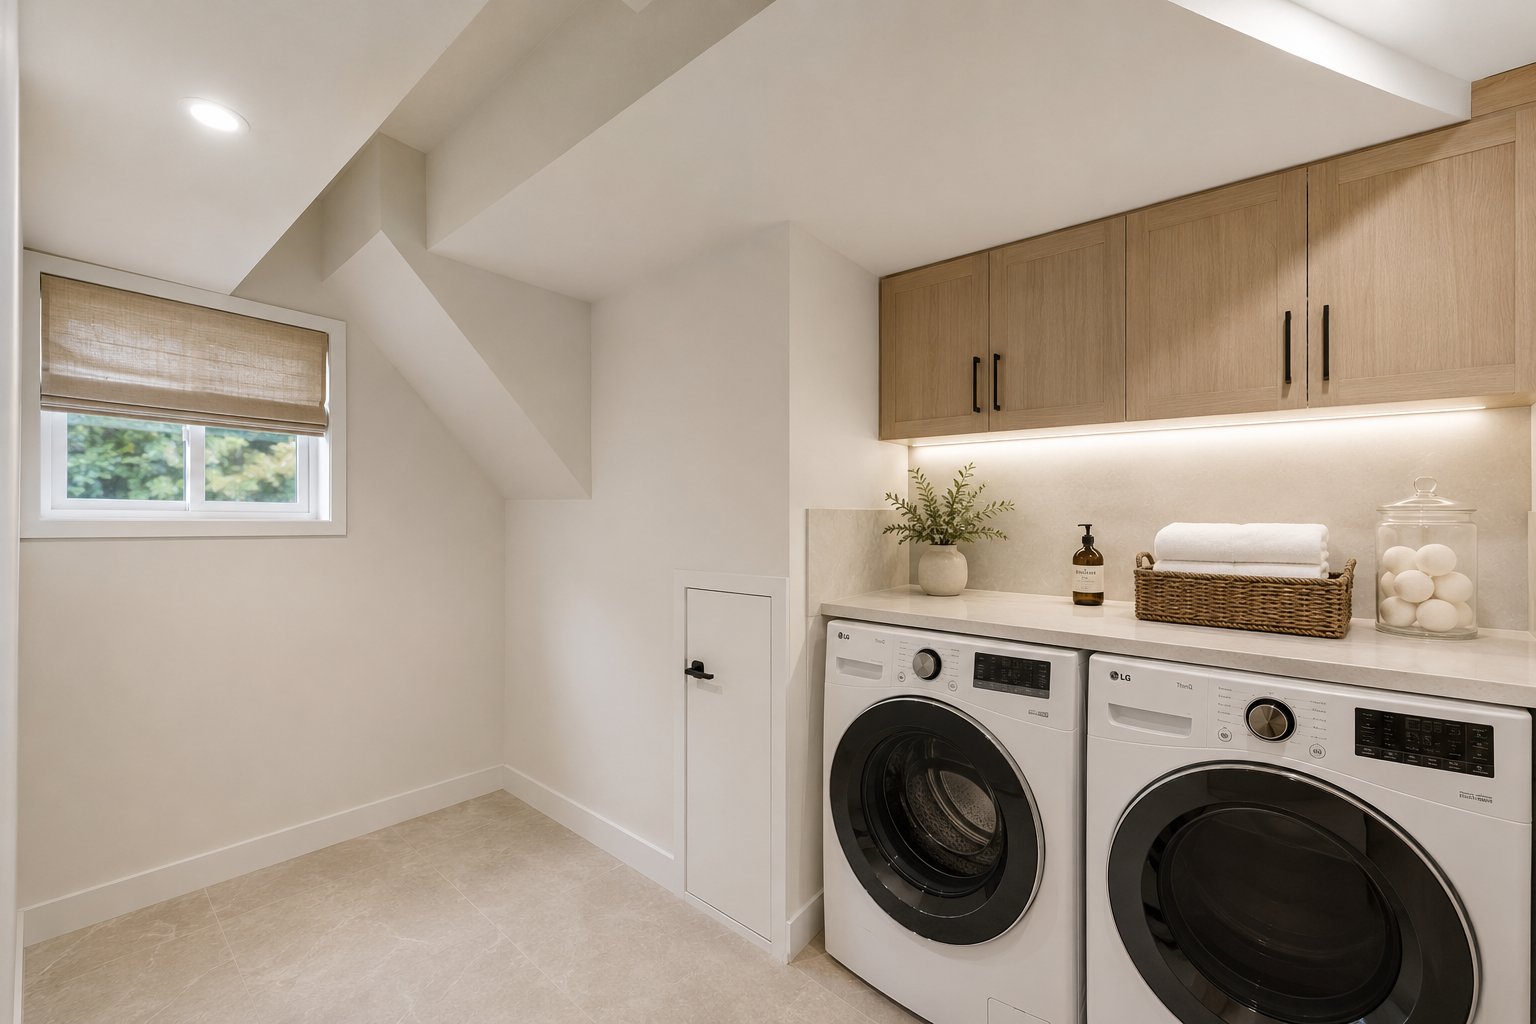 Walk-in closet
 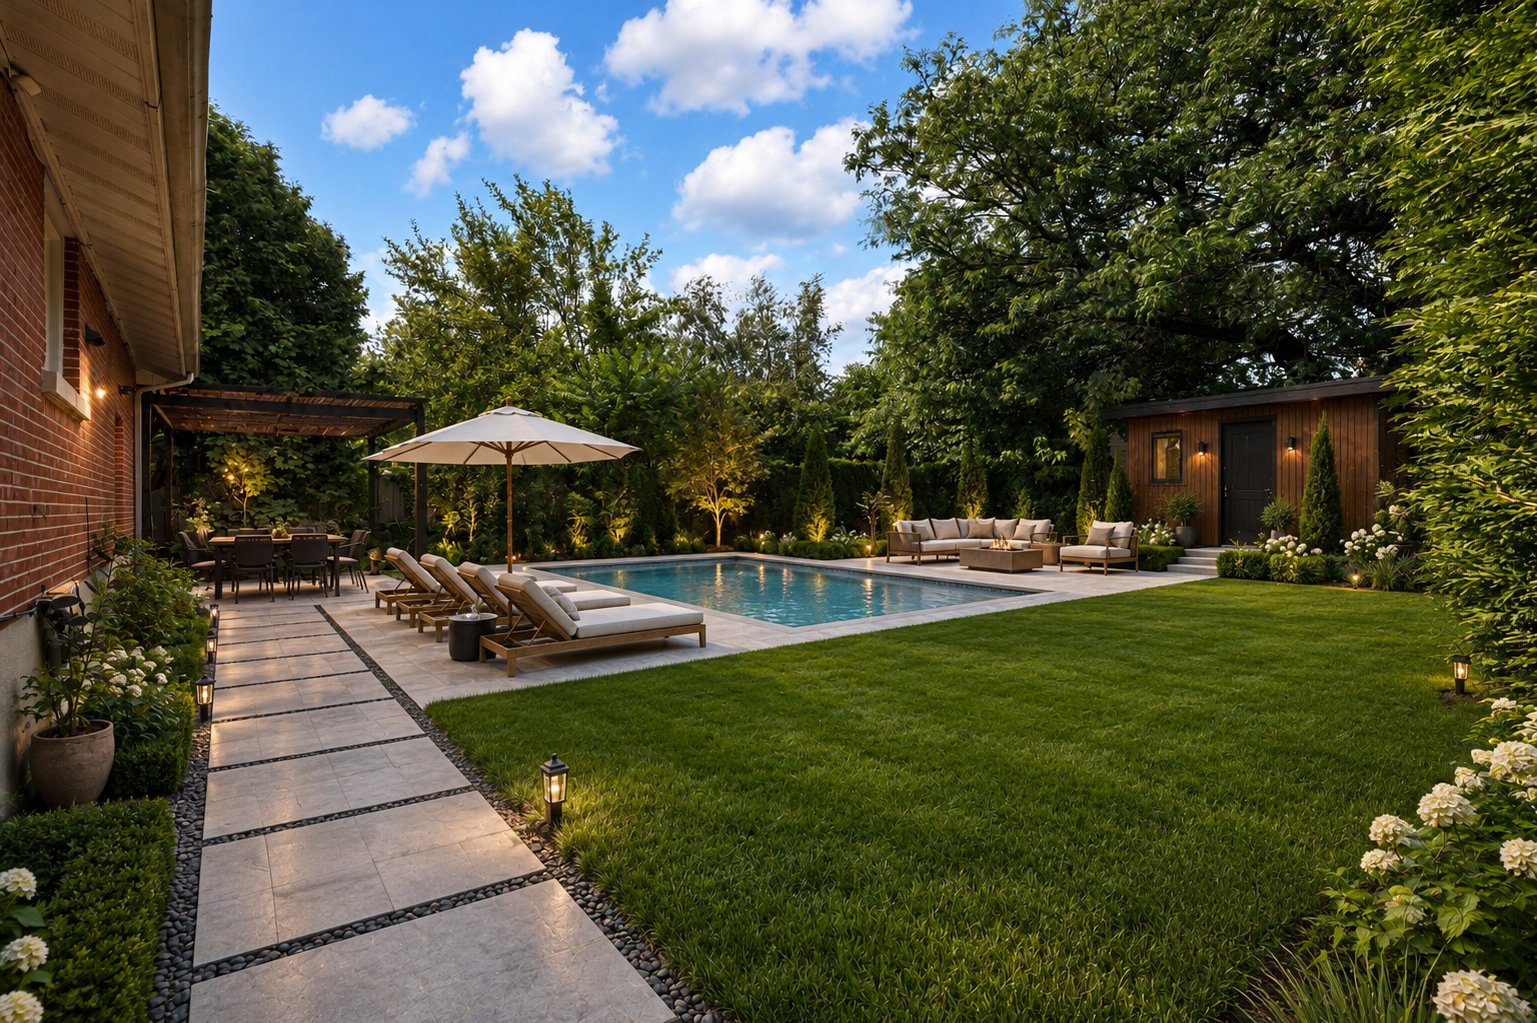 Primary bedroom
 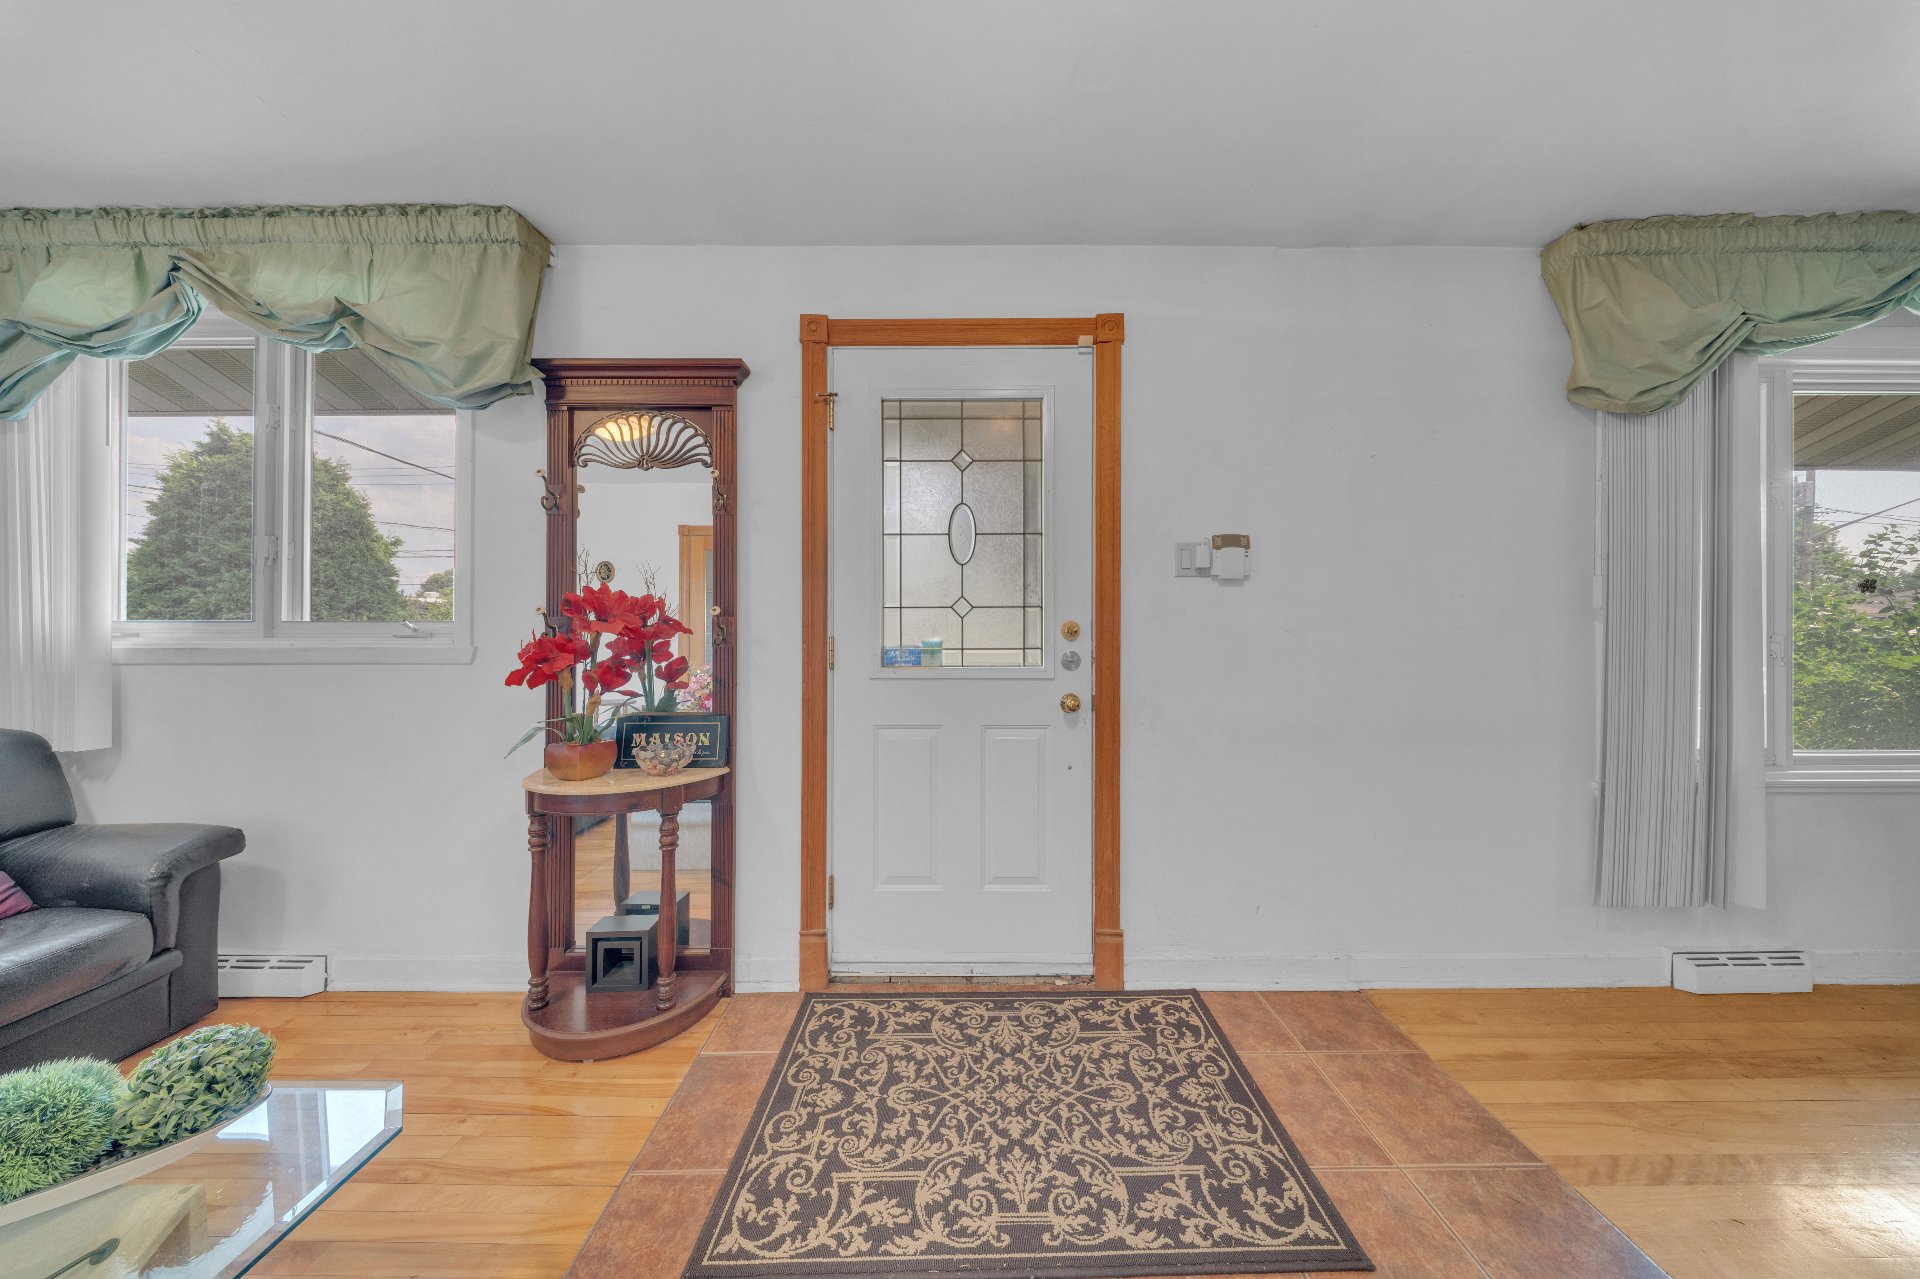 Bathroom
  Bedroom
  Bedroom
  Corridor
  Bathroom
 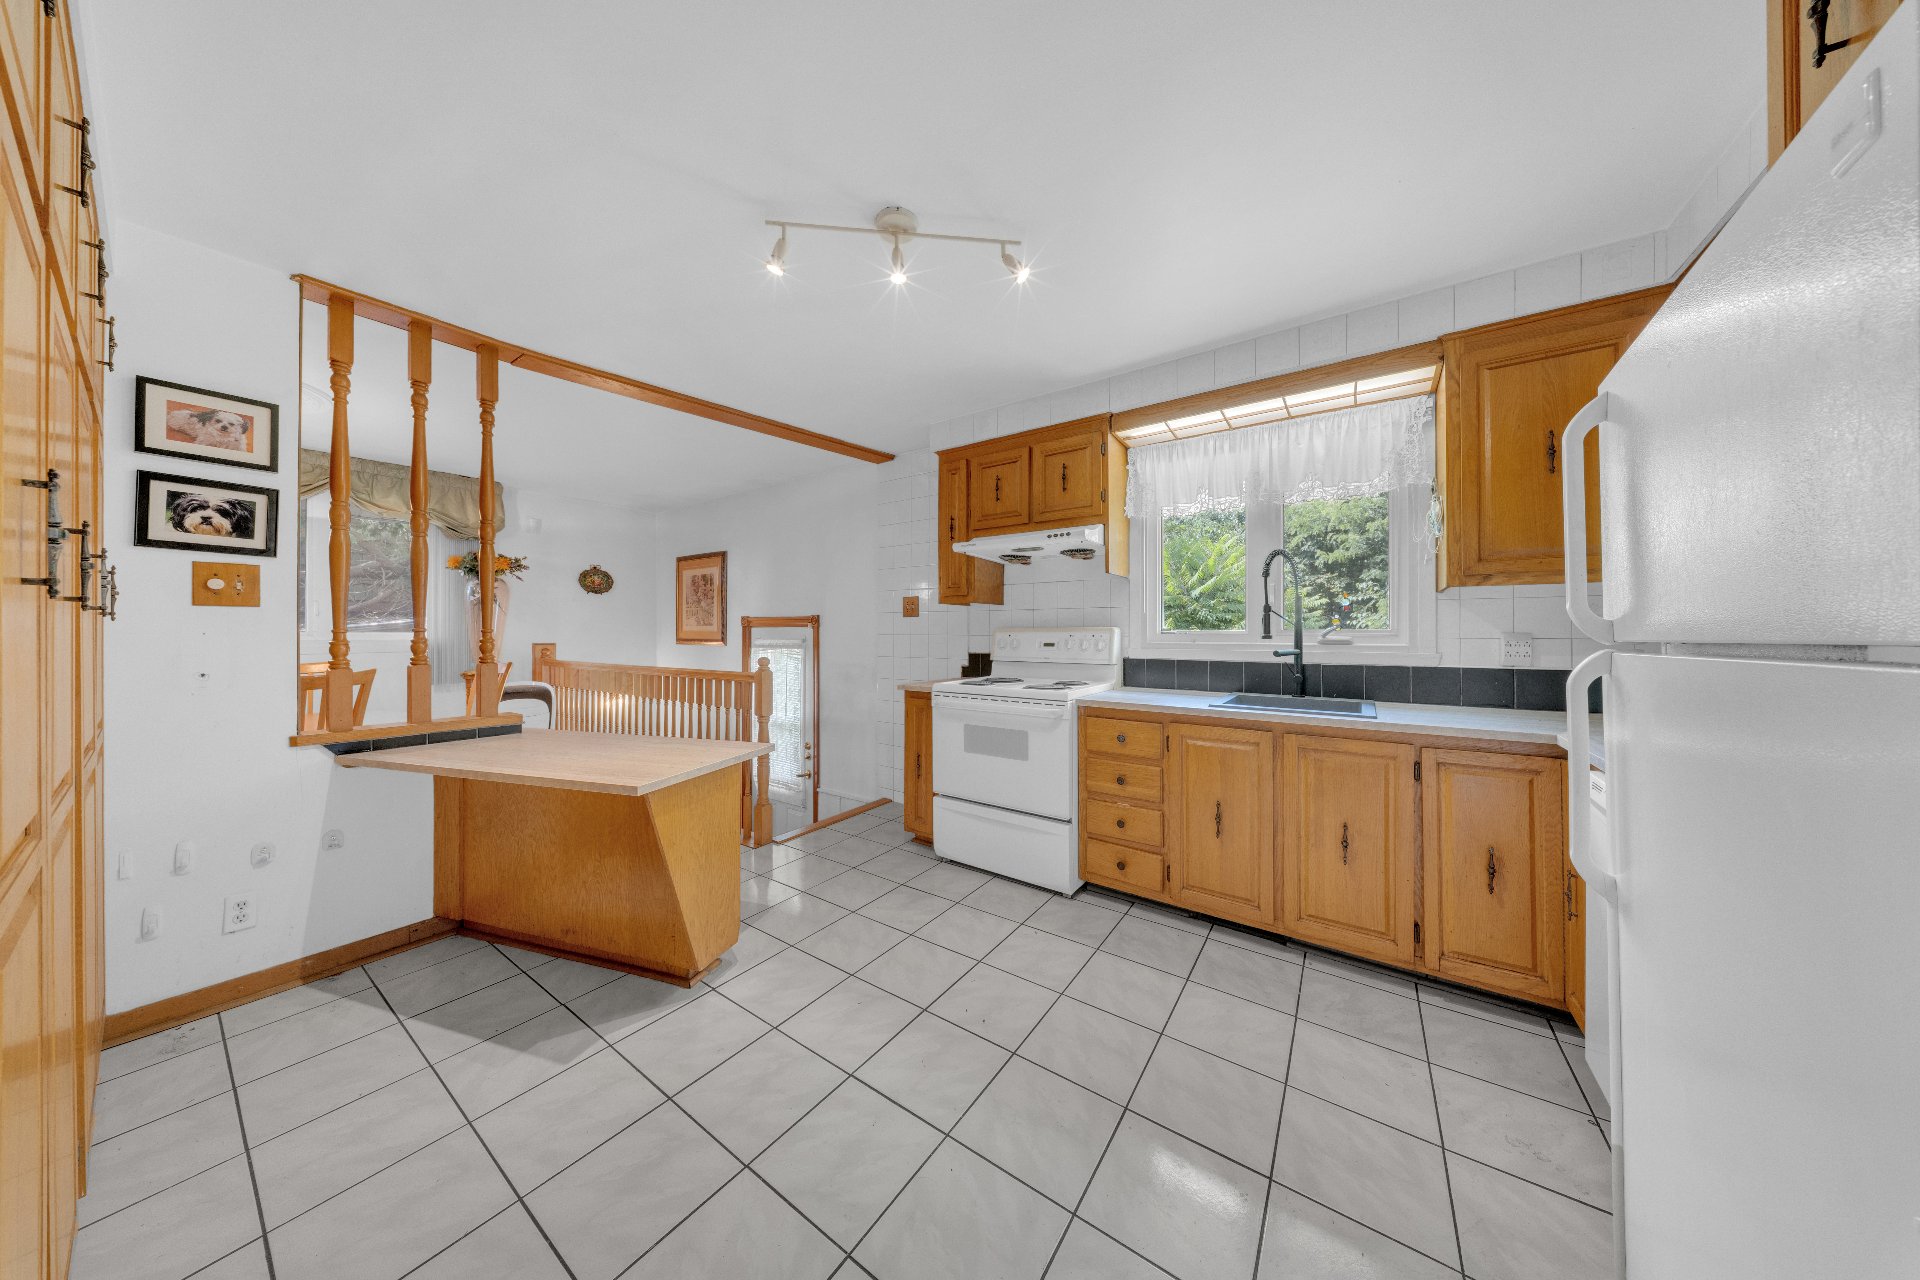 Bathroom
 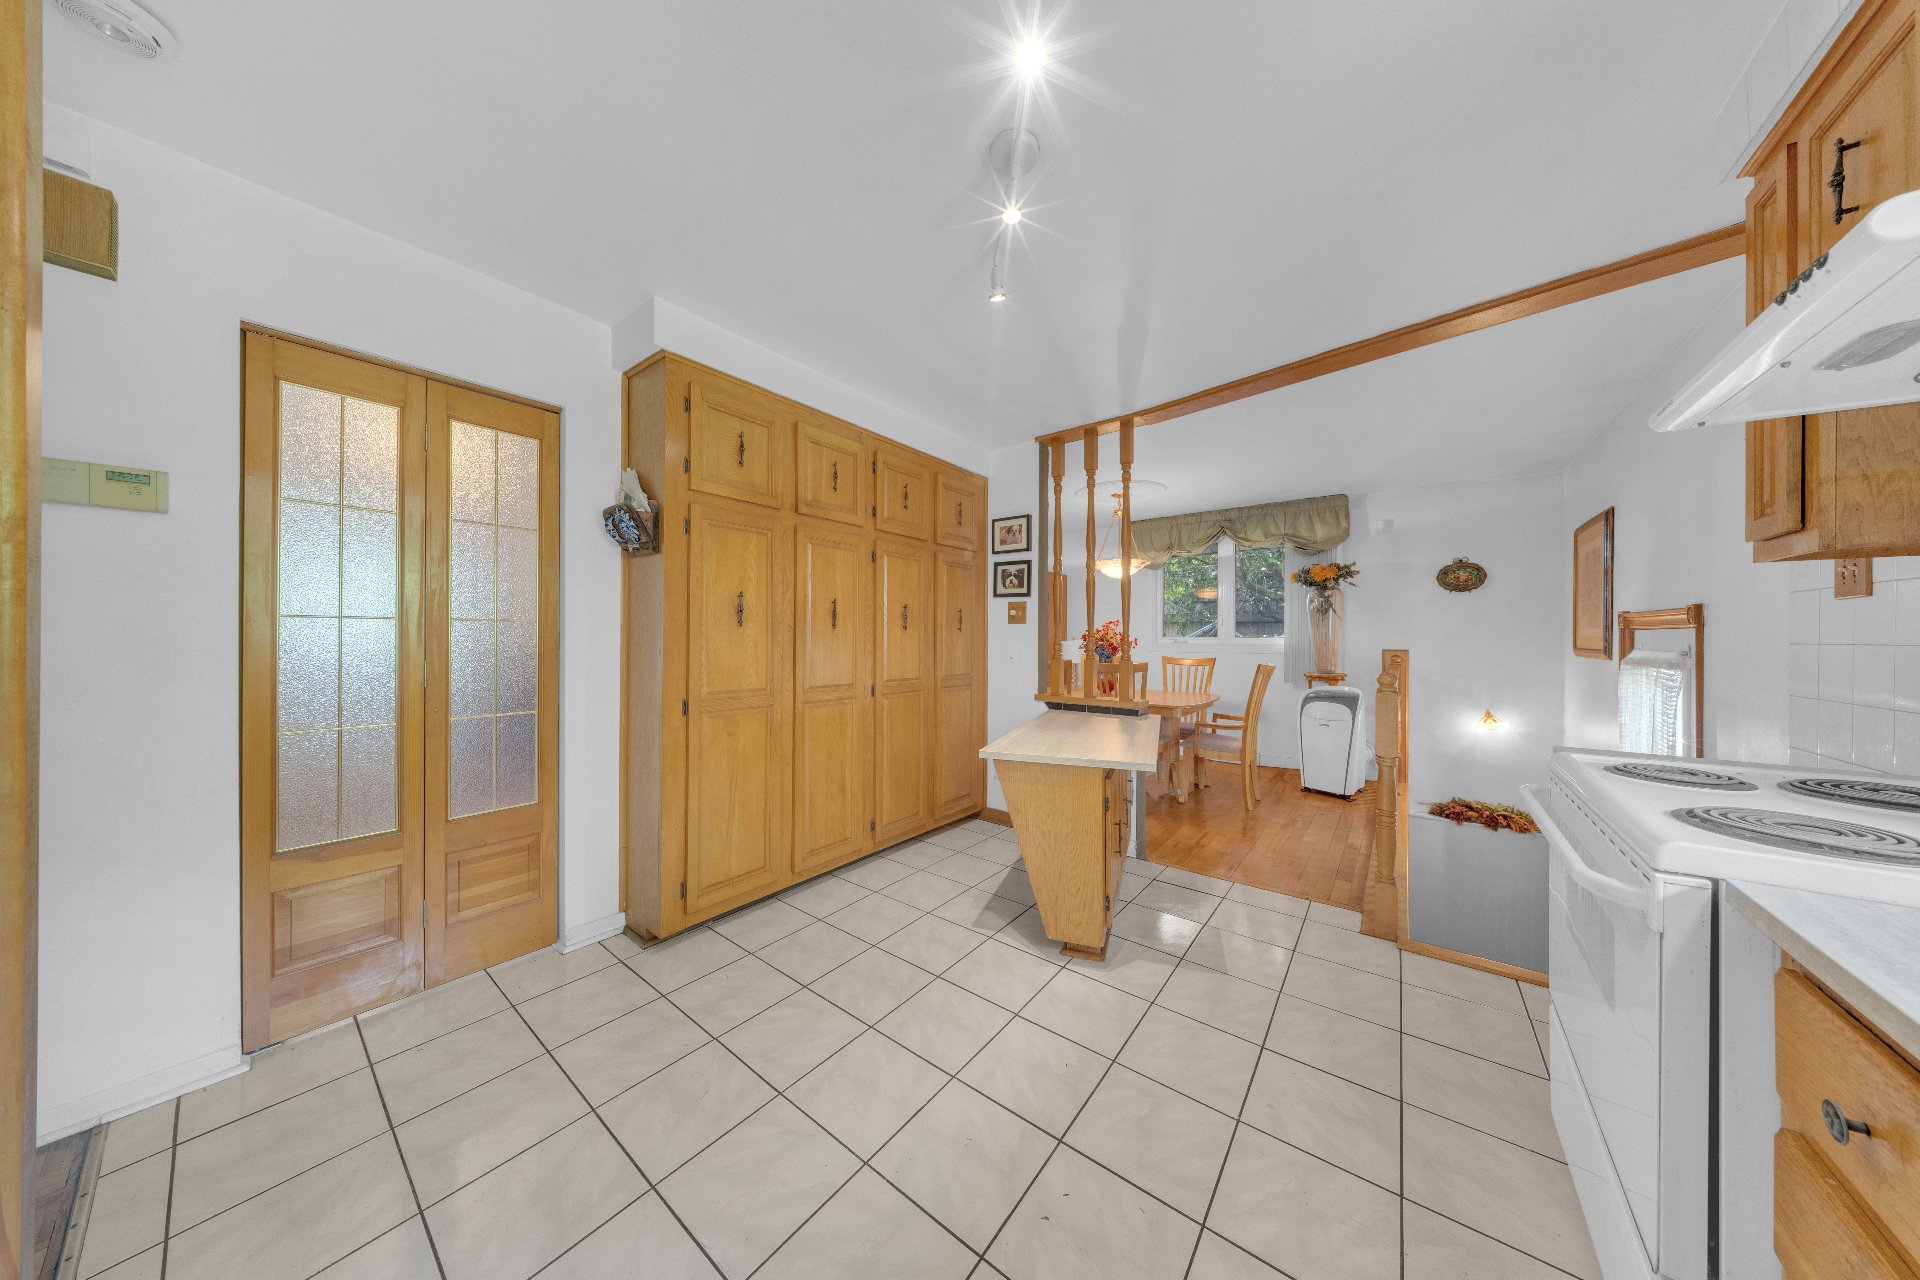 Bedroom
 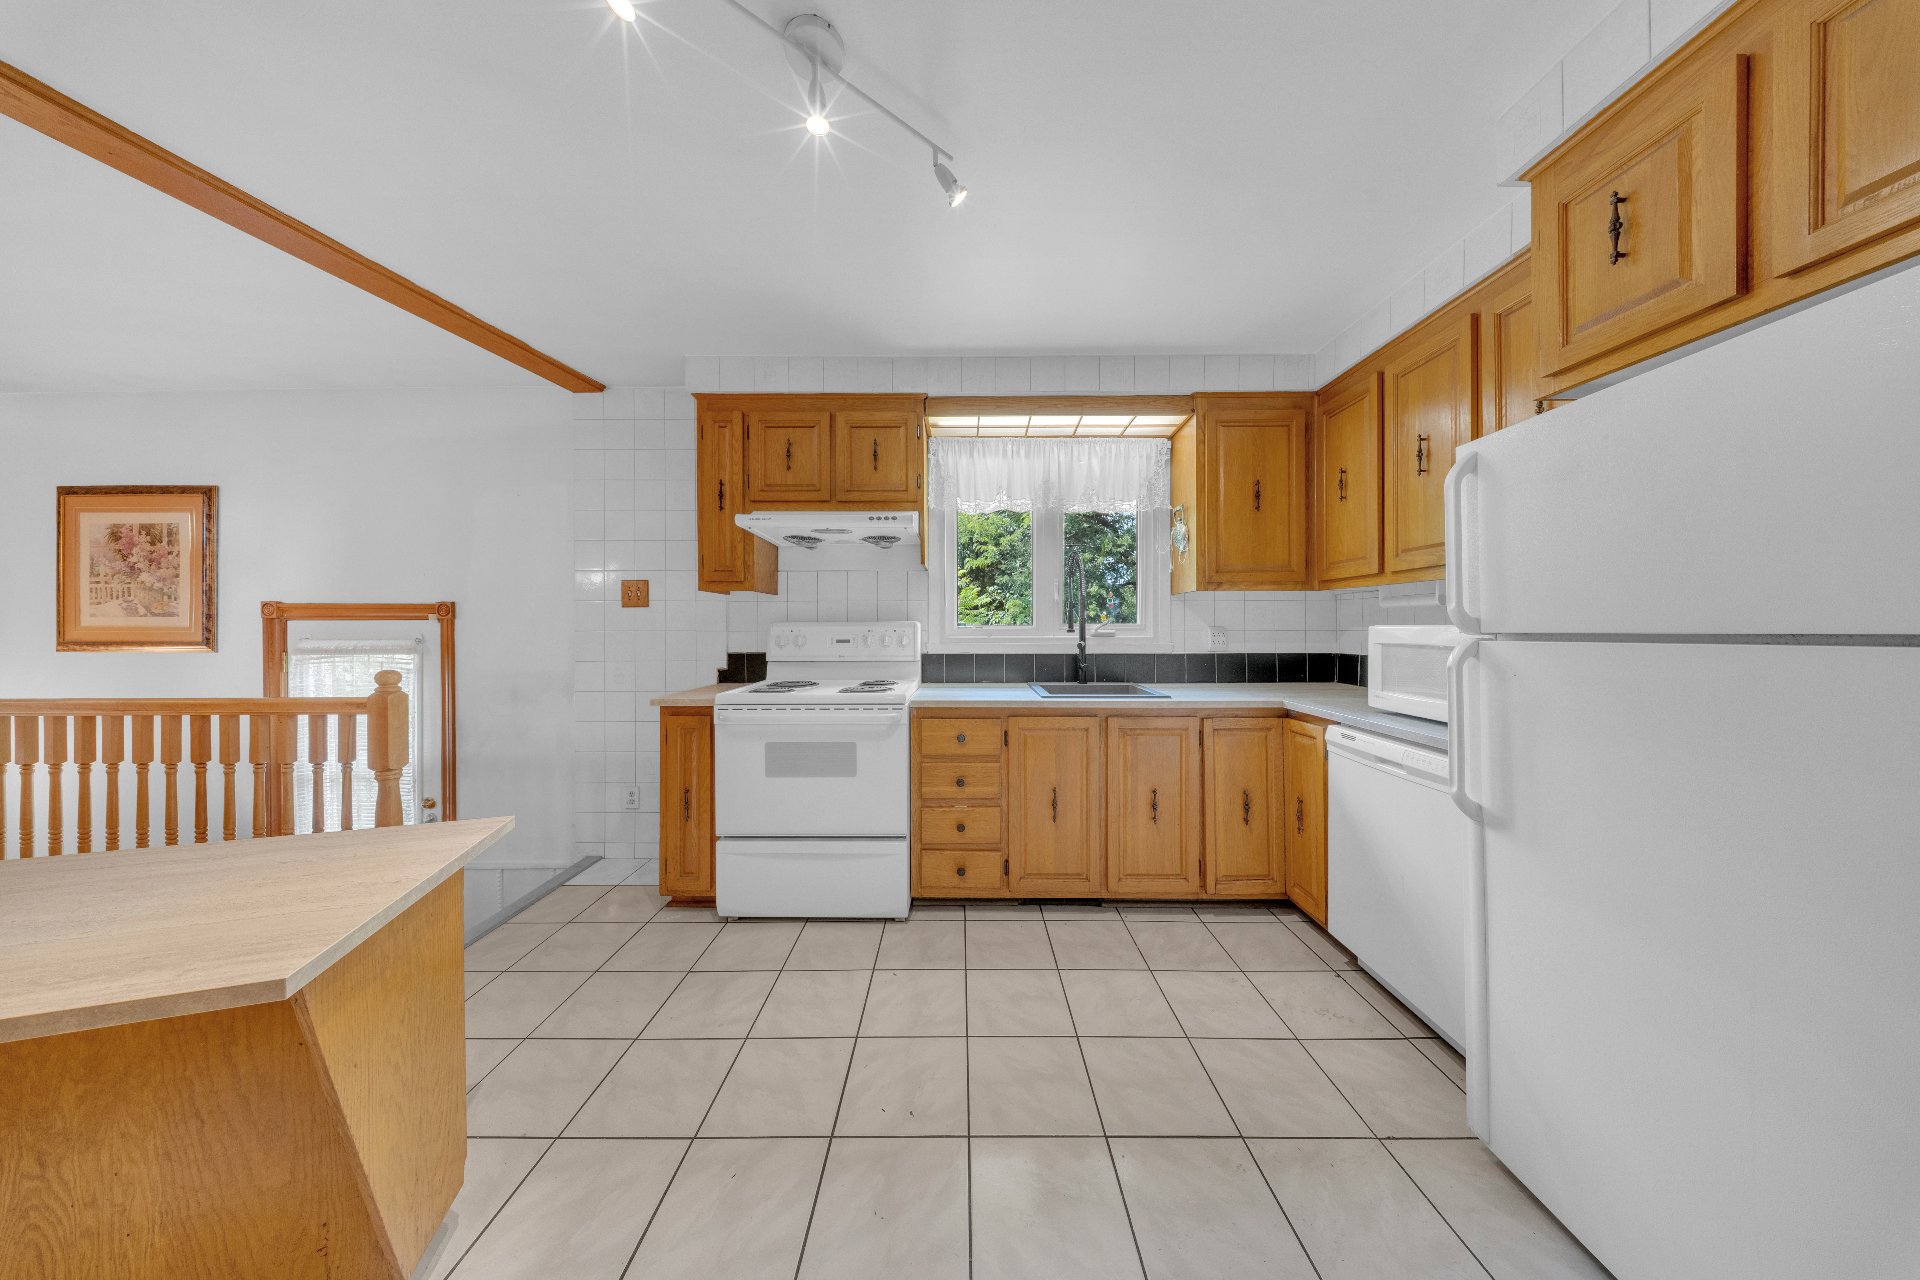 Bedroom
 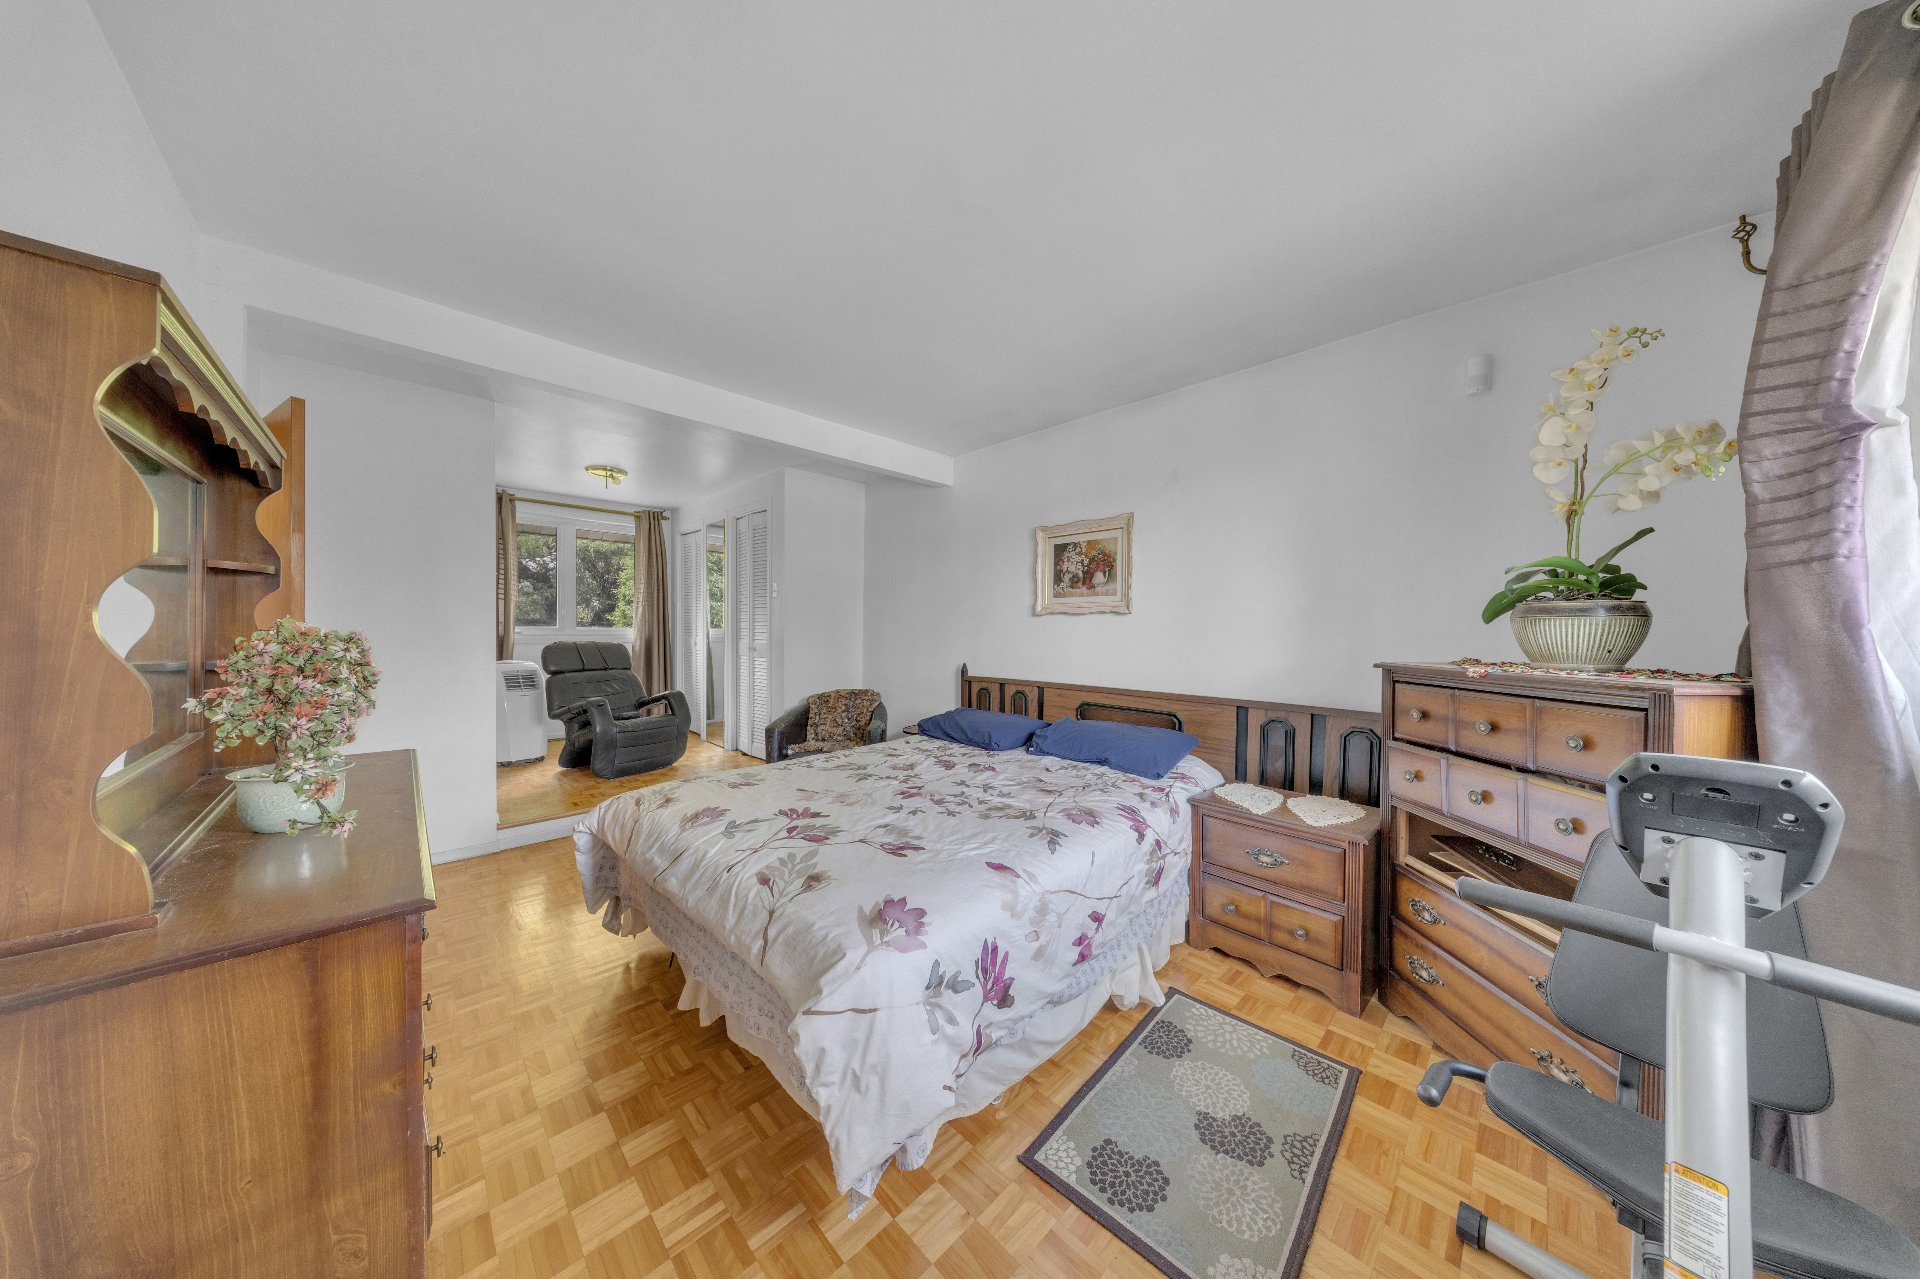 Bar
Bar 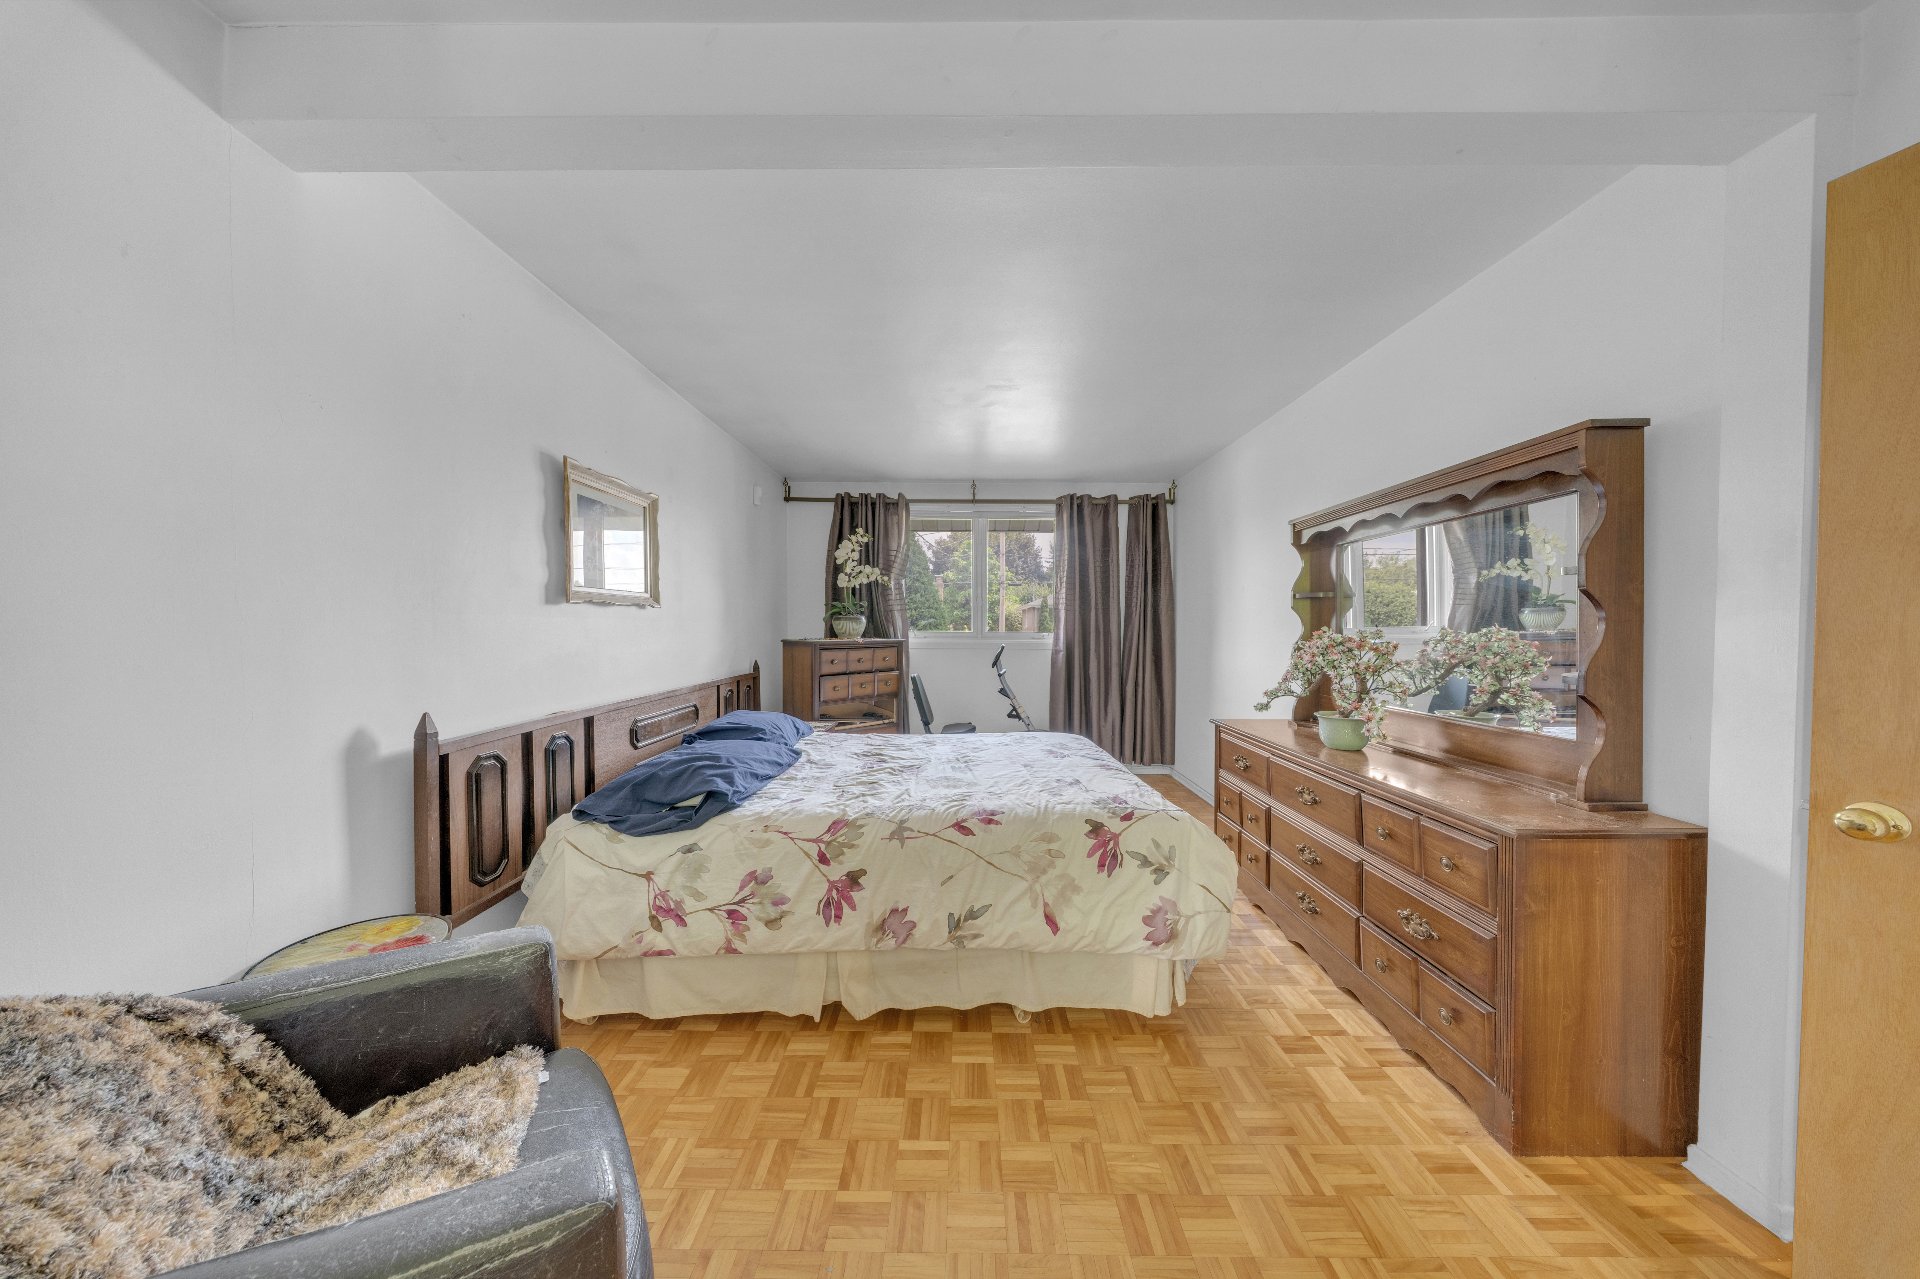 Bar
Bar 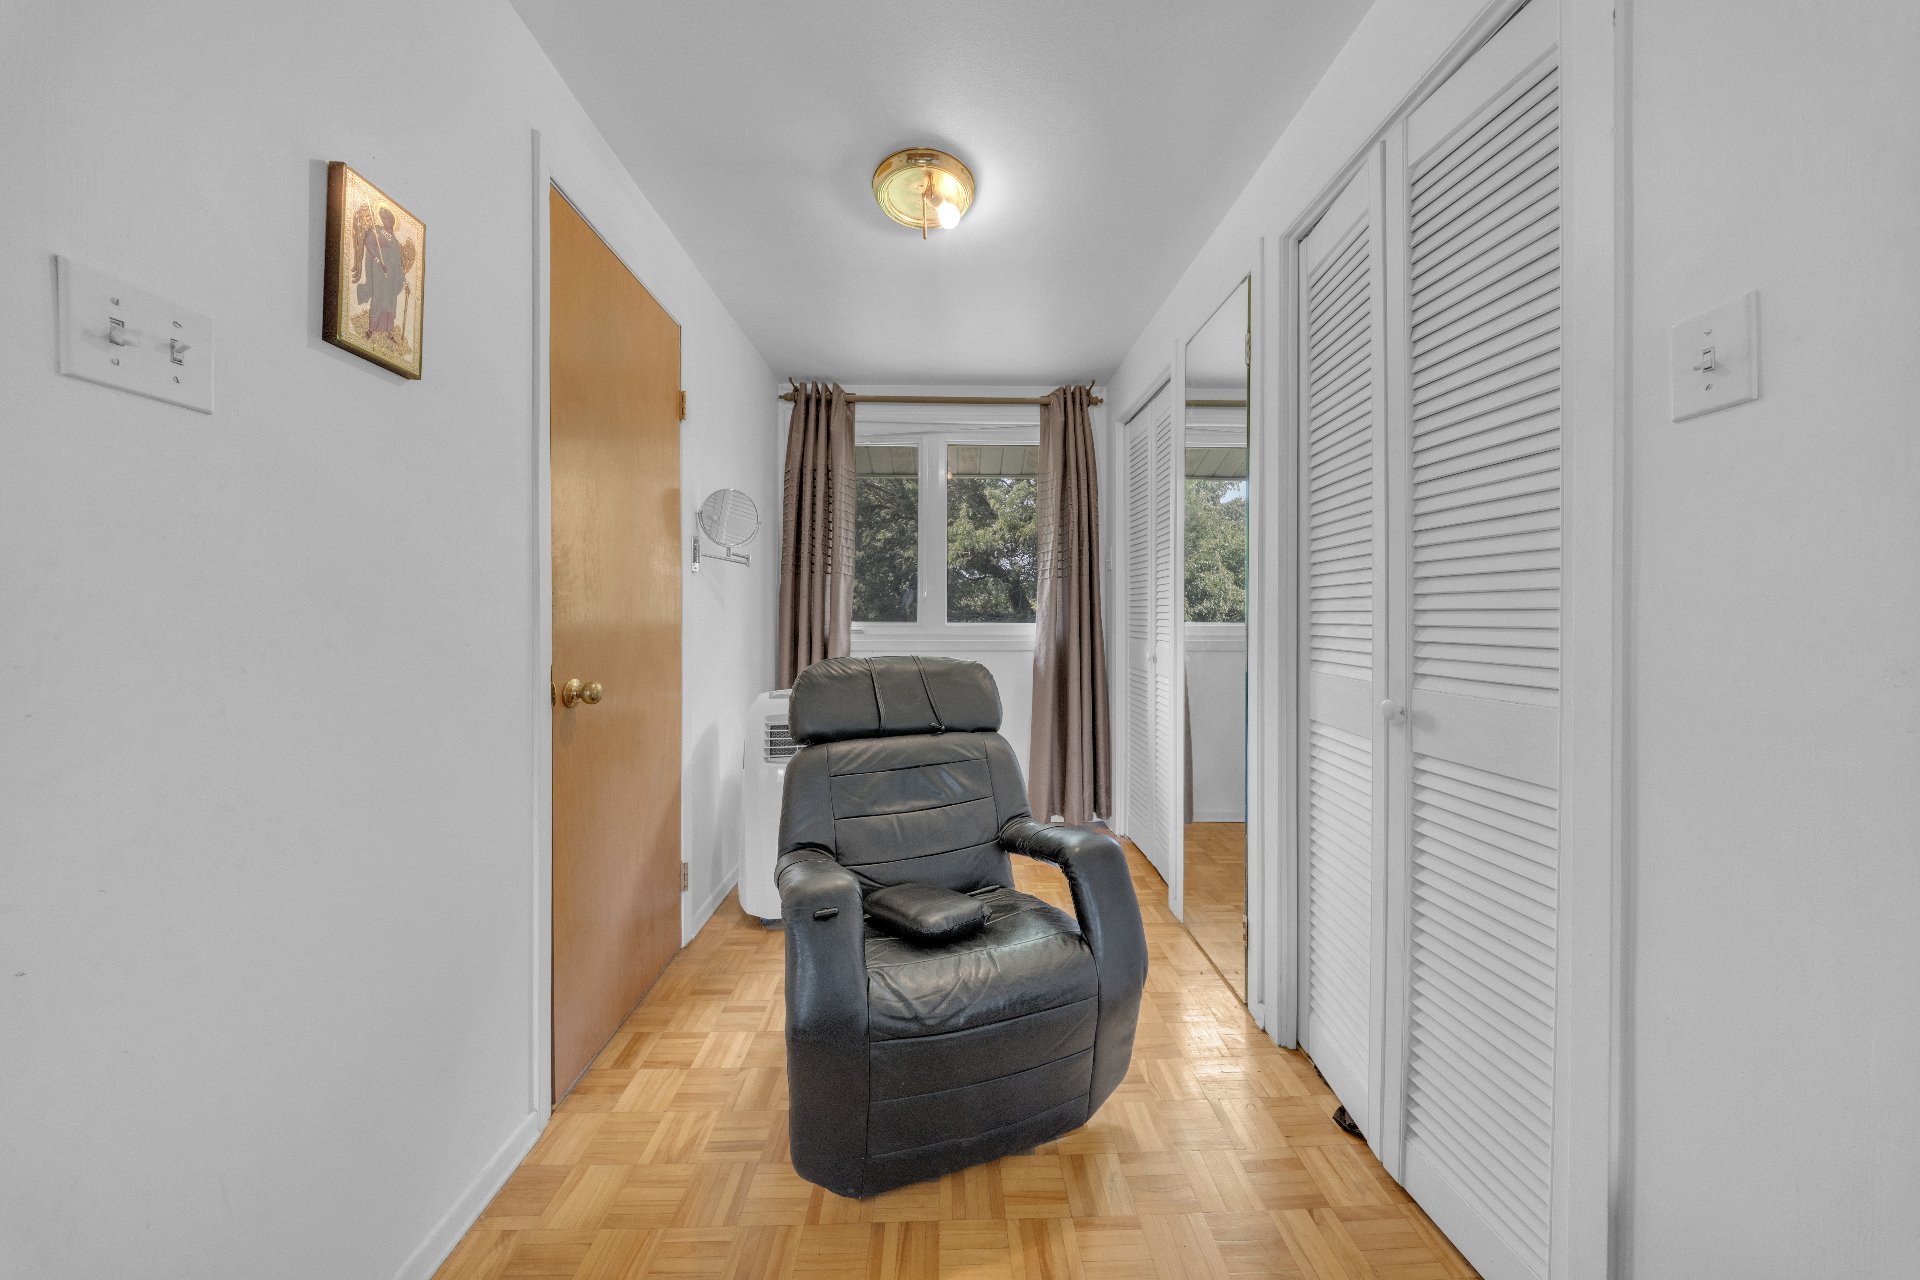 Family room
  Family room
  Family room
 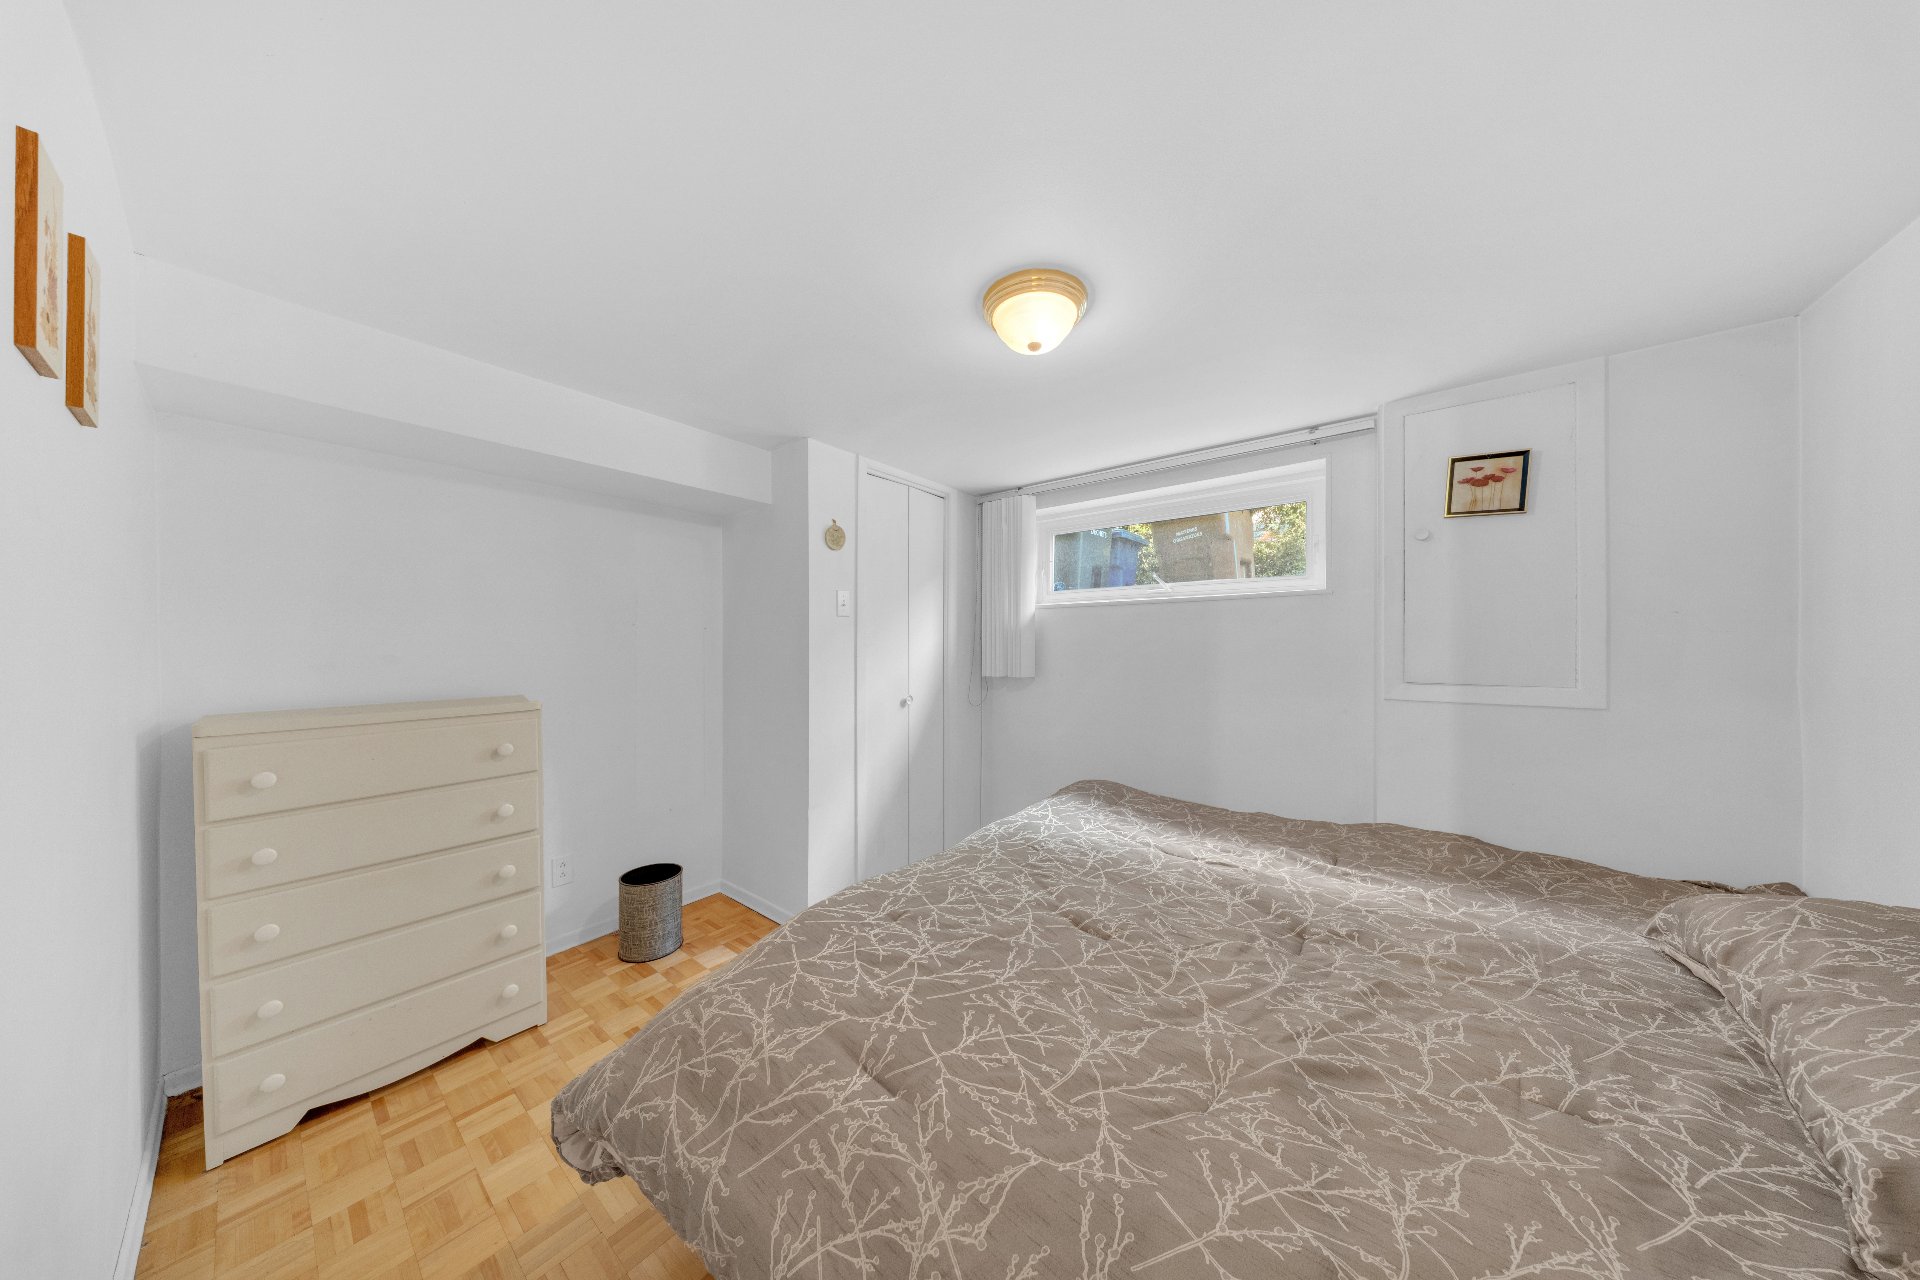 Staircase
 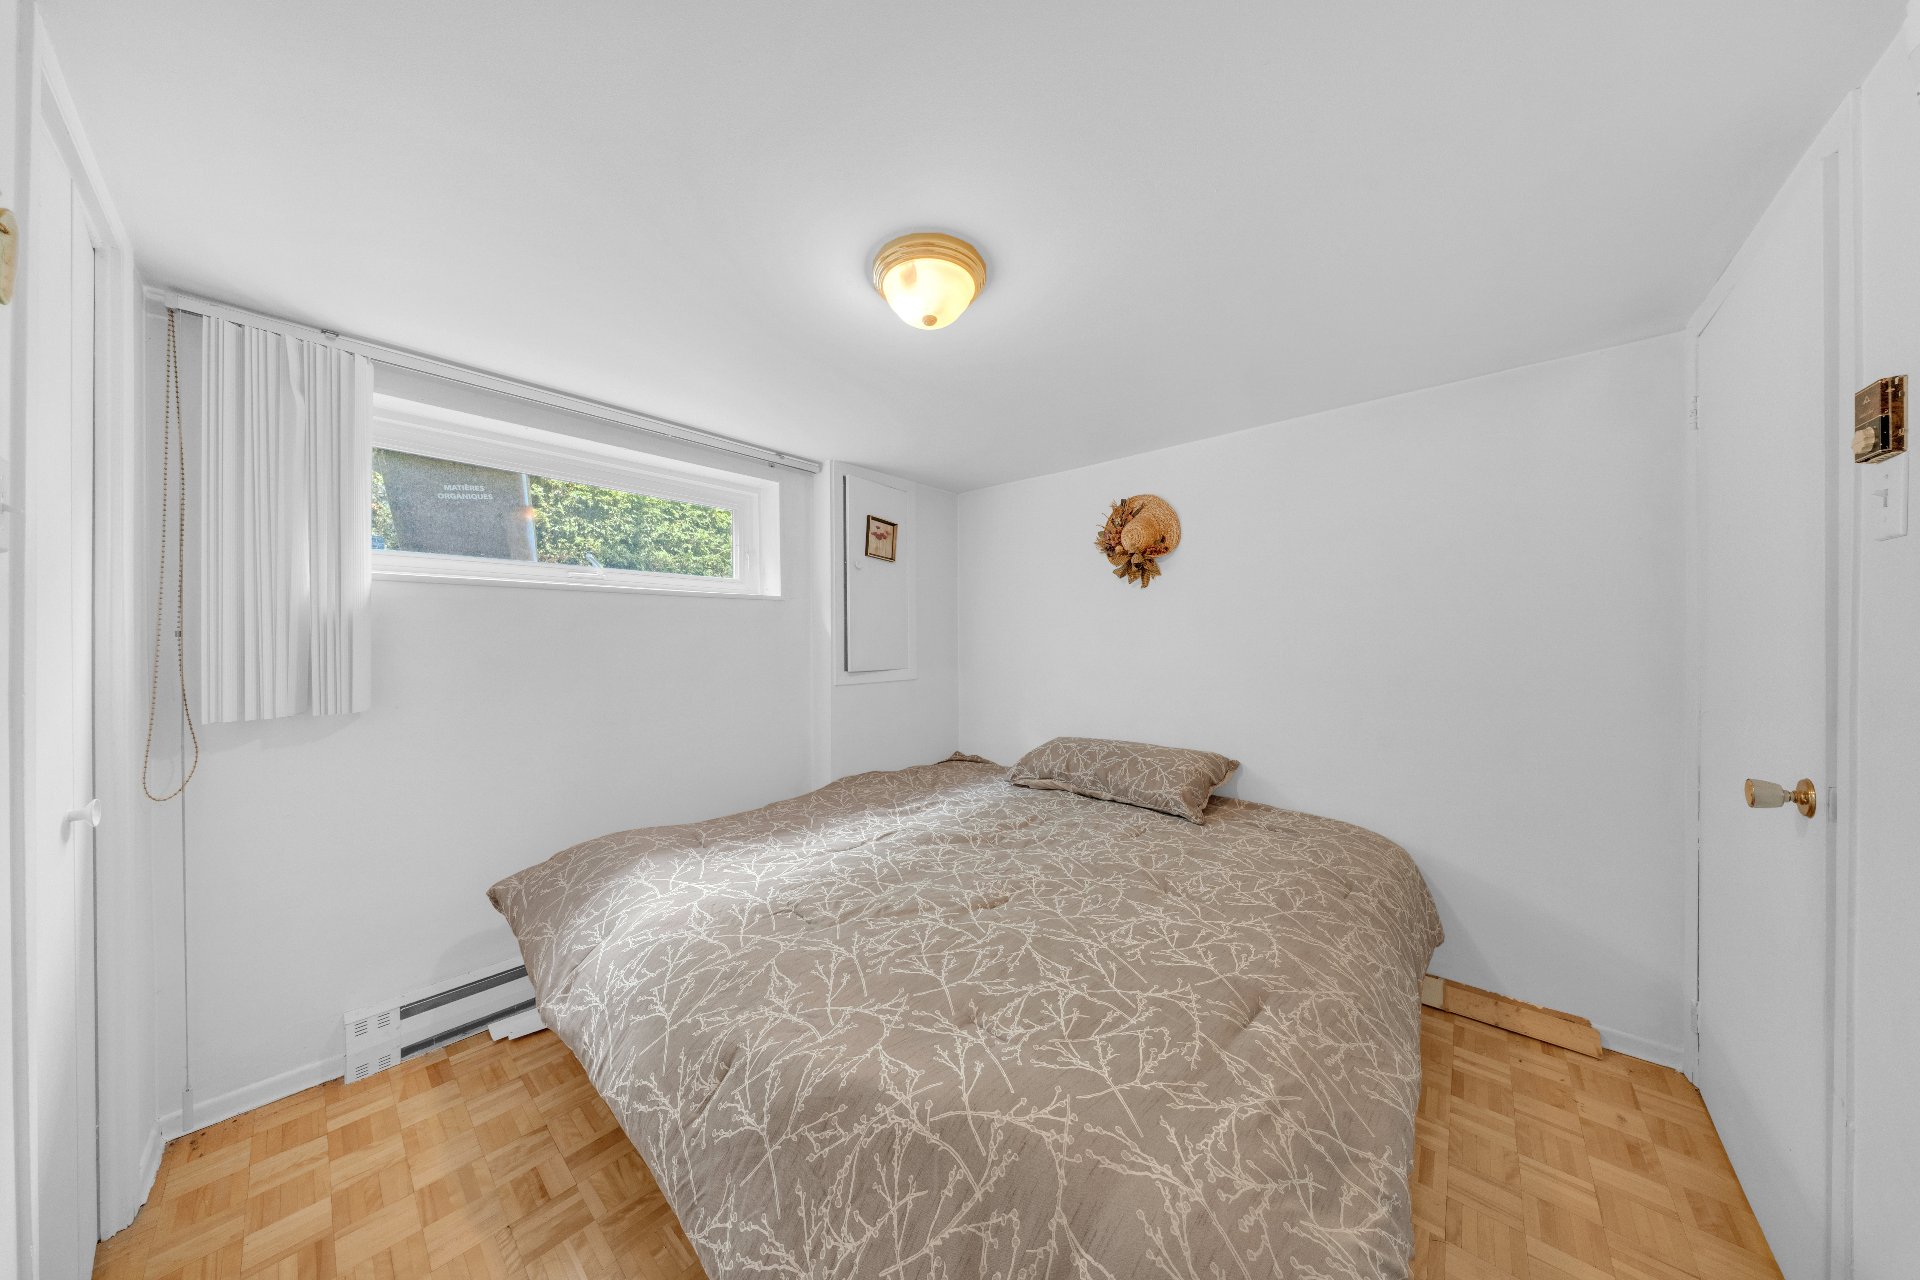 Corridor
 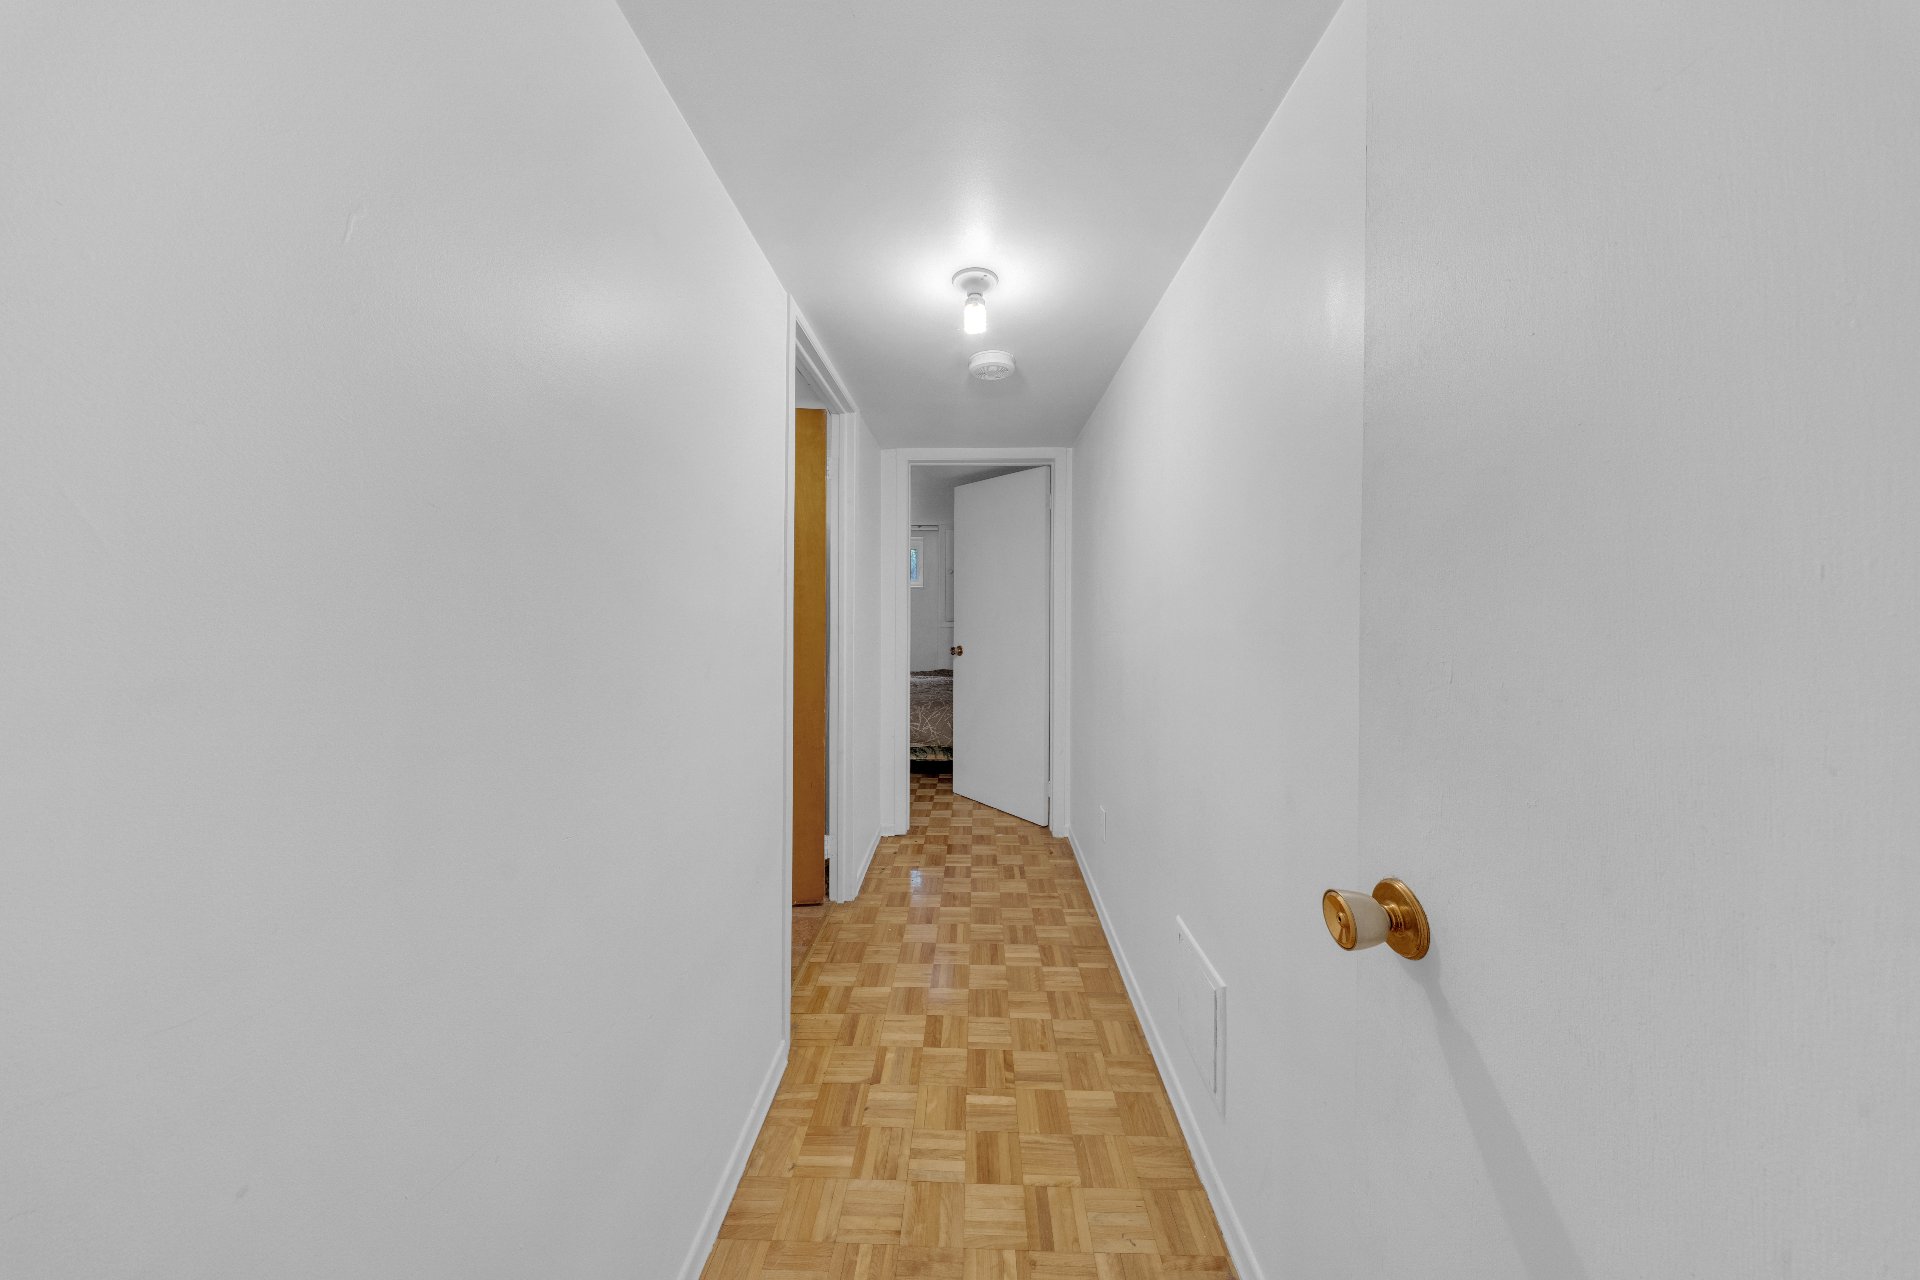 Exterior entrance
 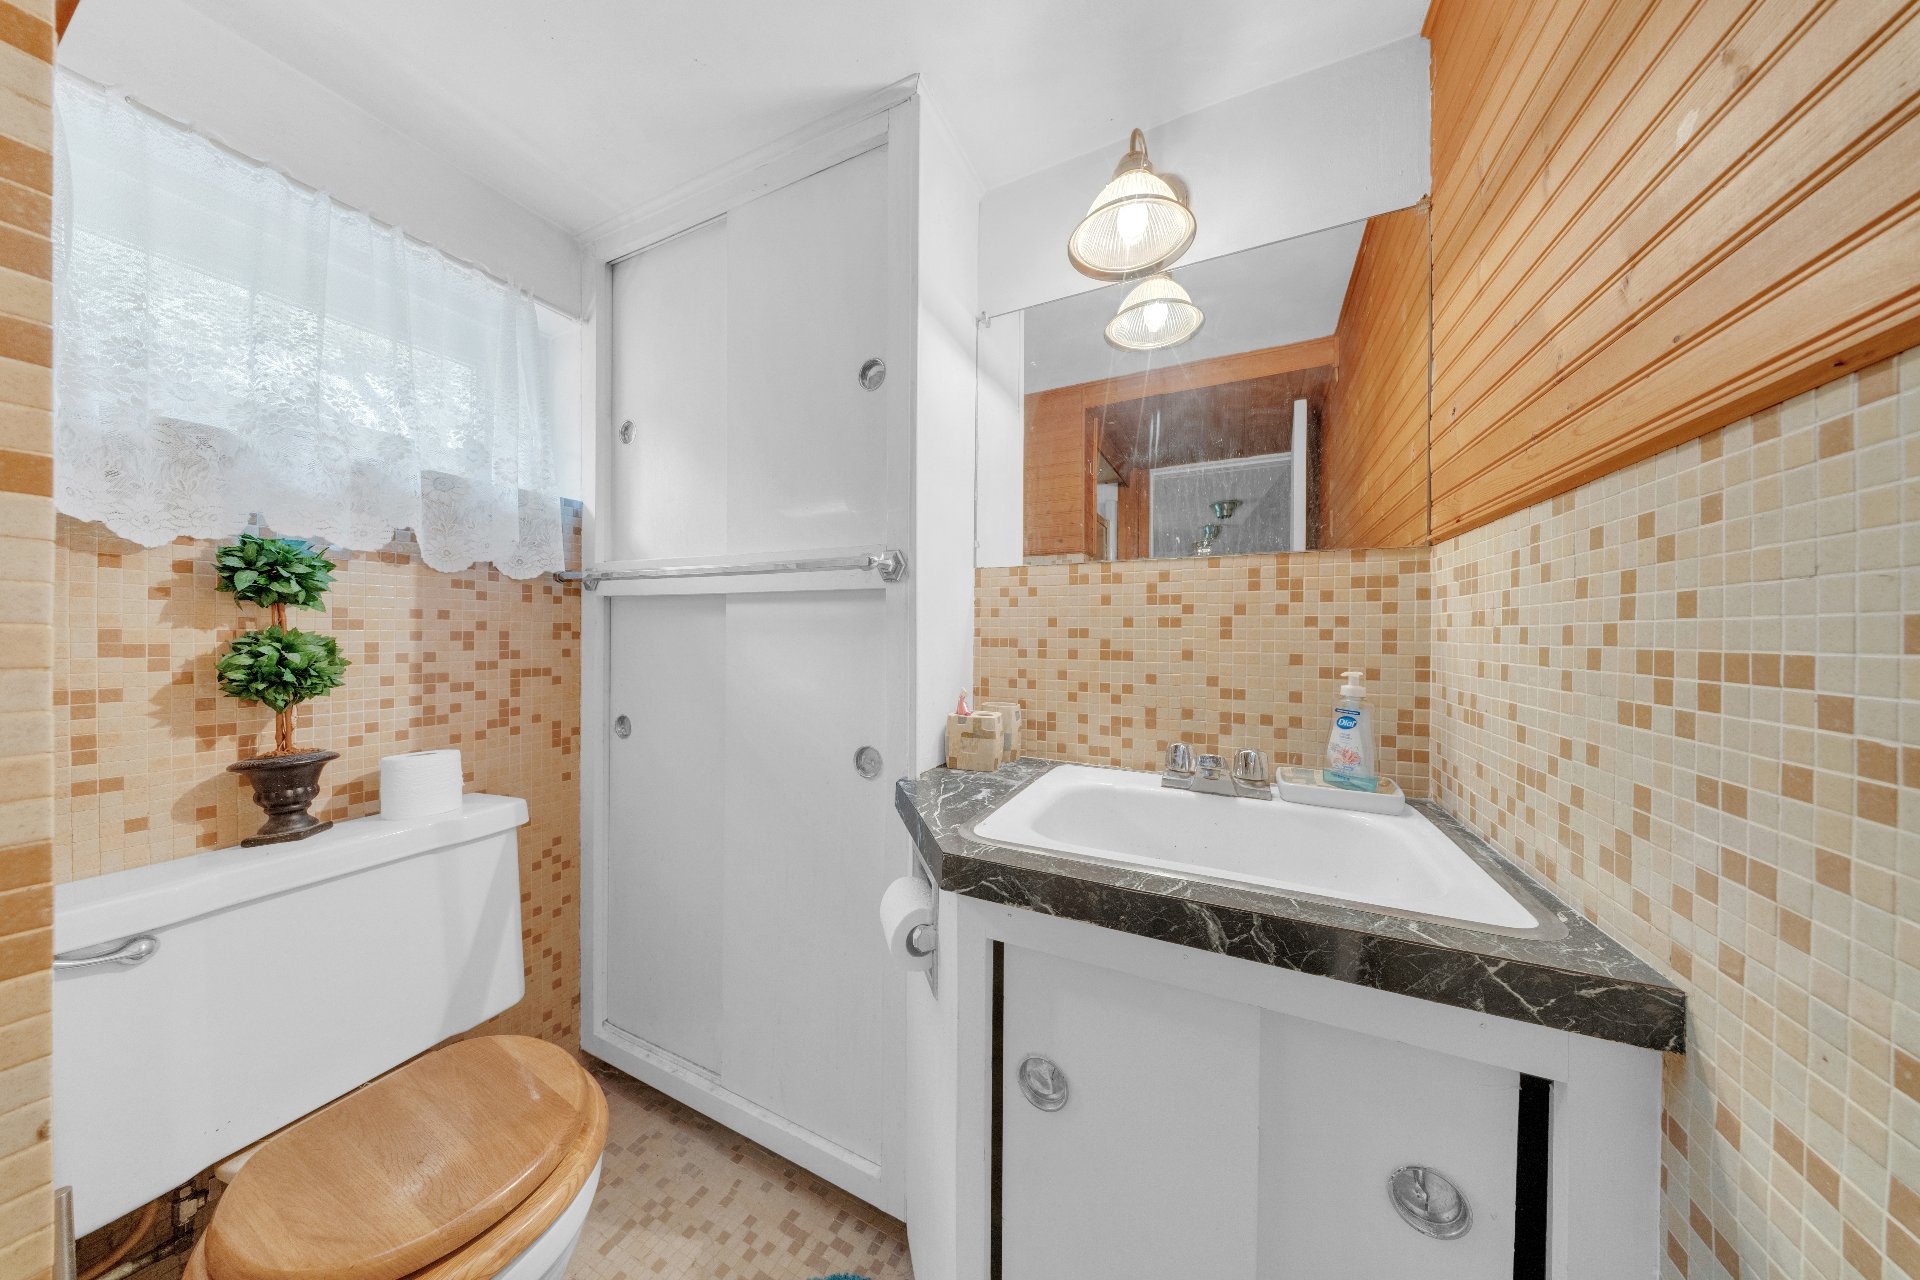 Backyard
 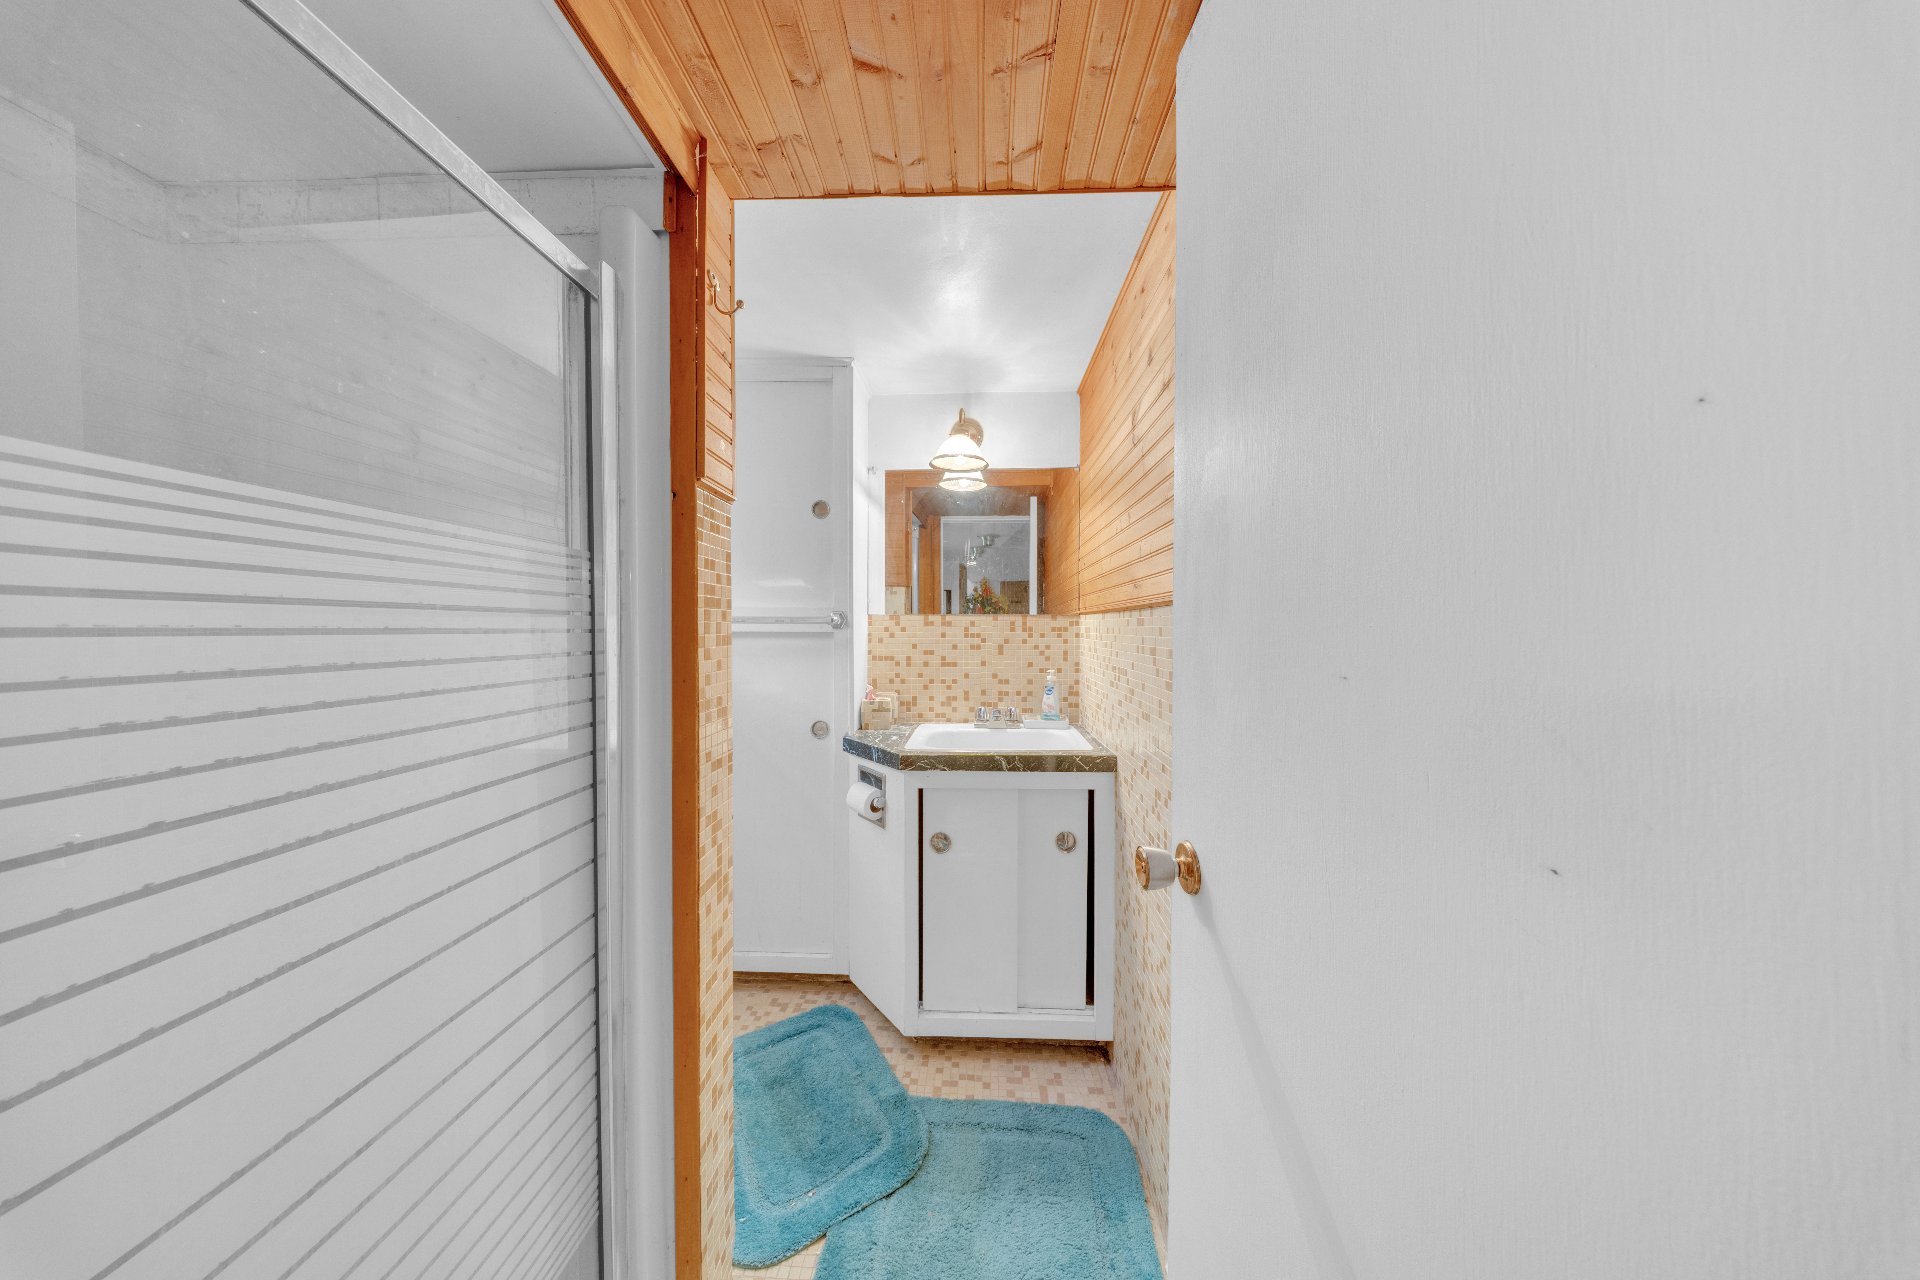 Garden
 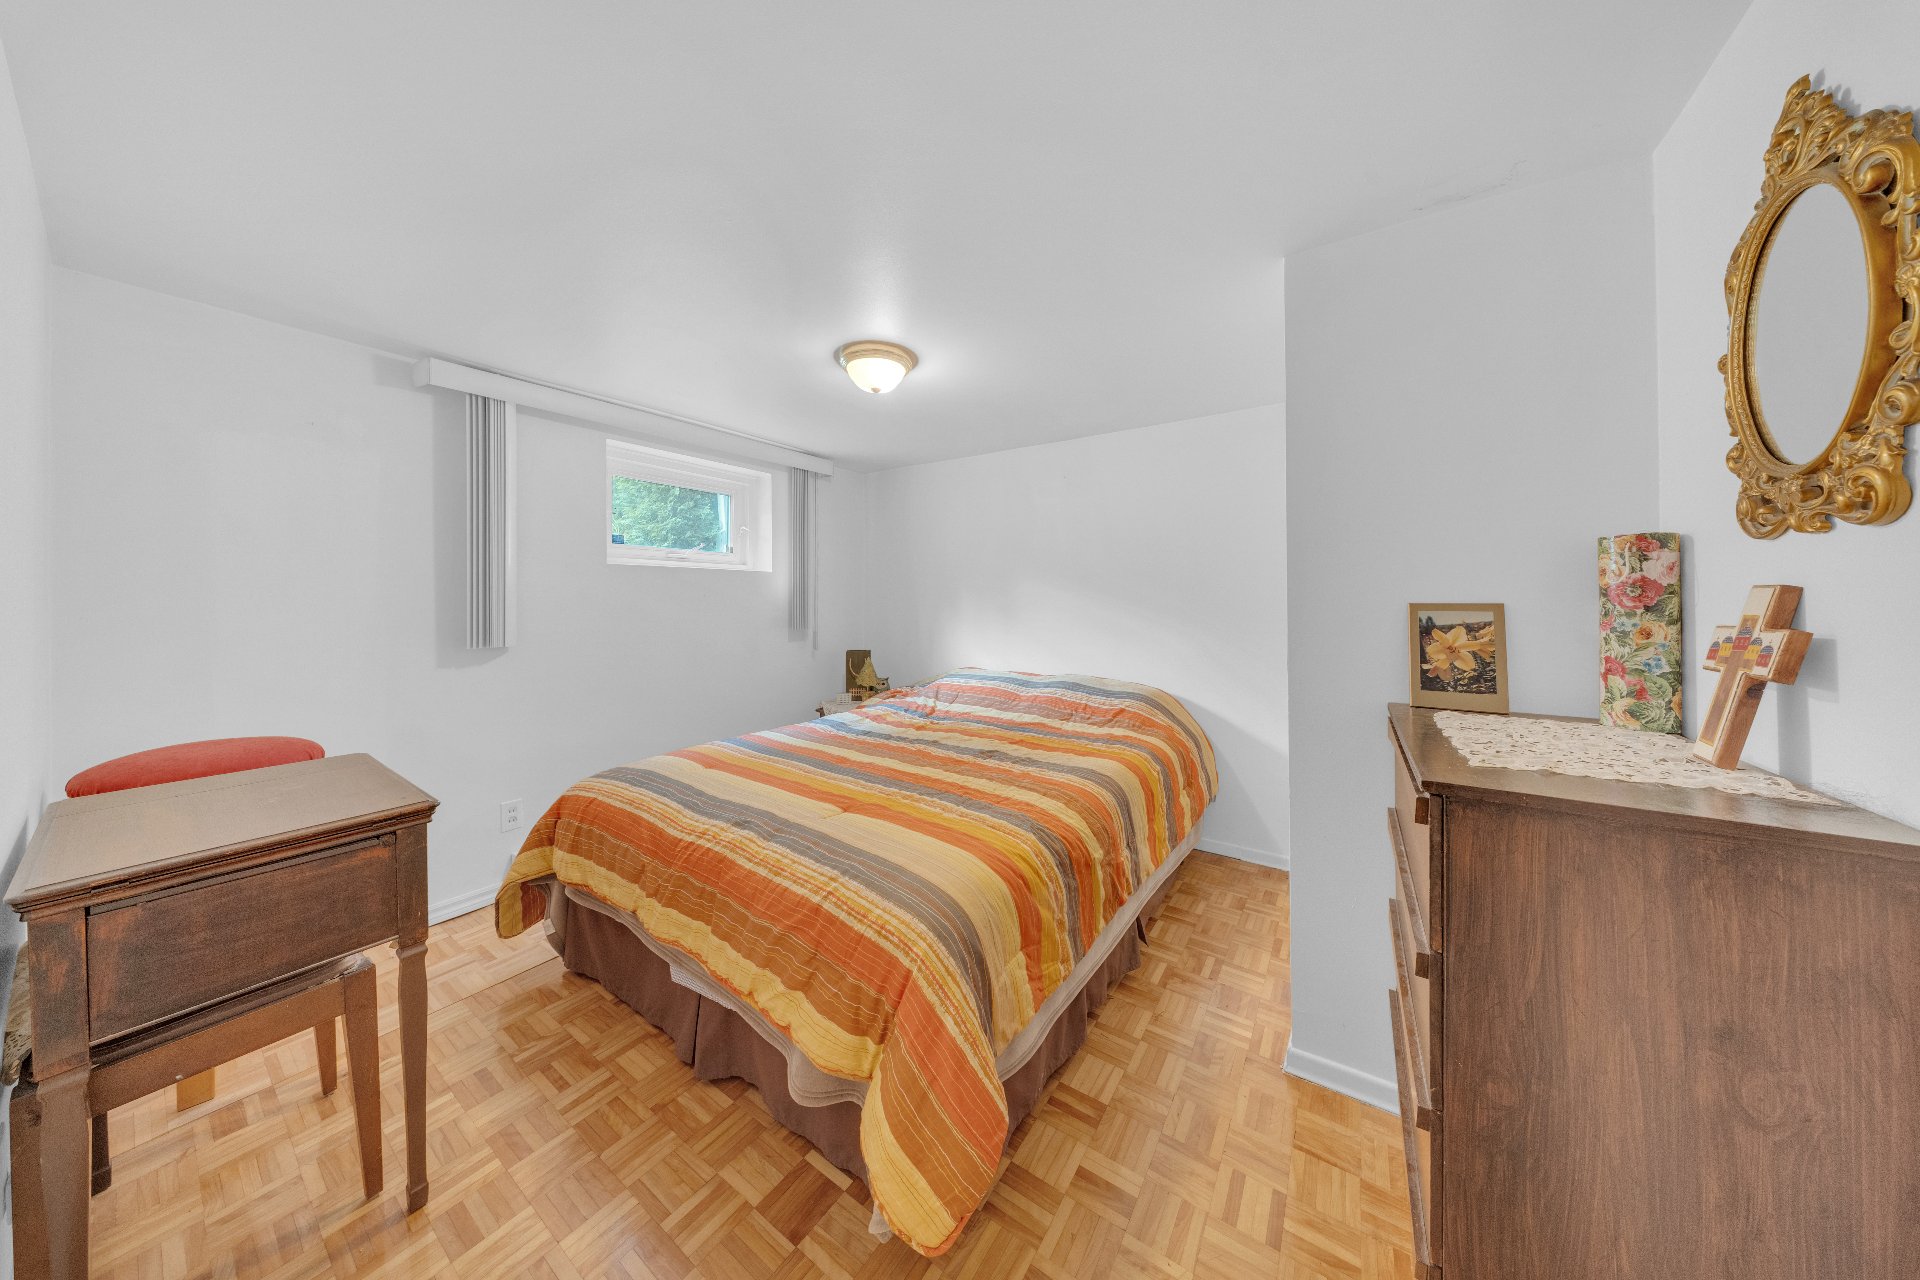 Parking
 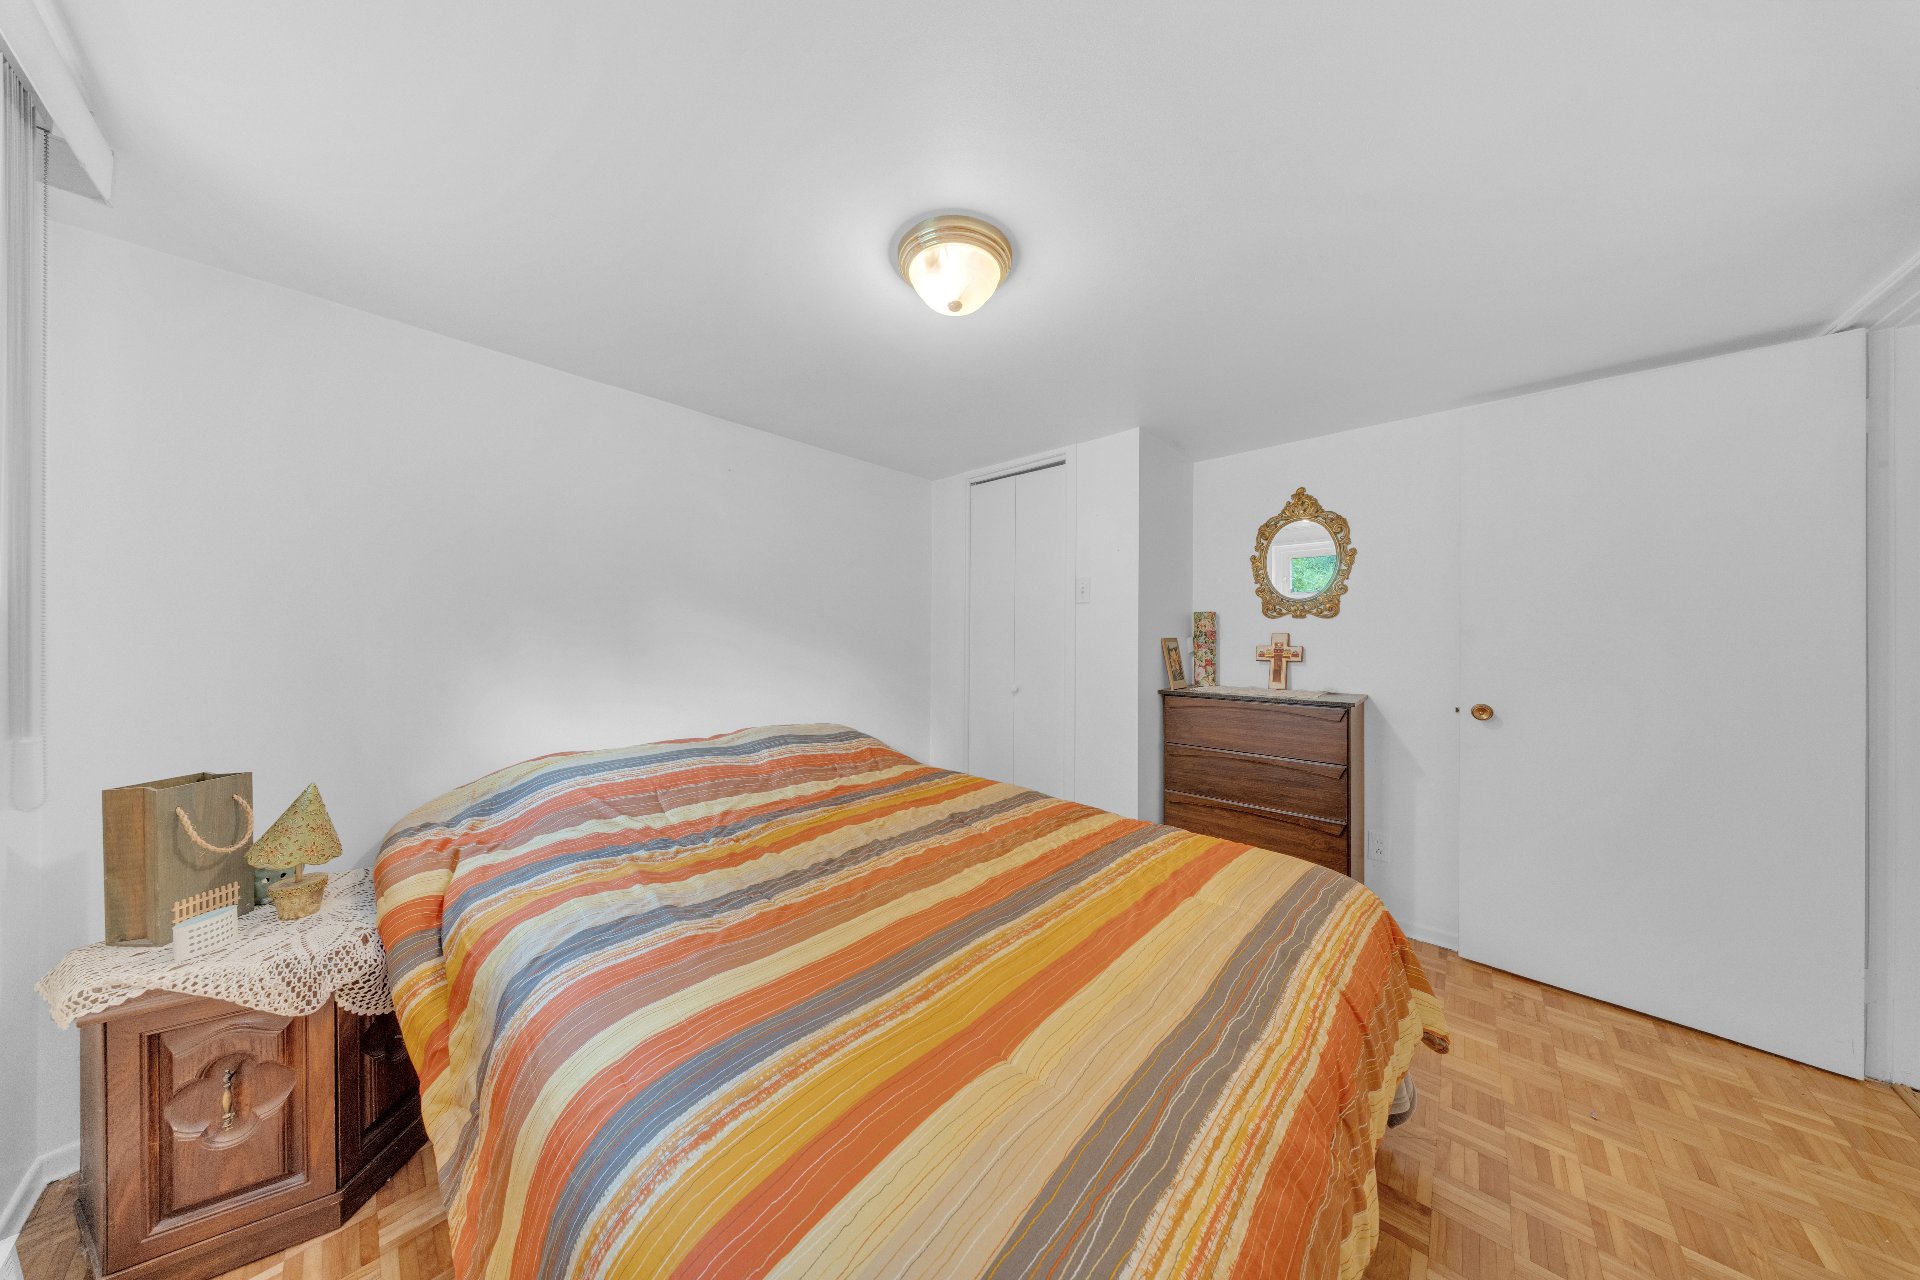 Overall View
 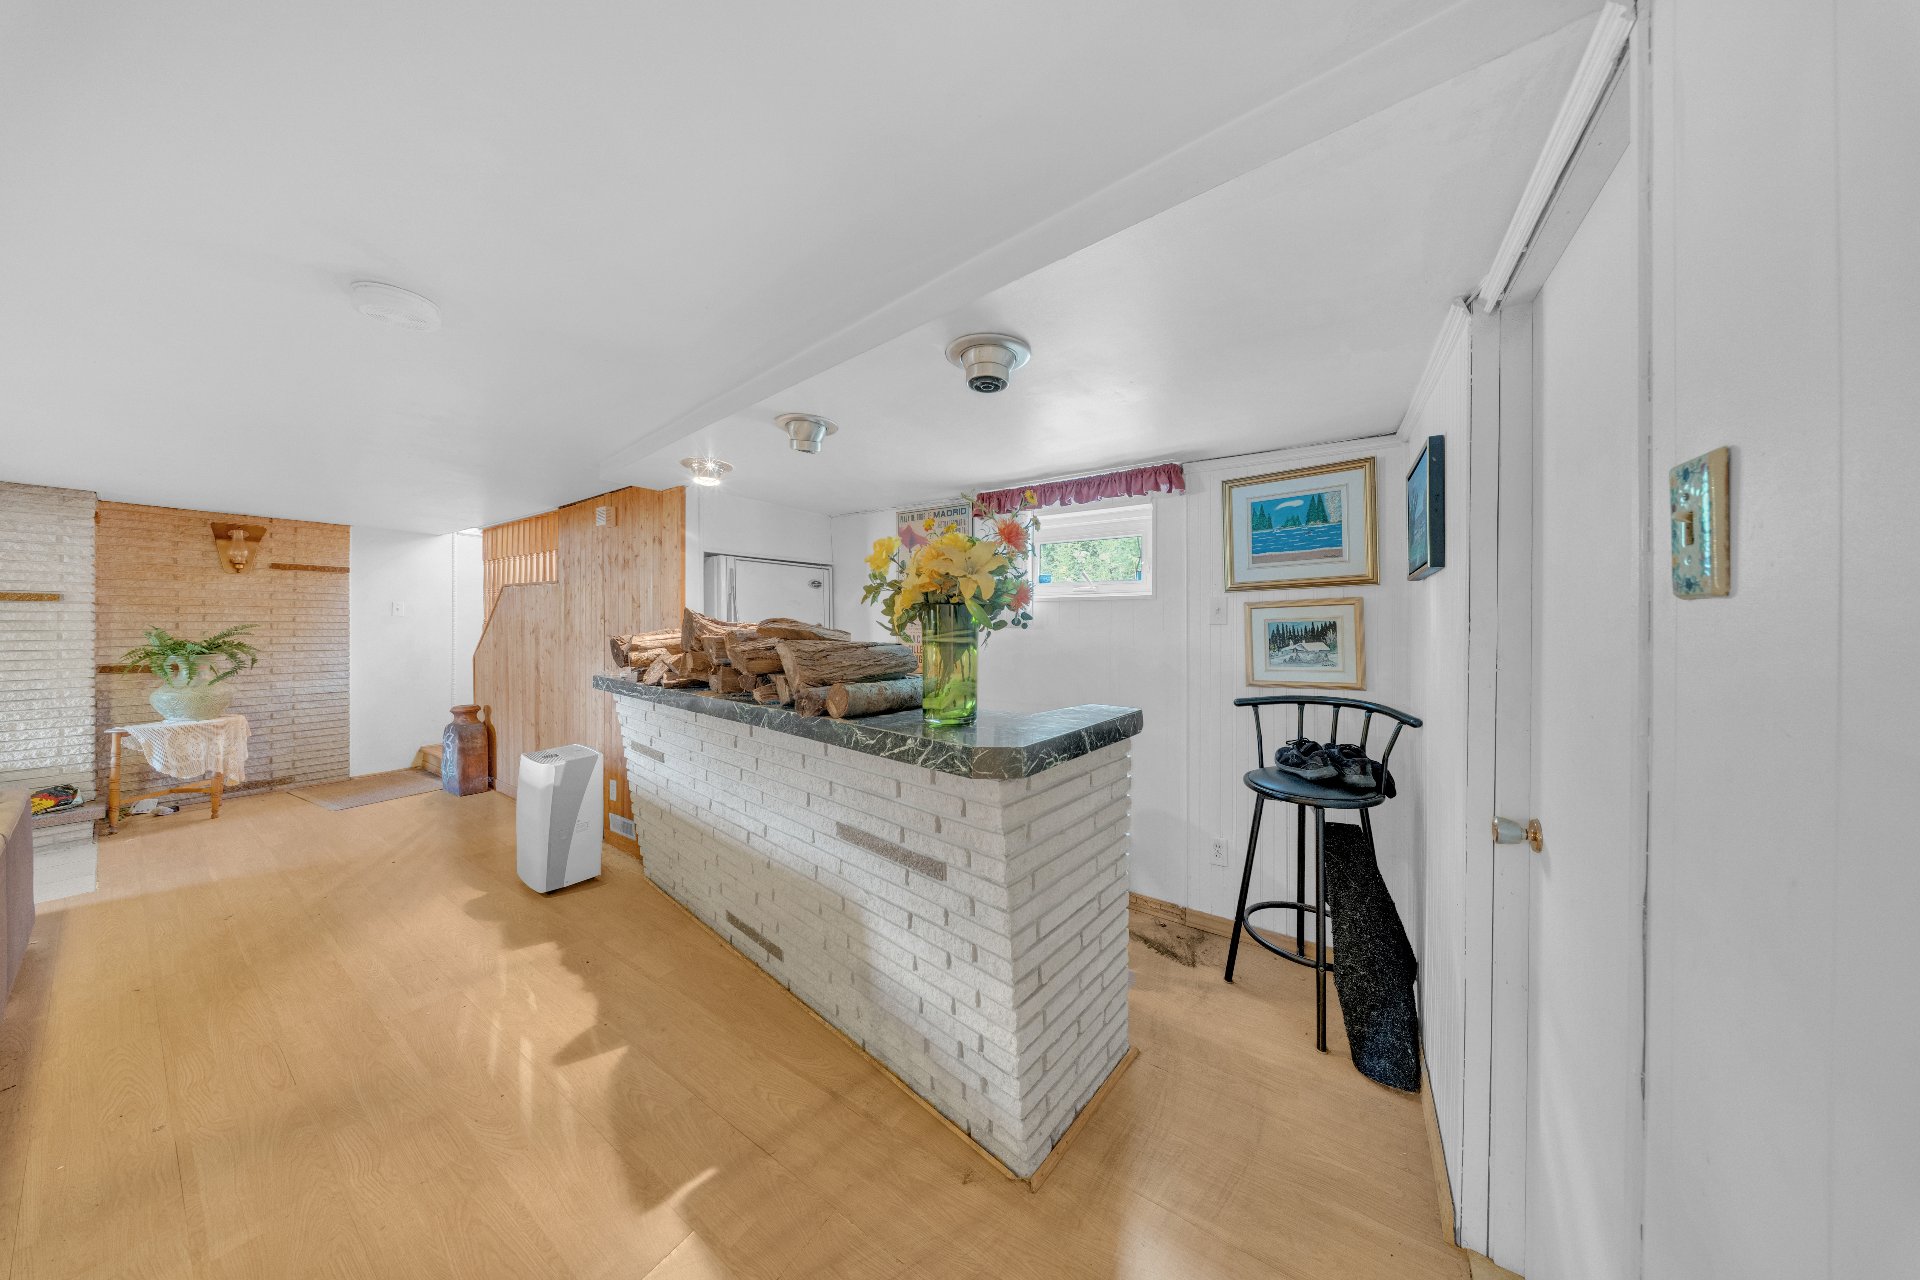 Exterior entrance
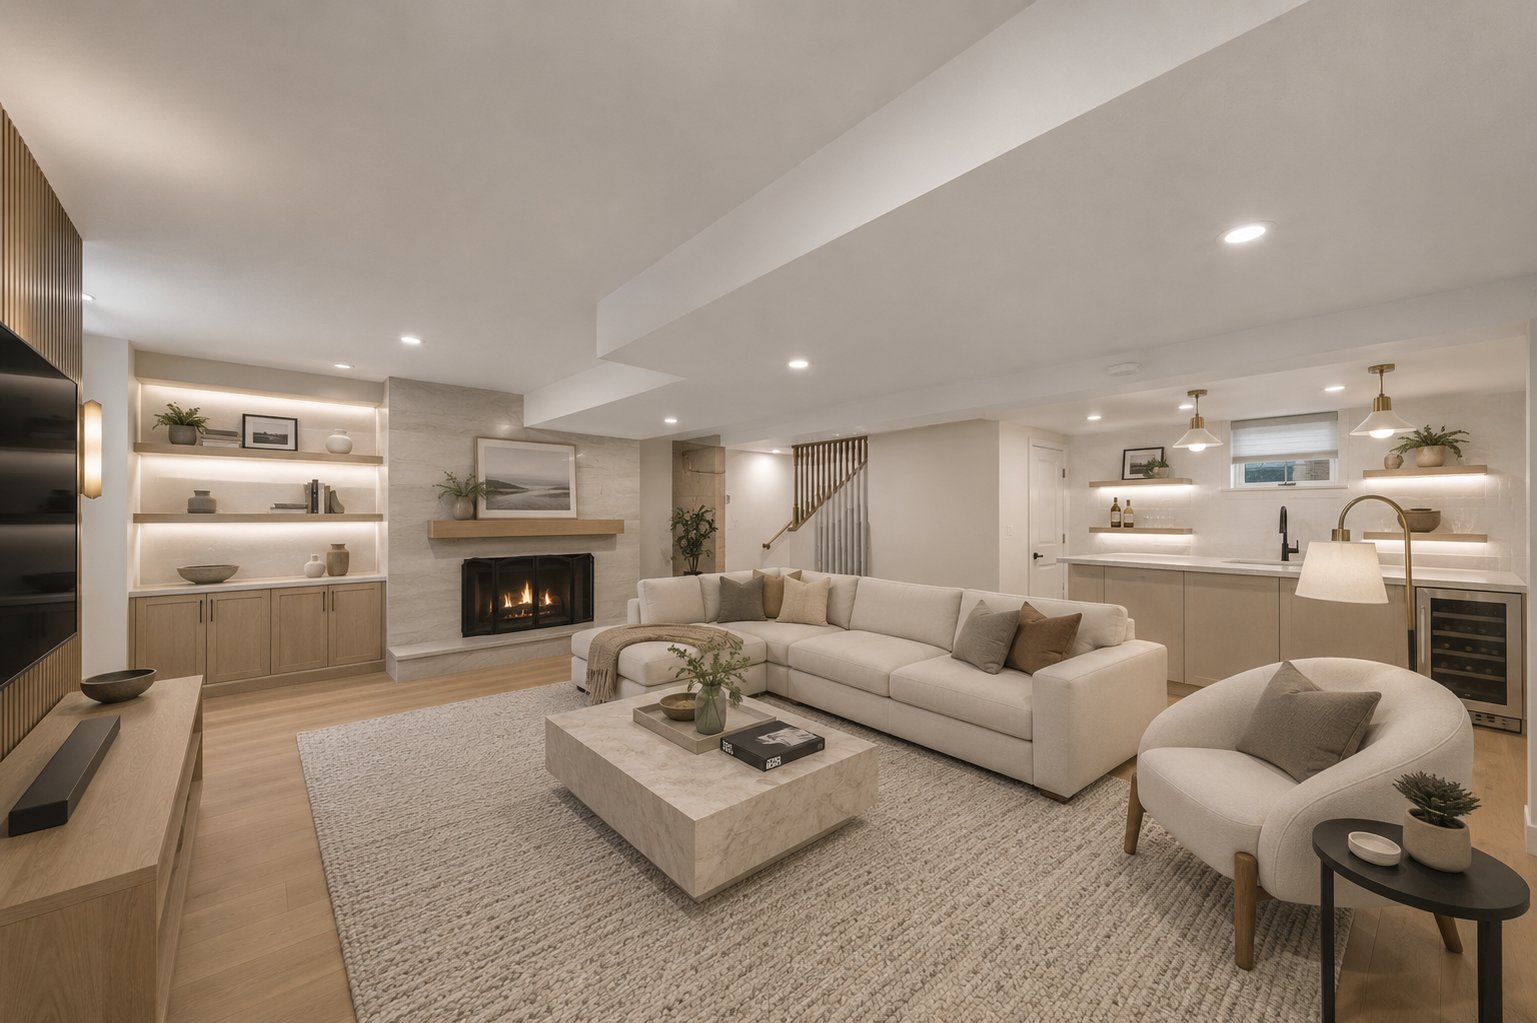
  Family room
  Living room
  Dining room
  Kitchen
  Primary bedroom
  Primary bedroom
  Bathroom
  Bedroom
 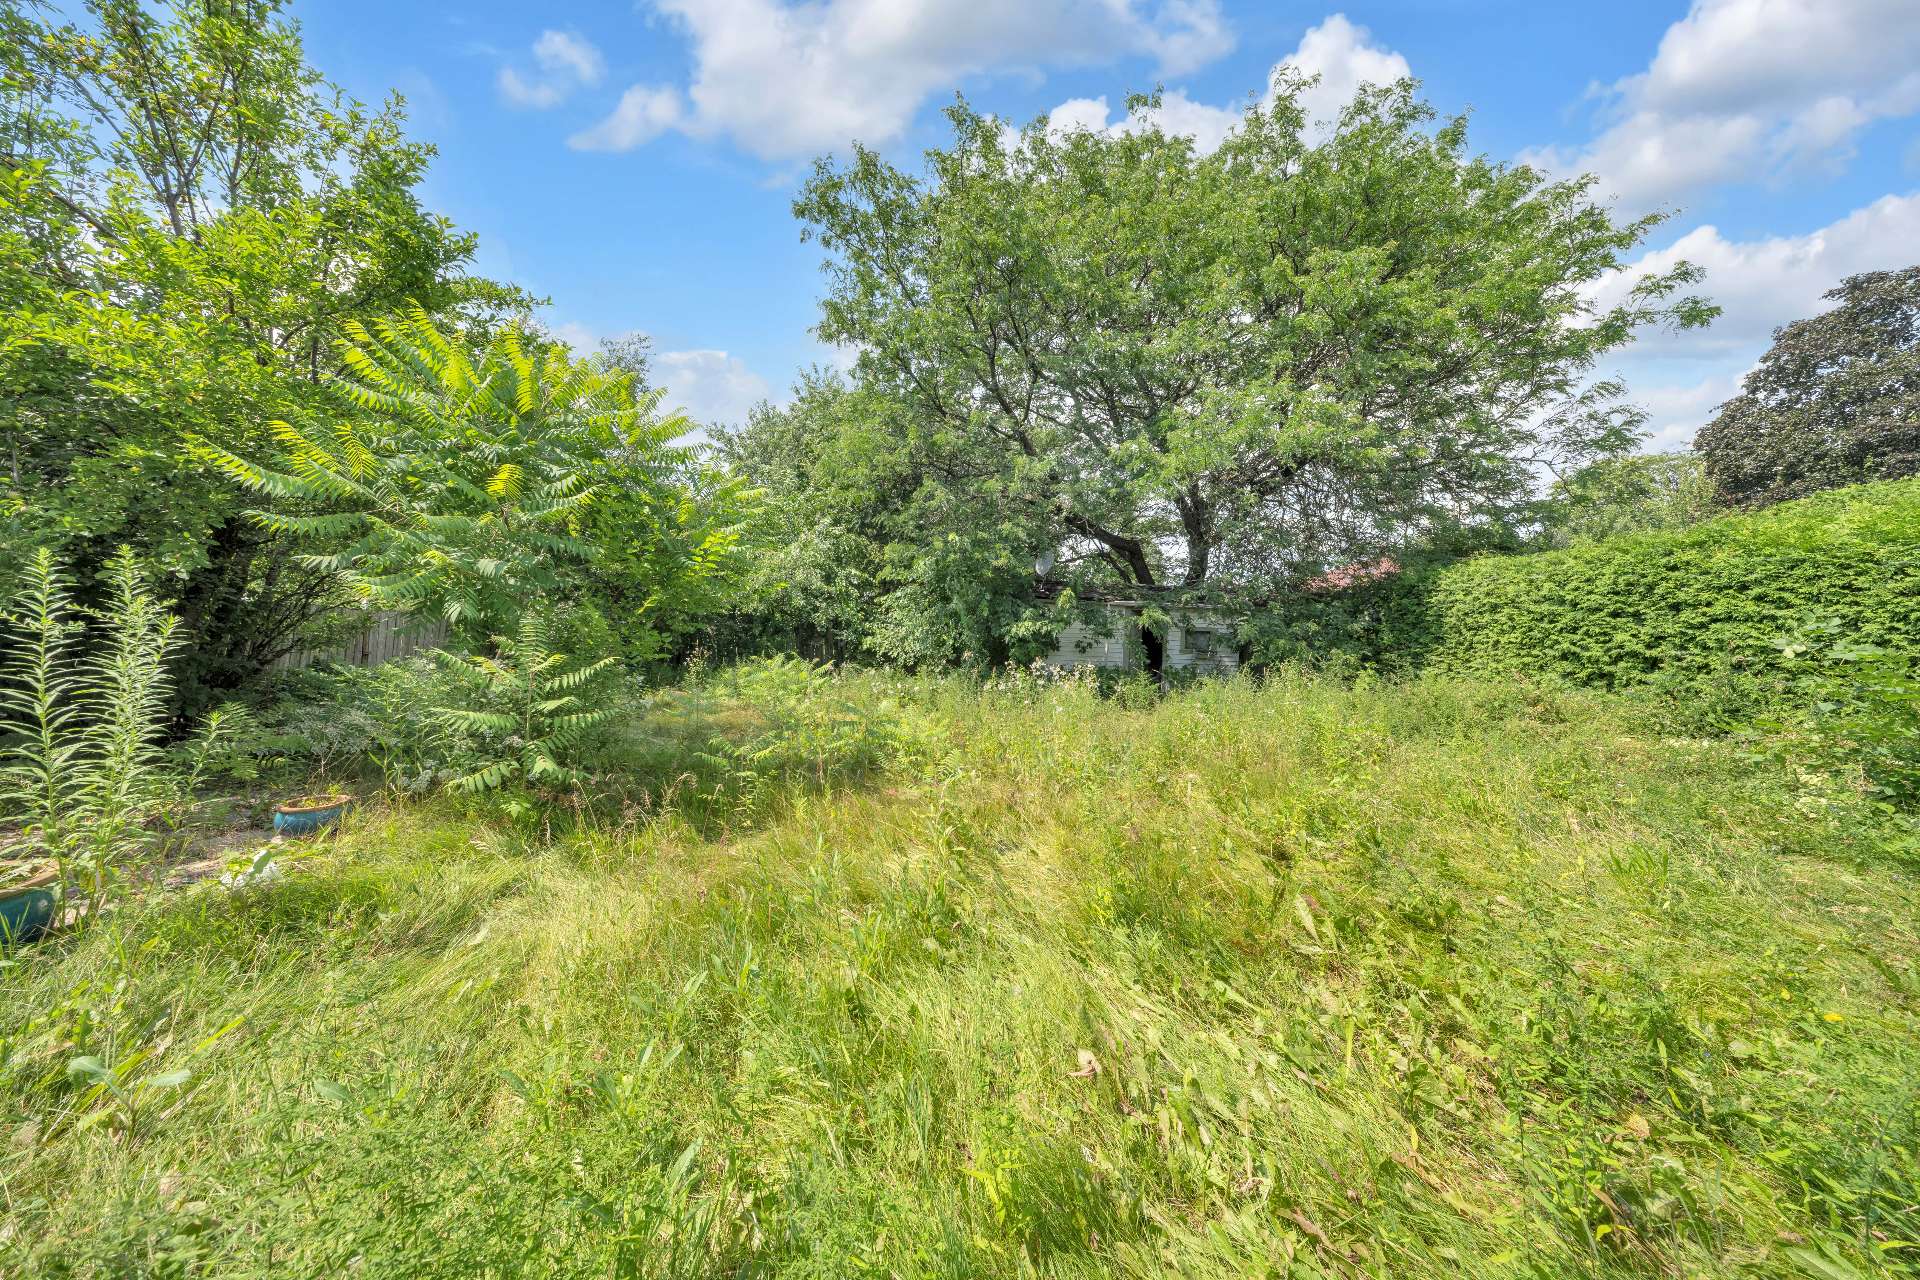 Bathroom
 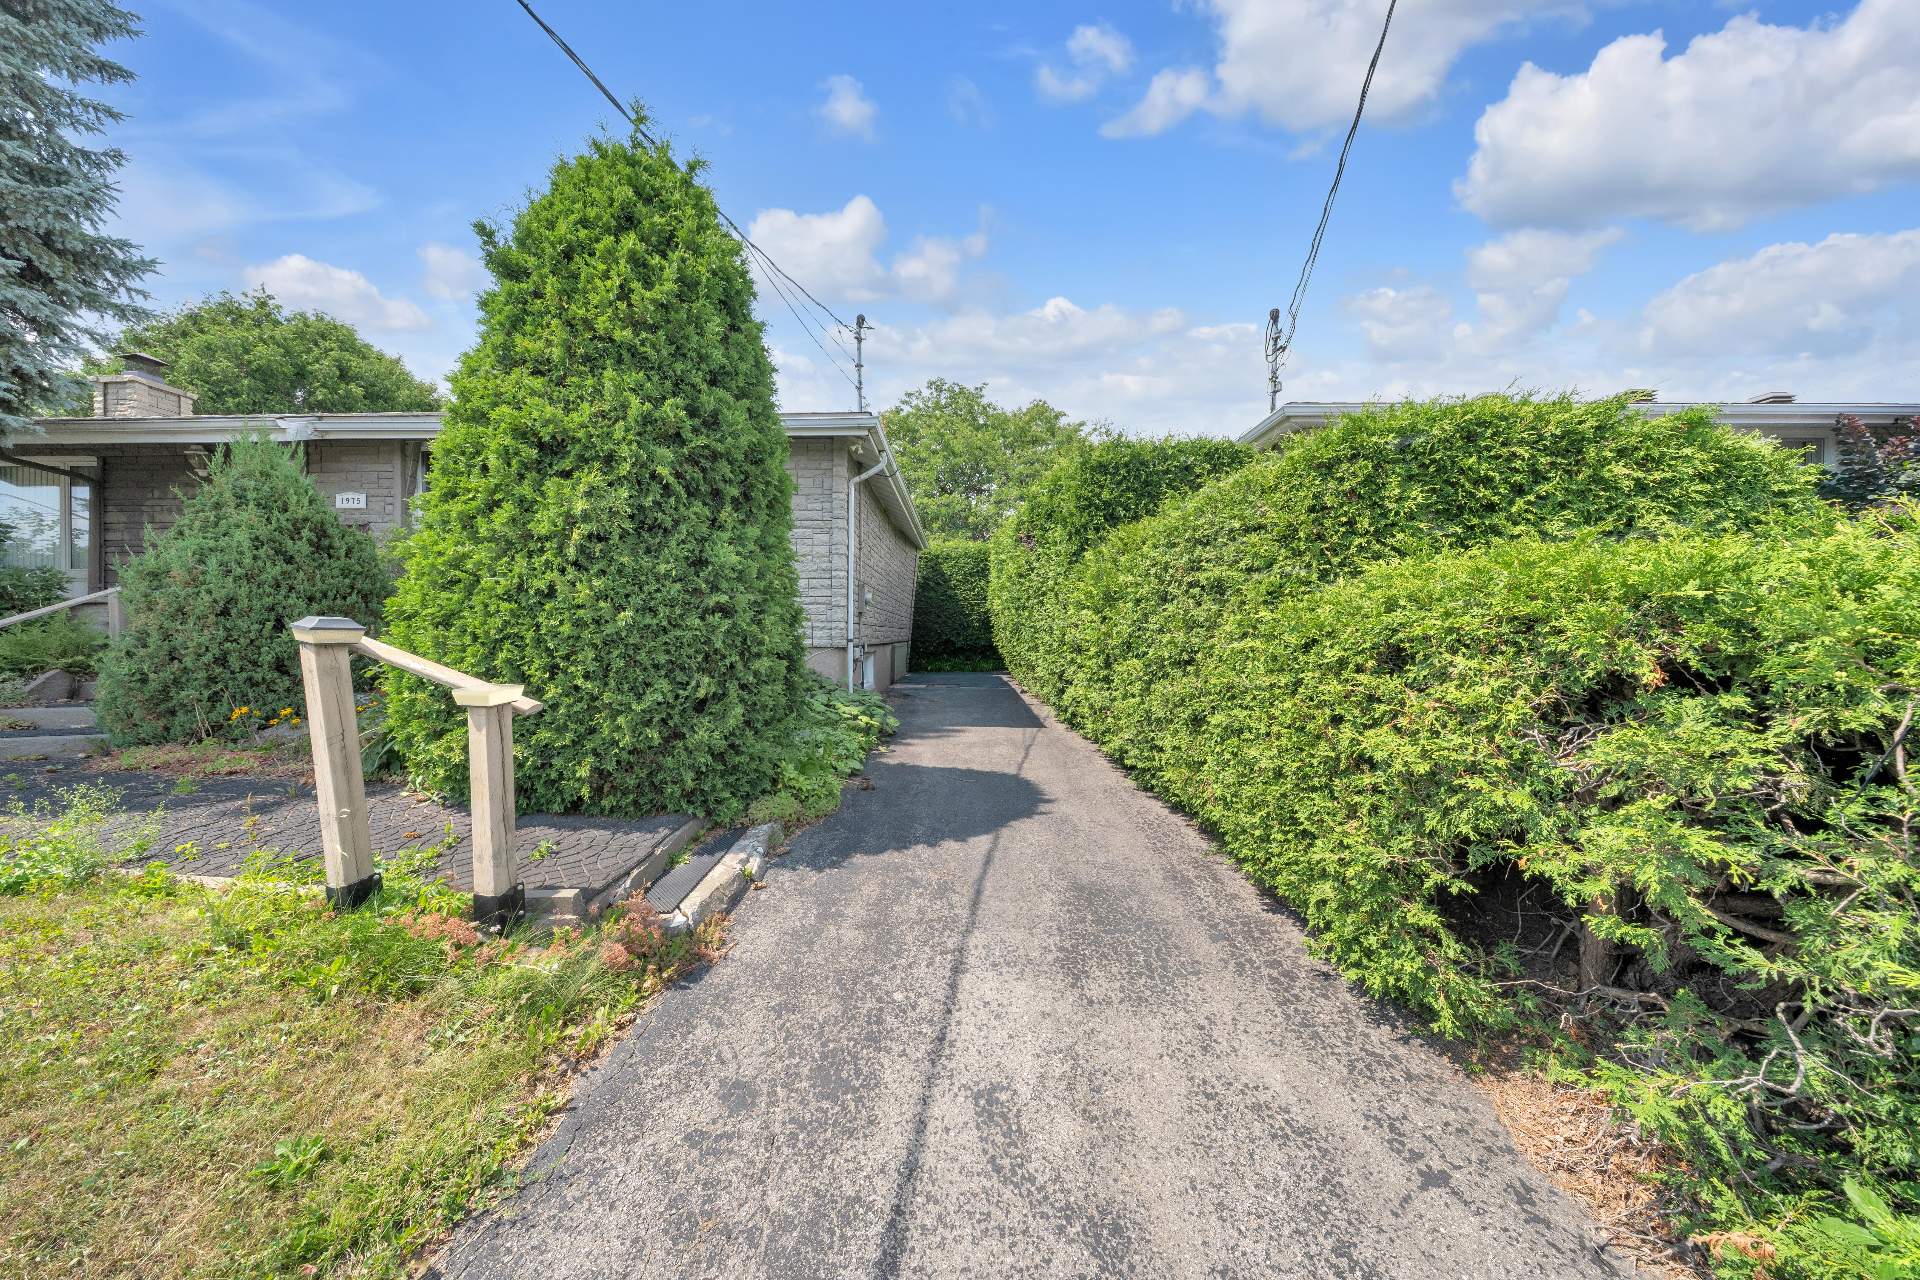 Laundry room
 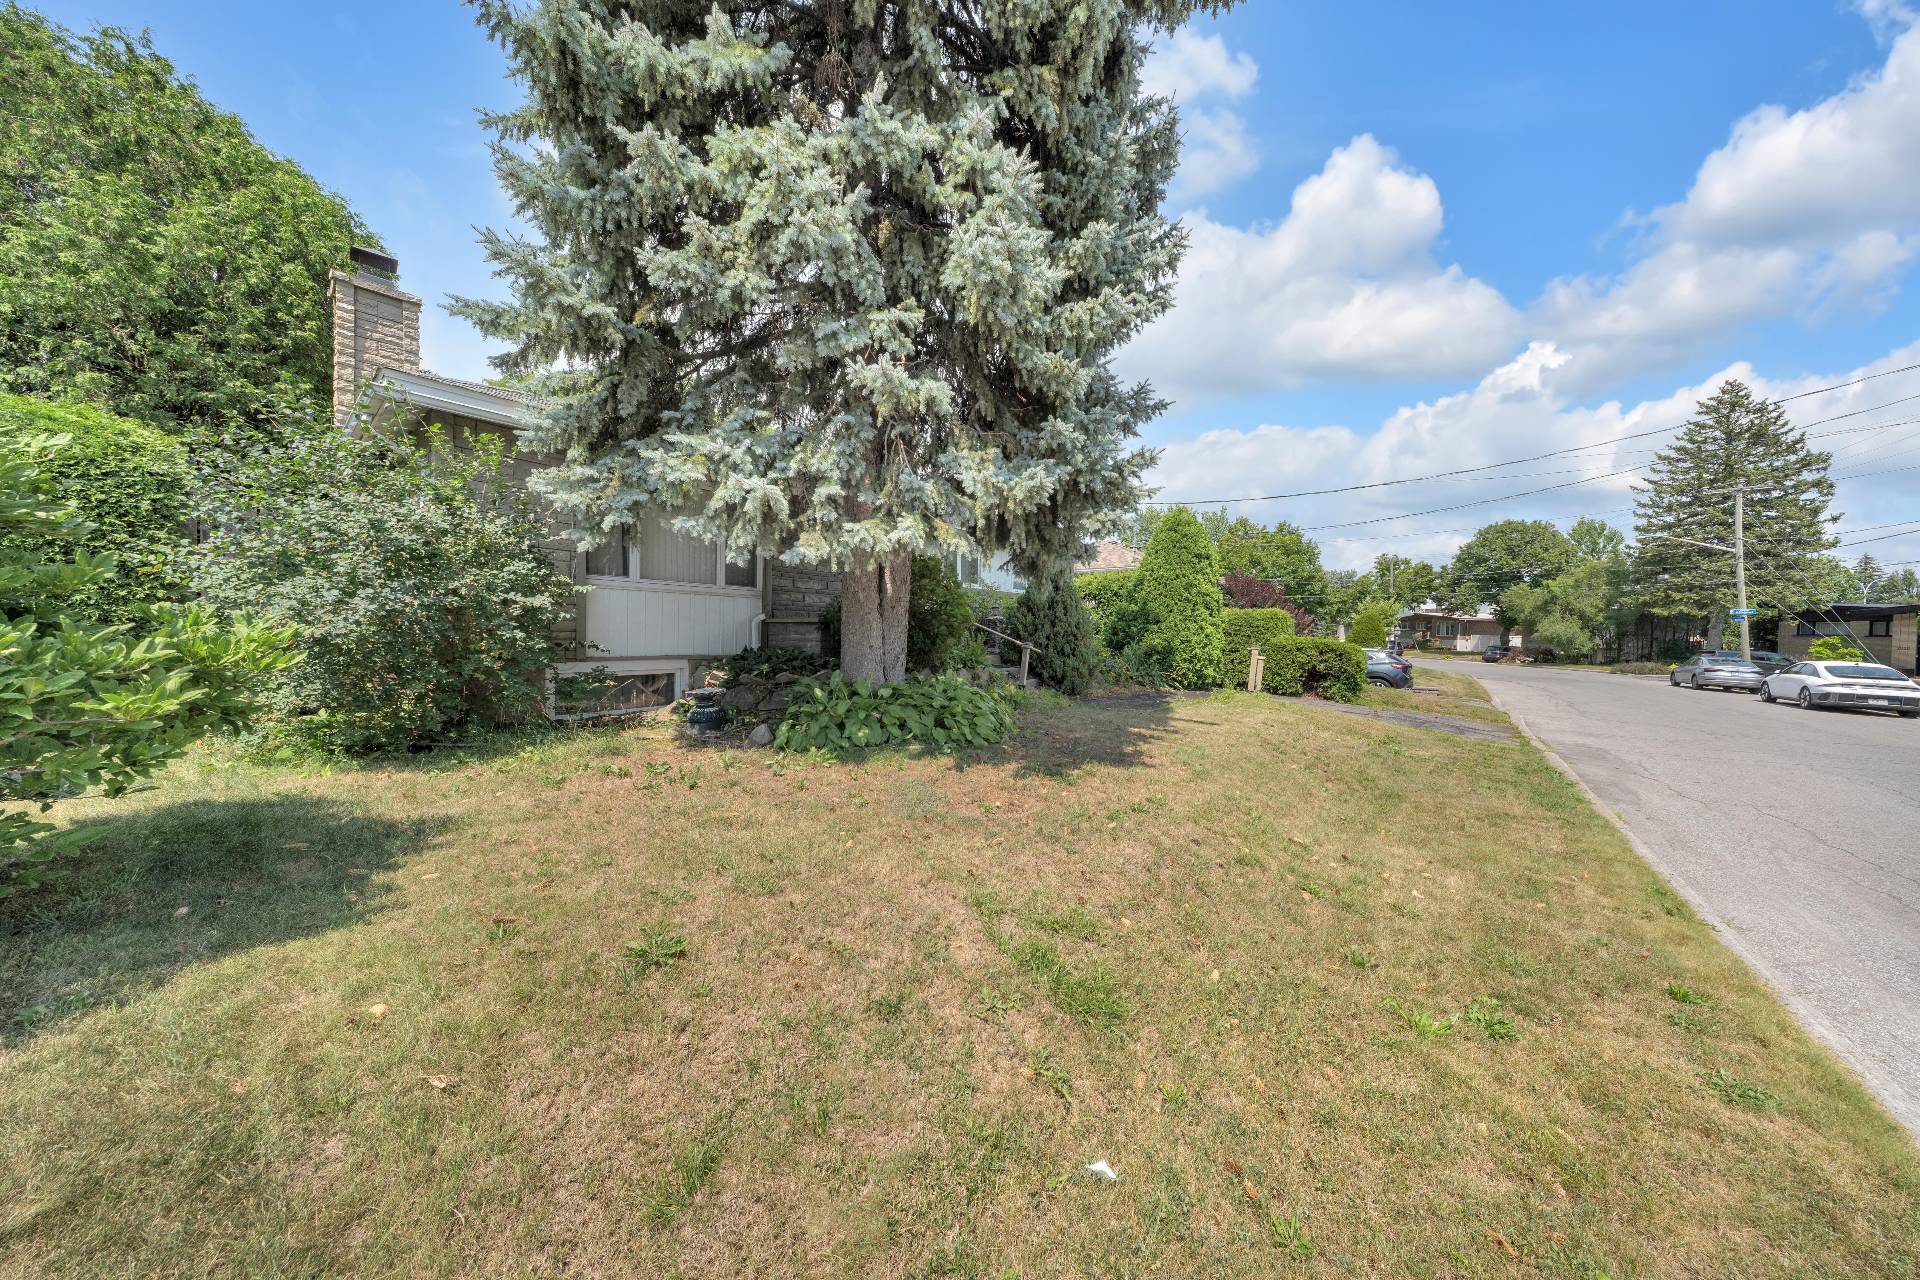 Backyard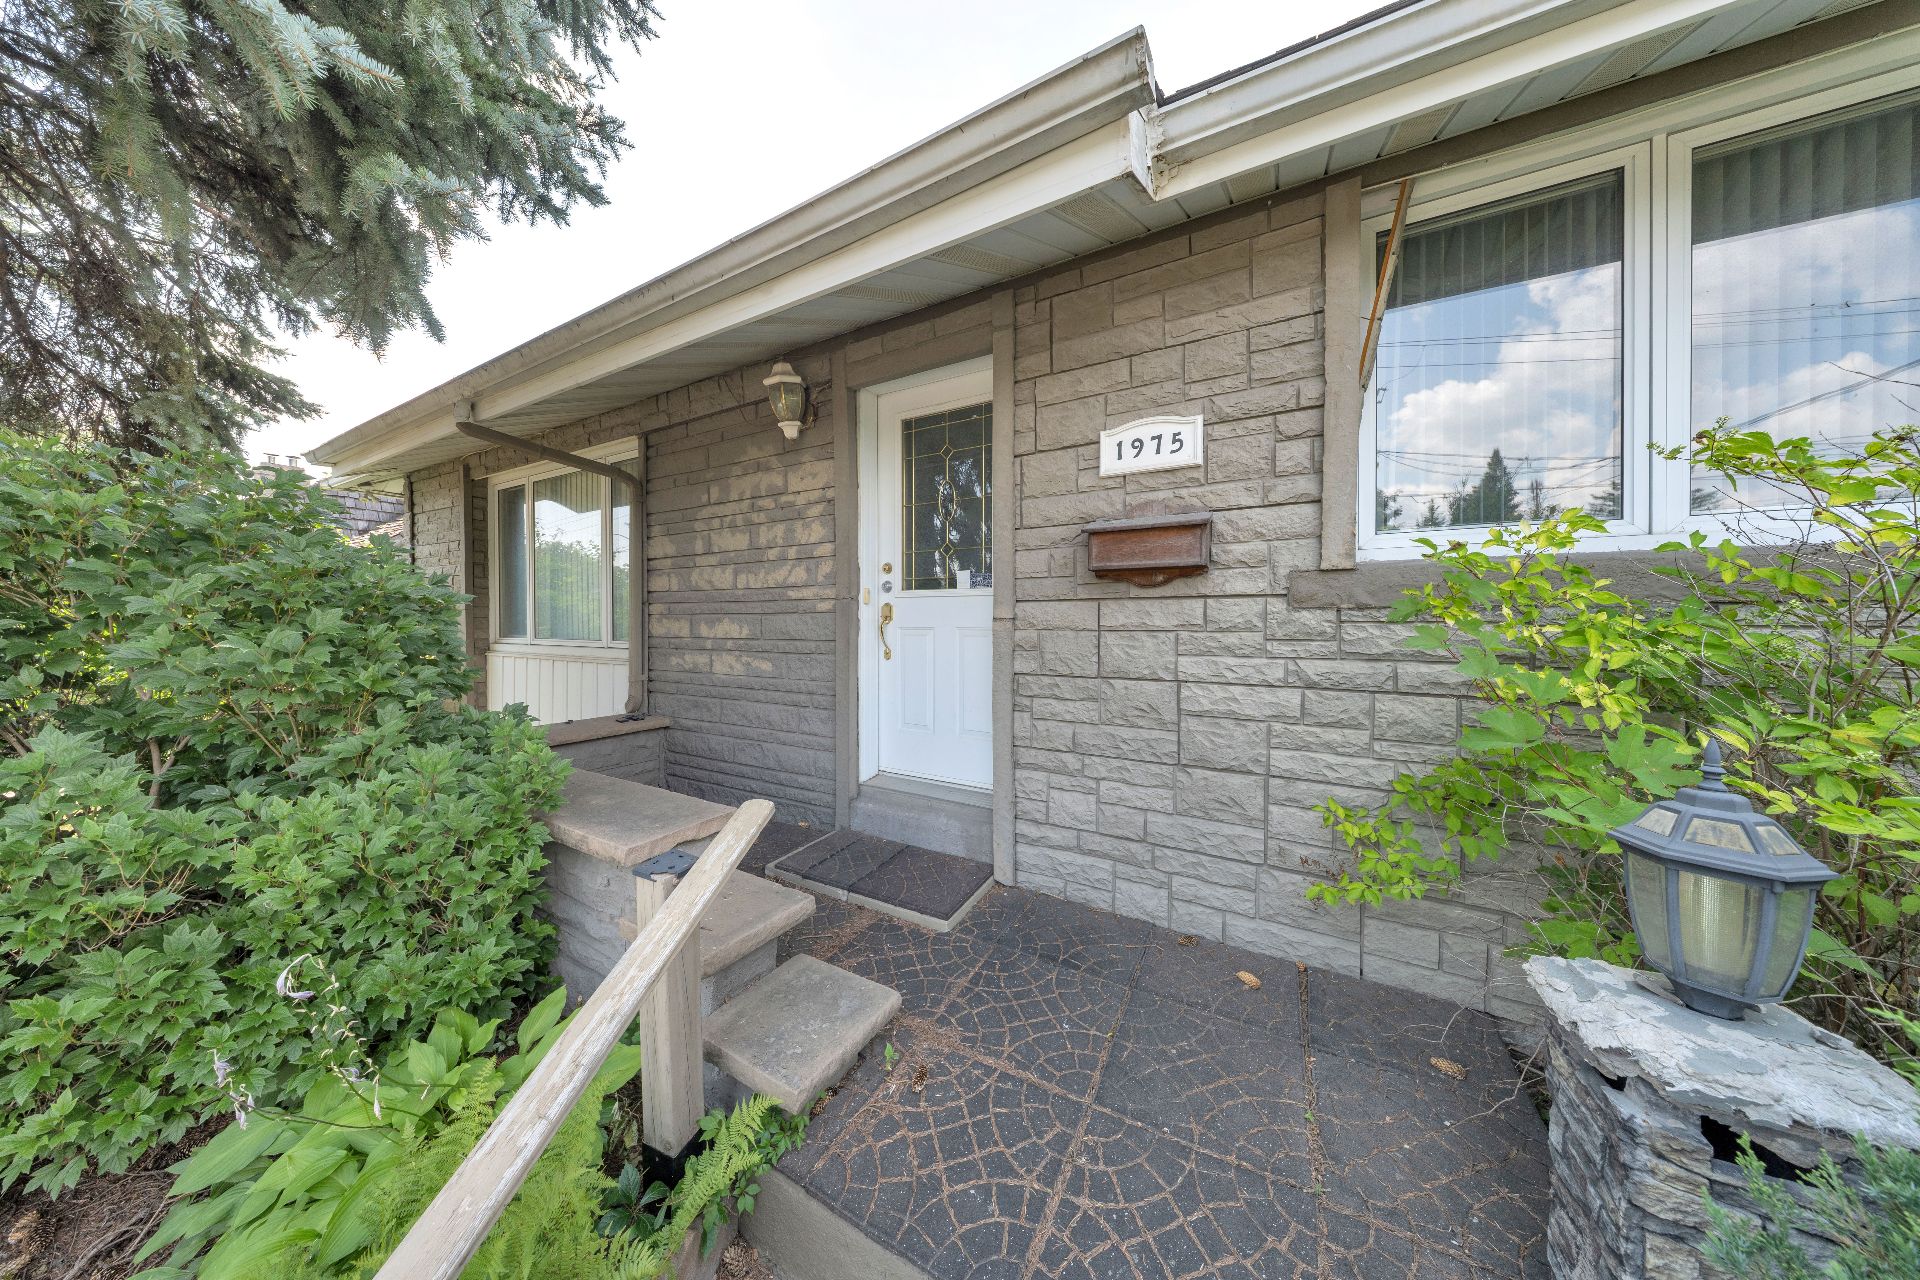
Description
Location
Room Details
| Room | Dimensions | Level | Flooring |
|---|---|---|---|
| Hallway | 6.9 x 4.1 P | Ground Floor | Ceramic tiles |
| Living room | 19.9 x 8.10 P | Ground Floor | Wood |
| Bedroom | 9.4 x 8.10 P | Ground Floor | Wood |
| Dining room | 11.3 x 9.11 P | Ground Floor | Wood |
| Kitchen | 12.11 x 11.3 P | Ground Floor | Ceramic tiles |
| Primary bedroom | 23.1 x 10.6 P | Ground Floor | Wood |
| Bathroom | 8.1 x 7.10 P | Ground Floor | Ceramic tiles |
| Family room | 22.1 x 22.2 P | Basement | Floating floor |
| Bedroom | 10.7 x 9.8 P | Basement | Floating floor |
| Bedroom | 11 x 9.1 P | Basement | Floating floor |
| Bathroom | 6.8 x 5.5 P | Basement | Ceramic tiles |
| Laundry room | 10.4 x 7.5 P | Basement | Ceramic tiles |
Characteristics
| Bathroom / Washroom | Adjoining to primary bedroom |
|---|---|
| Driveway | Asphalt |
| Roofing | Asphalt shingles |
| Siding | Brick, Rock immitation |
| Proximity | Cegep, Daycare centre, Elementary school, High school, Highway, Hospital, Public transport |
| Window type | Crank handle, French window, Sliding |
| Heating system | Electric baseboard units |
| Heating energy | Electricity |
| Basement | Finished basement |
| Sewage system | Municipal sewer |
| Water supply | Municipality |
| Parking | Outdoor |
| Foundation | Poured concrete |
| Windows | PVC |
| Zoning | Residential |
| Hearth stove | Wood fireplace |
This property is presented in collaboration with RE/MAX DU CARTIER INC.