4001 Rue Elsa-Triolet #408
Laval (Chomedey), Others, H7P4K1
Apartment | MLS: 24727460
2
2
113.5 MC
2014
$549,000
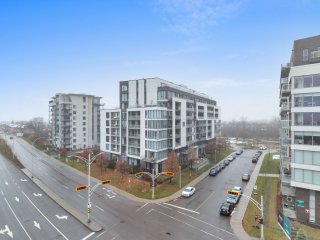
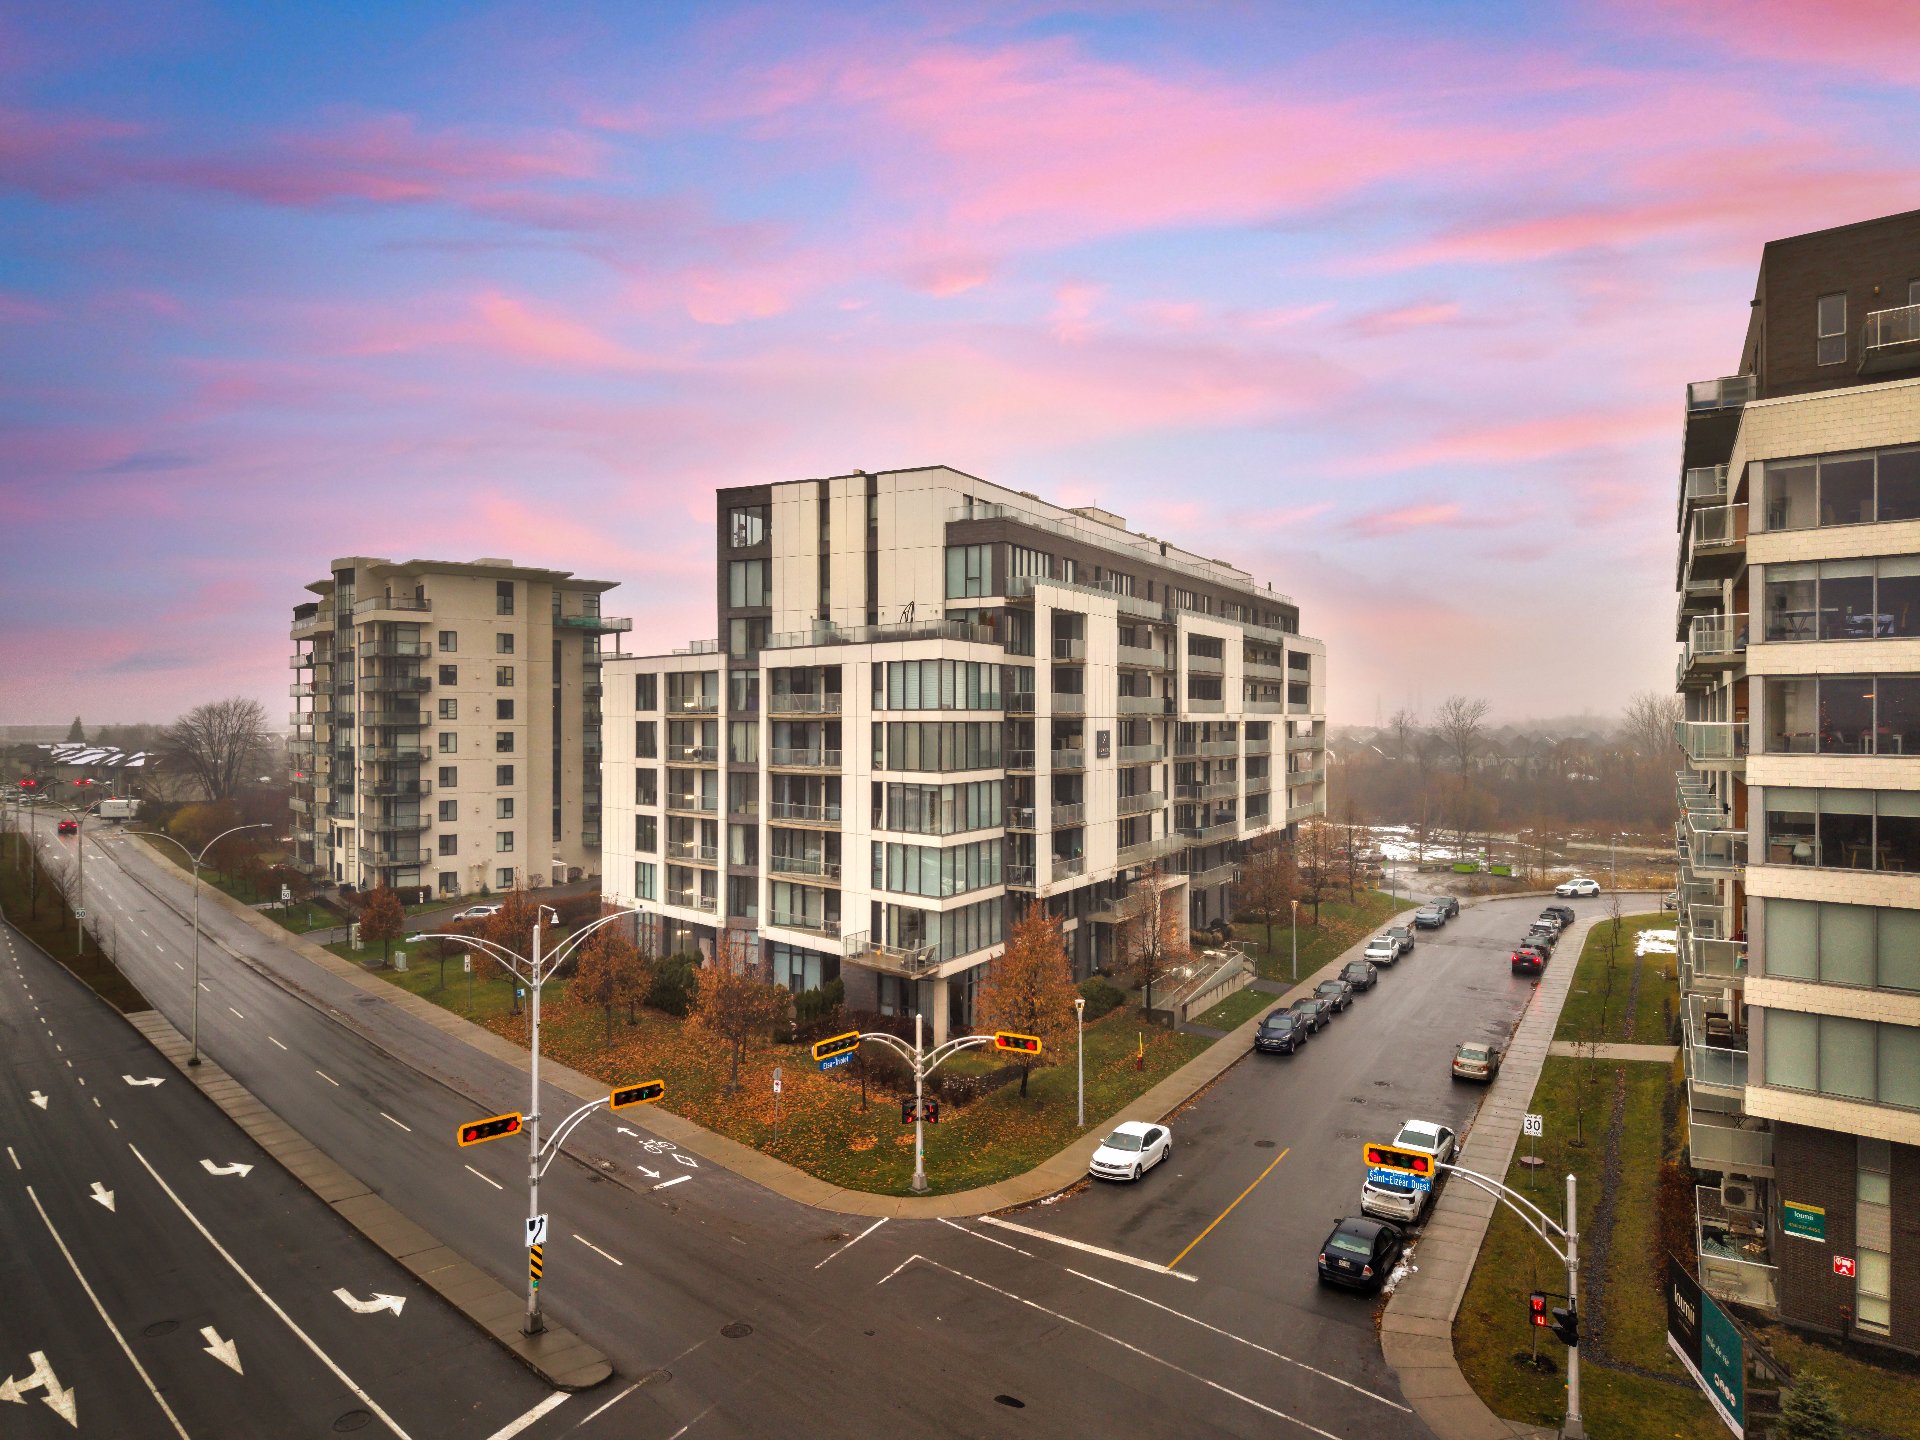
Exterior 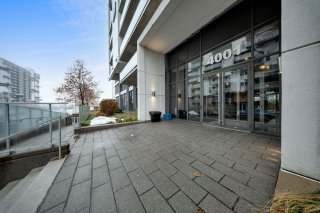 Exterior
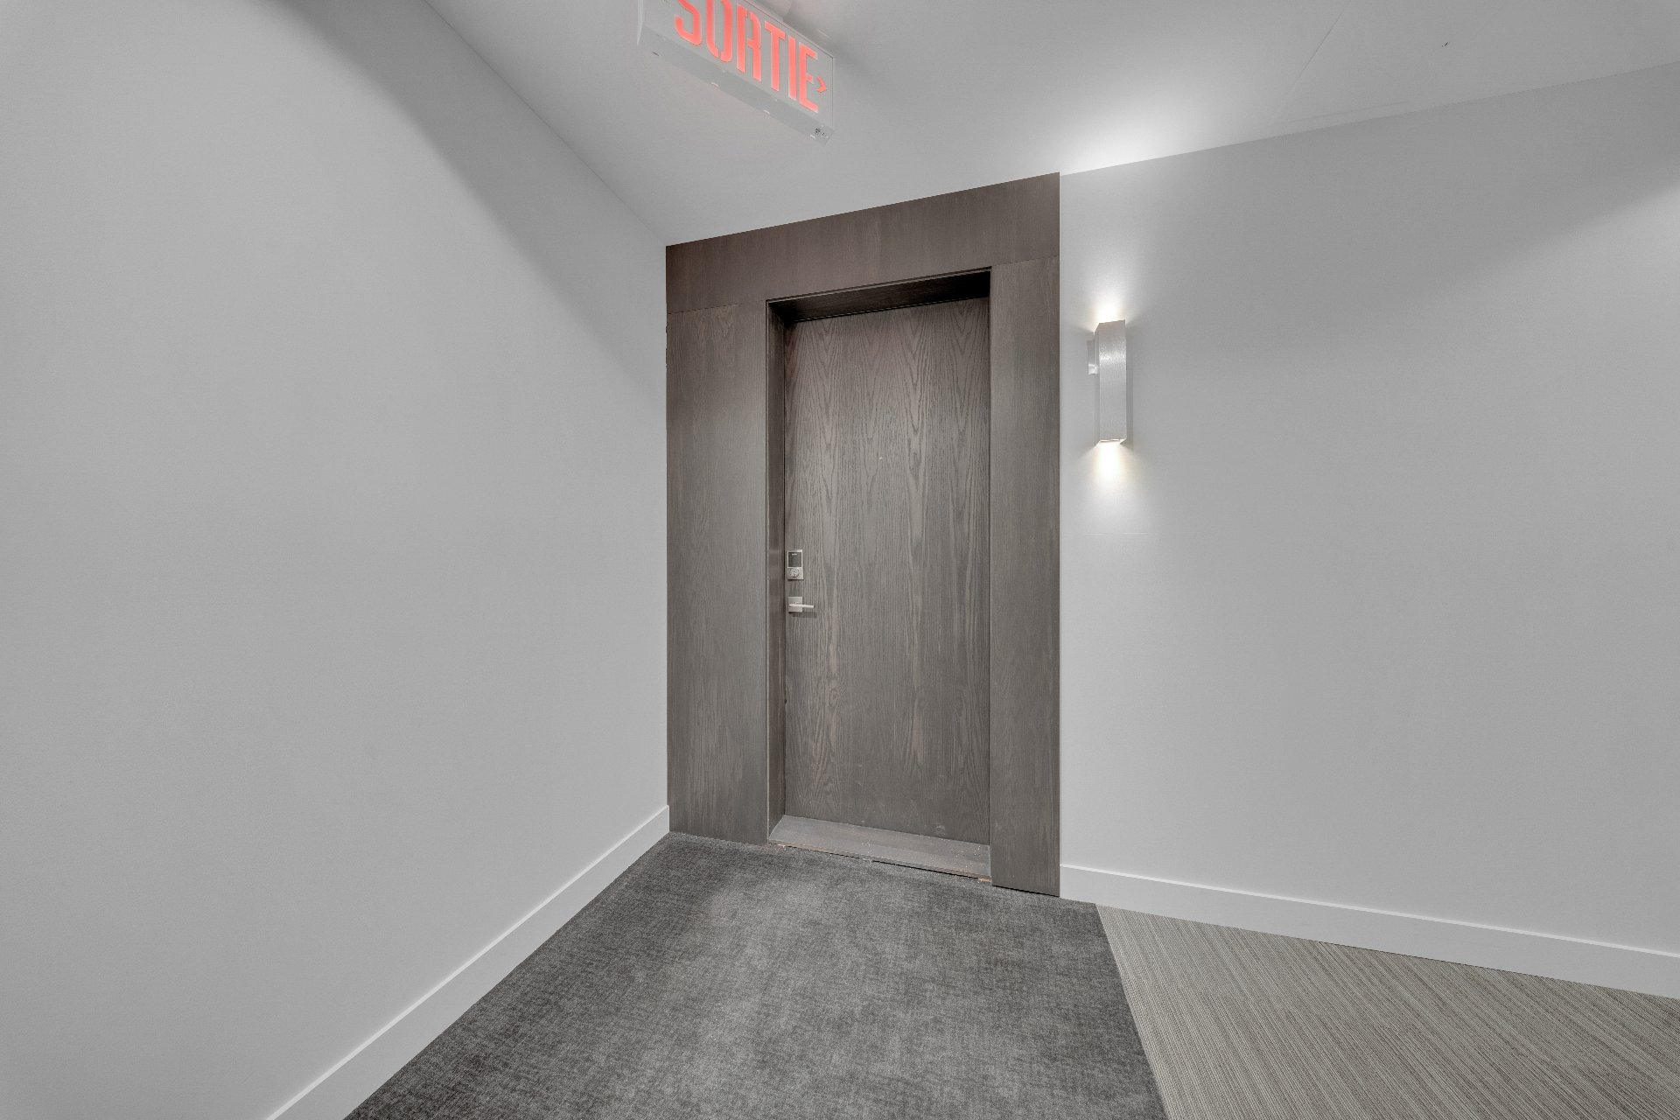
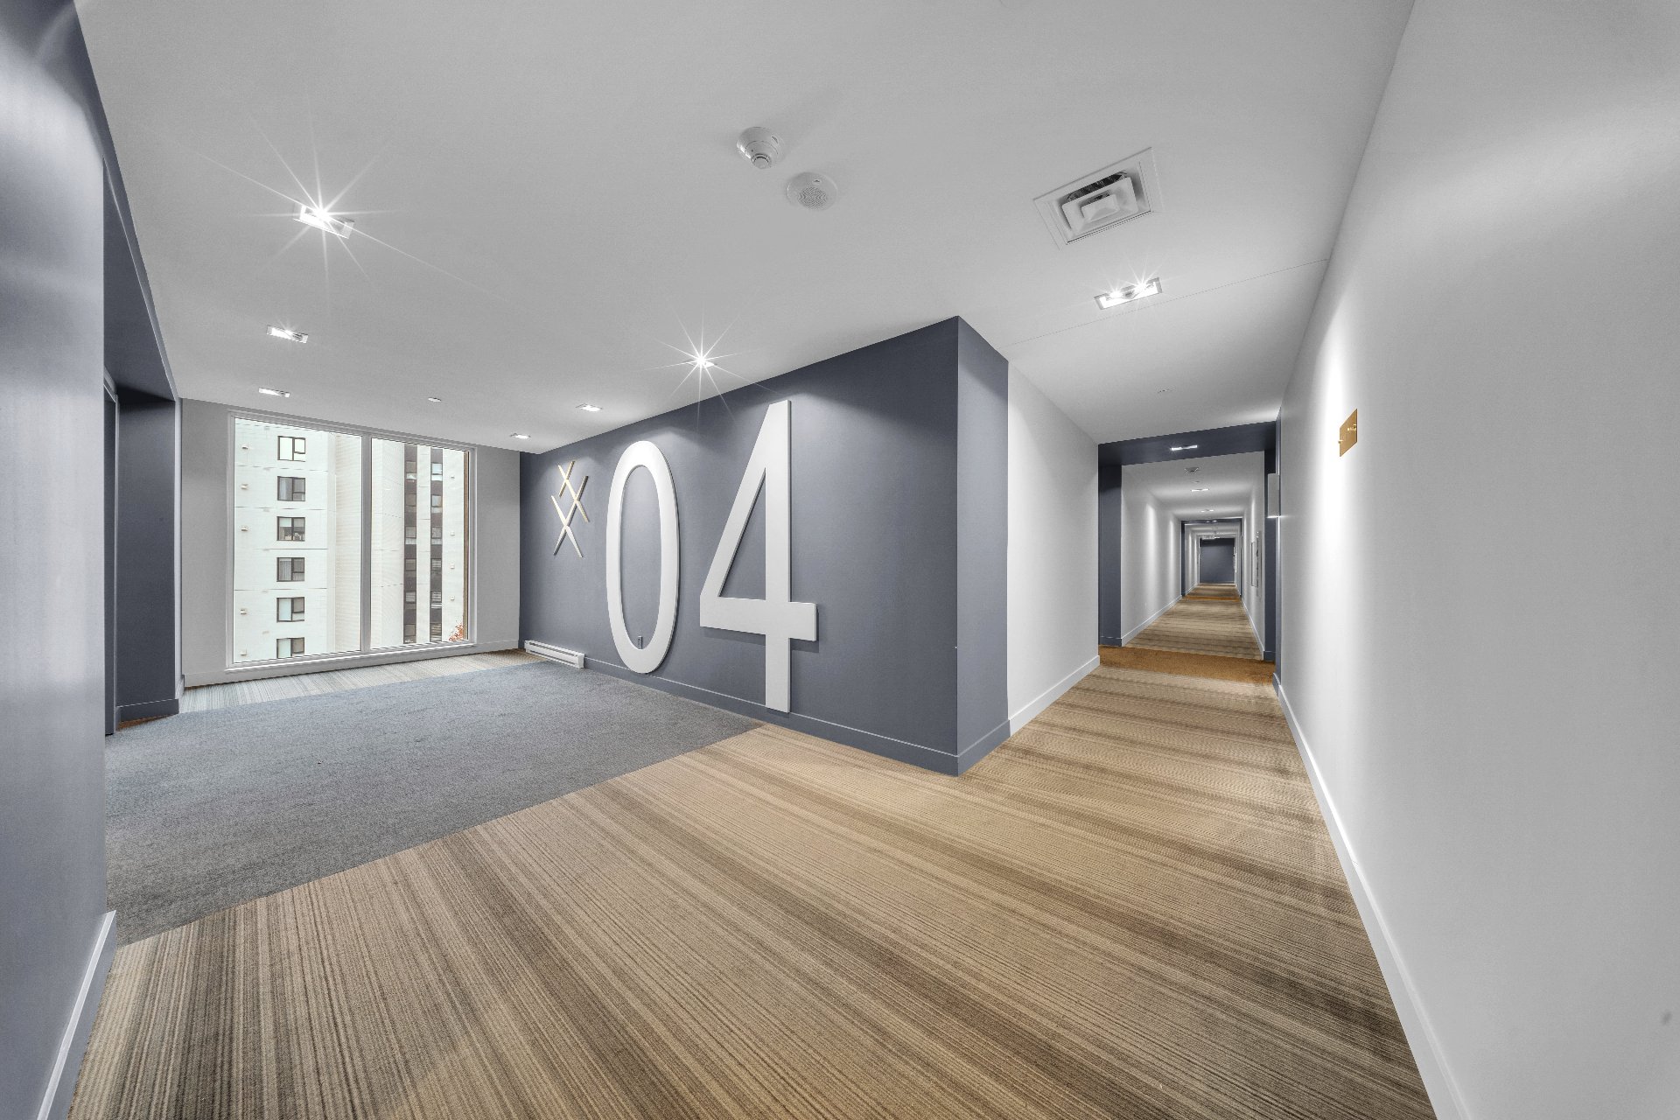
  Hallway
 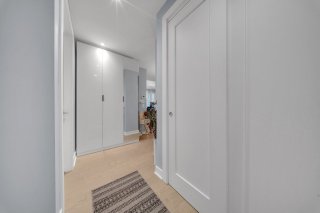 Hallway
 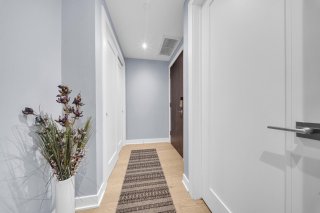 Hallway
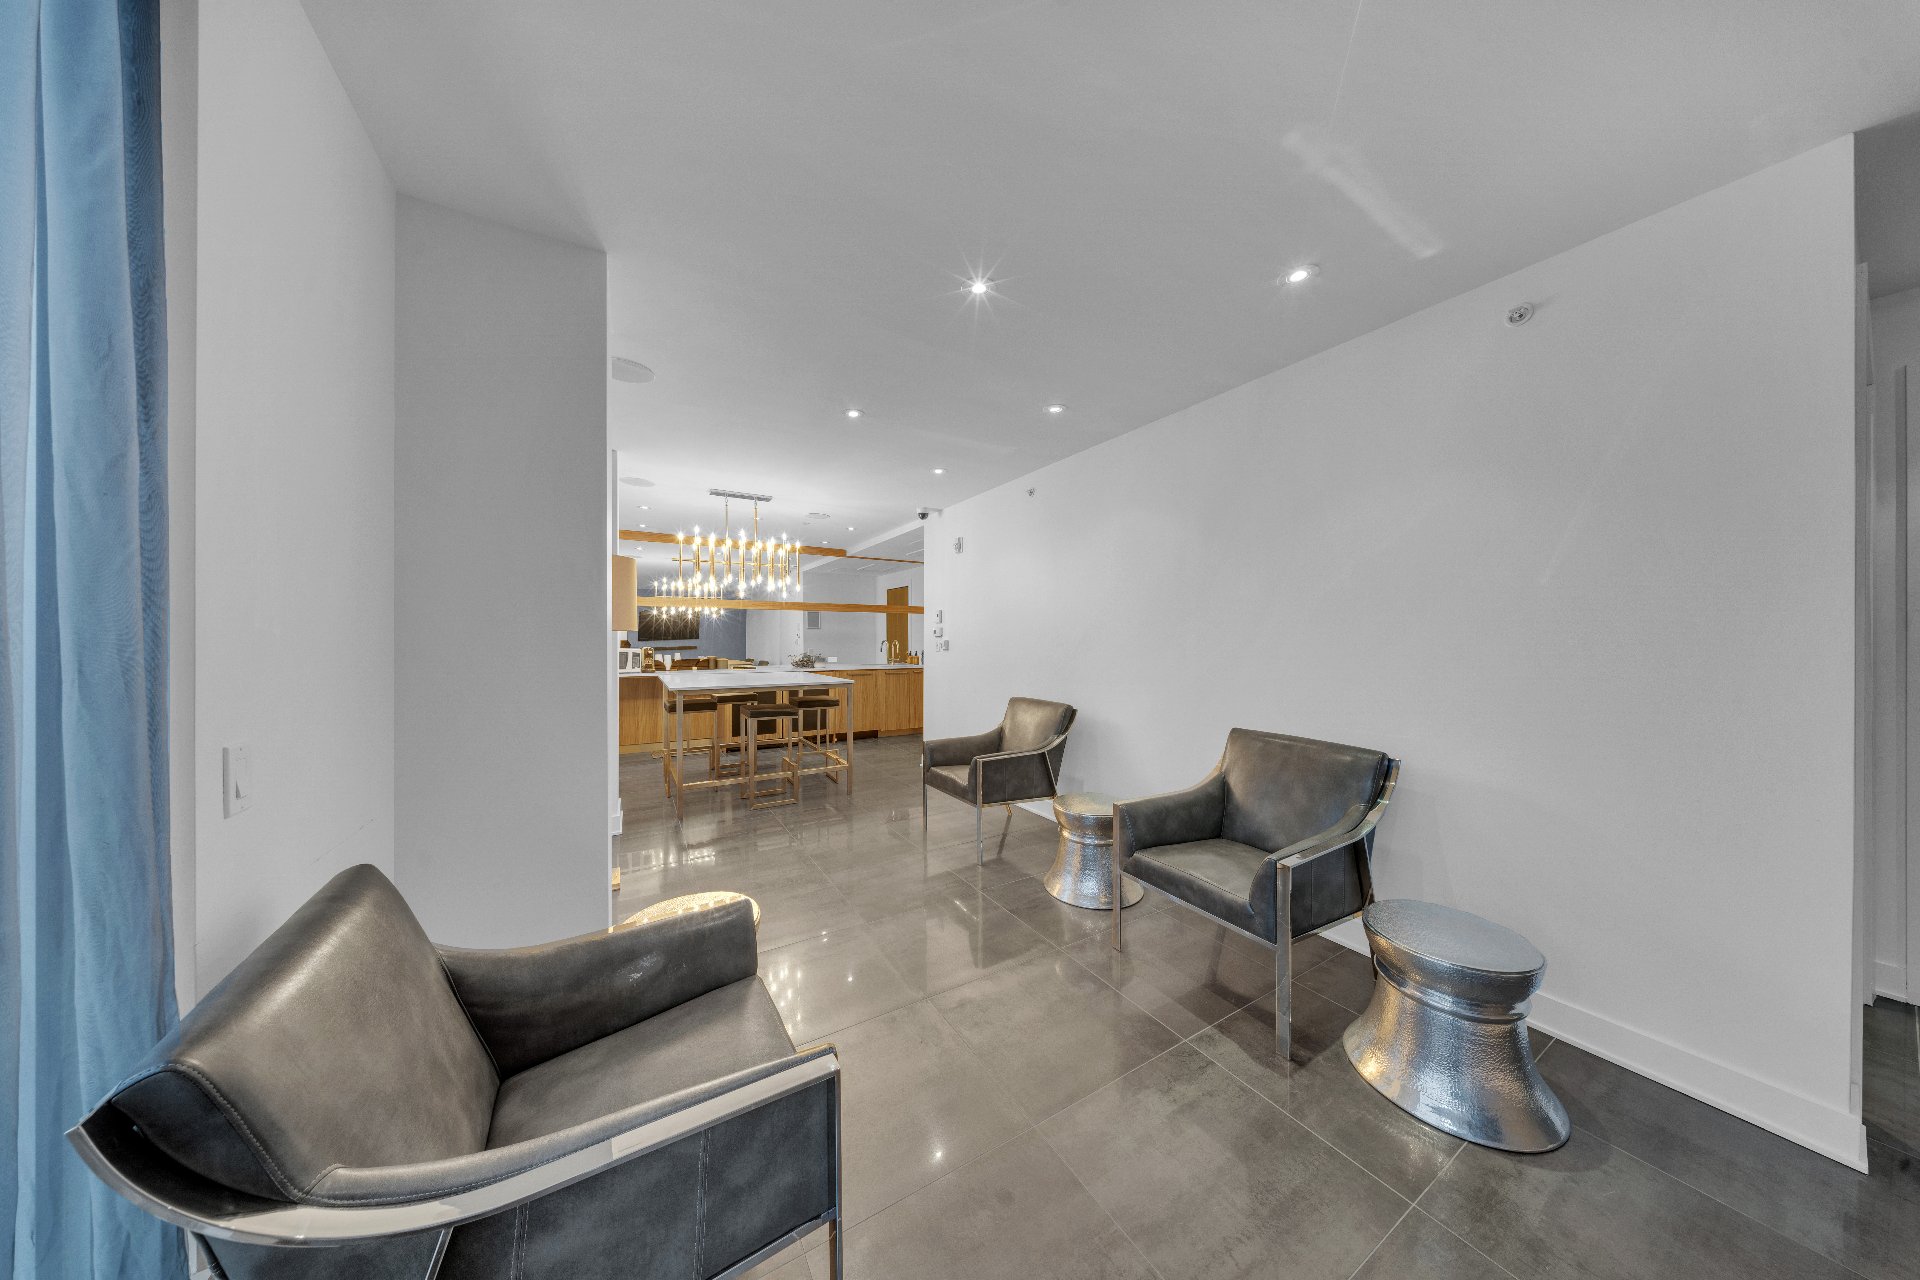
 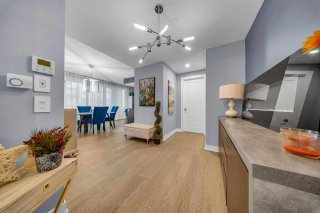 Living room
 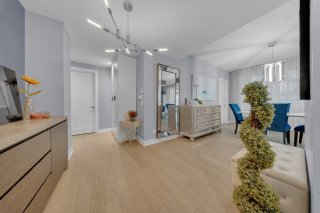 Dining room
 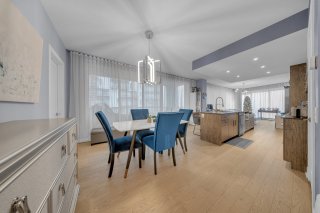 Dining room
 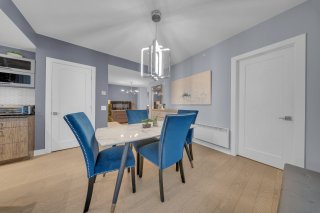 Dining room
 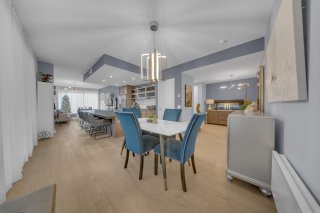 Kitchen
 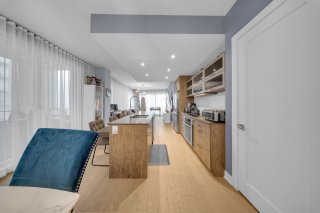 Kitchen
 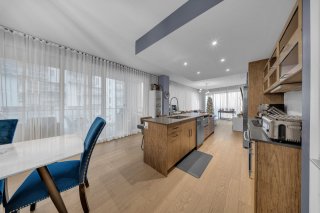 Dining room
 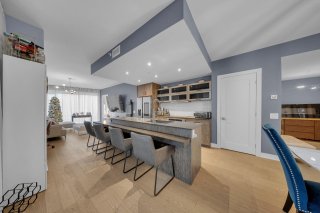 Dining room
 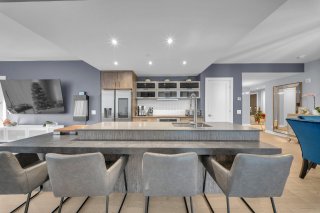 Dining room
 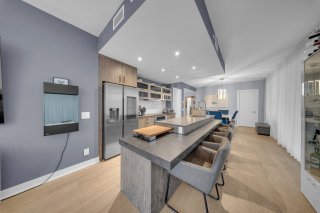 Kitchen
 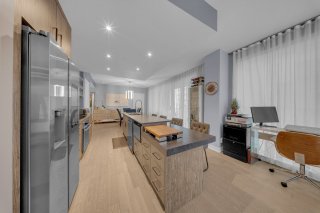 Living room
 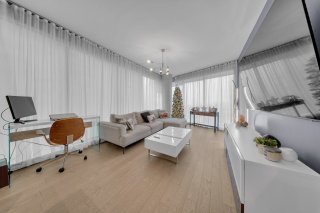 Living room
 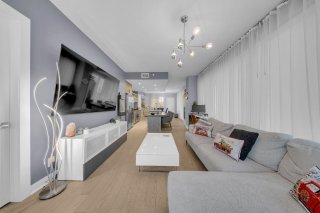 Living room
 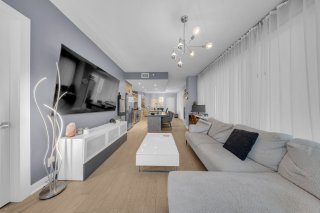 Living room
 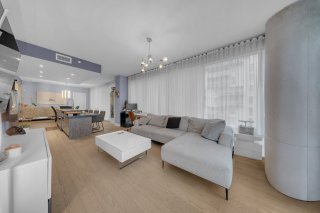 Living room
 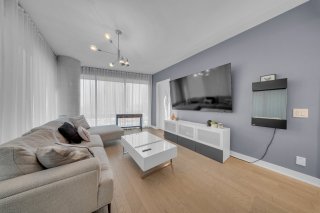 Living room
 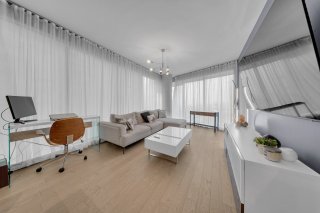 Living room
 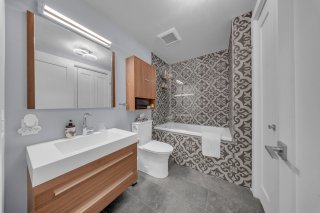 Living room
 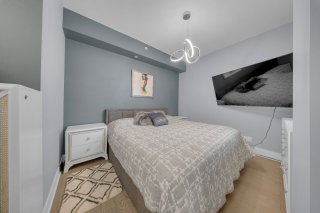 Living room
 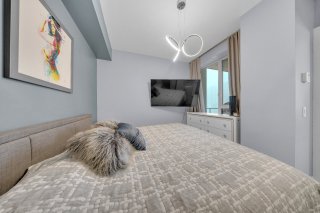 Living room
 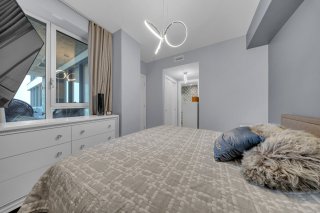 Bathroom
 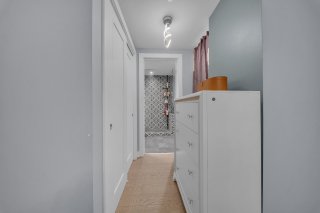 Primary bedroom
 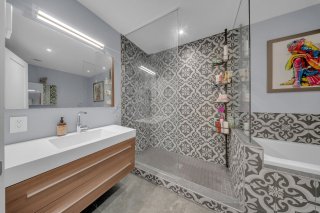 Primary bedroom
 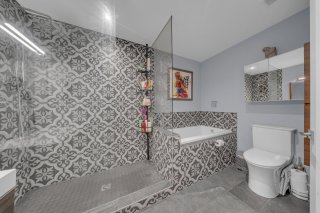 Primary bedroom
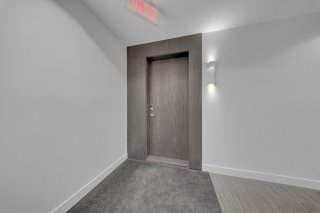
  Corridor
  Bathroom
  Bathroom
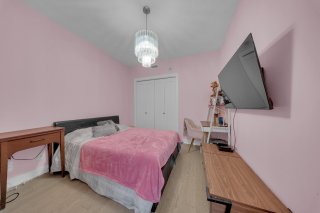
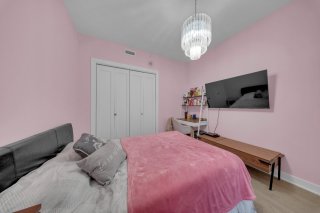
  Bedroom
 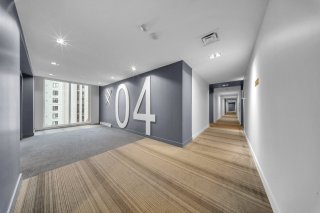 Bedroom
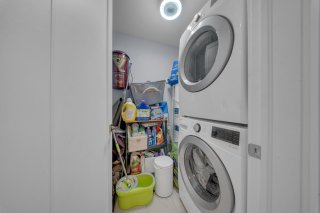
 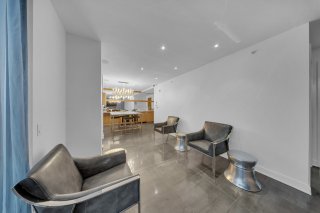 Laundry room
 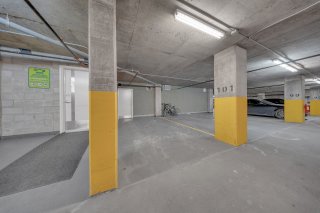 Other
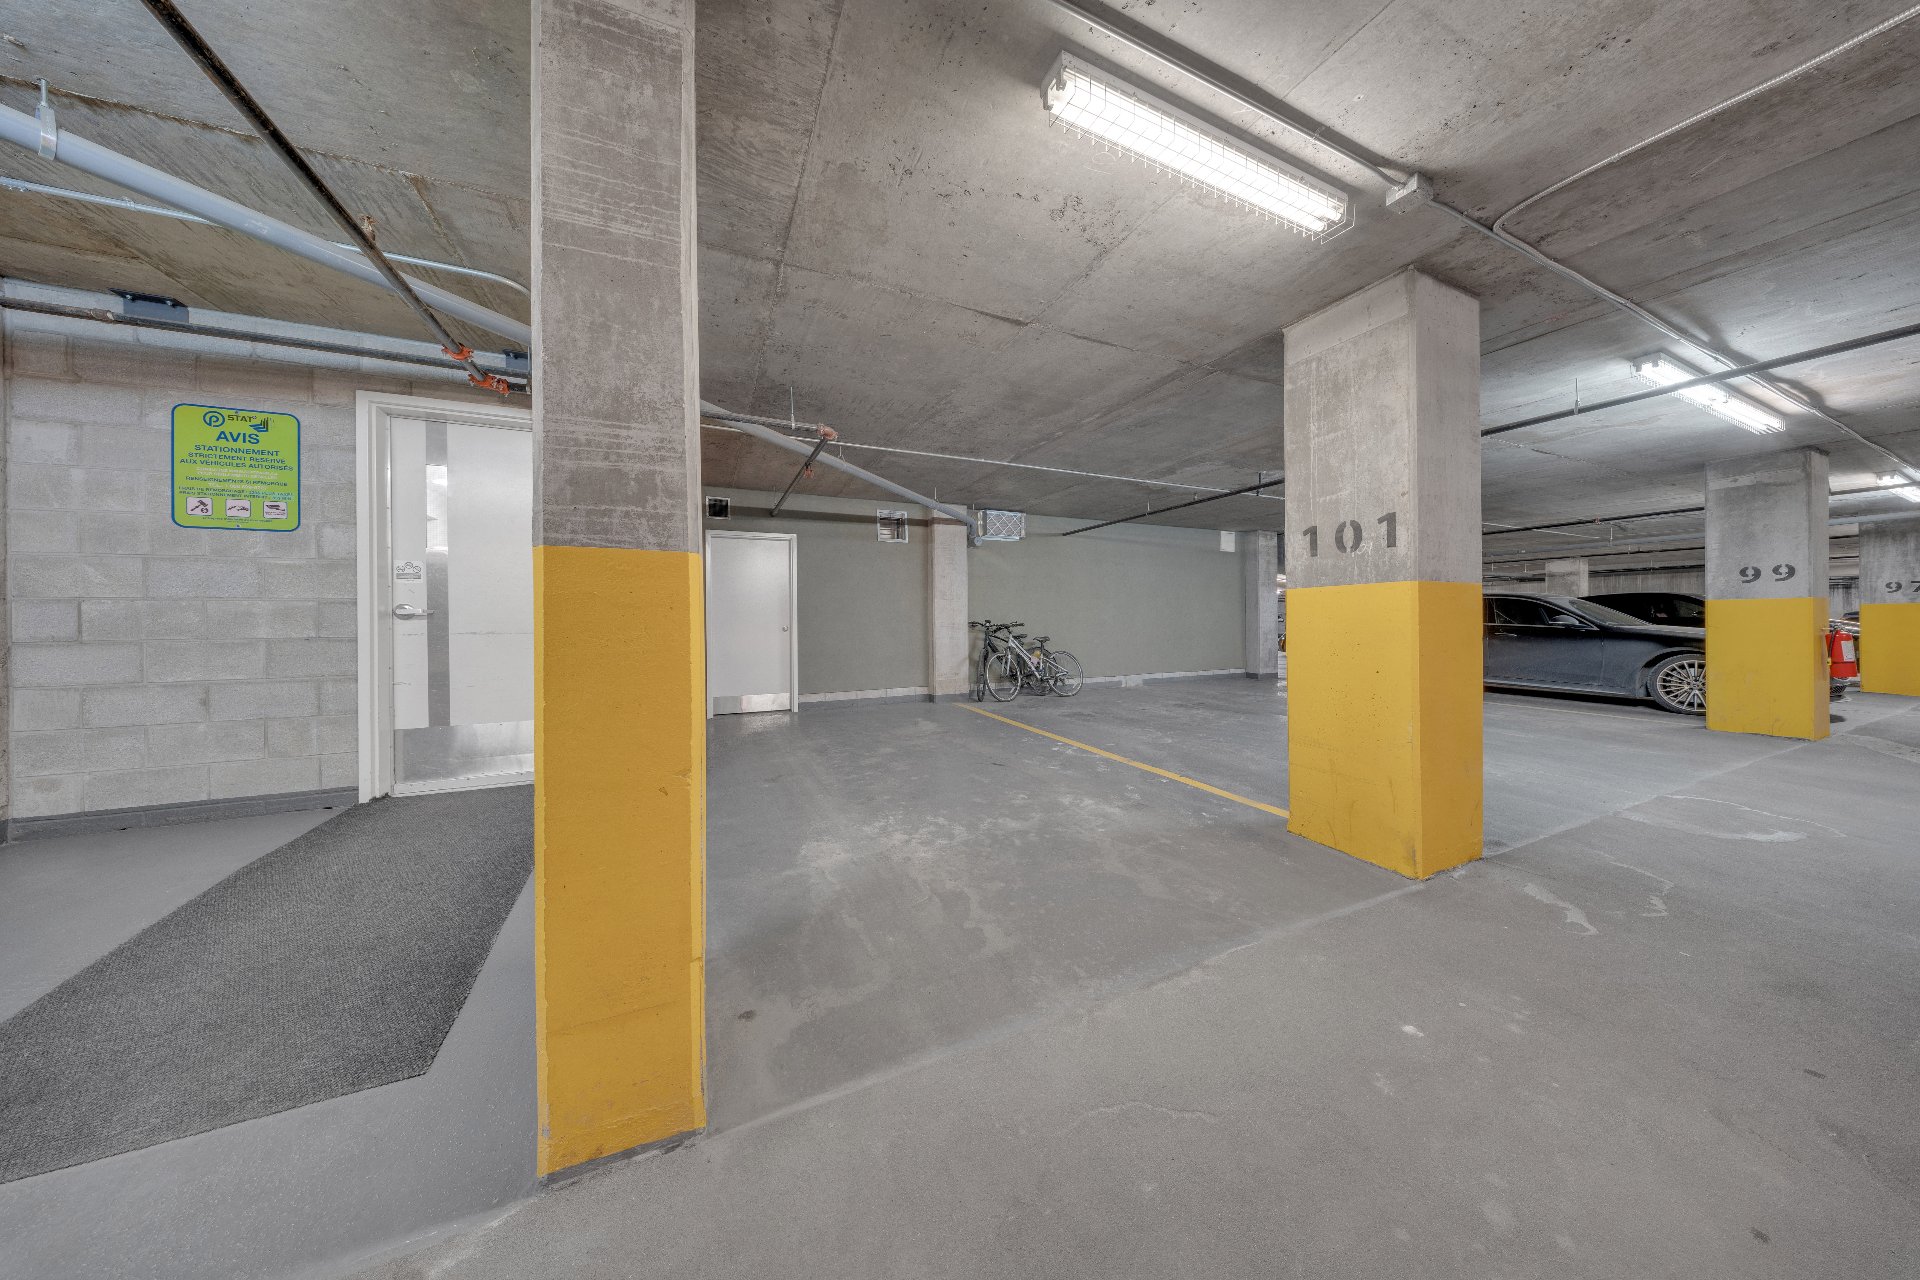
Other 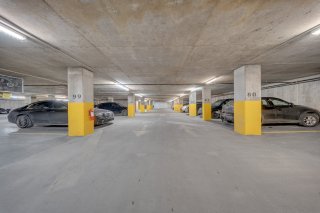 Parking
 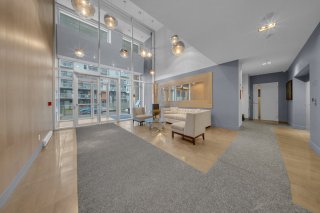 Parking
  Other
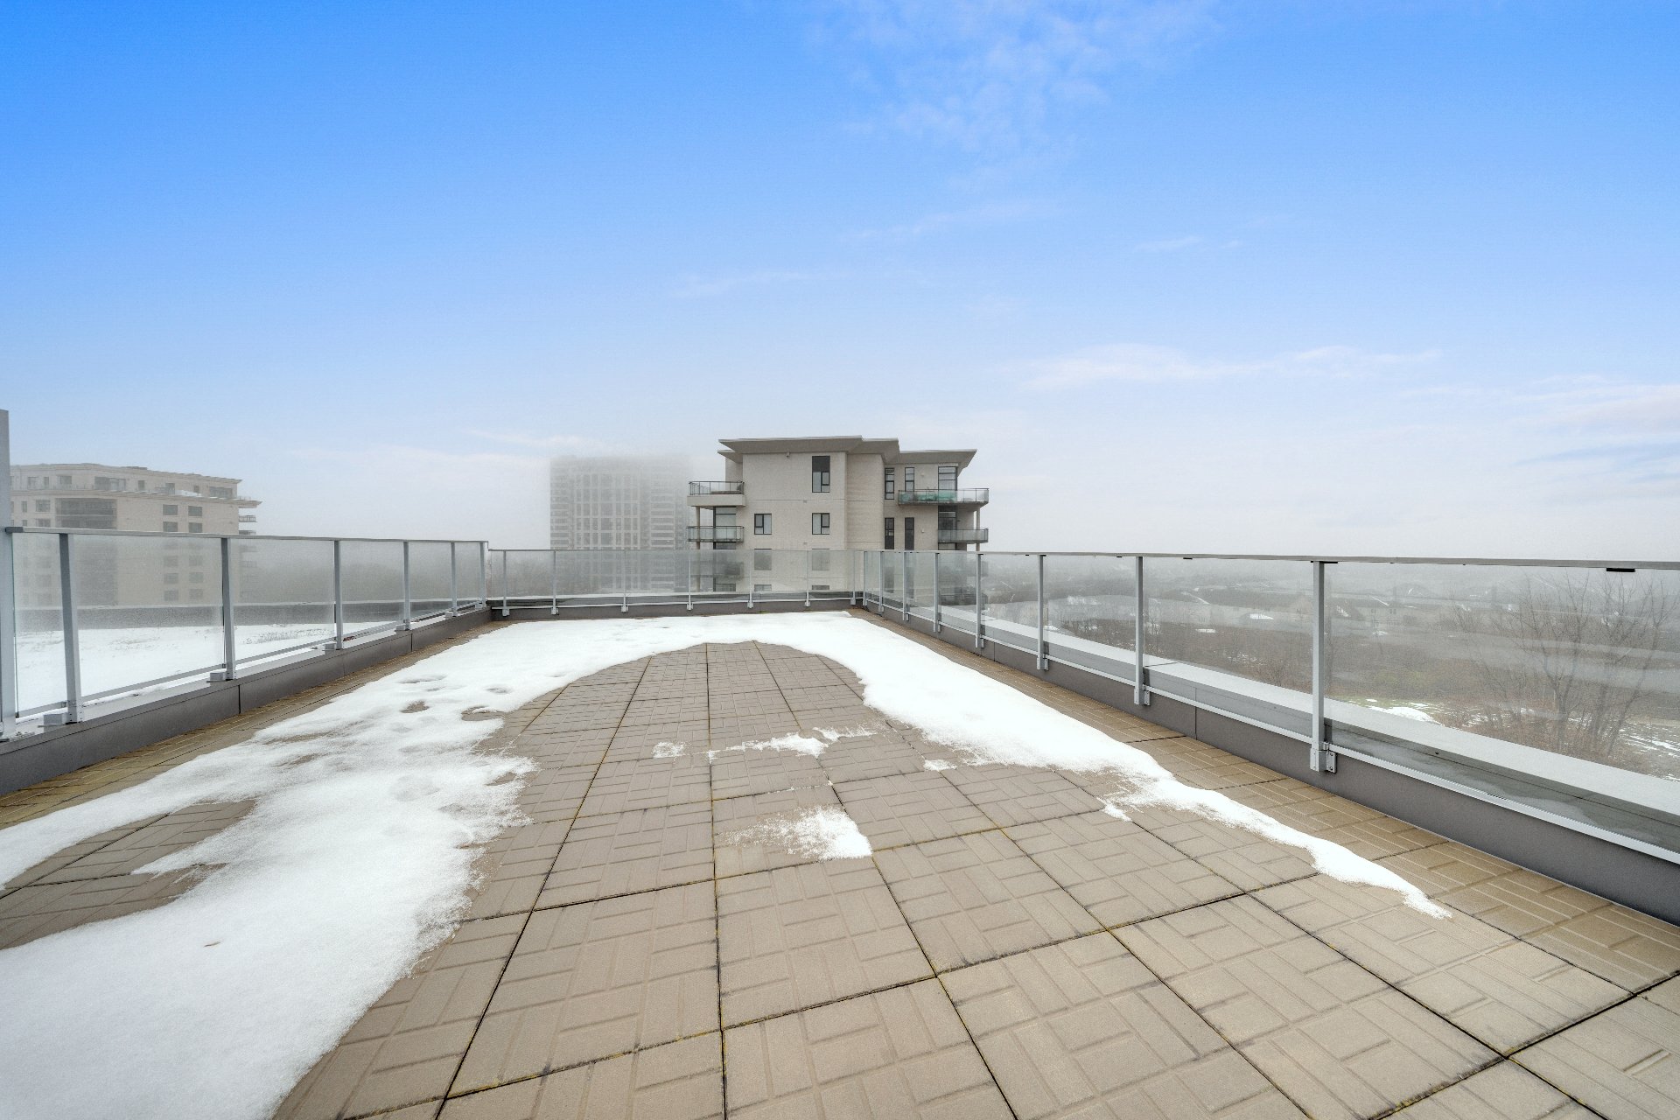
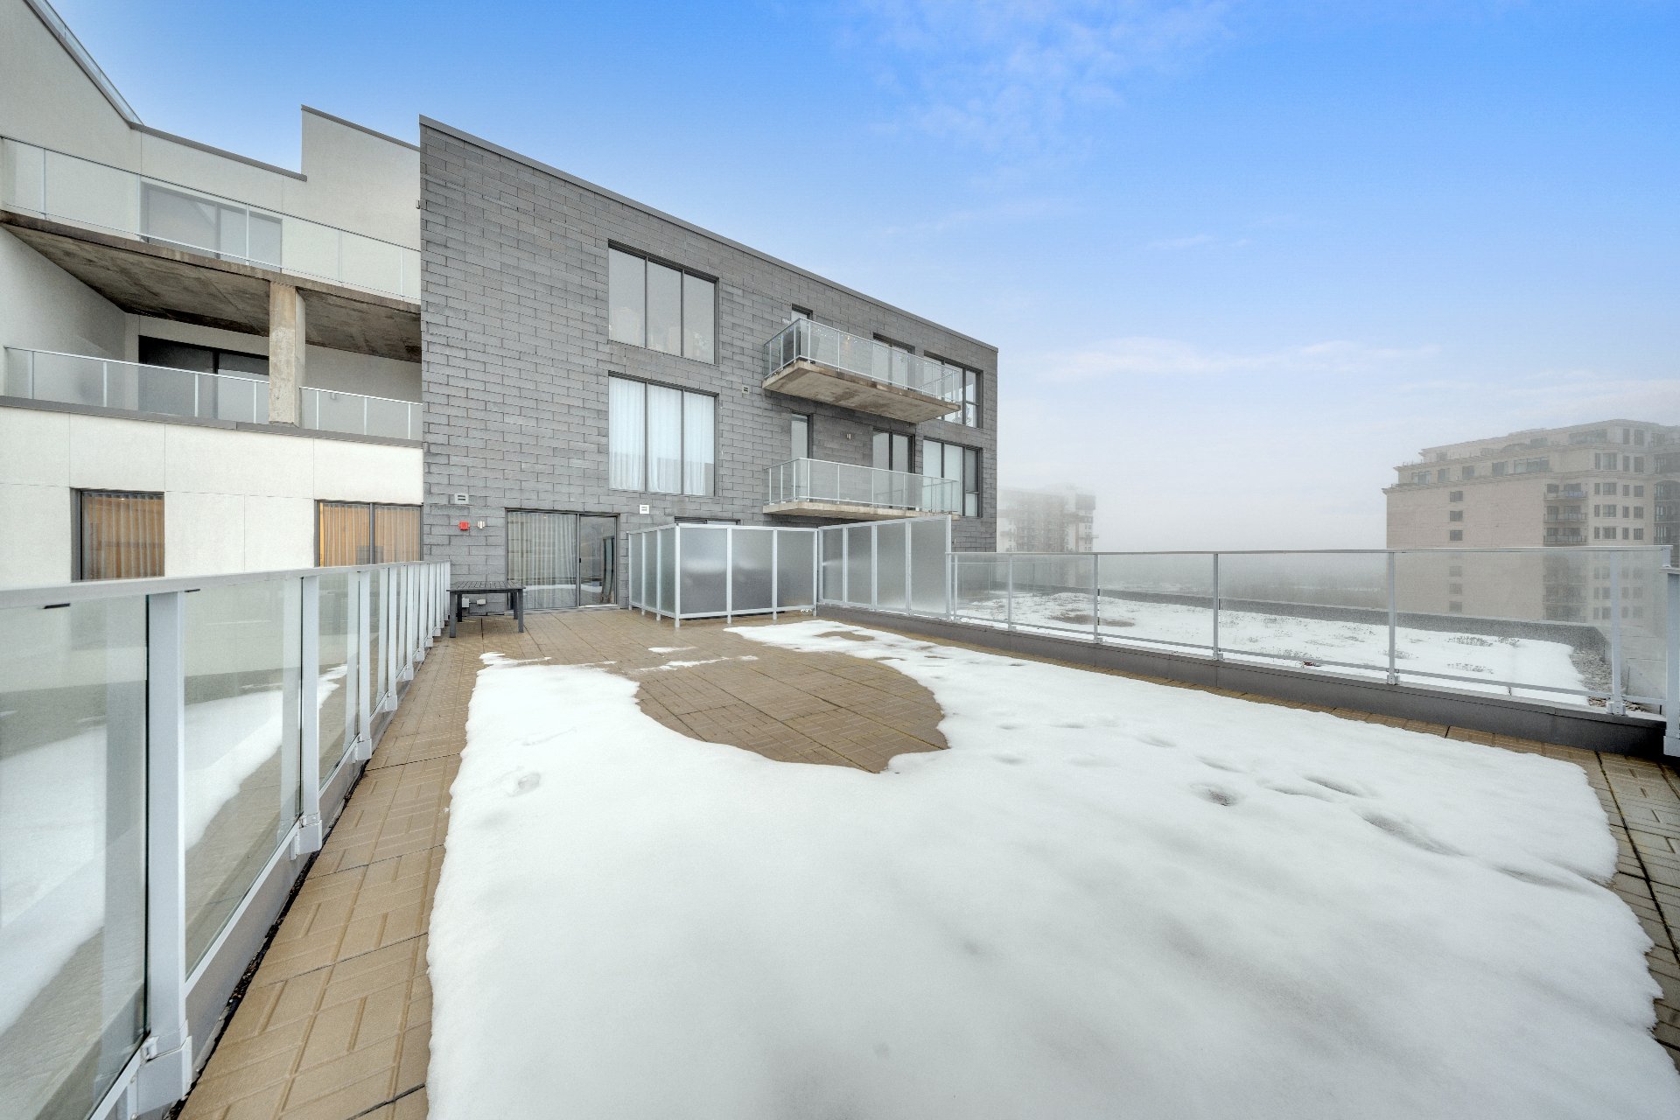
Other 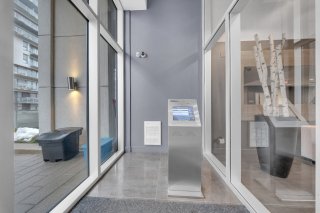 Patio
Patio 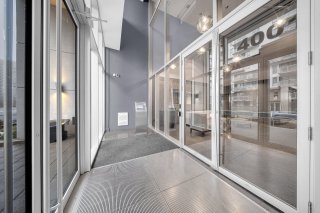 Patio
Patio 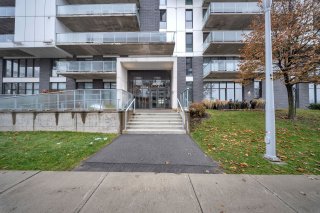 Exterior
 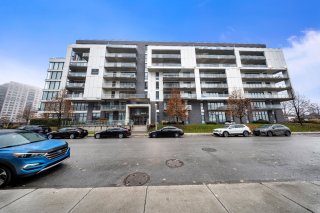 Exterior
 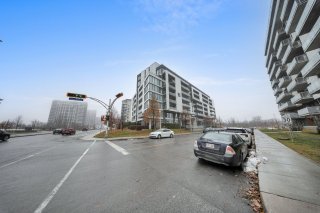 Exterior
 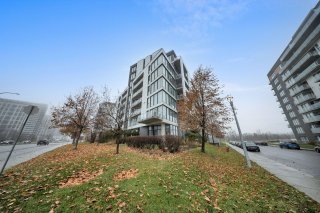 Exterior
 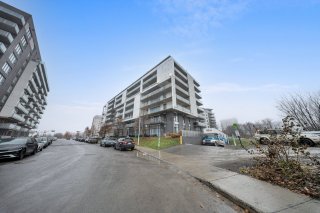 Exterior
 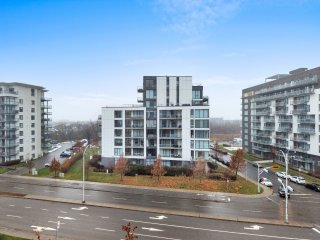 Exterior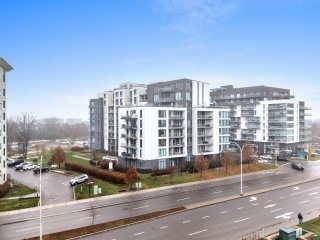
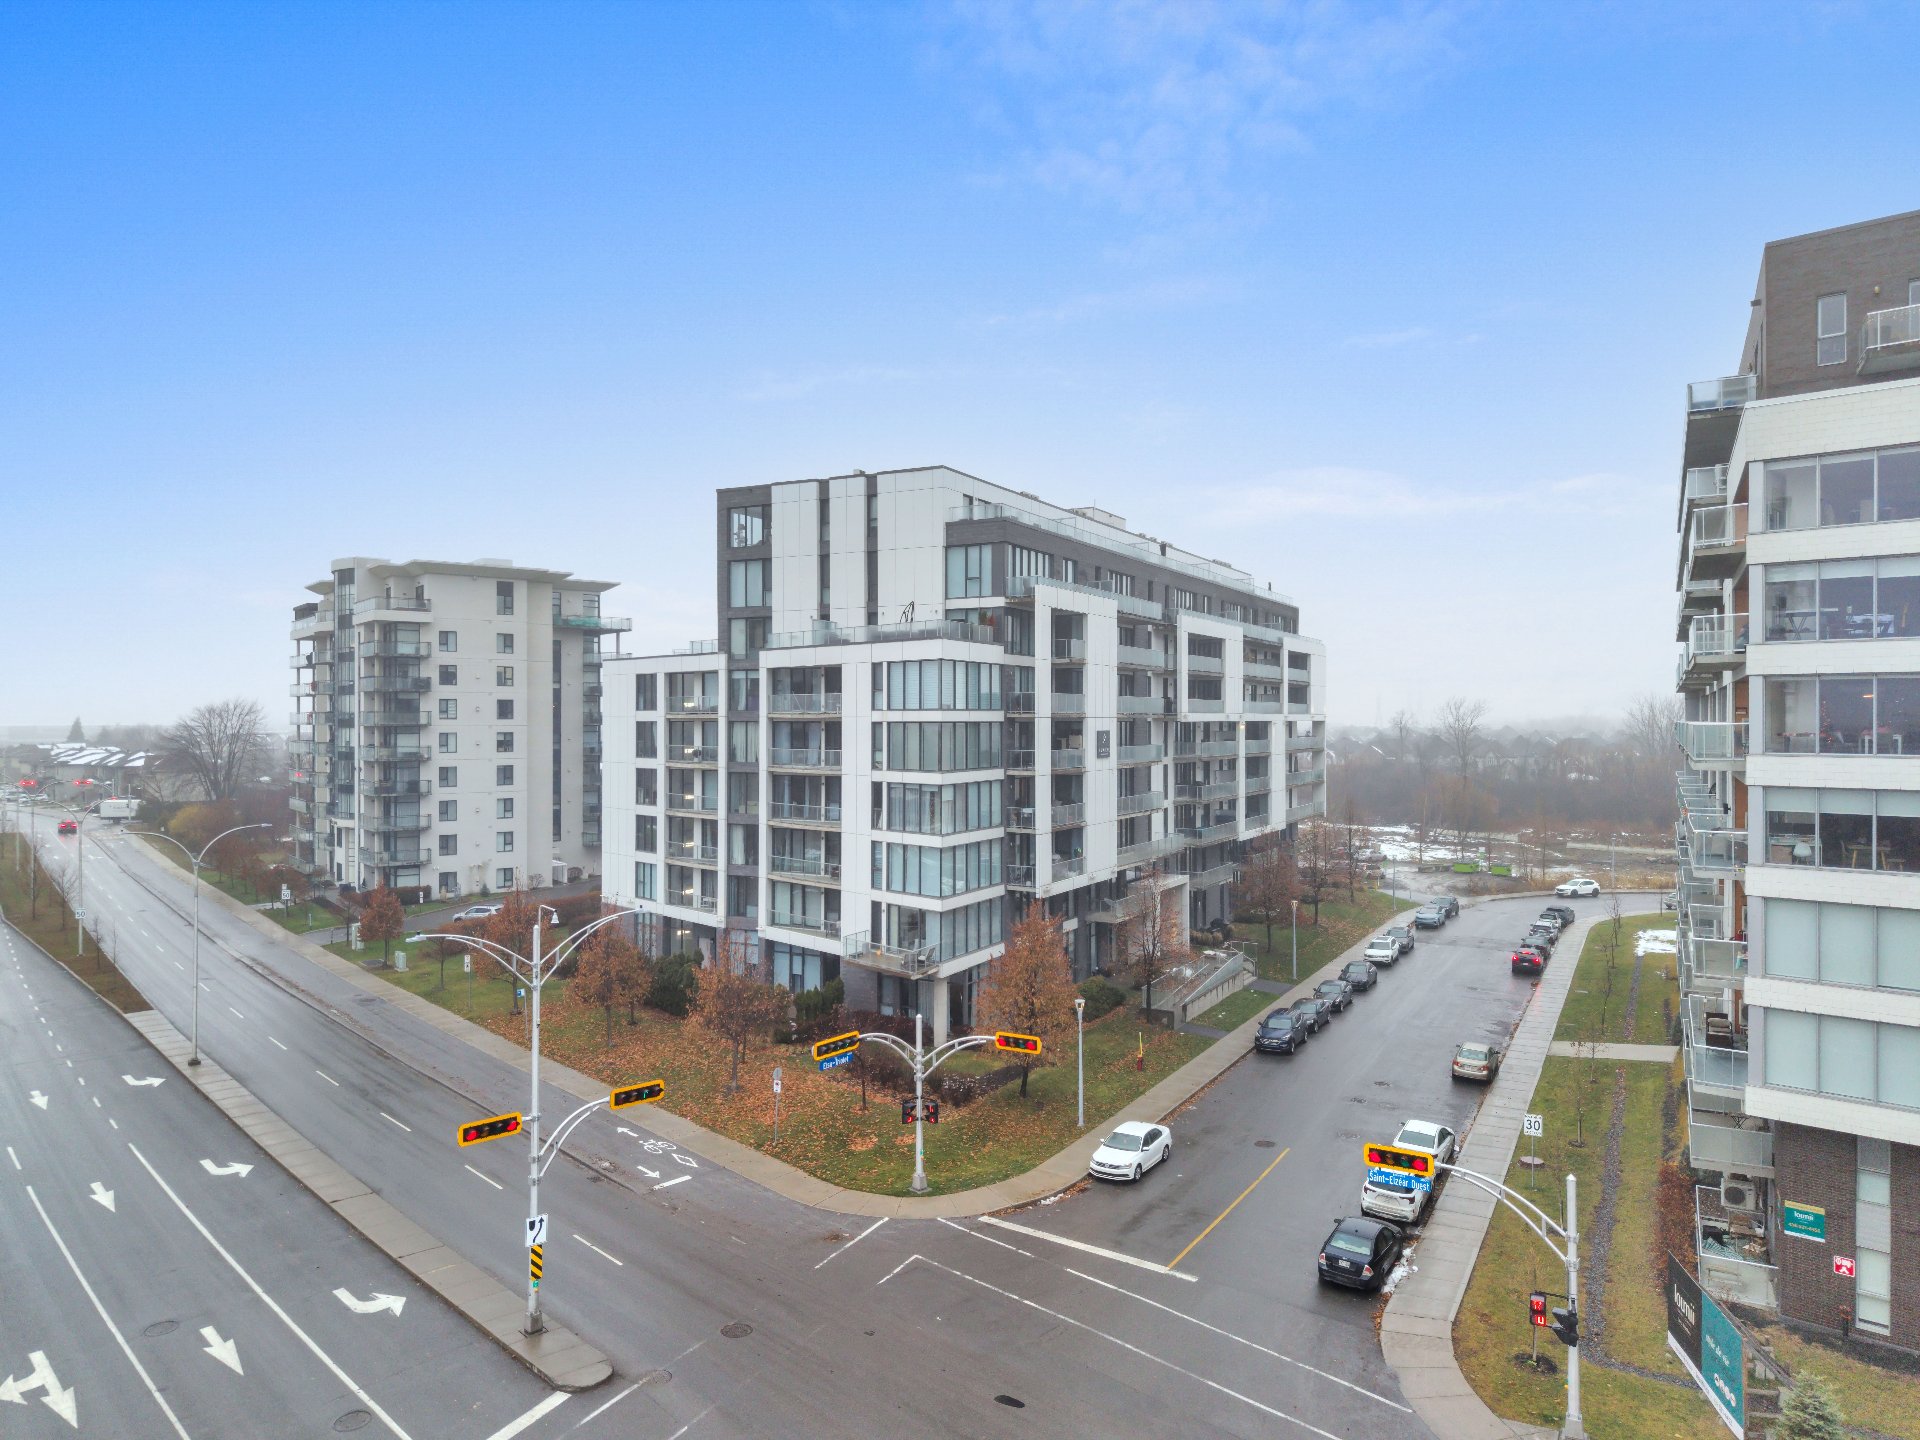 Exterior
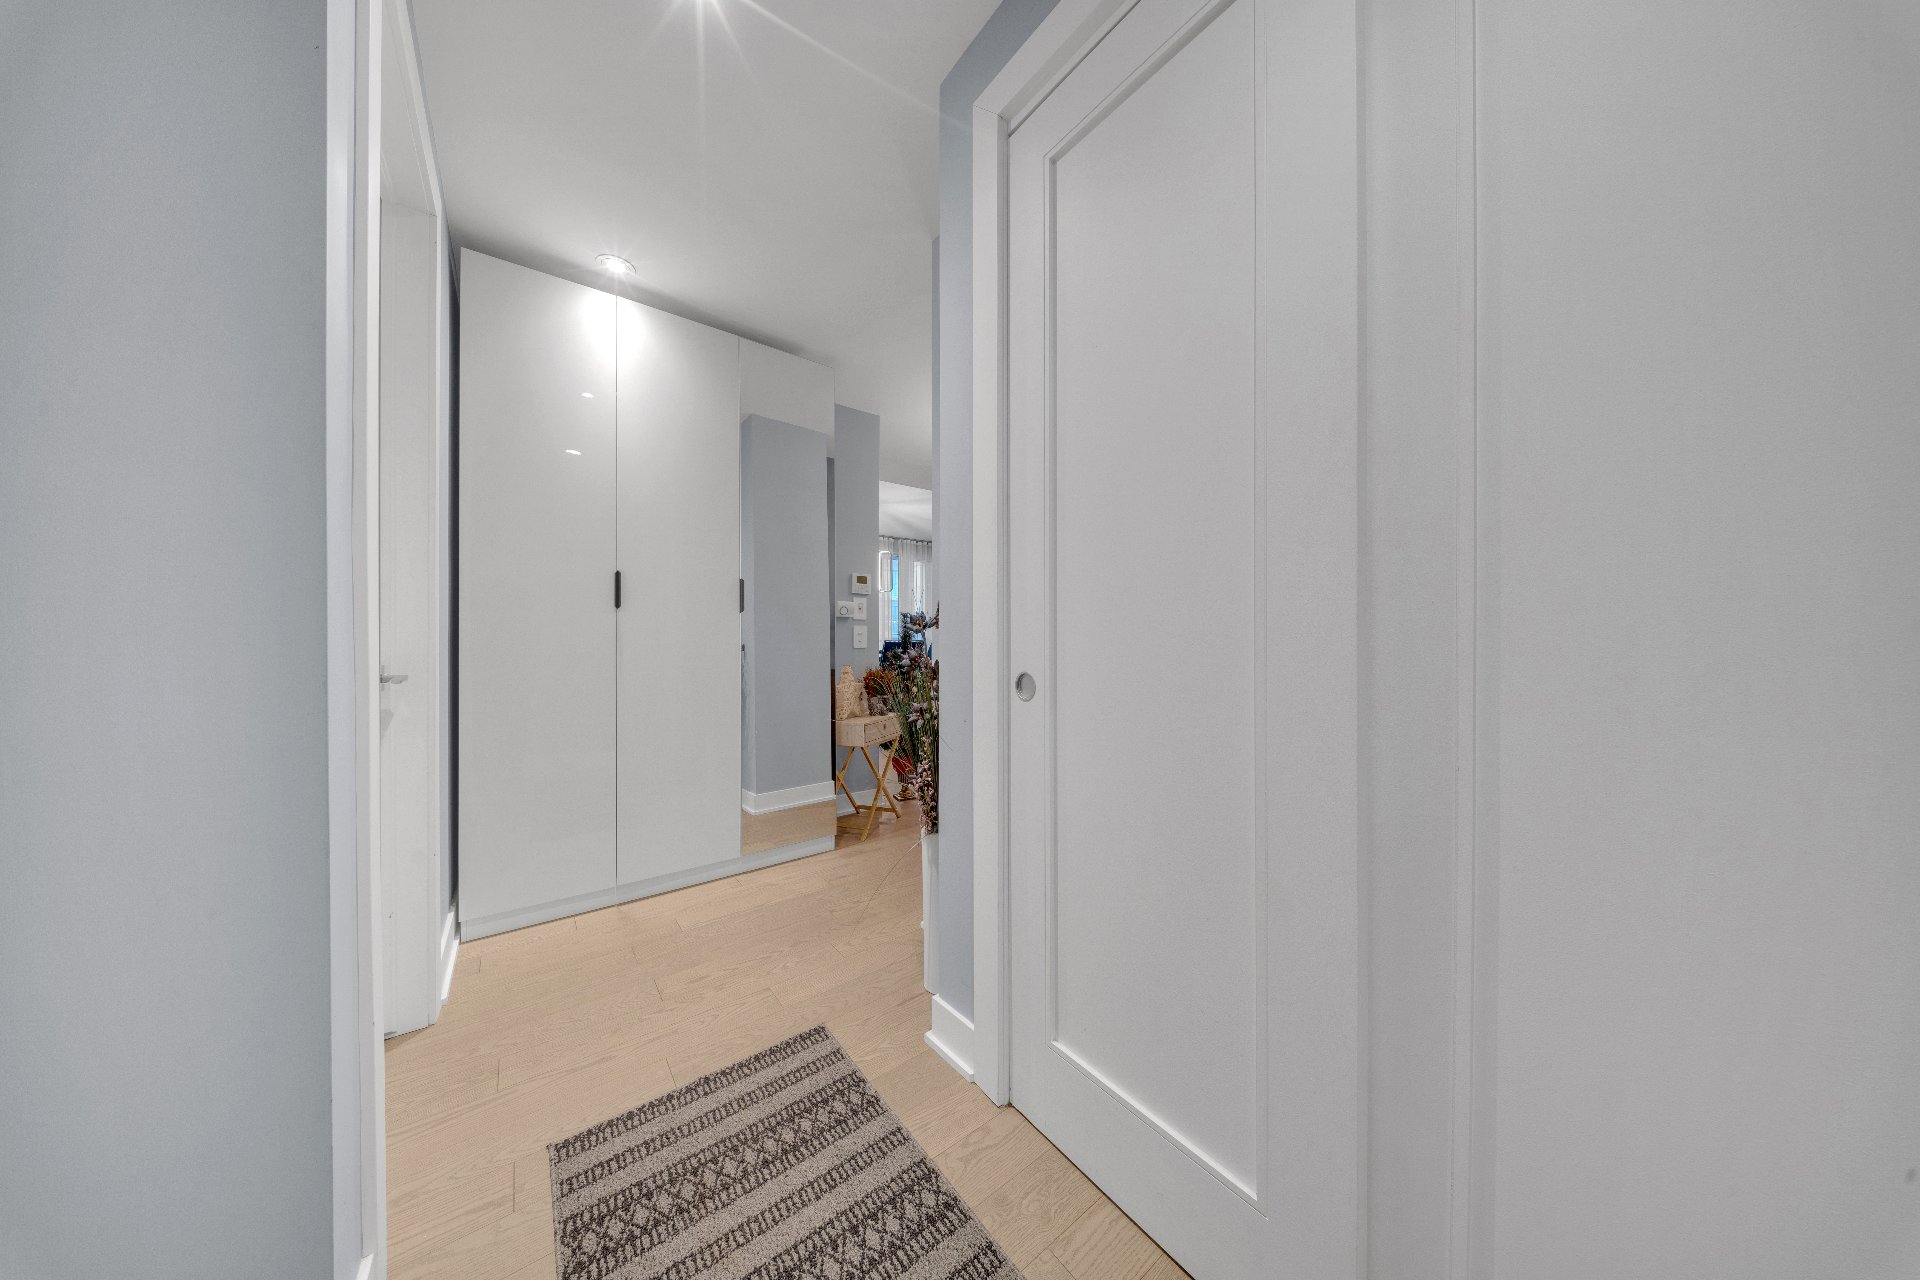
  Hallway
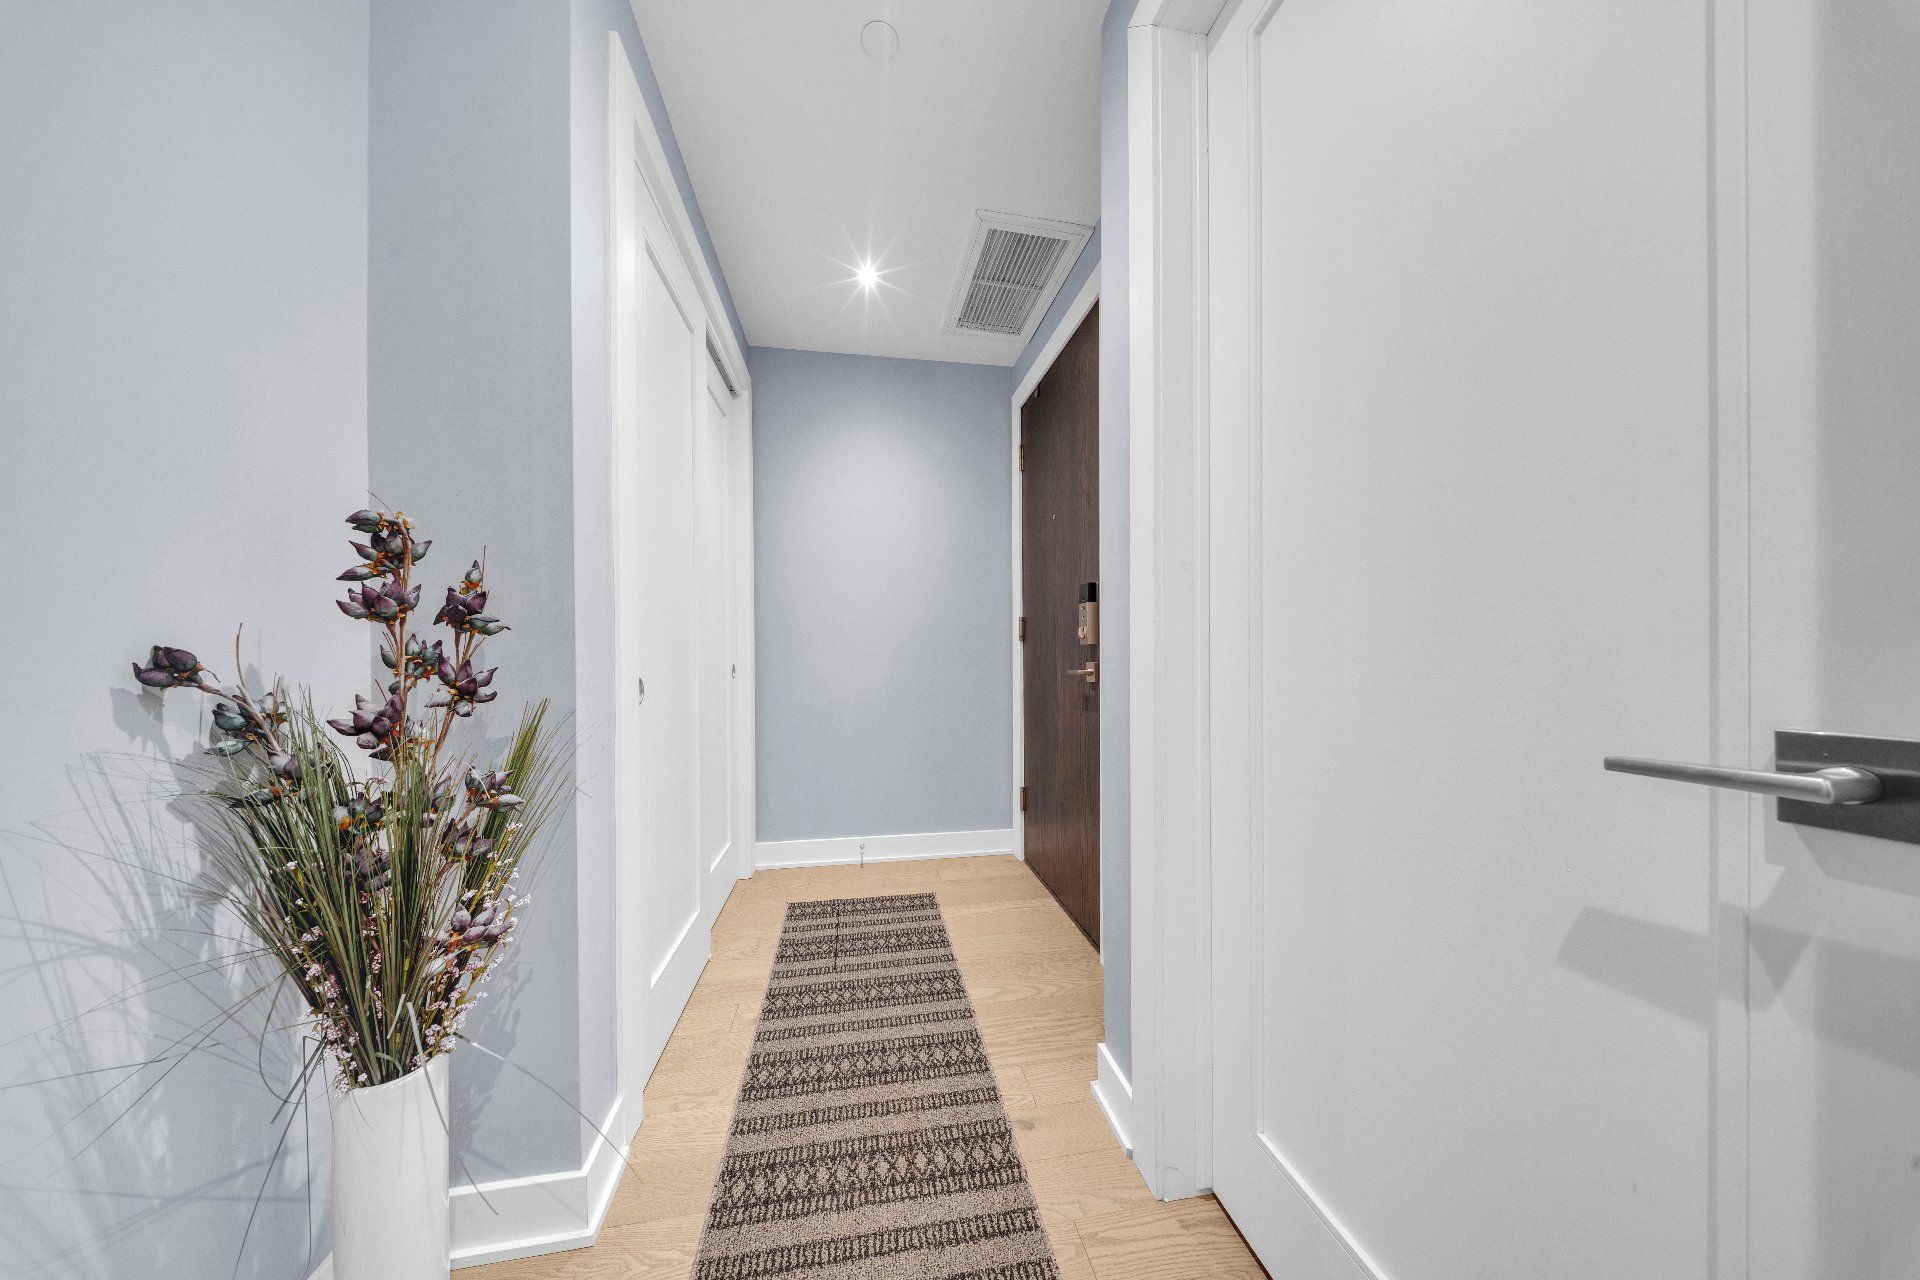
  Hallway
  Hallway
 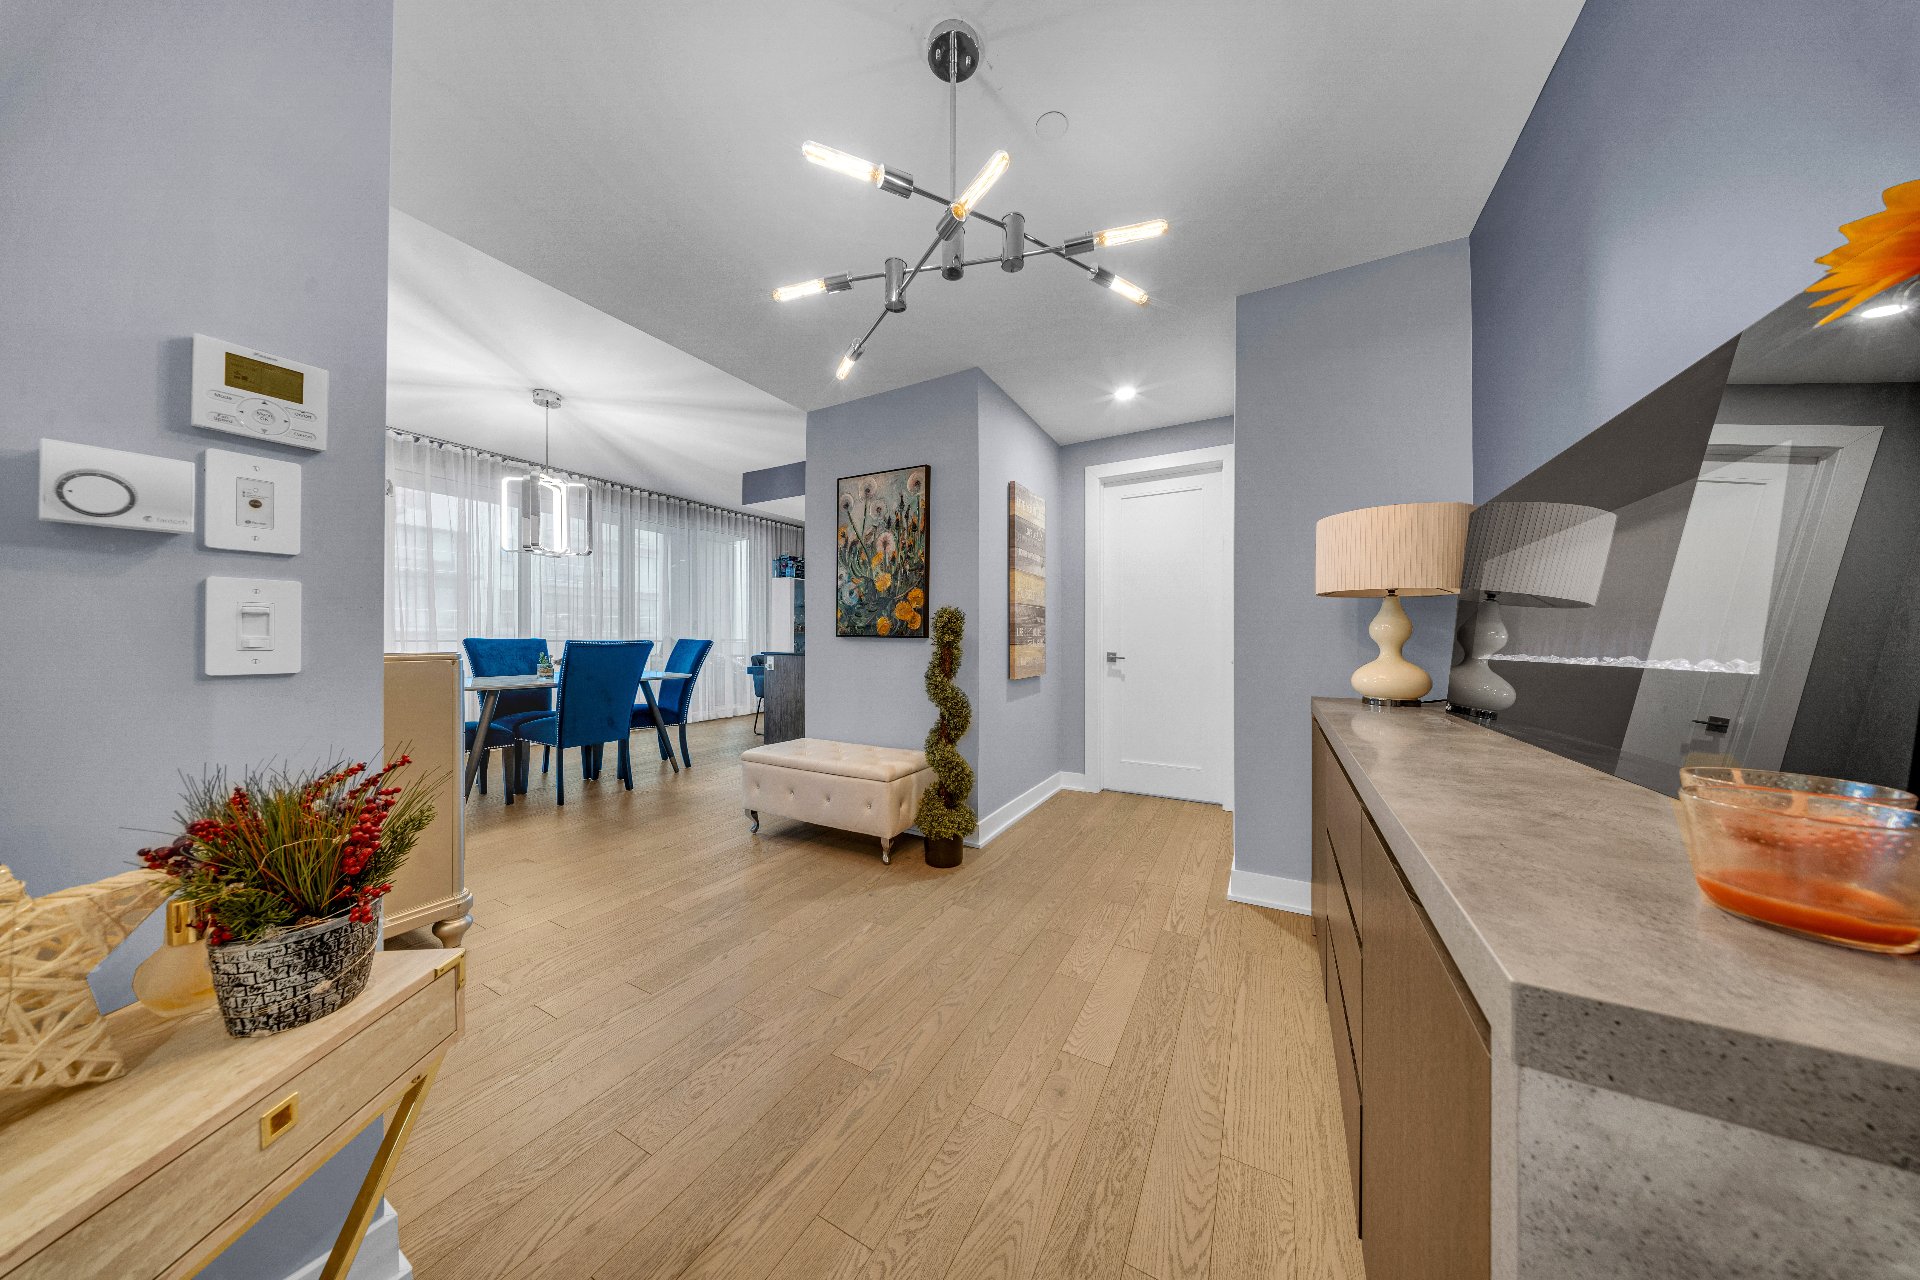 Living room
 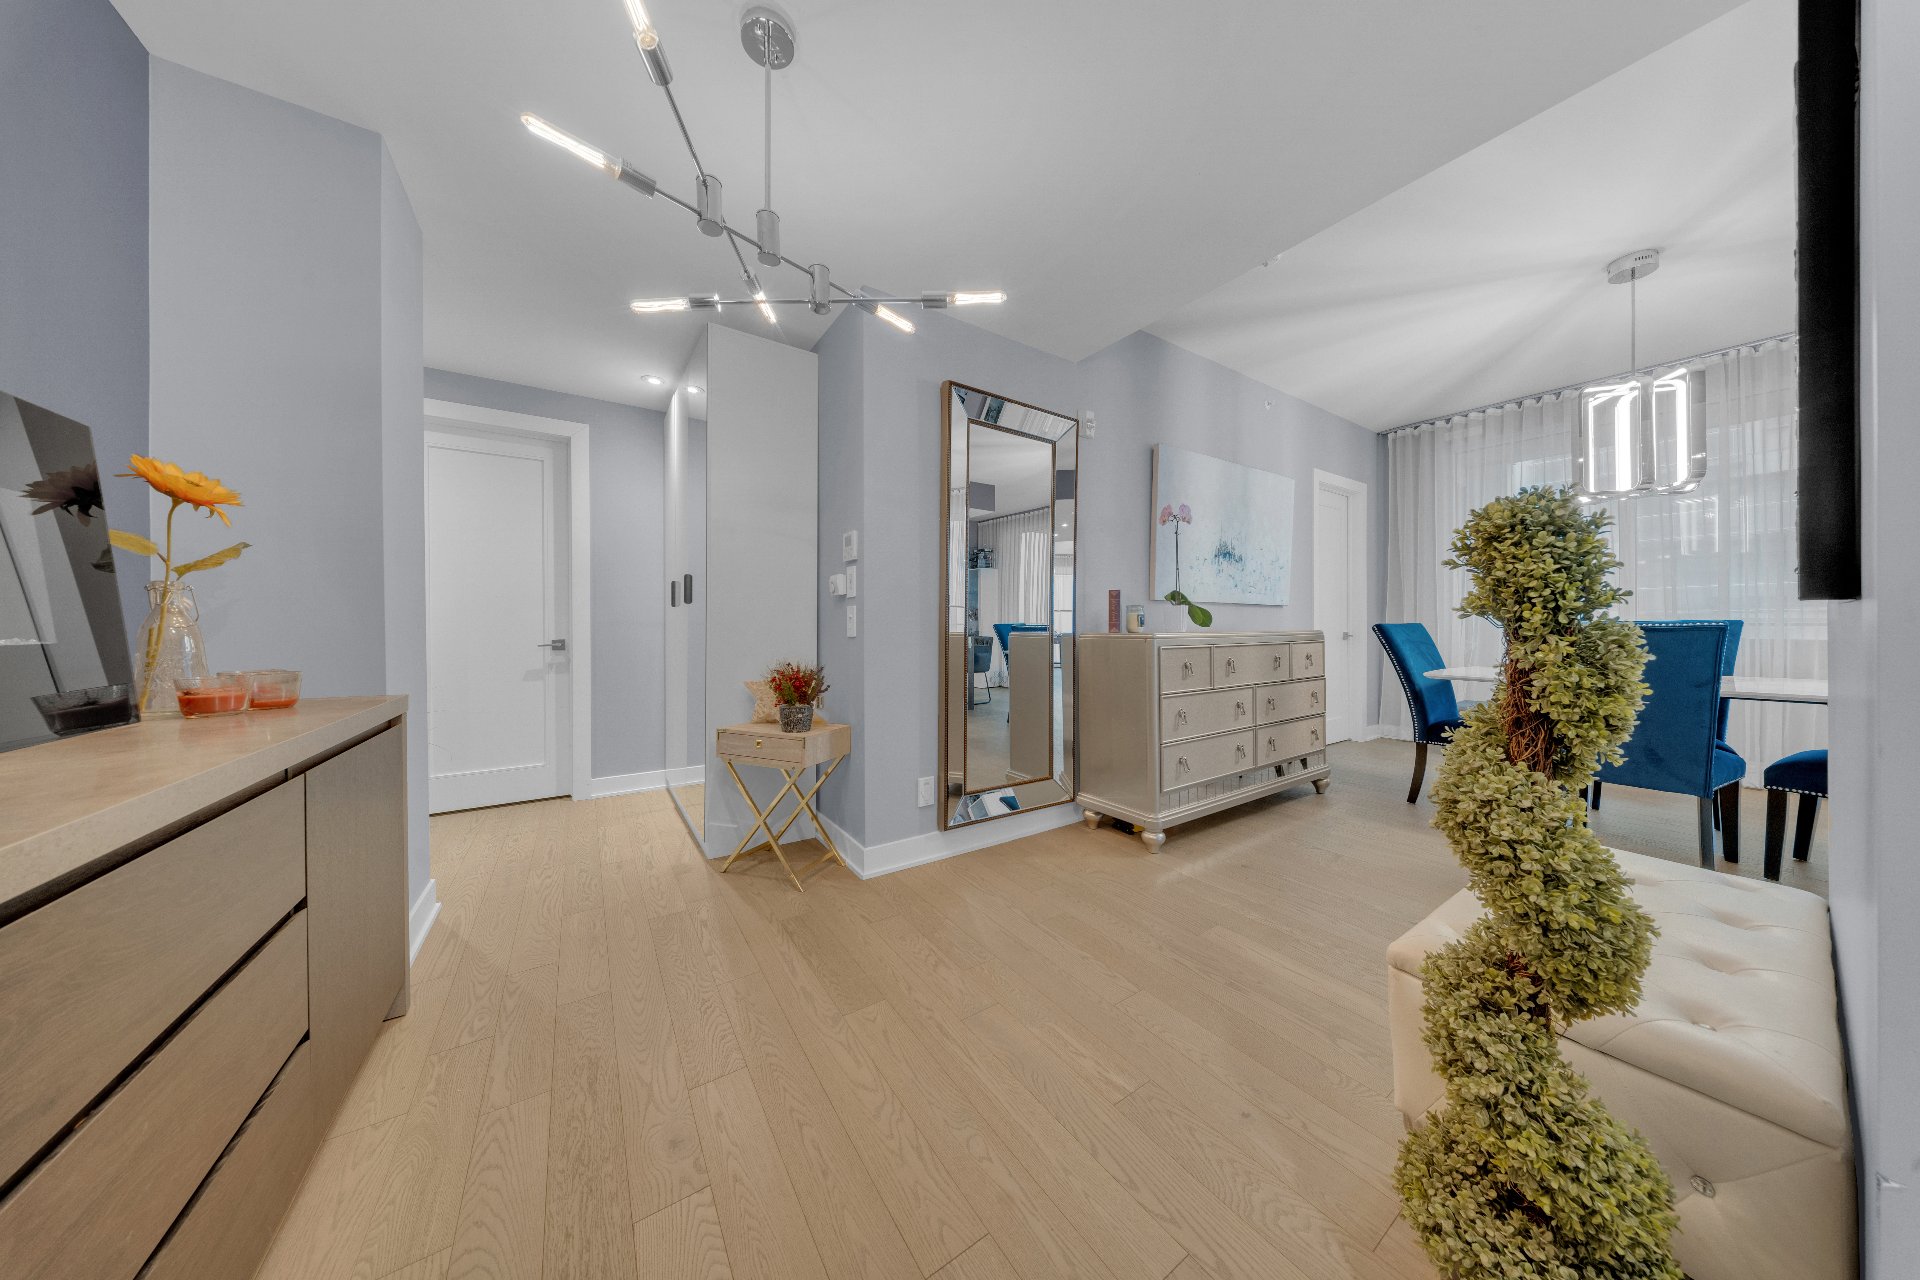 Dining room
 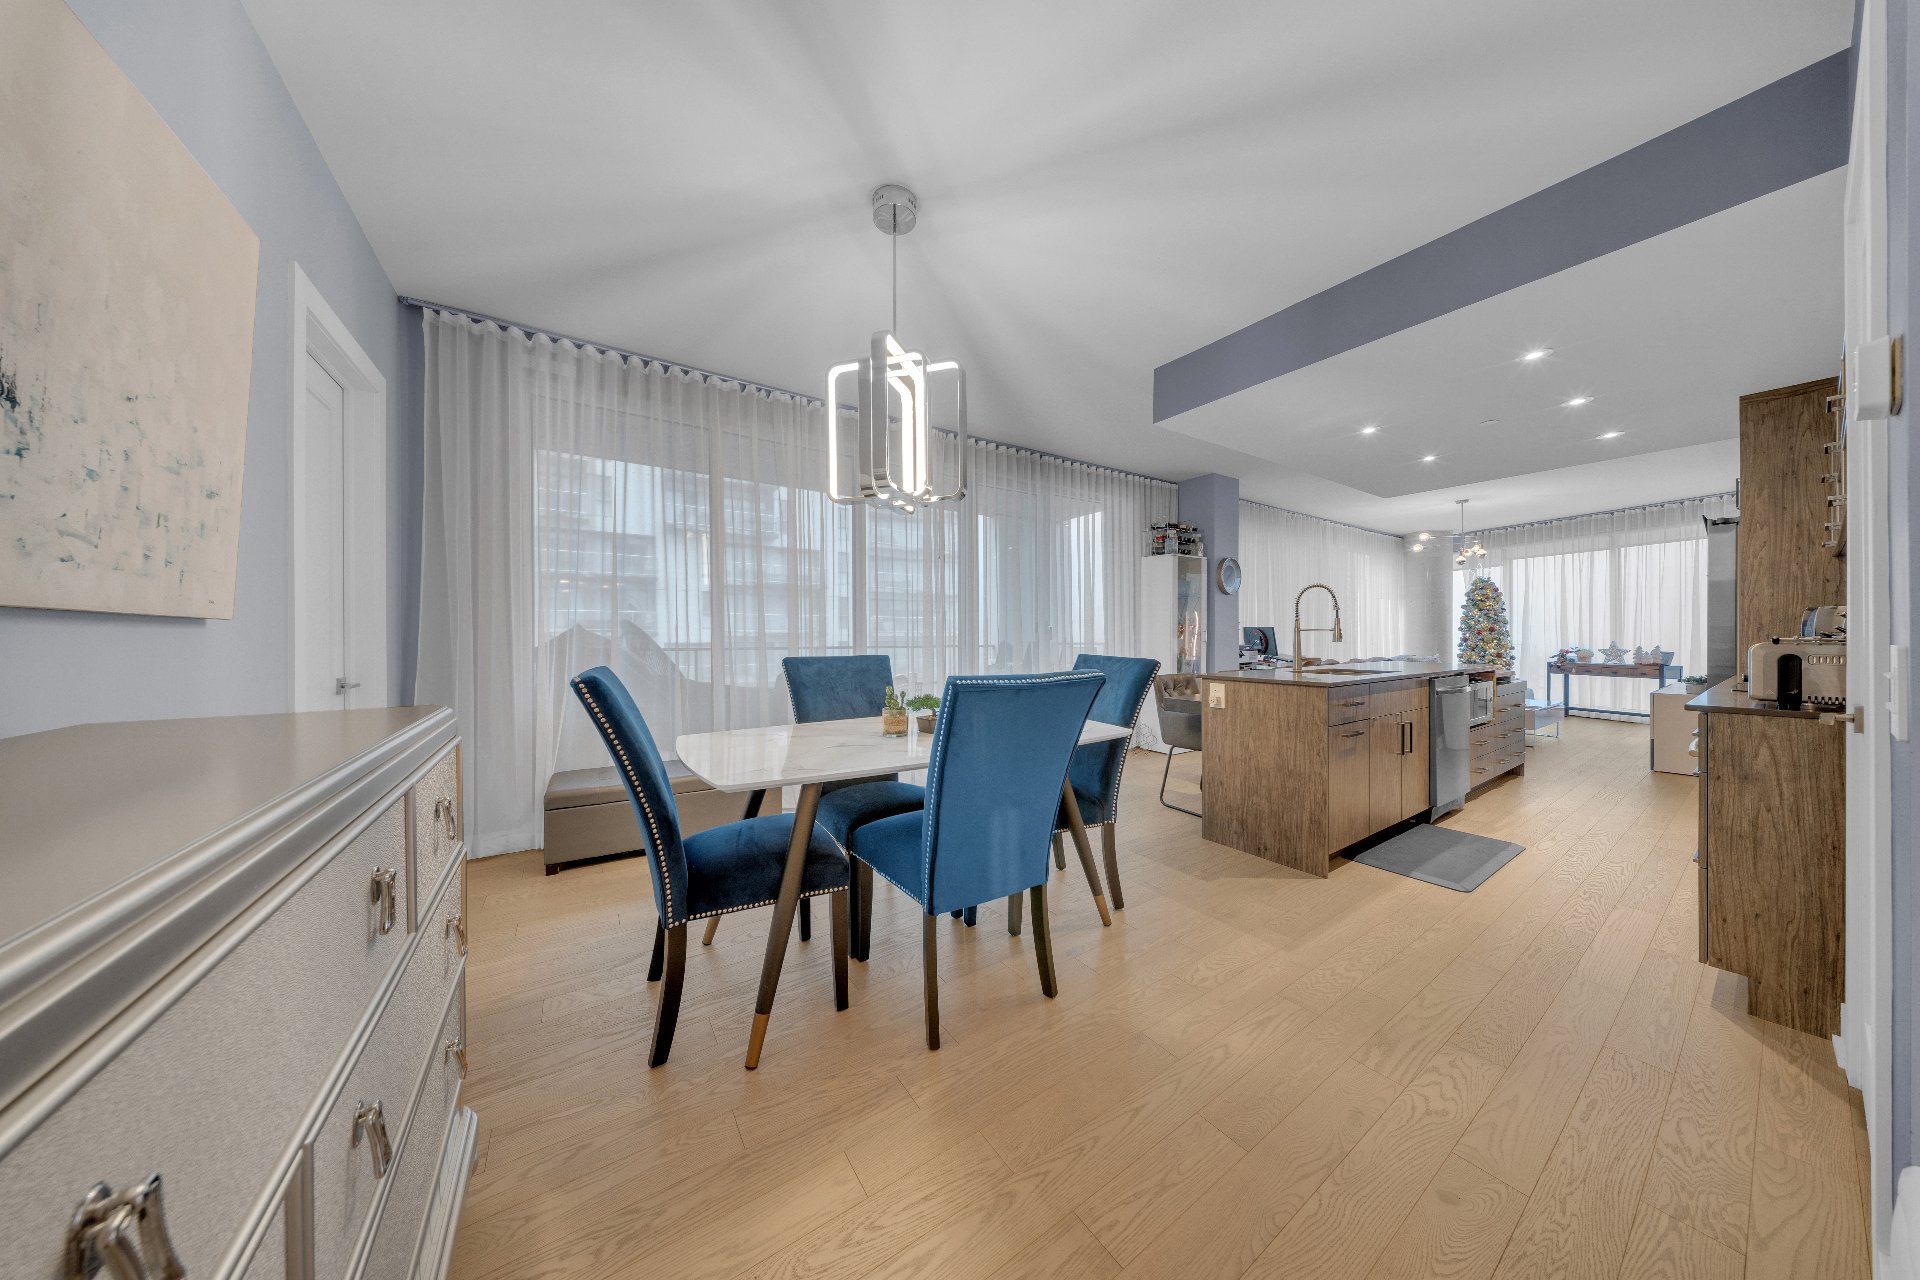 Dining room
 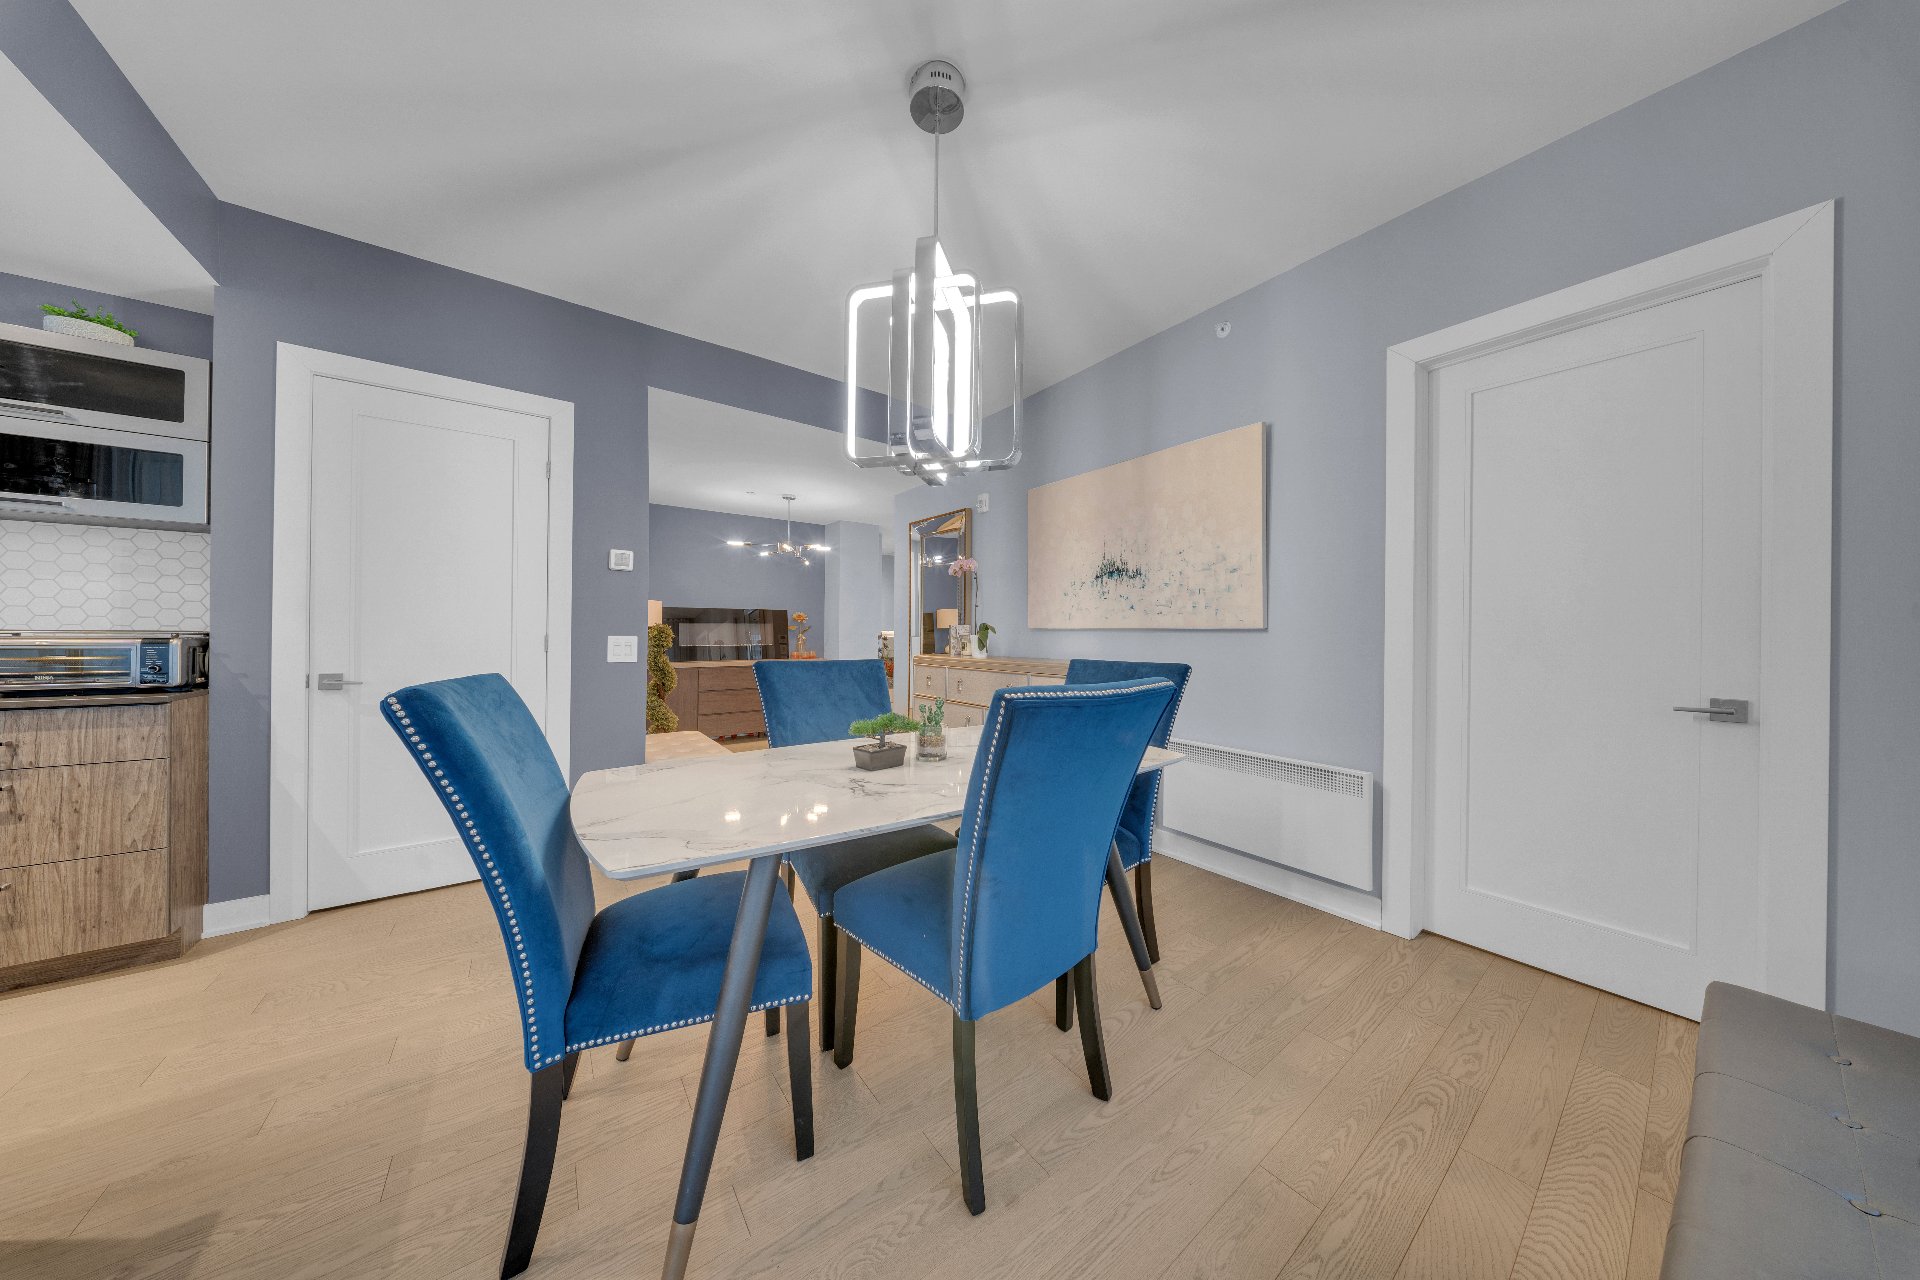 Dining room
 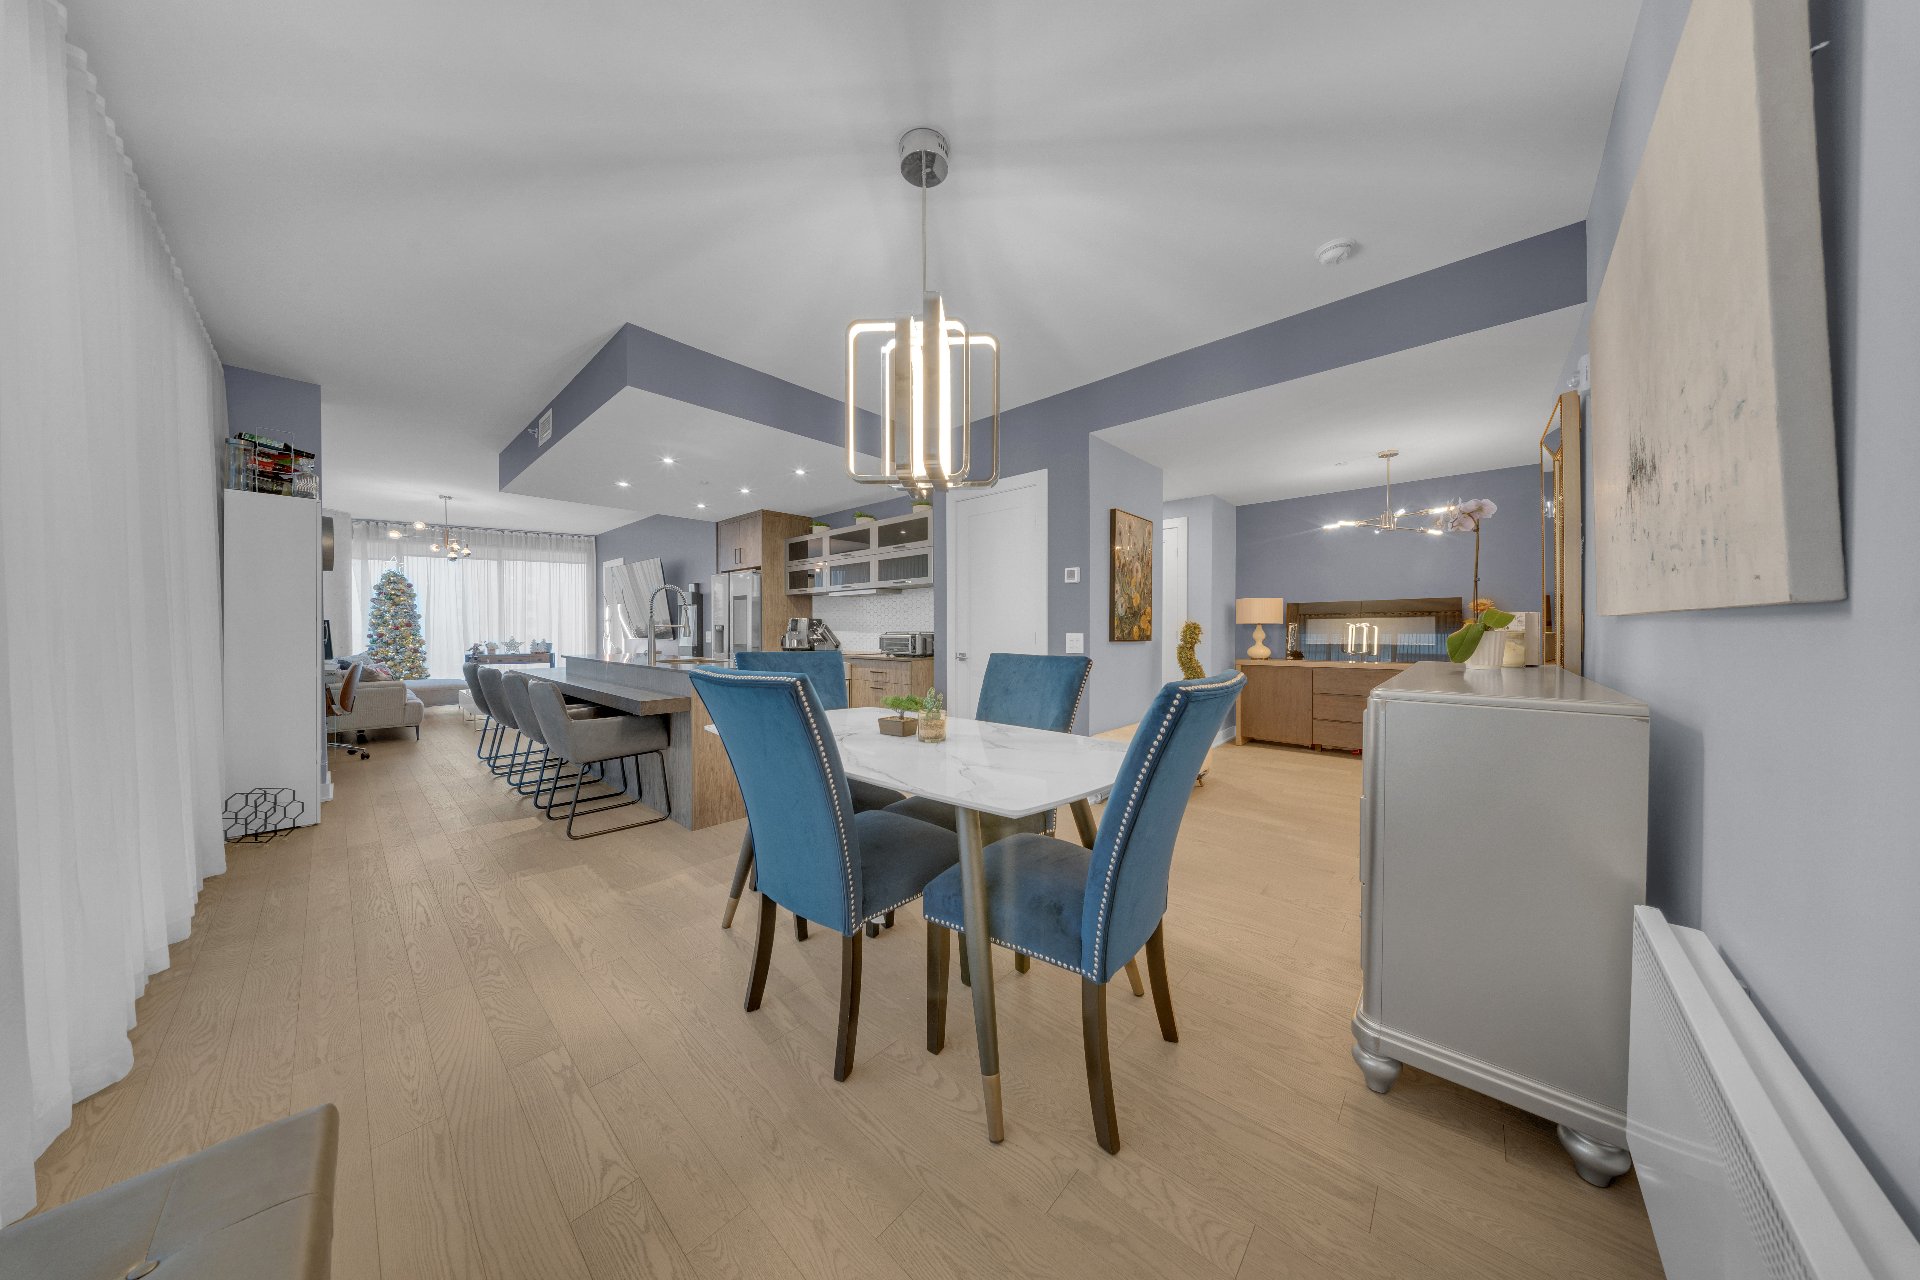 Kitchen
 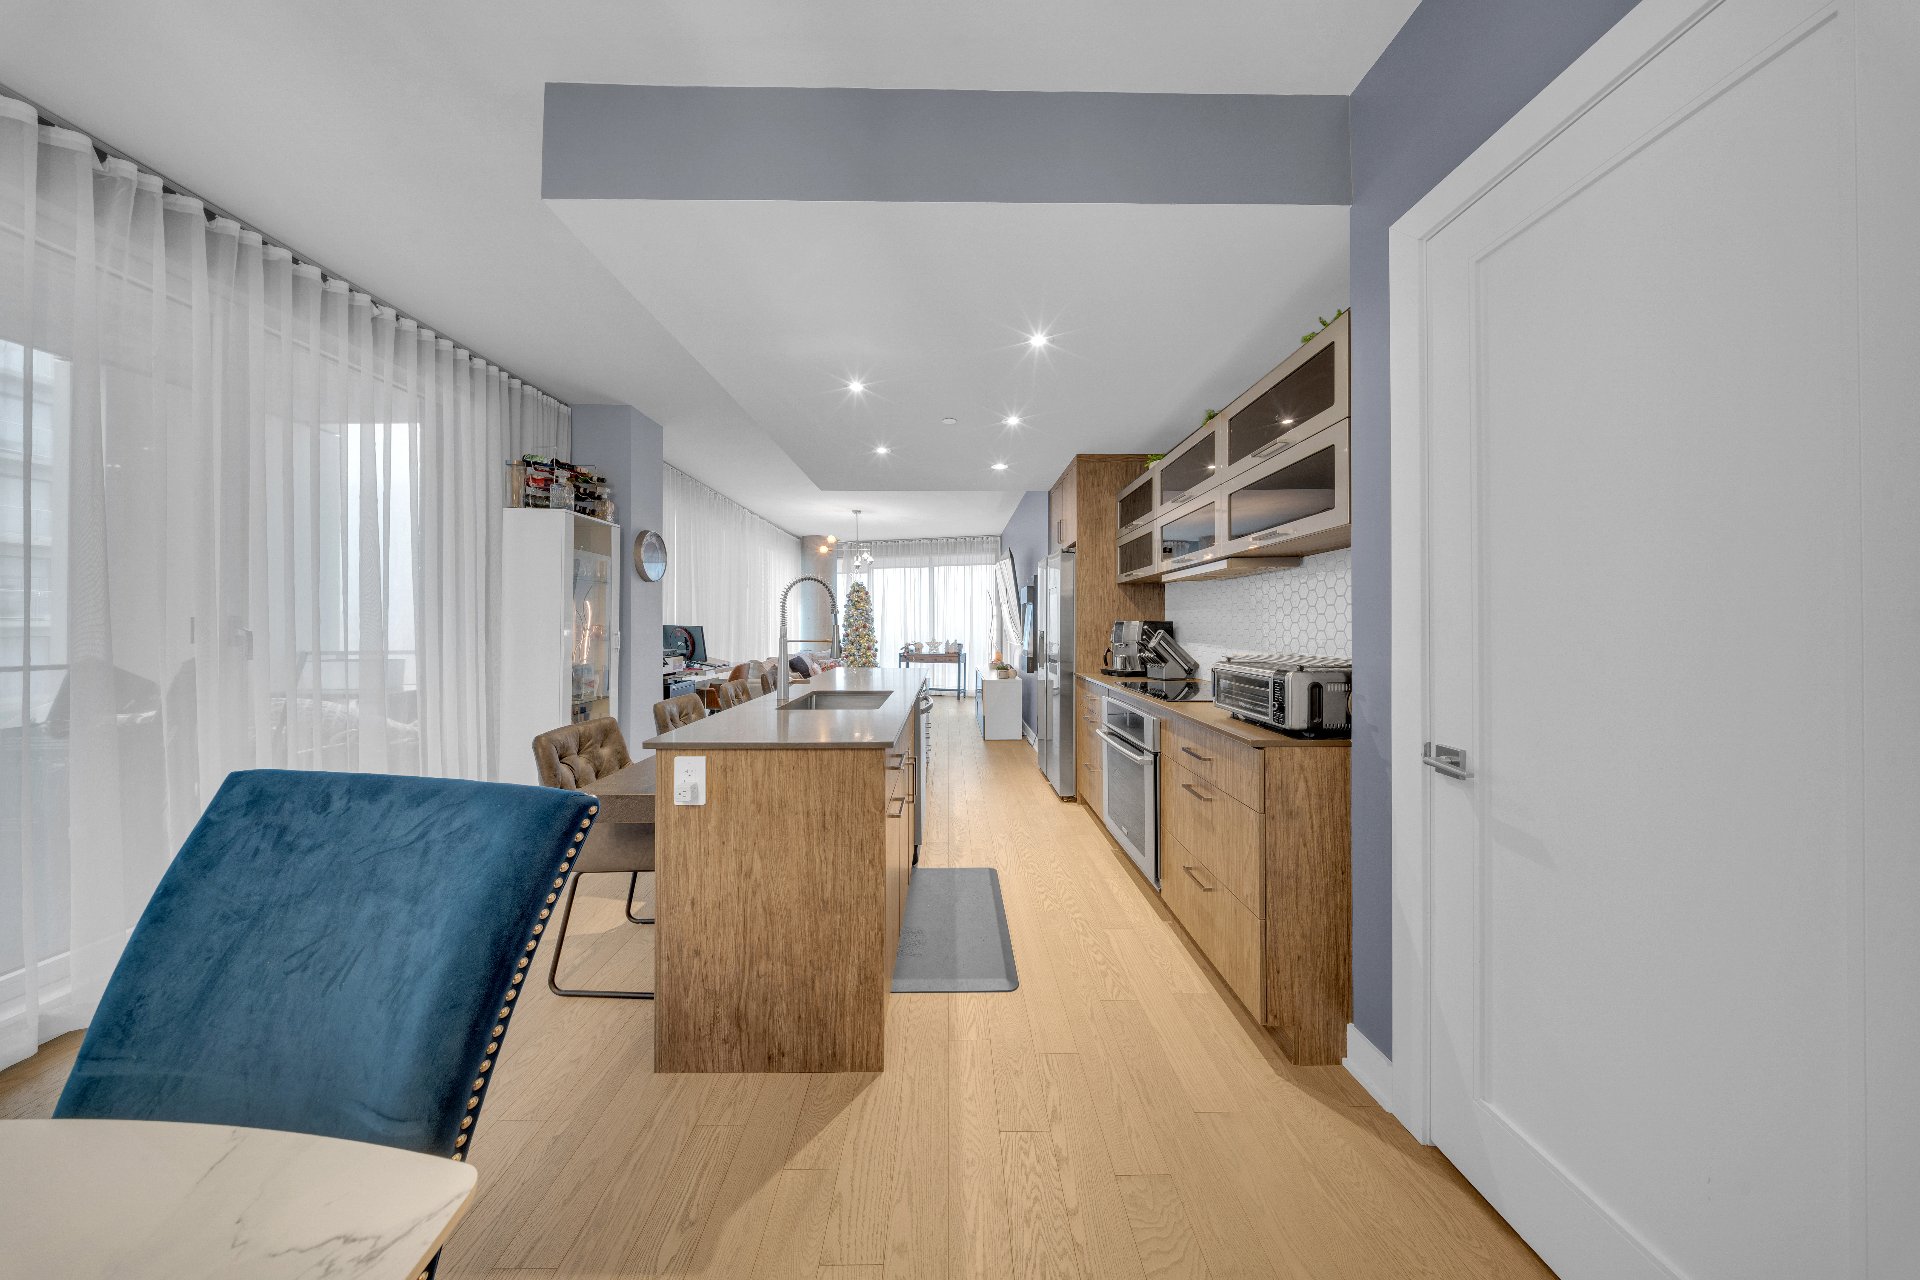 Kitchen
 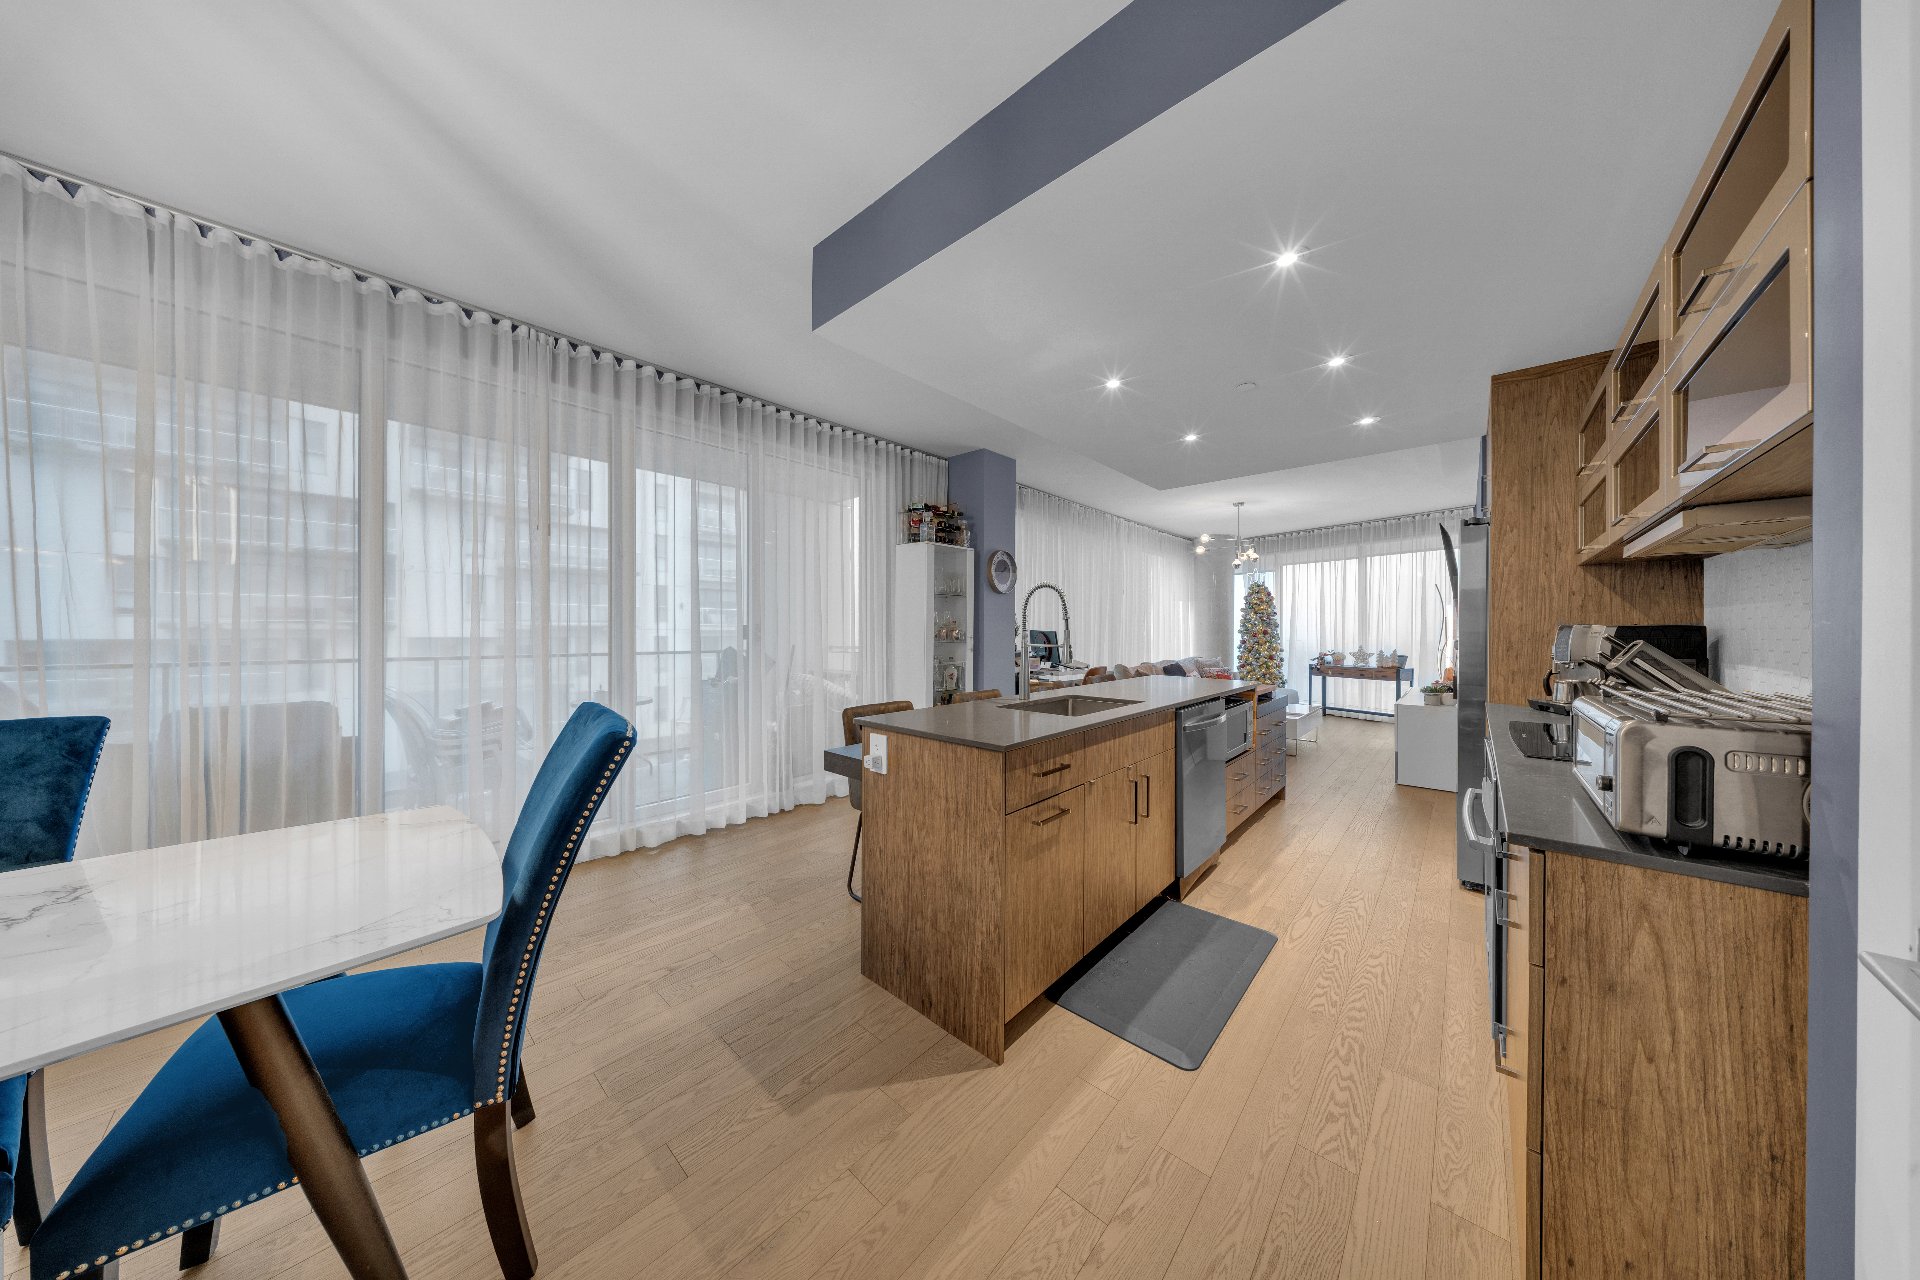 Dining room
 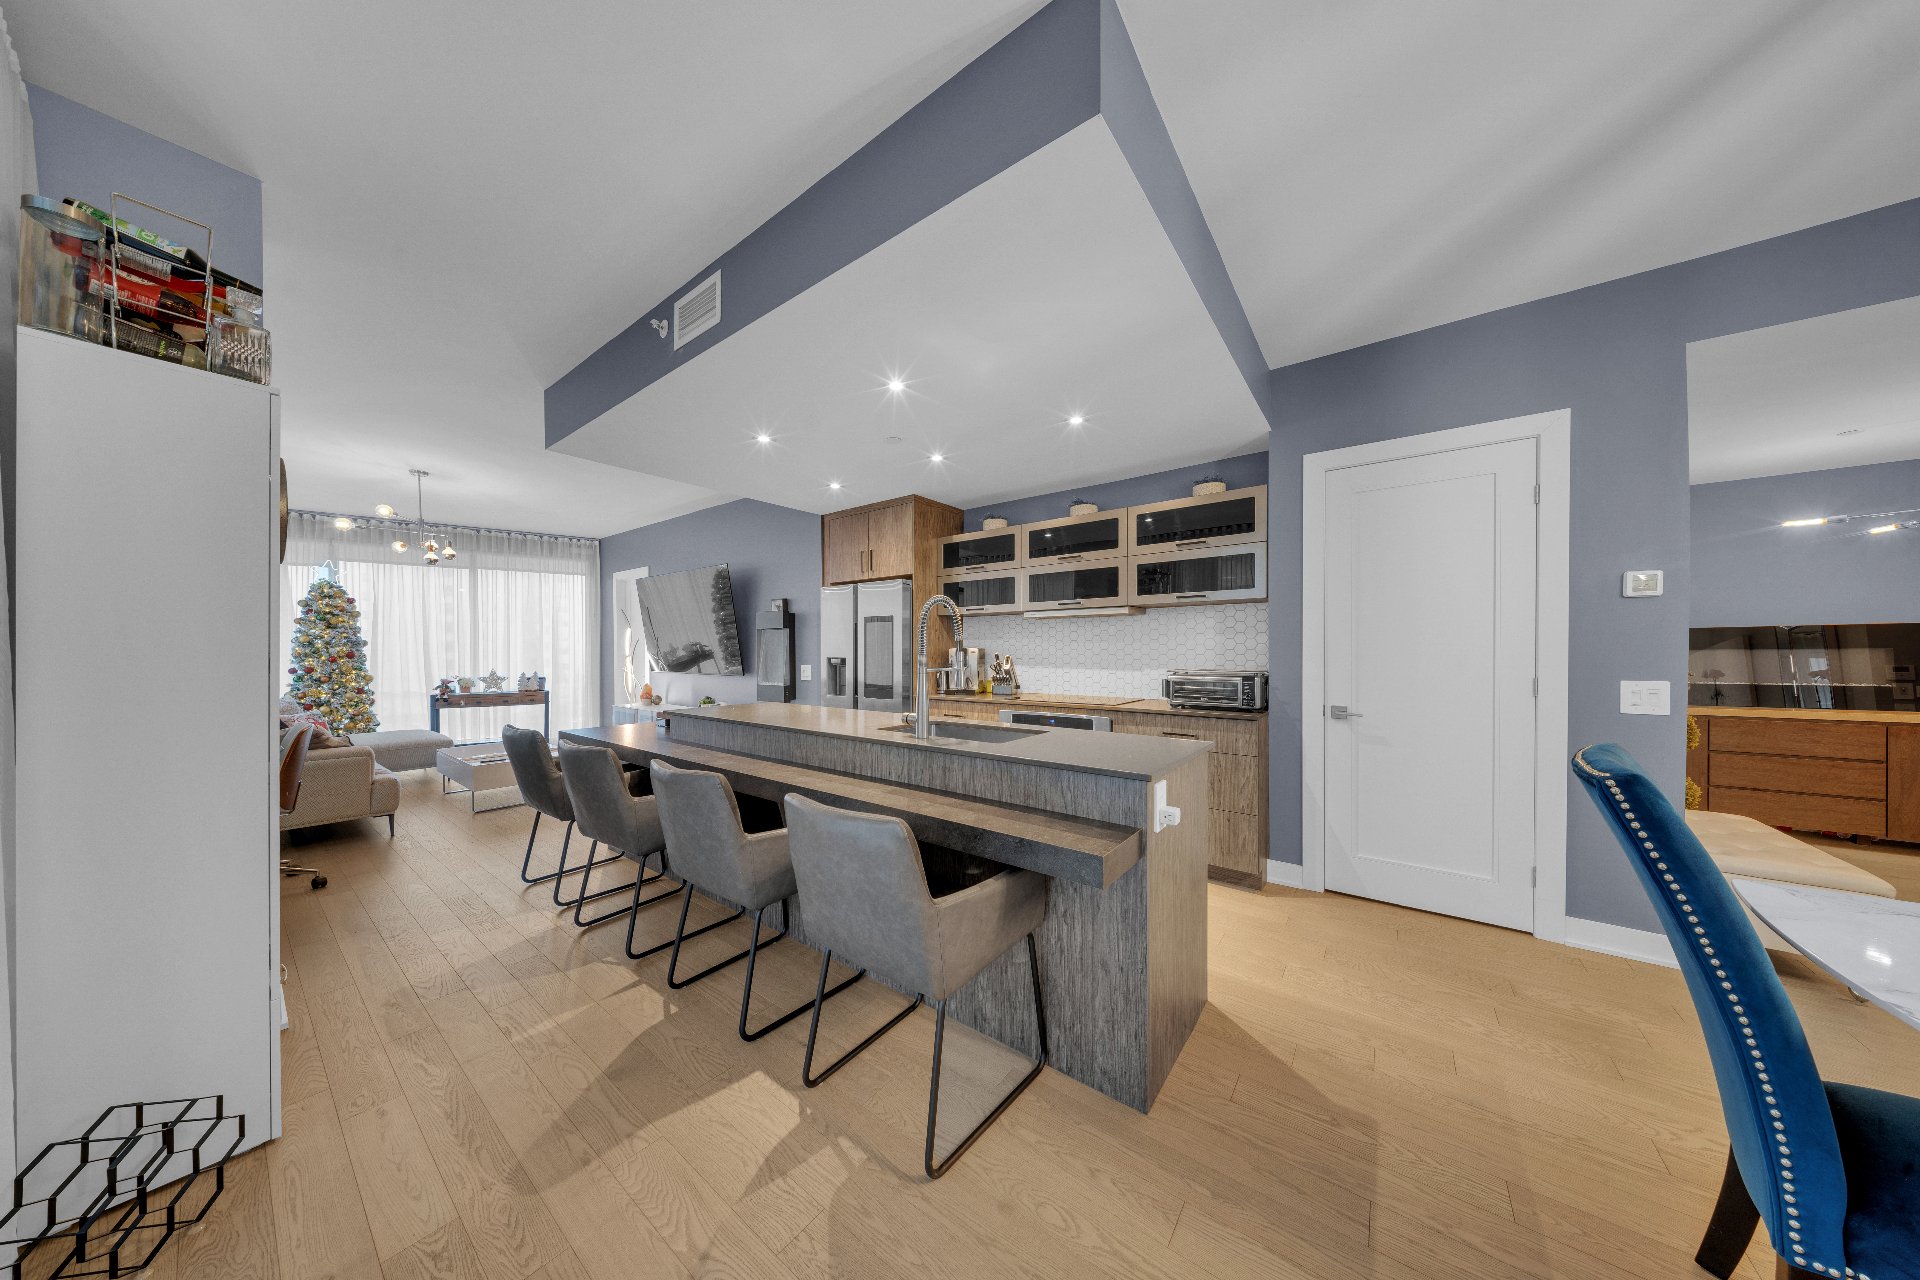 Dining room
 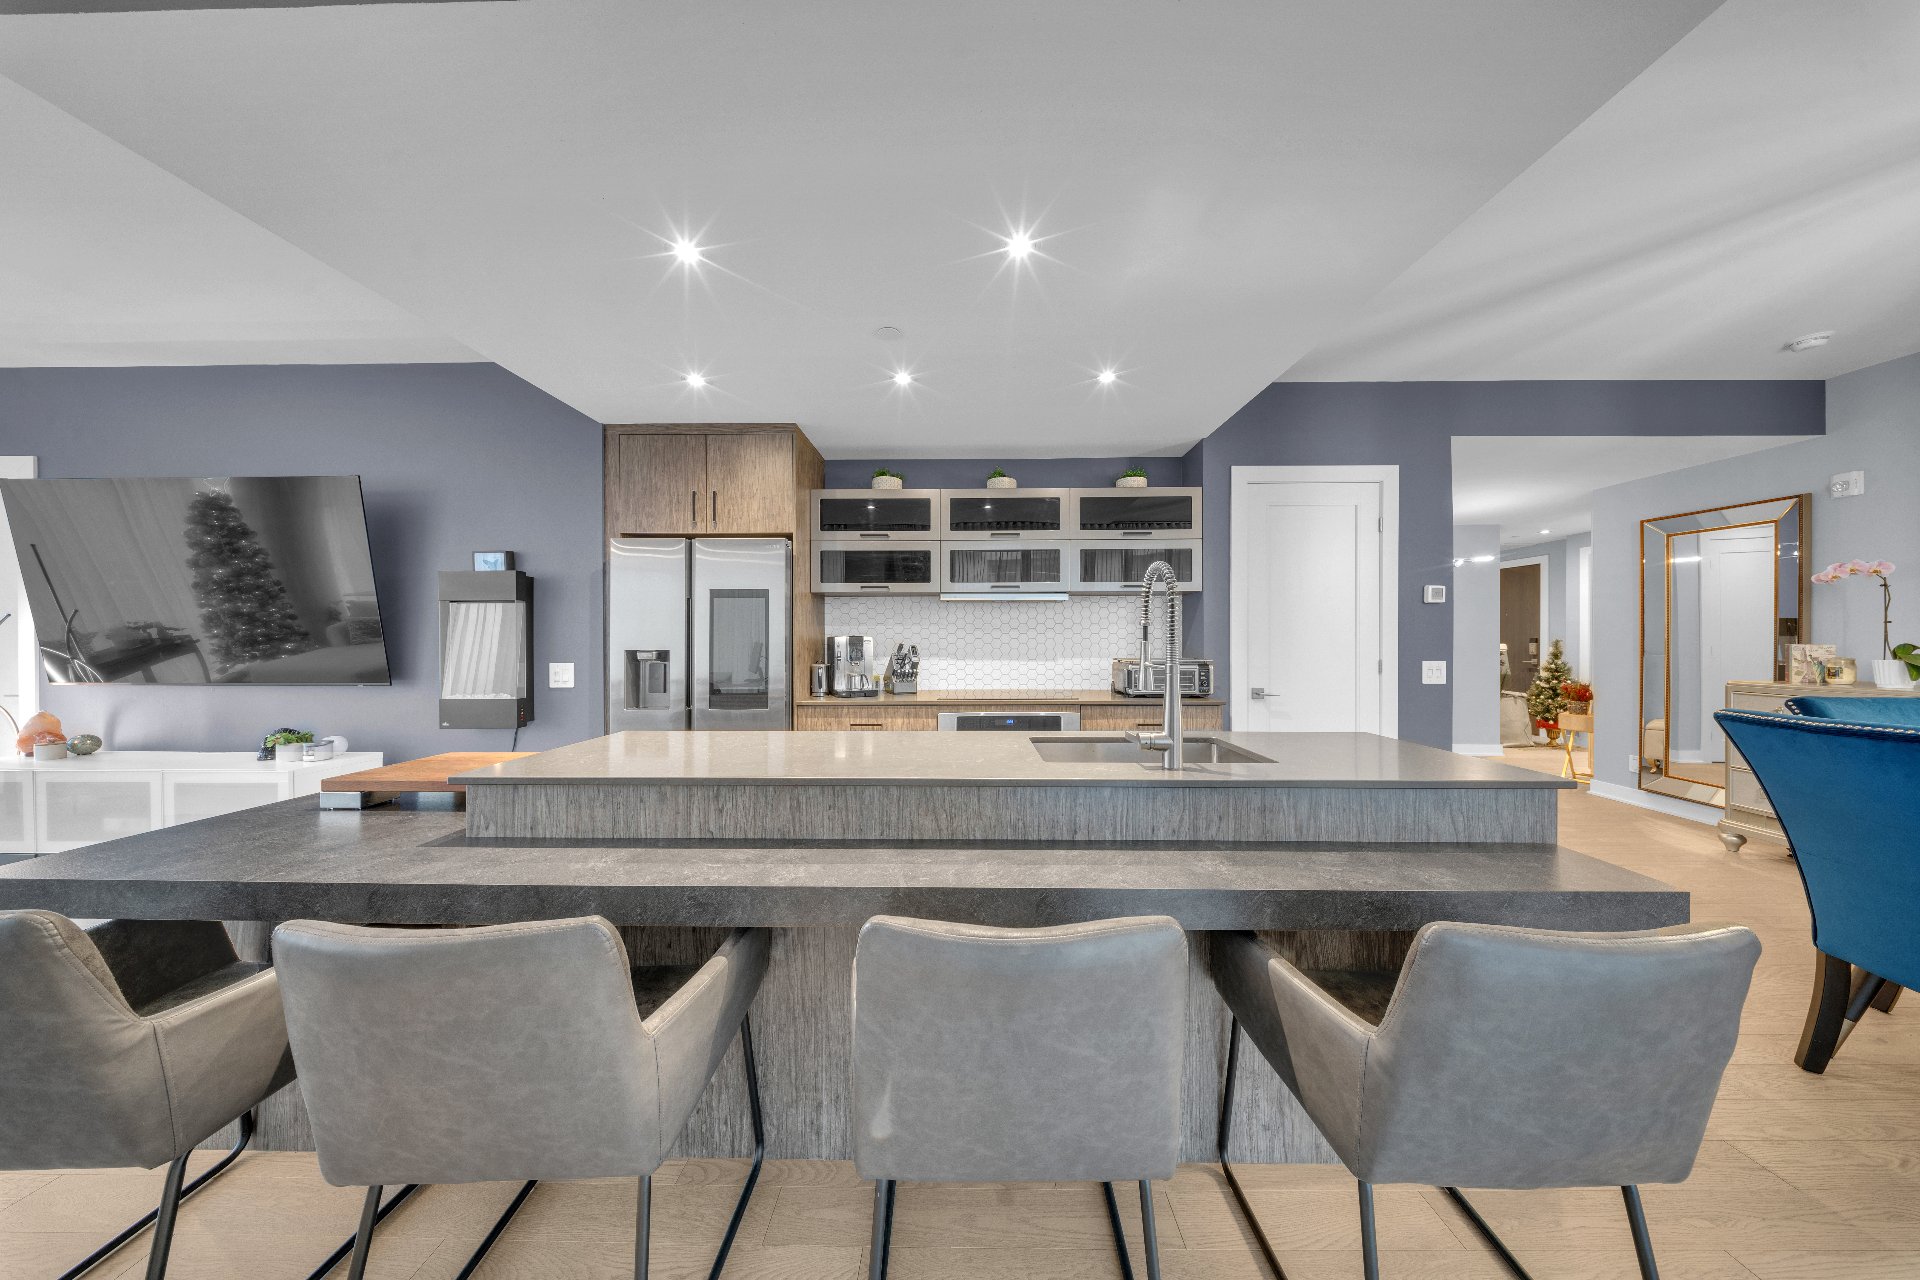 Dining room
 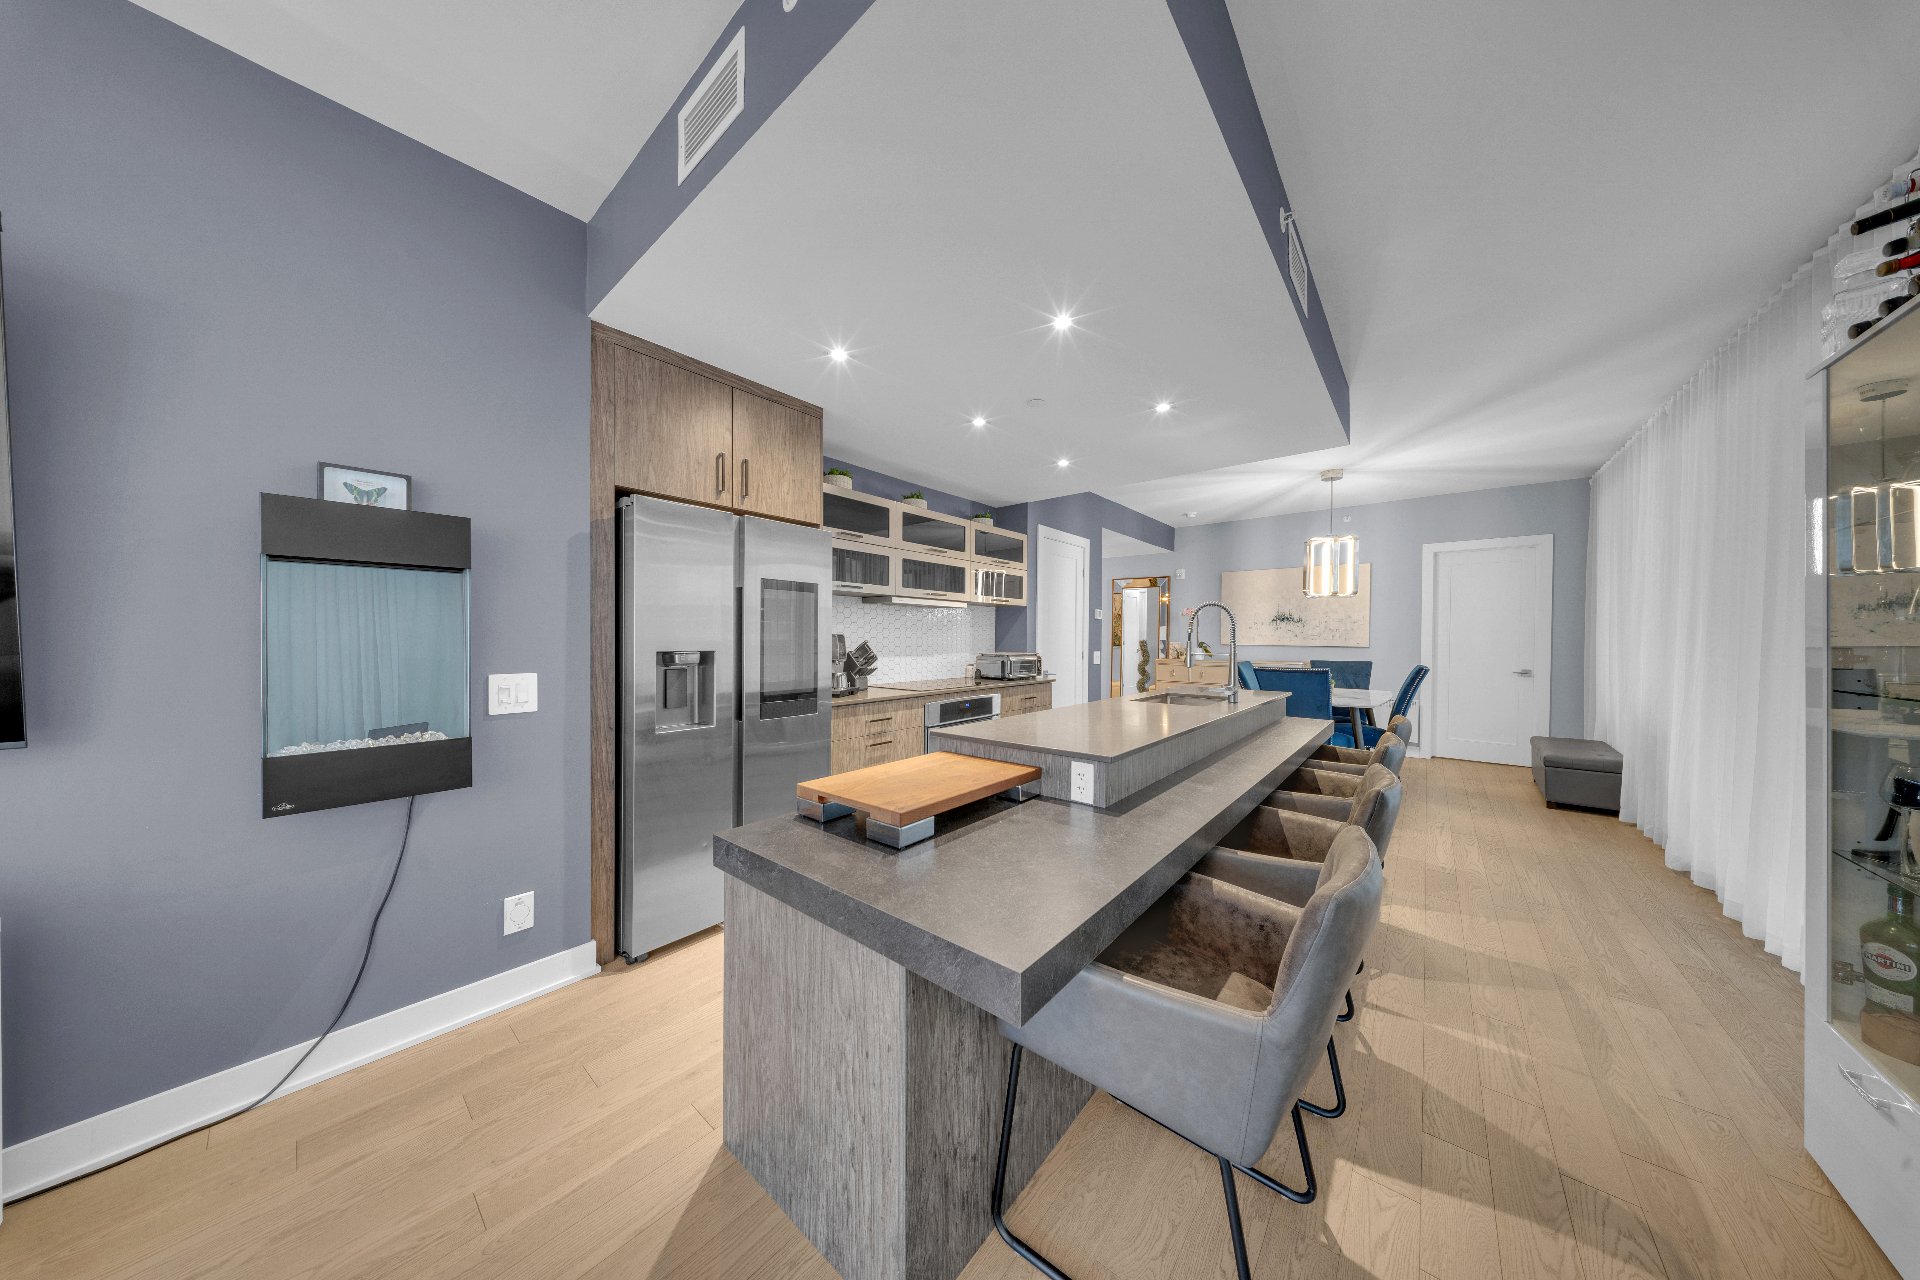 Kitchen
 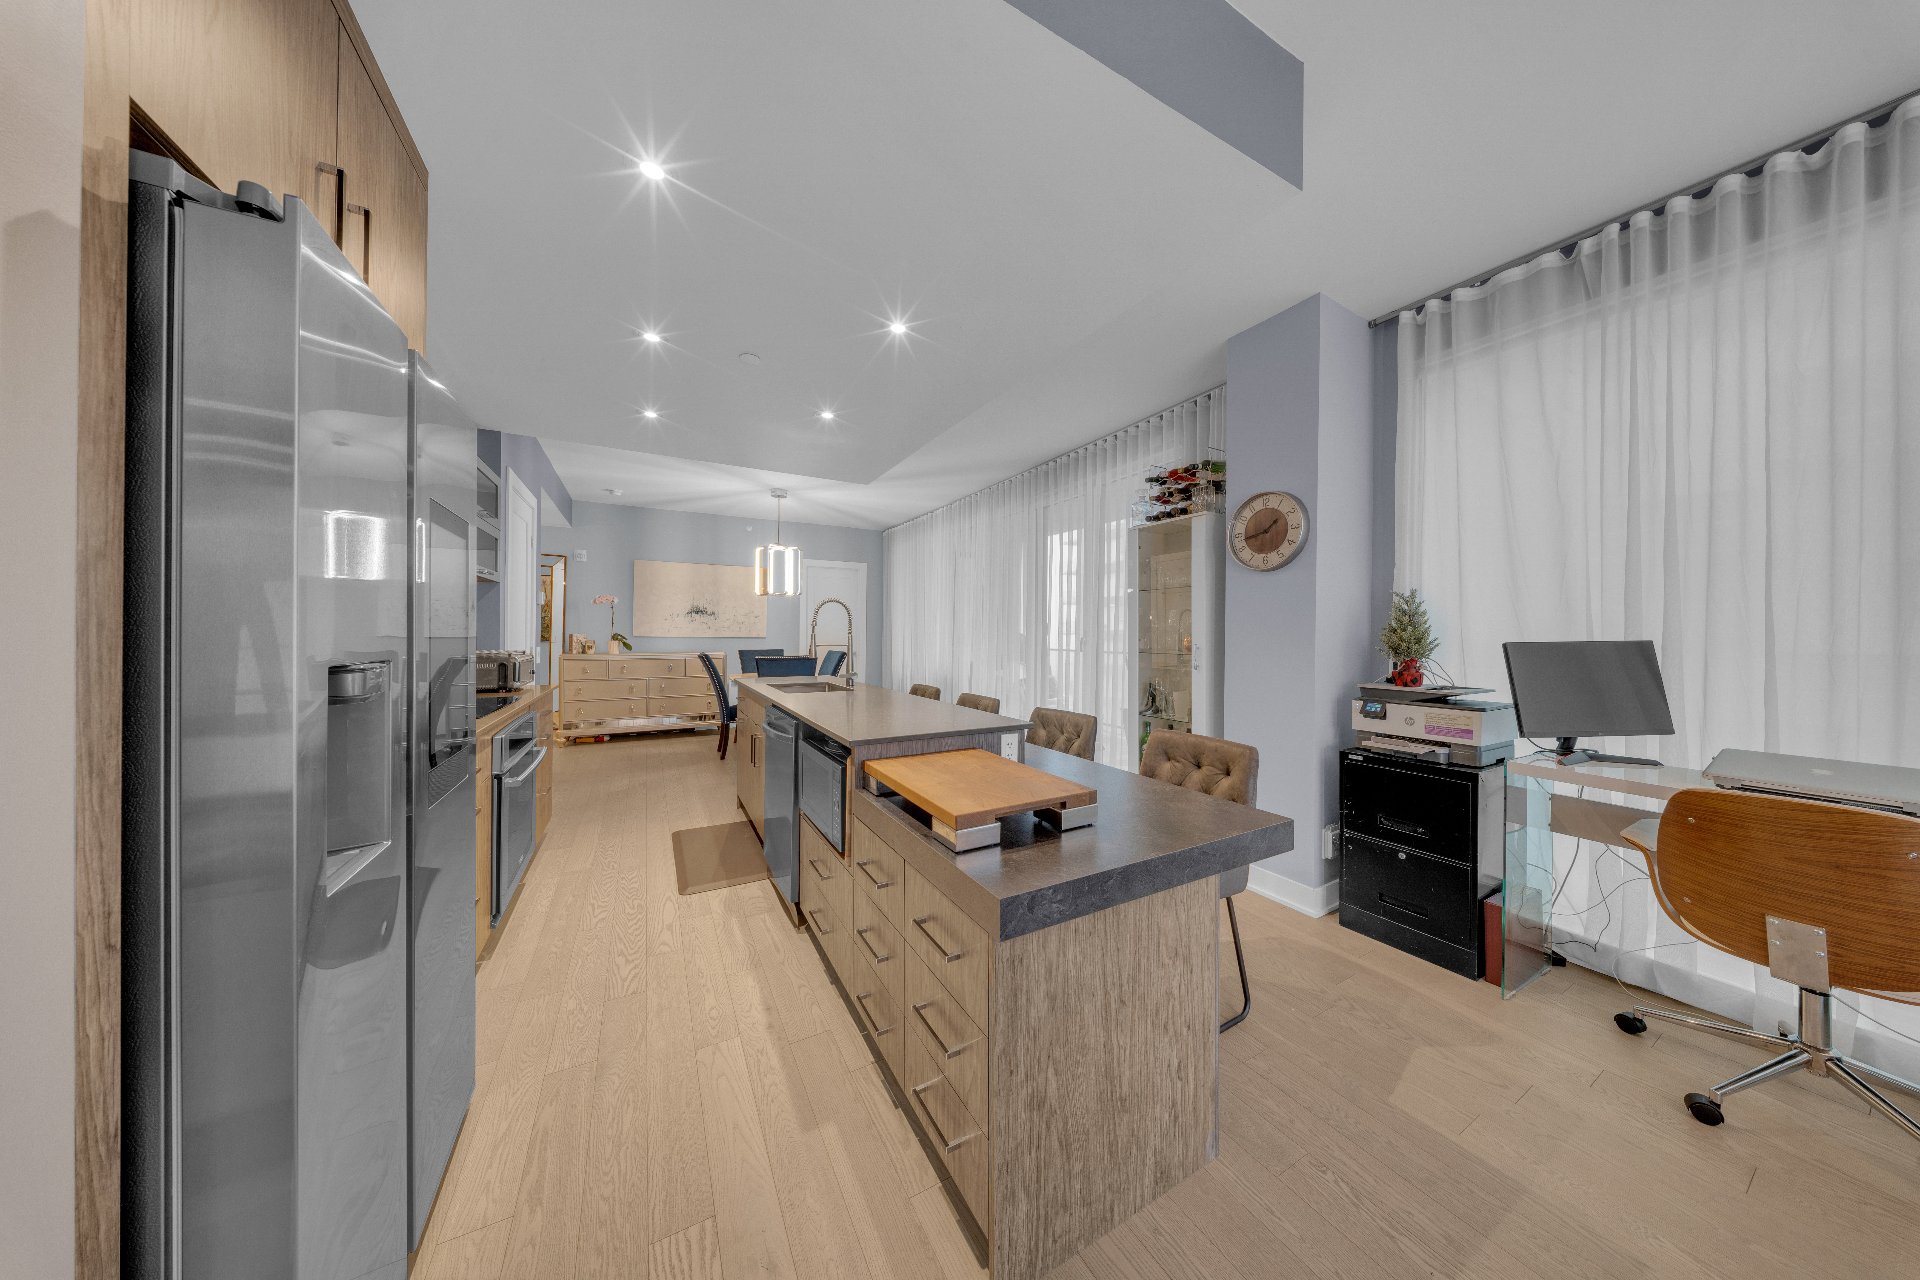 Living room
 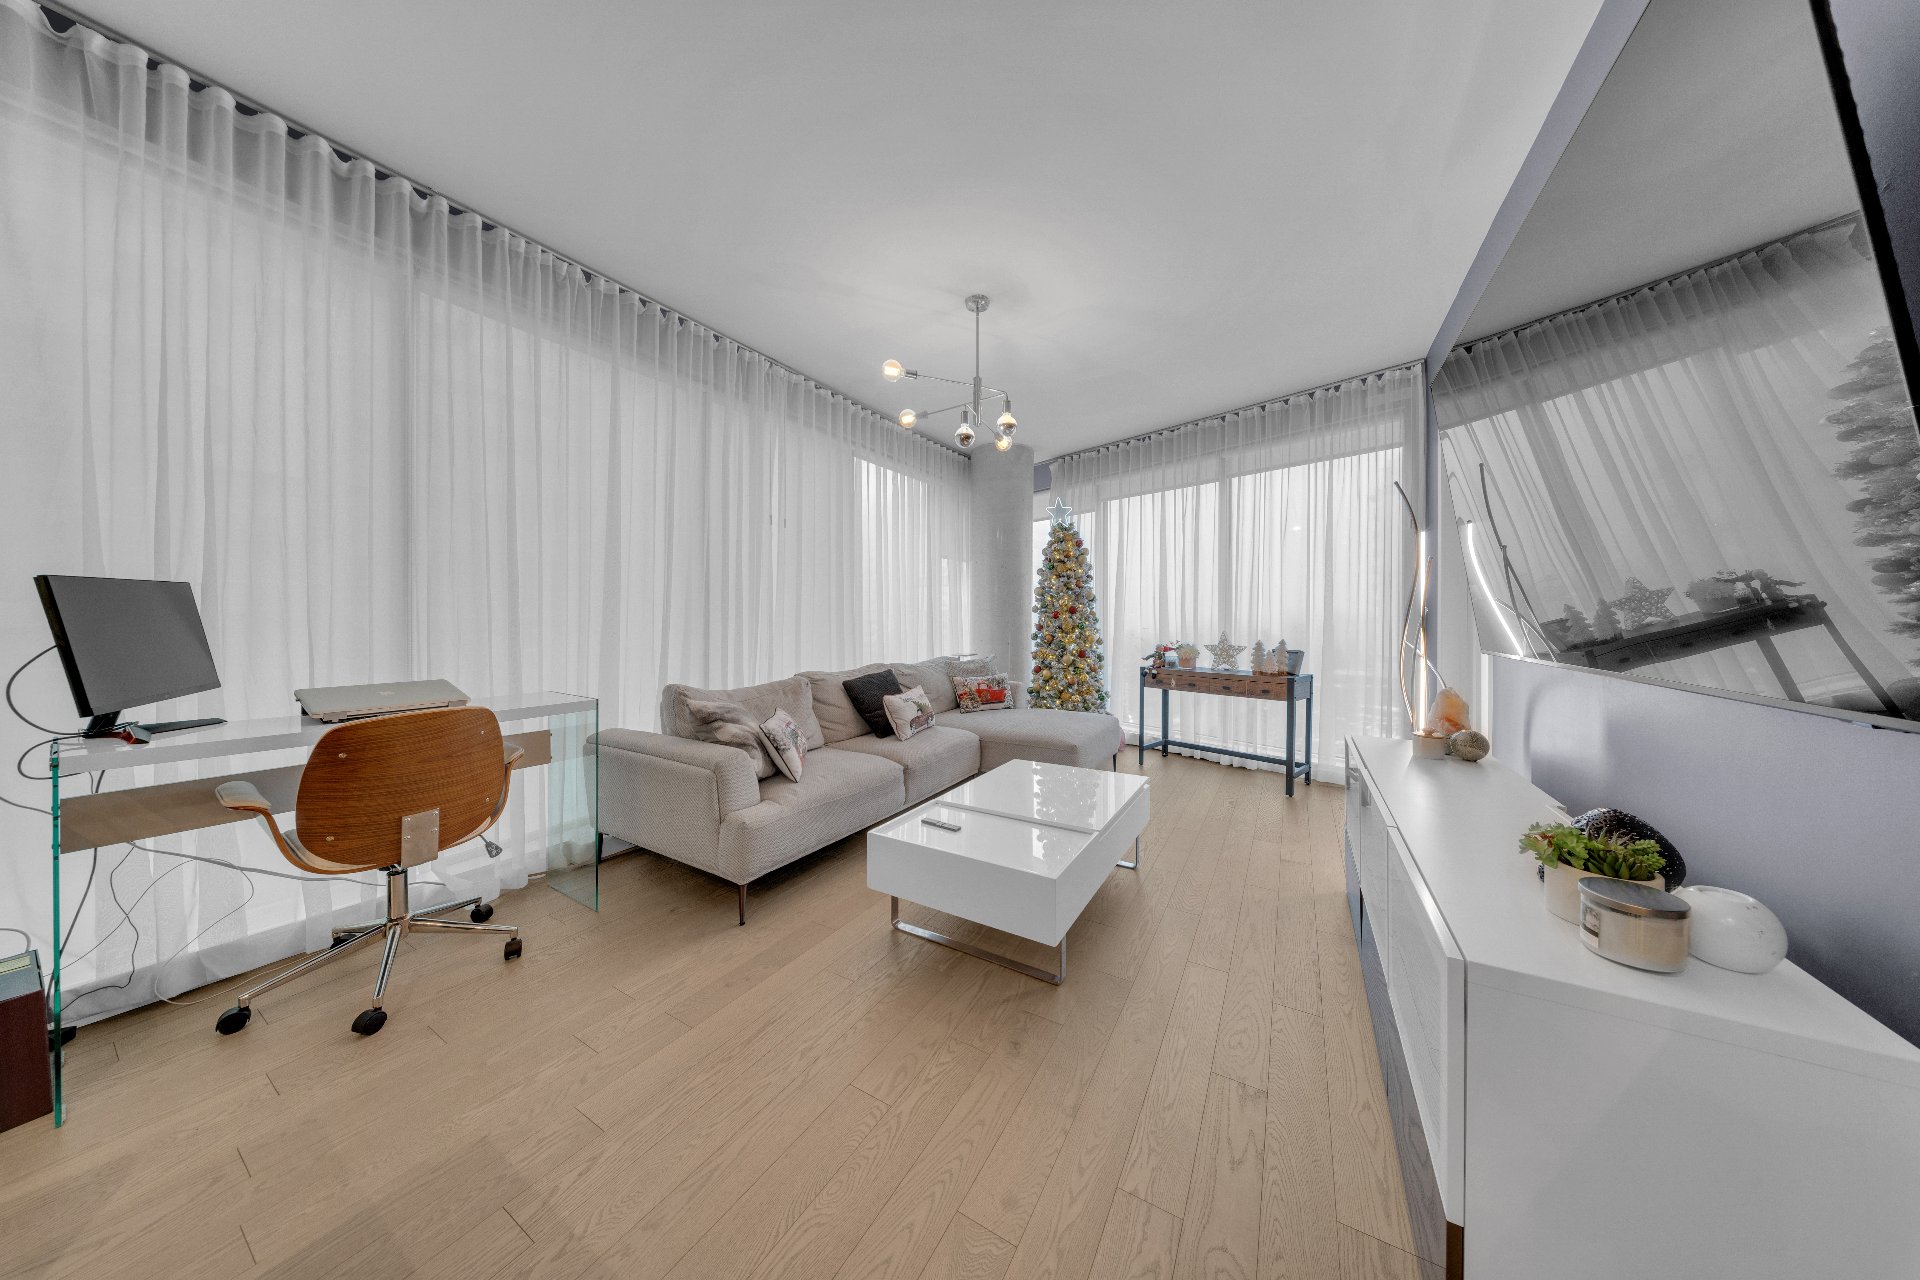 Living room
 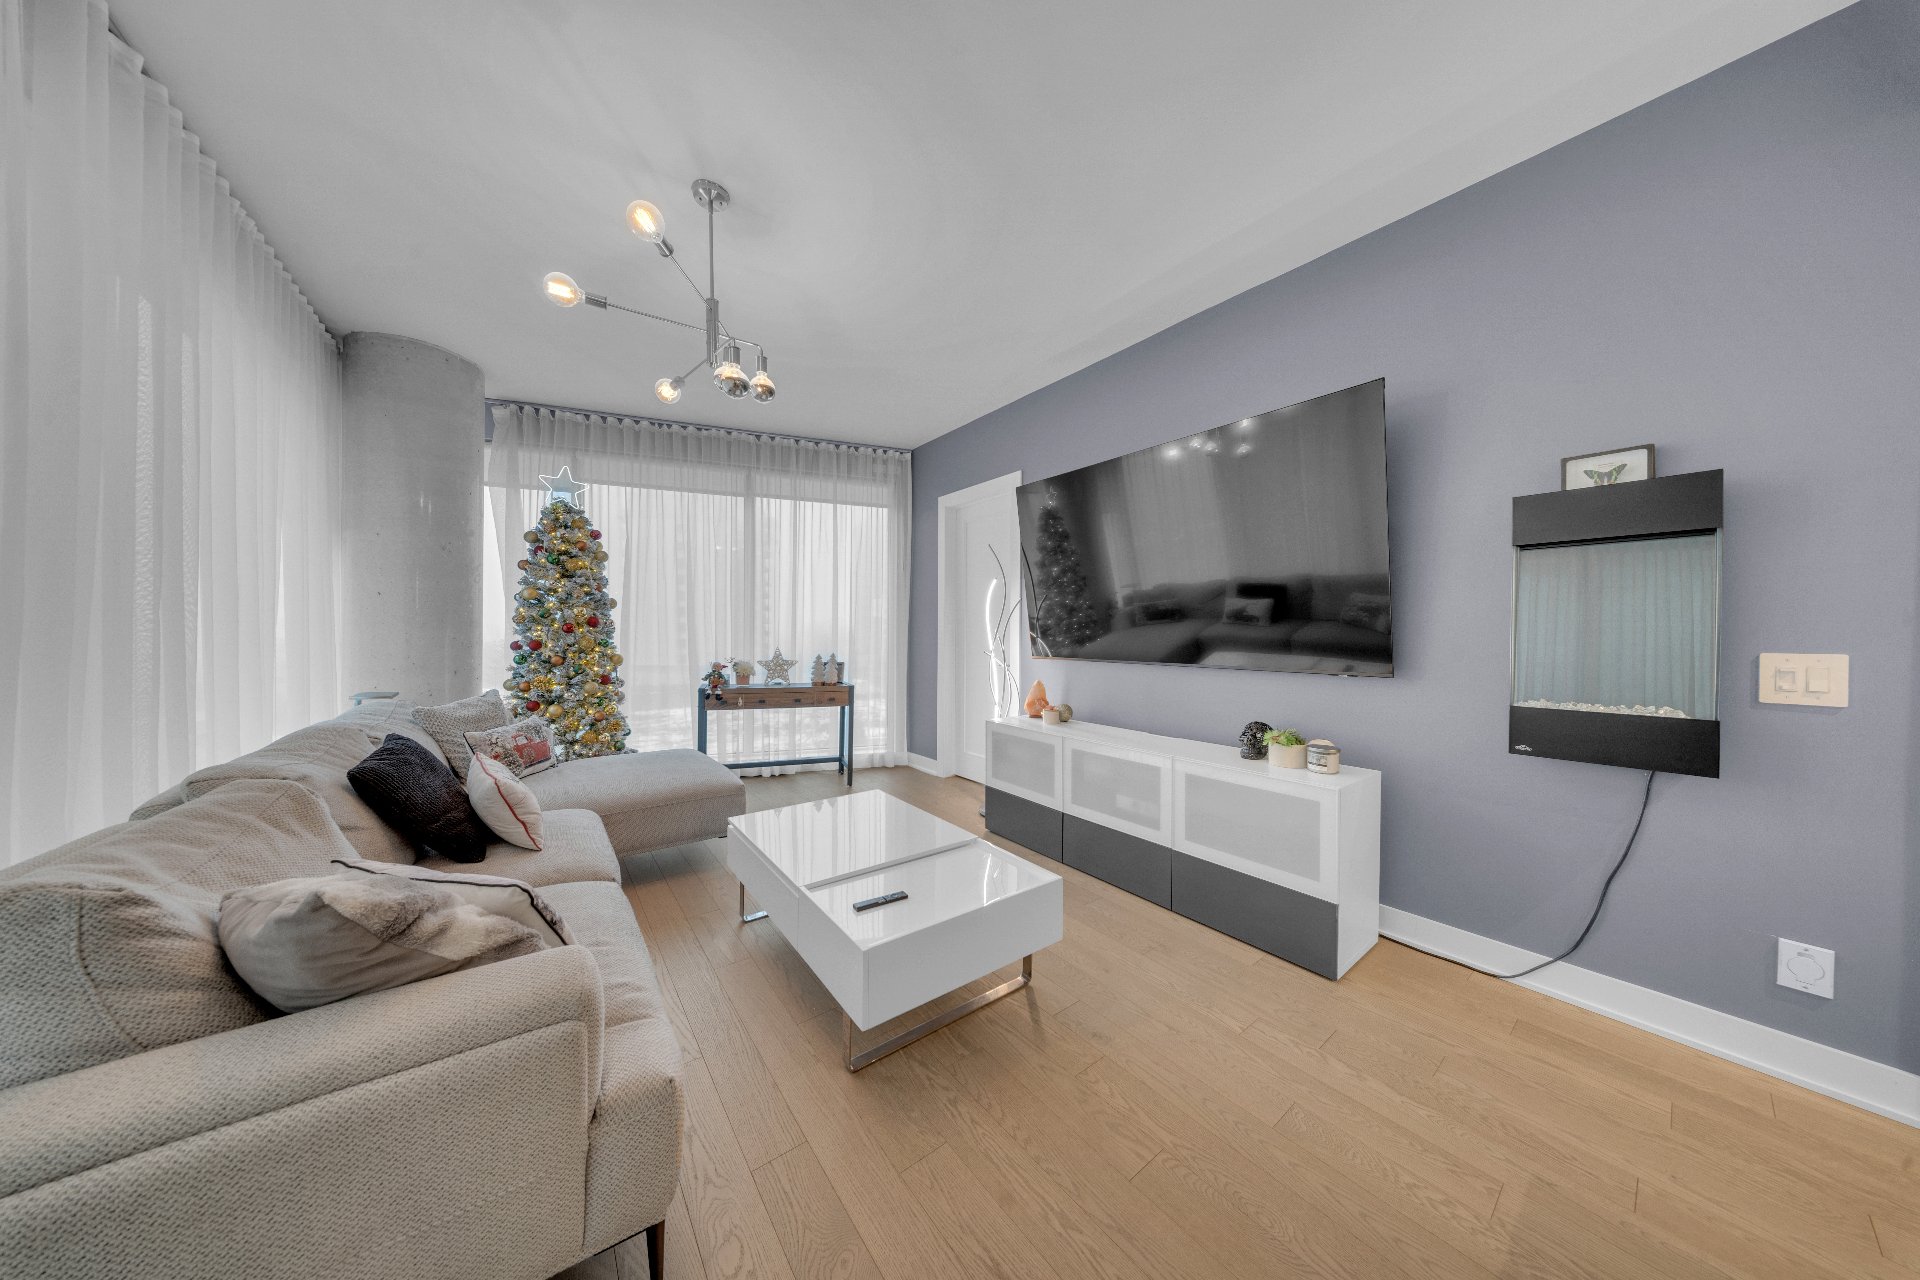 Living room
 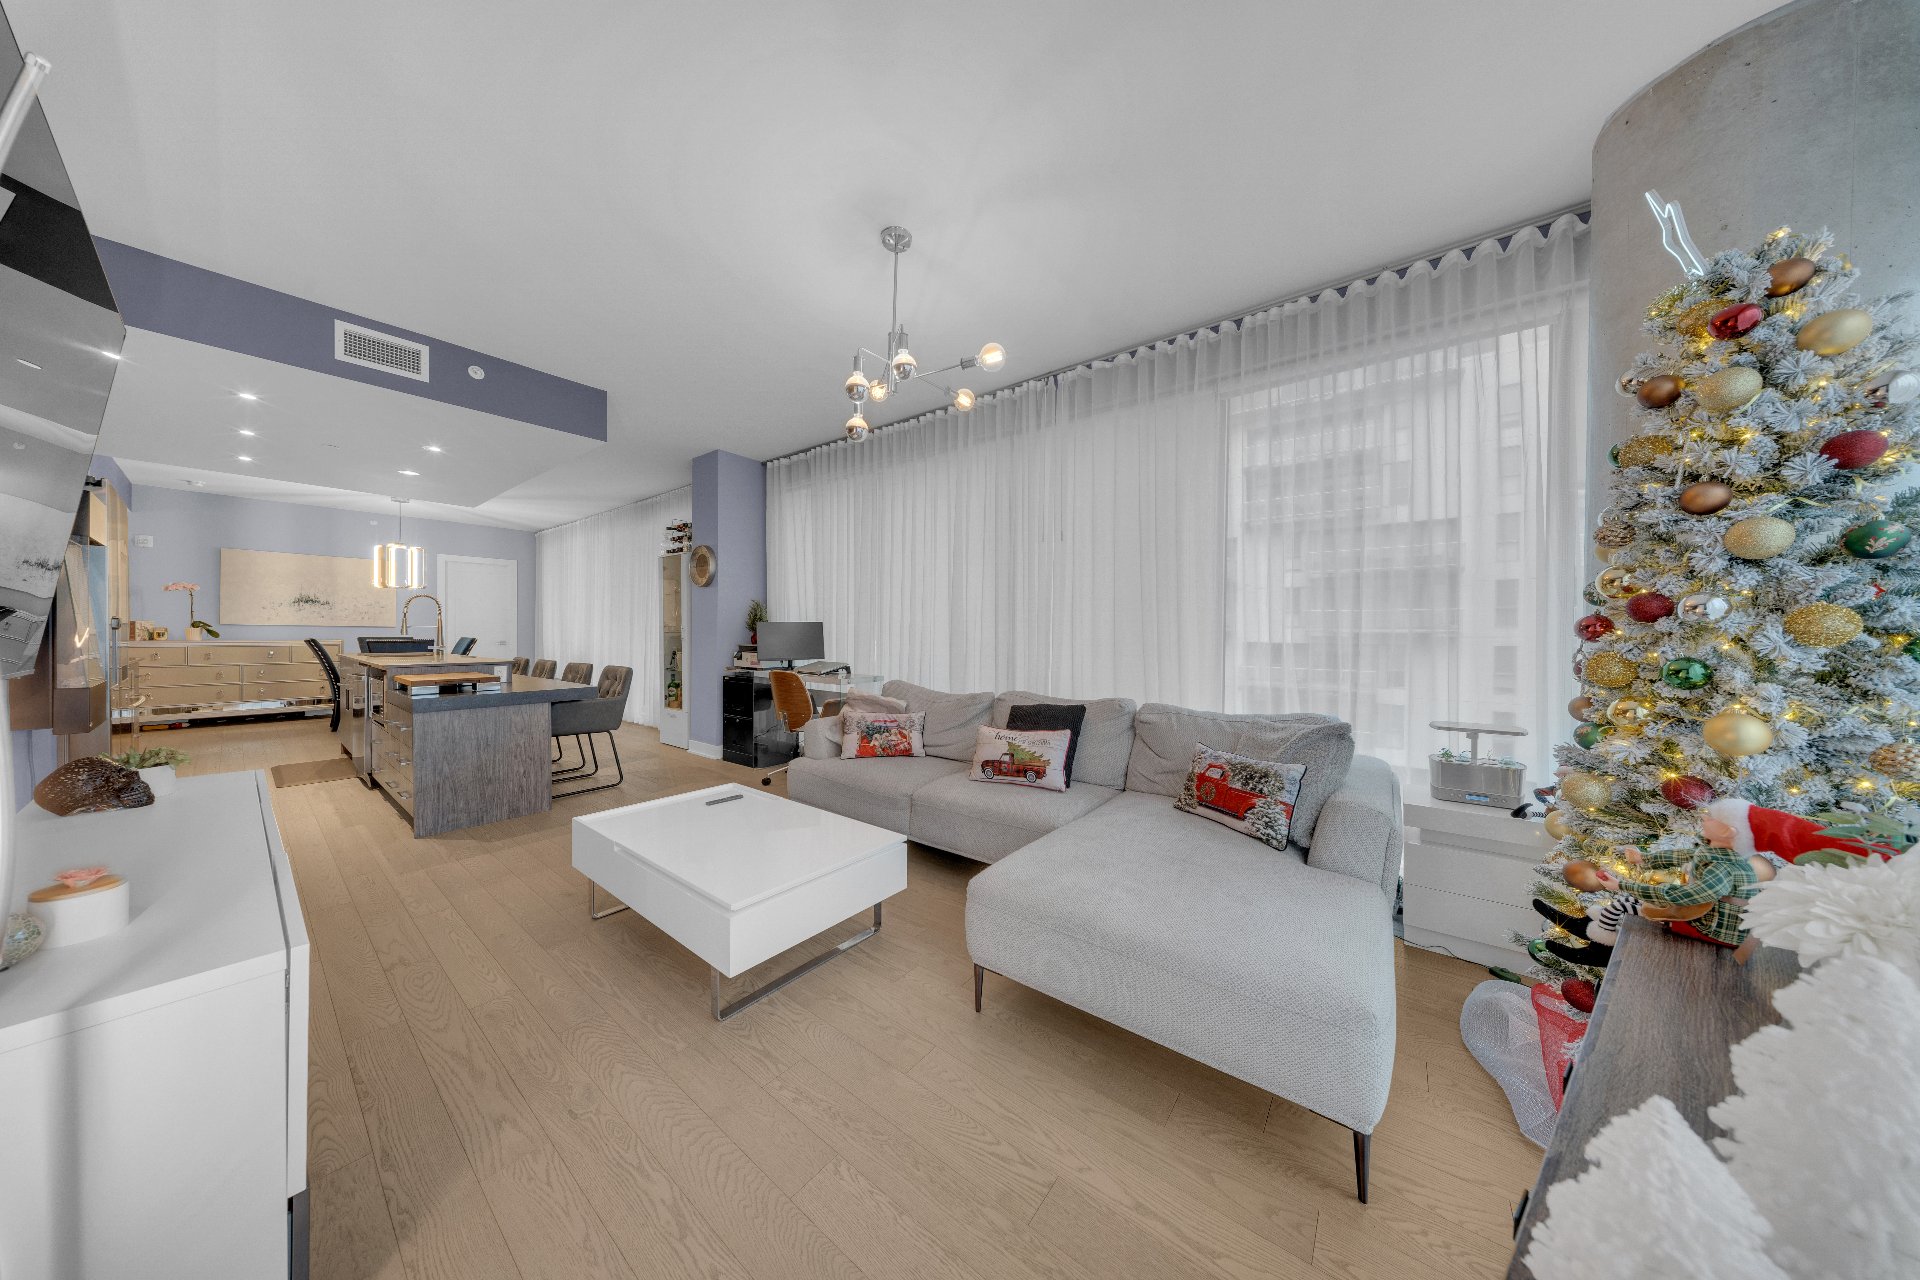 Living room
 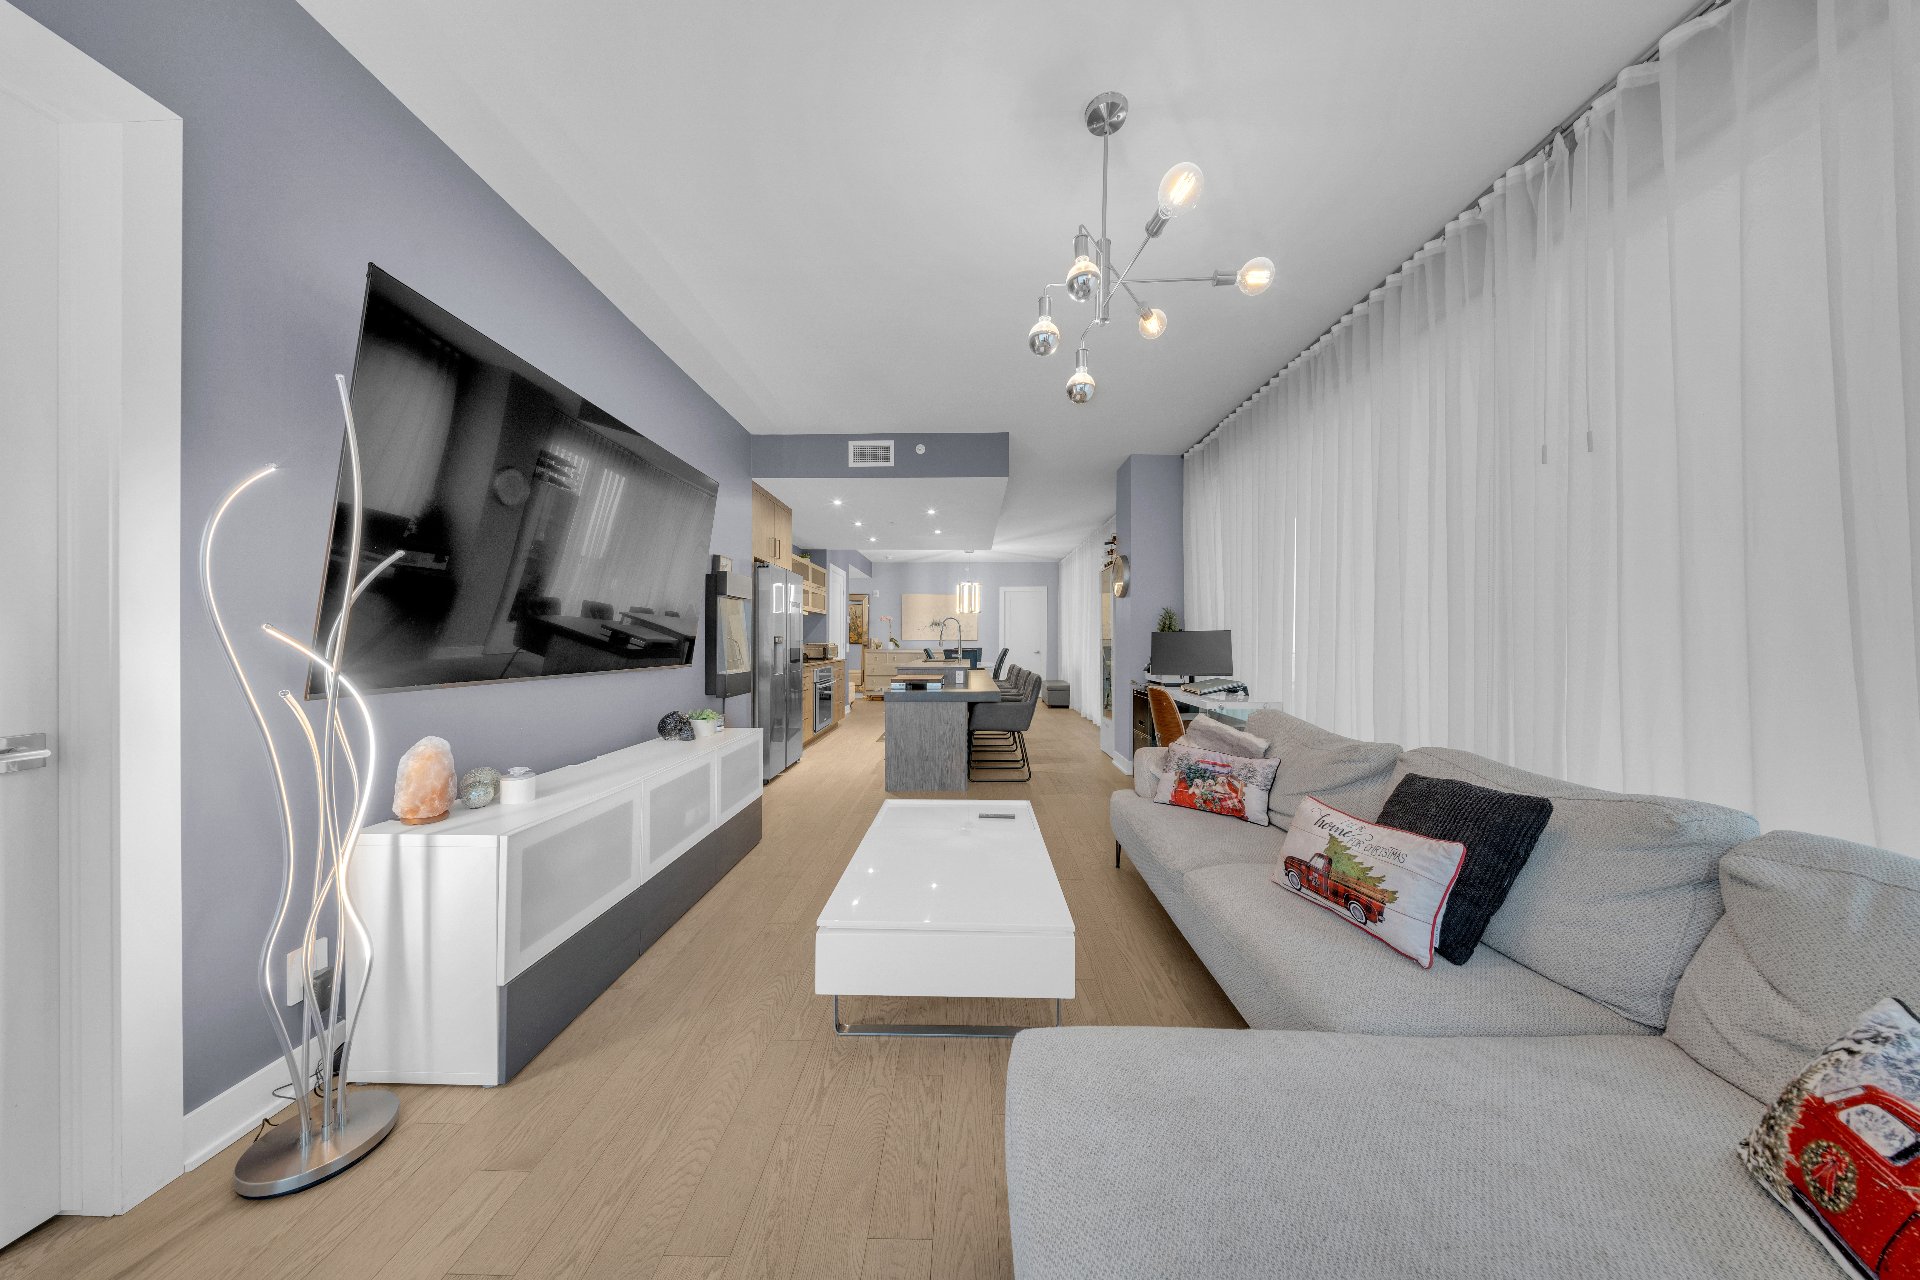 Living room
  Living room
 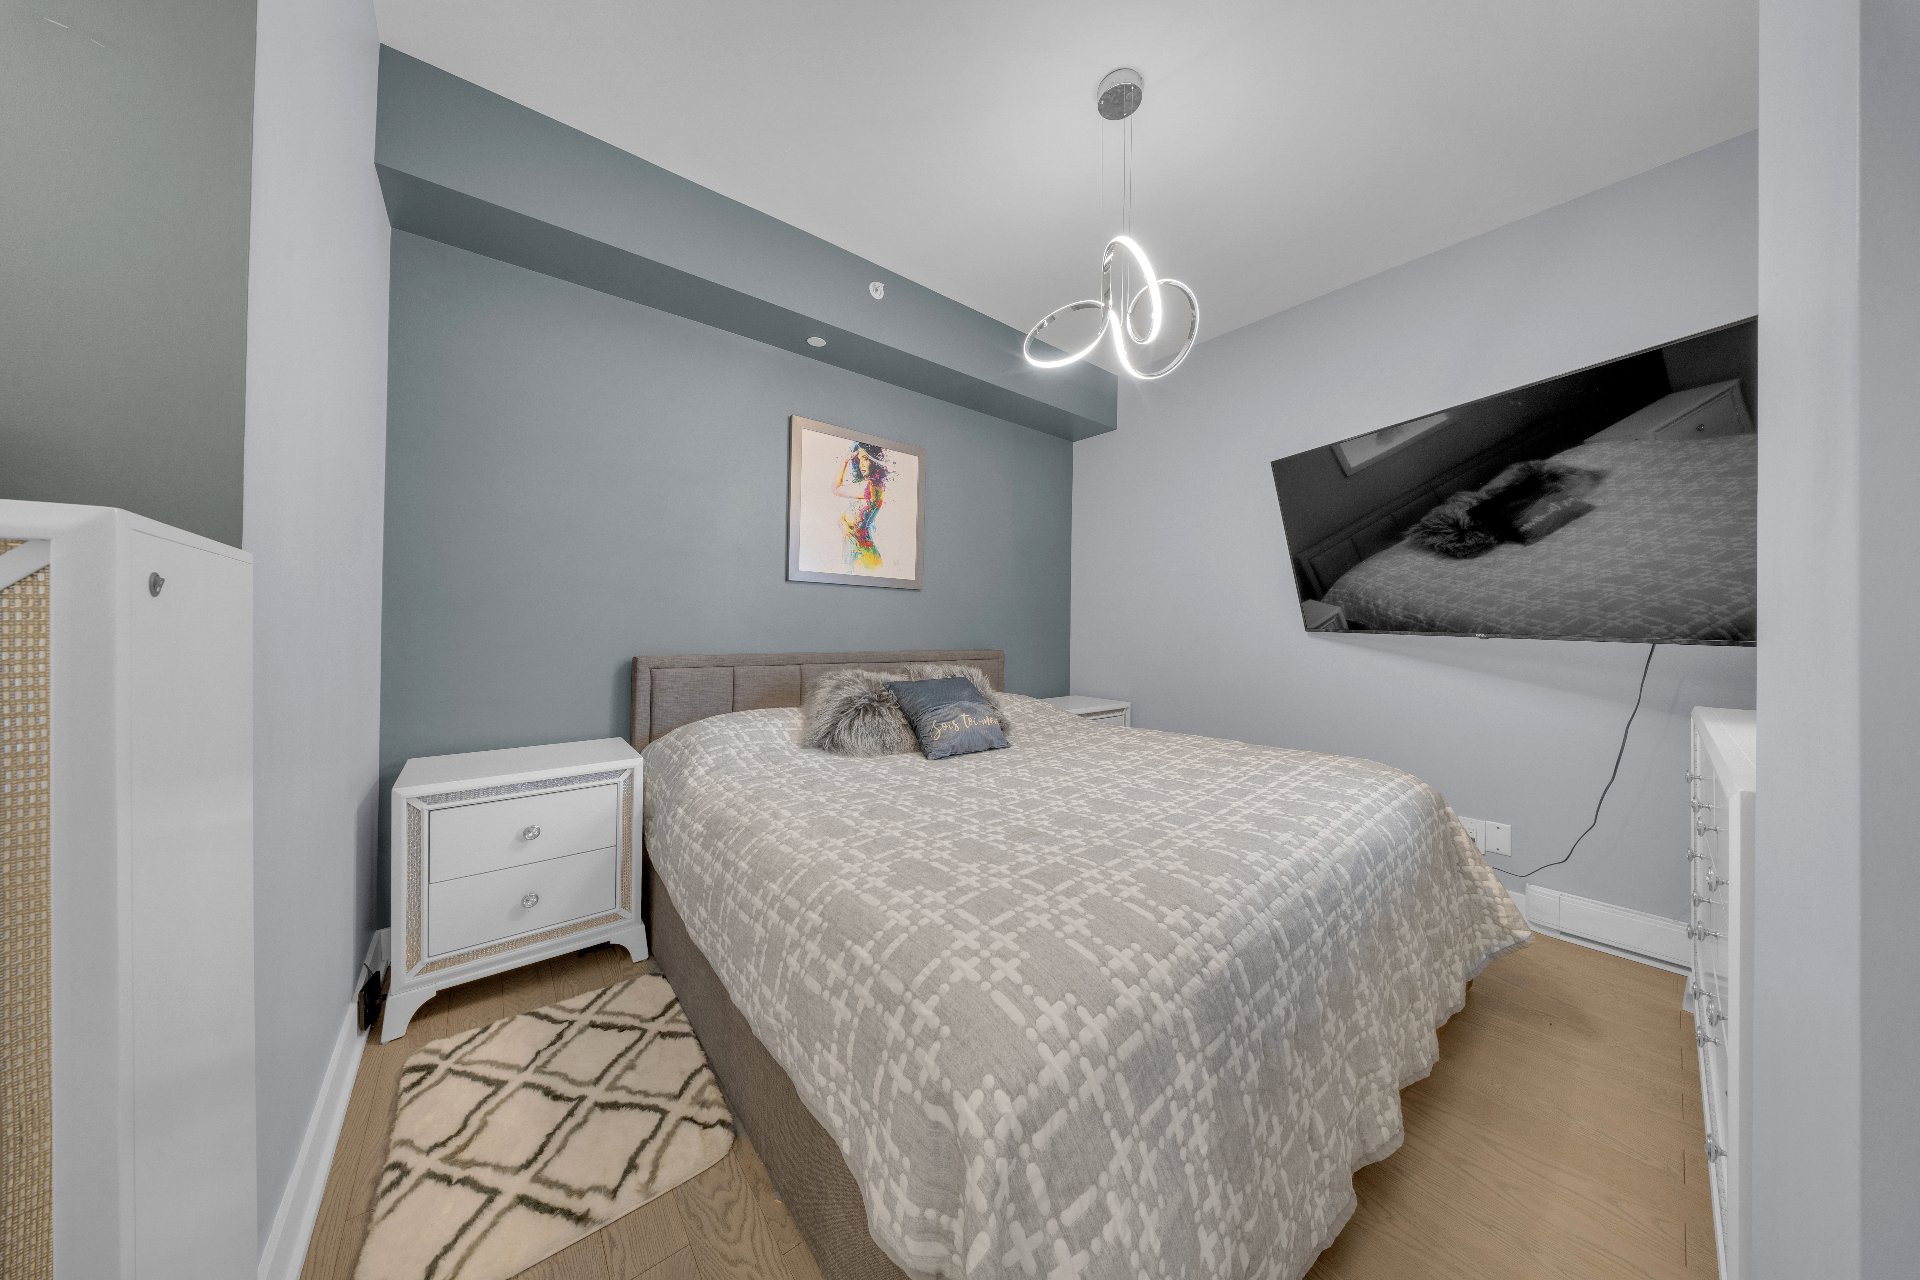 Living room
 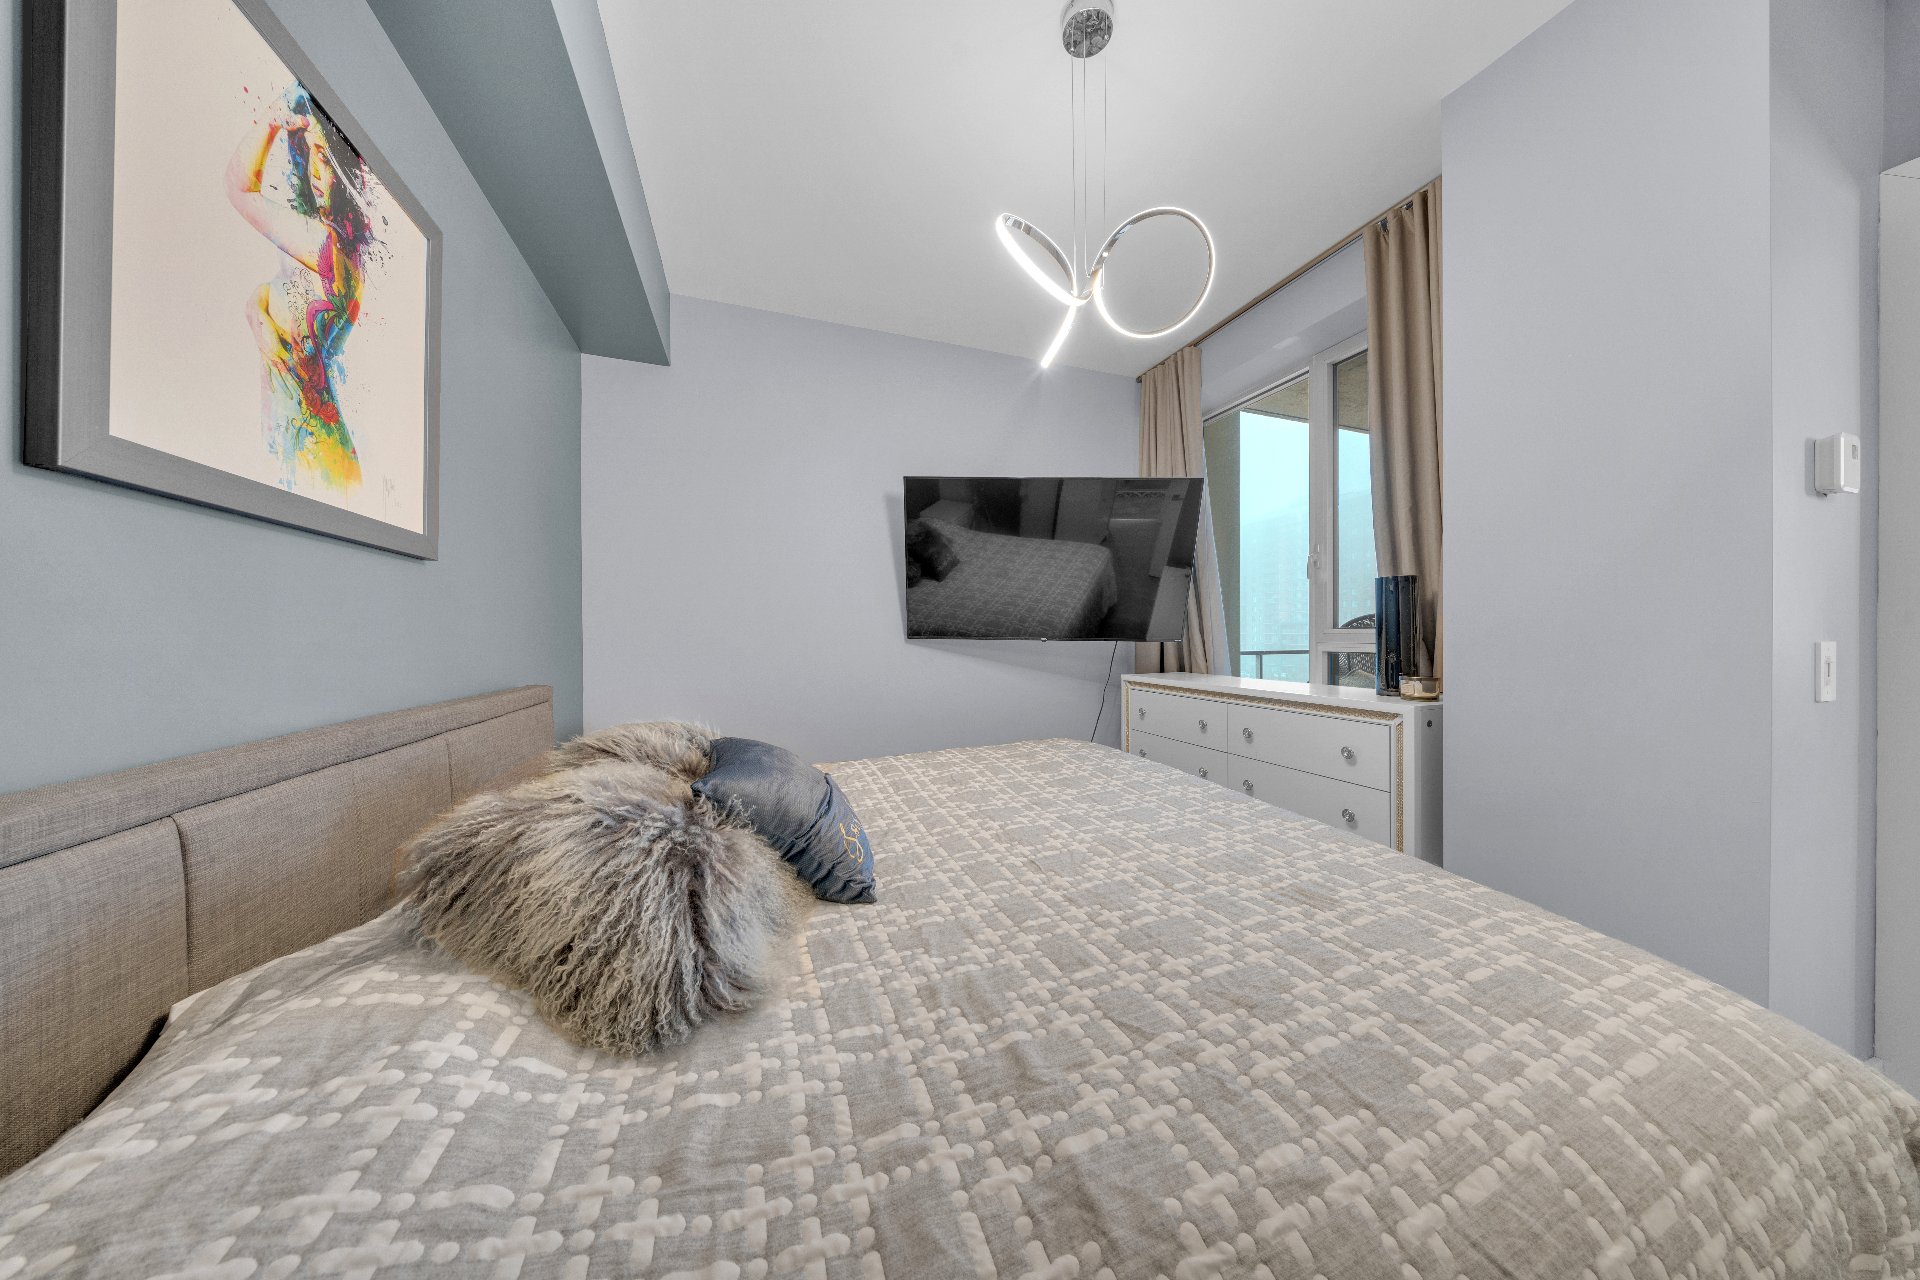 Living room
 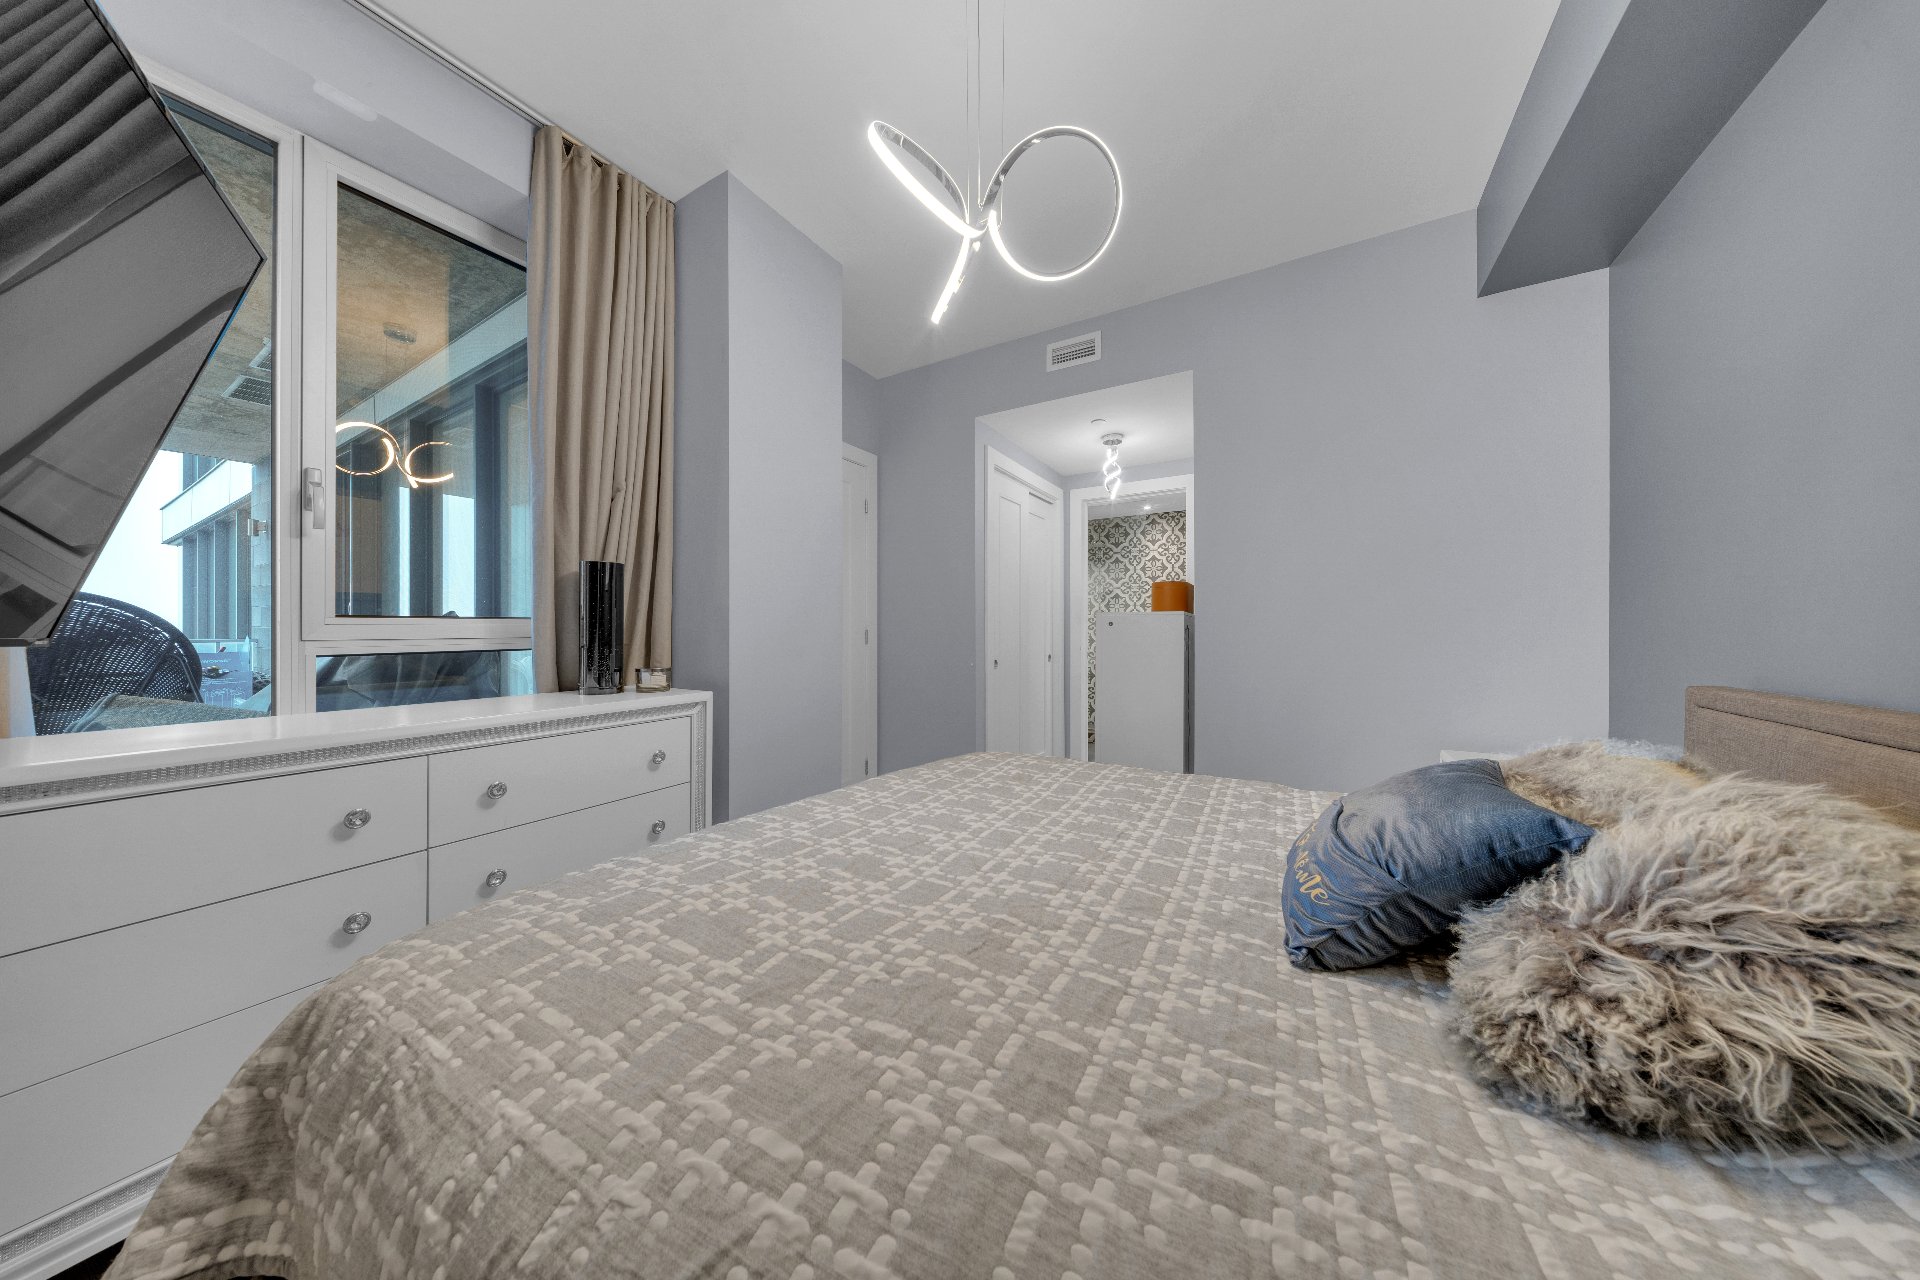 Living room
 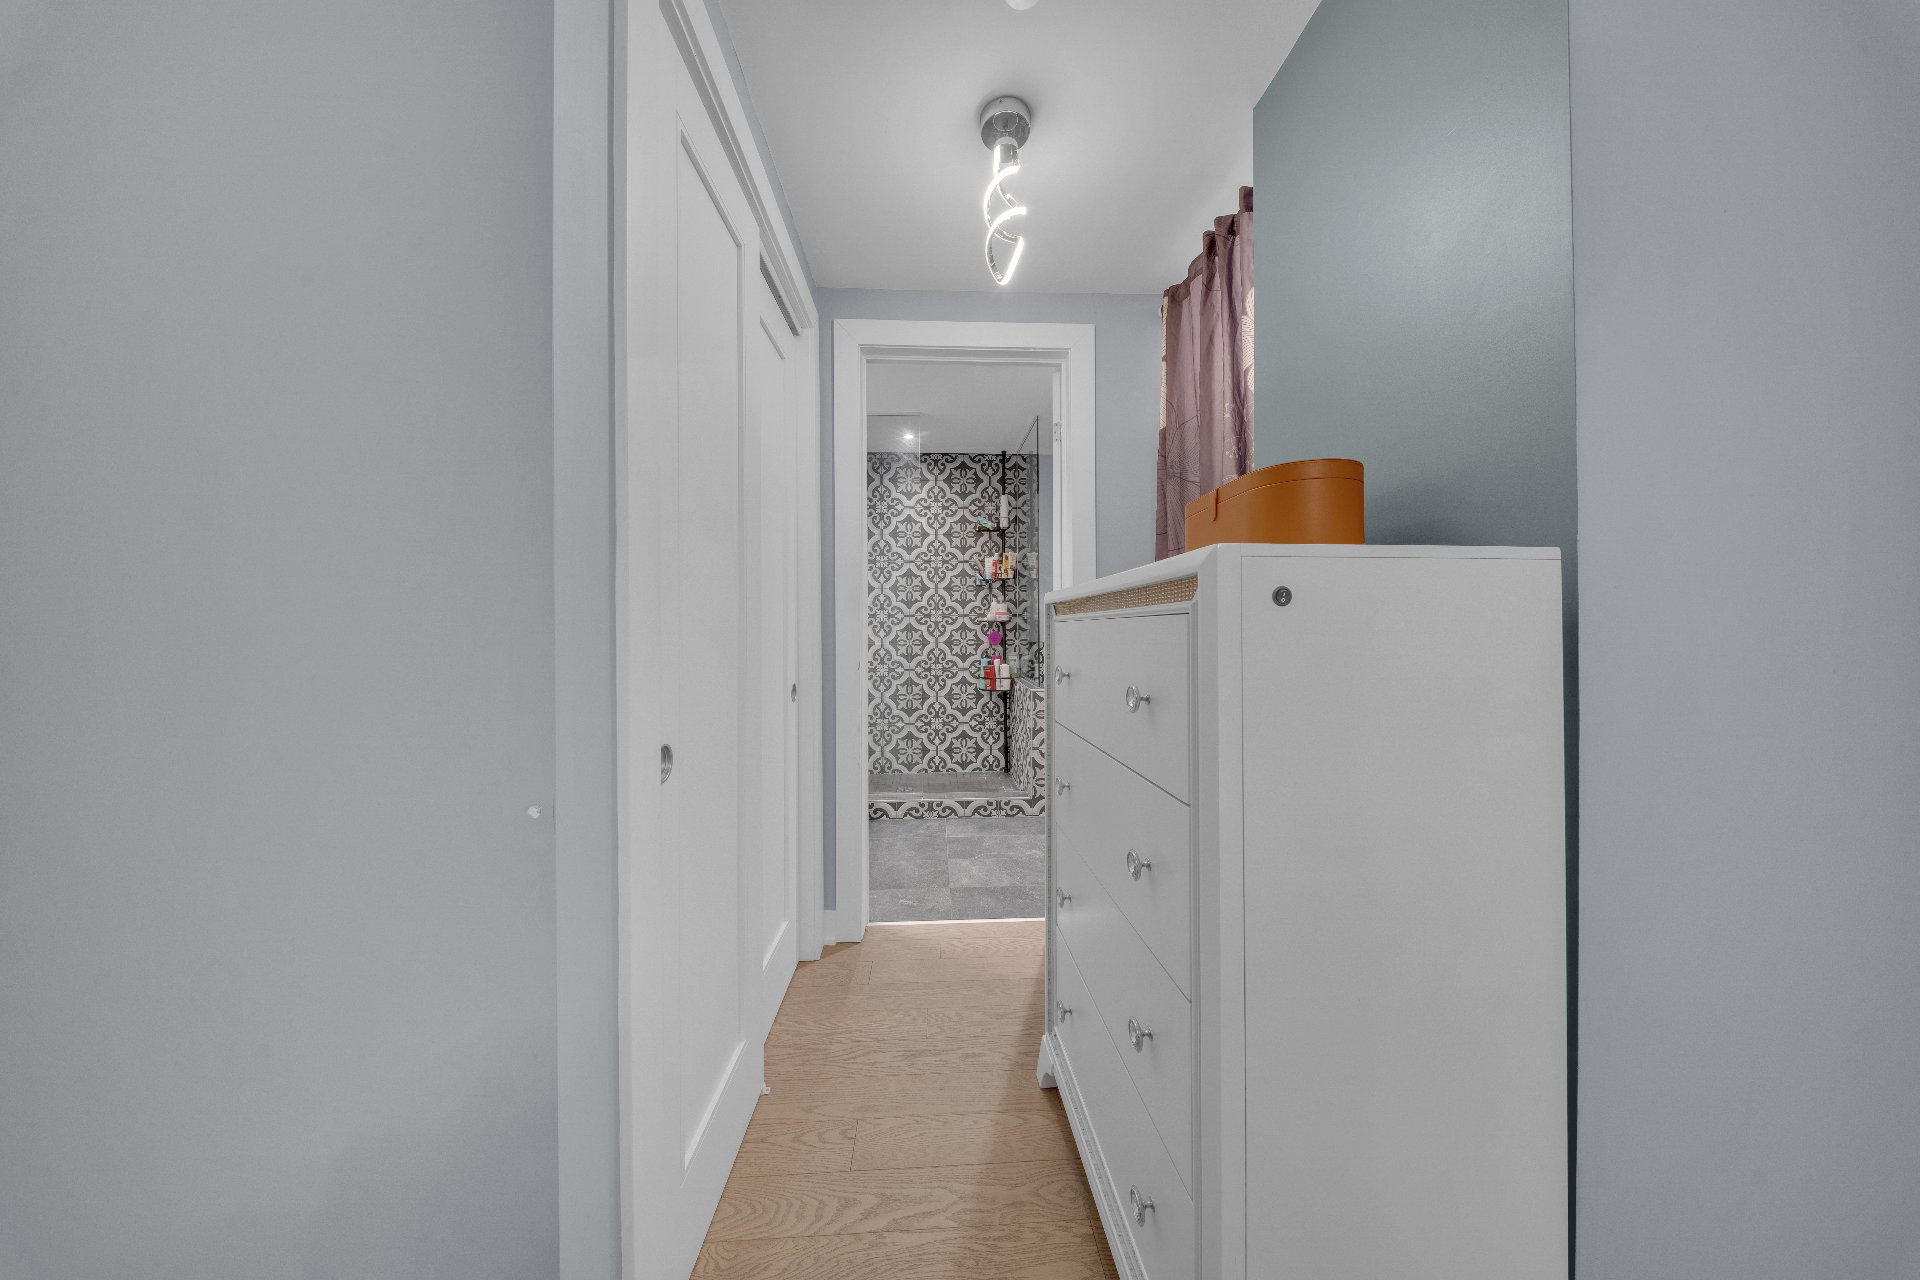 Living room
 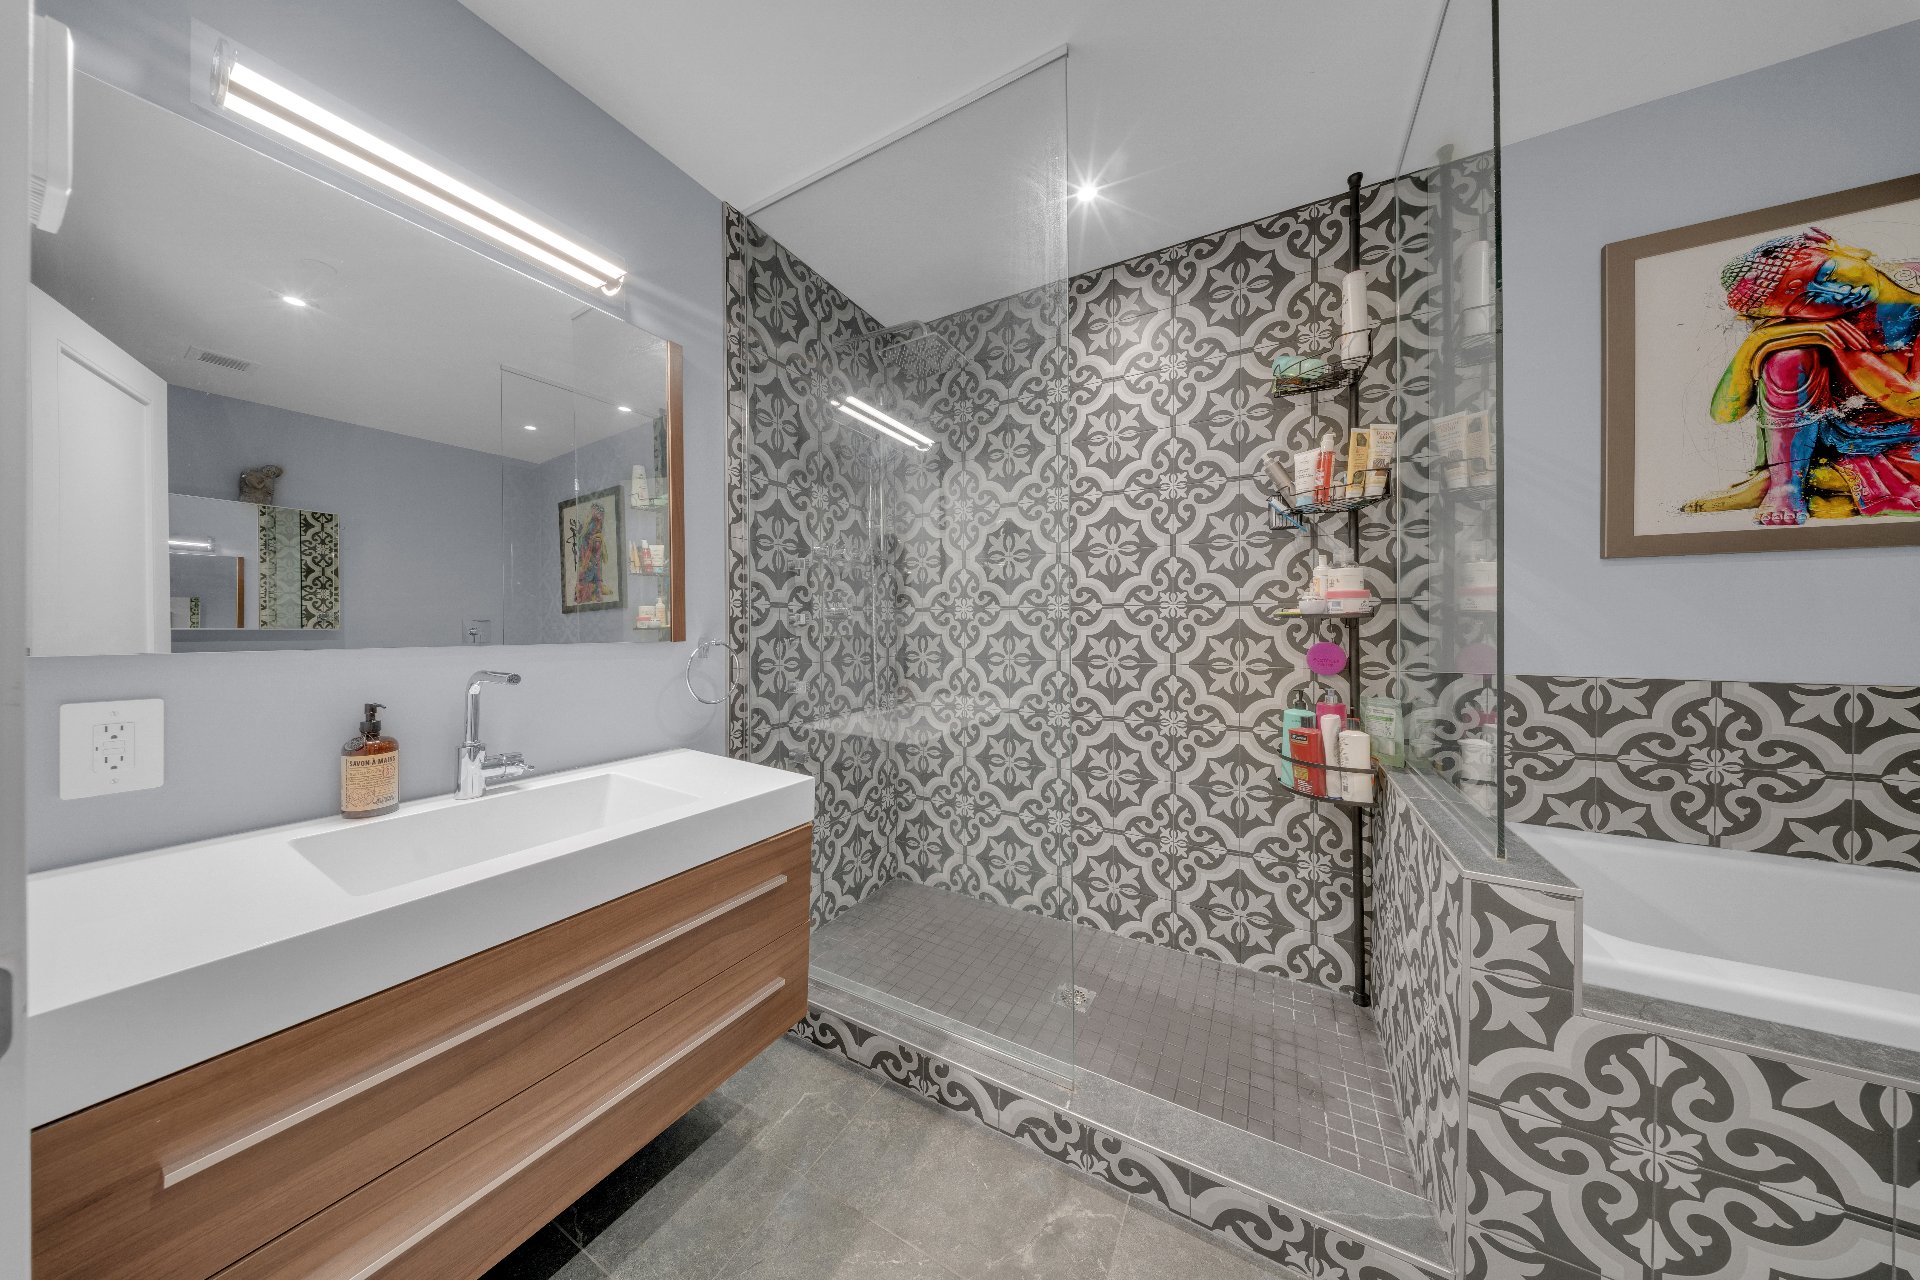 Bathroom
 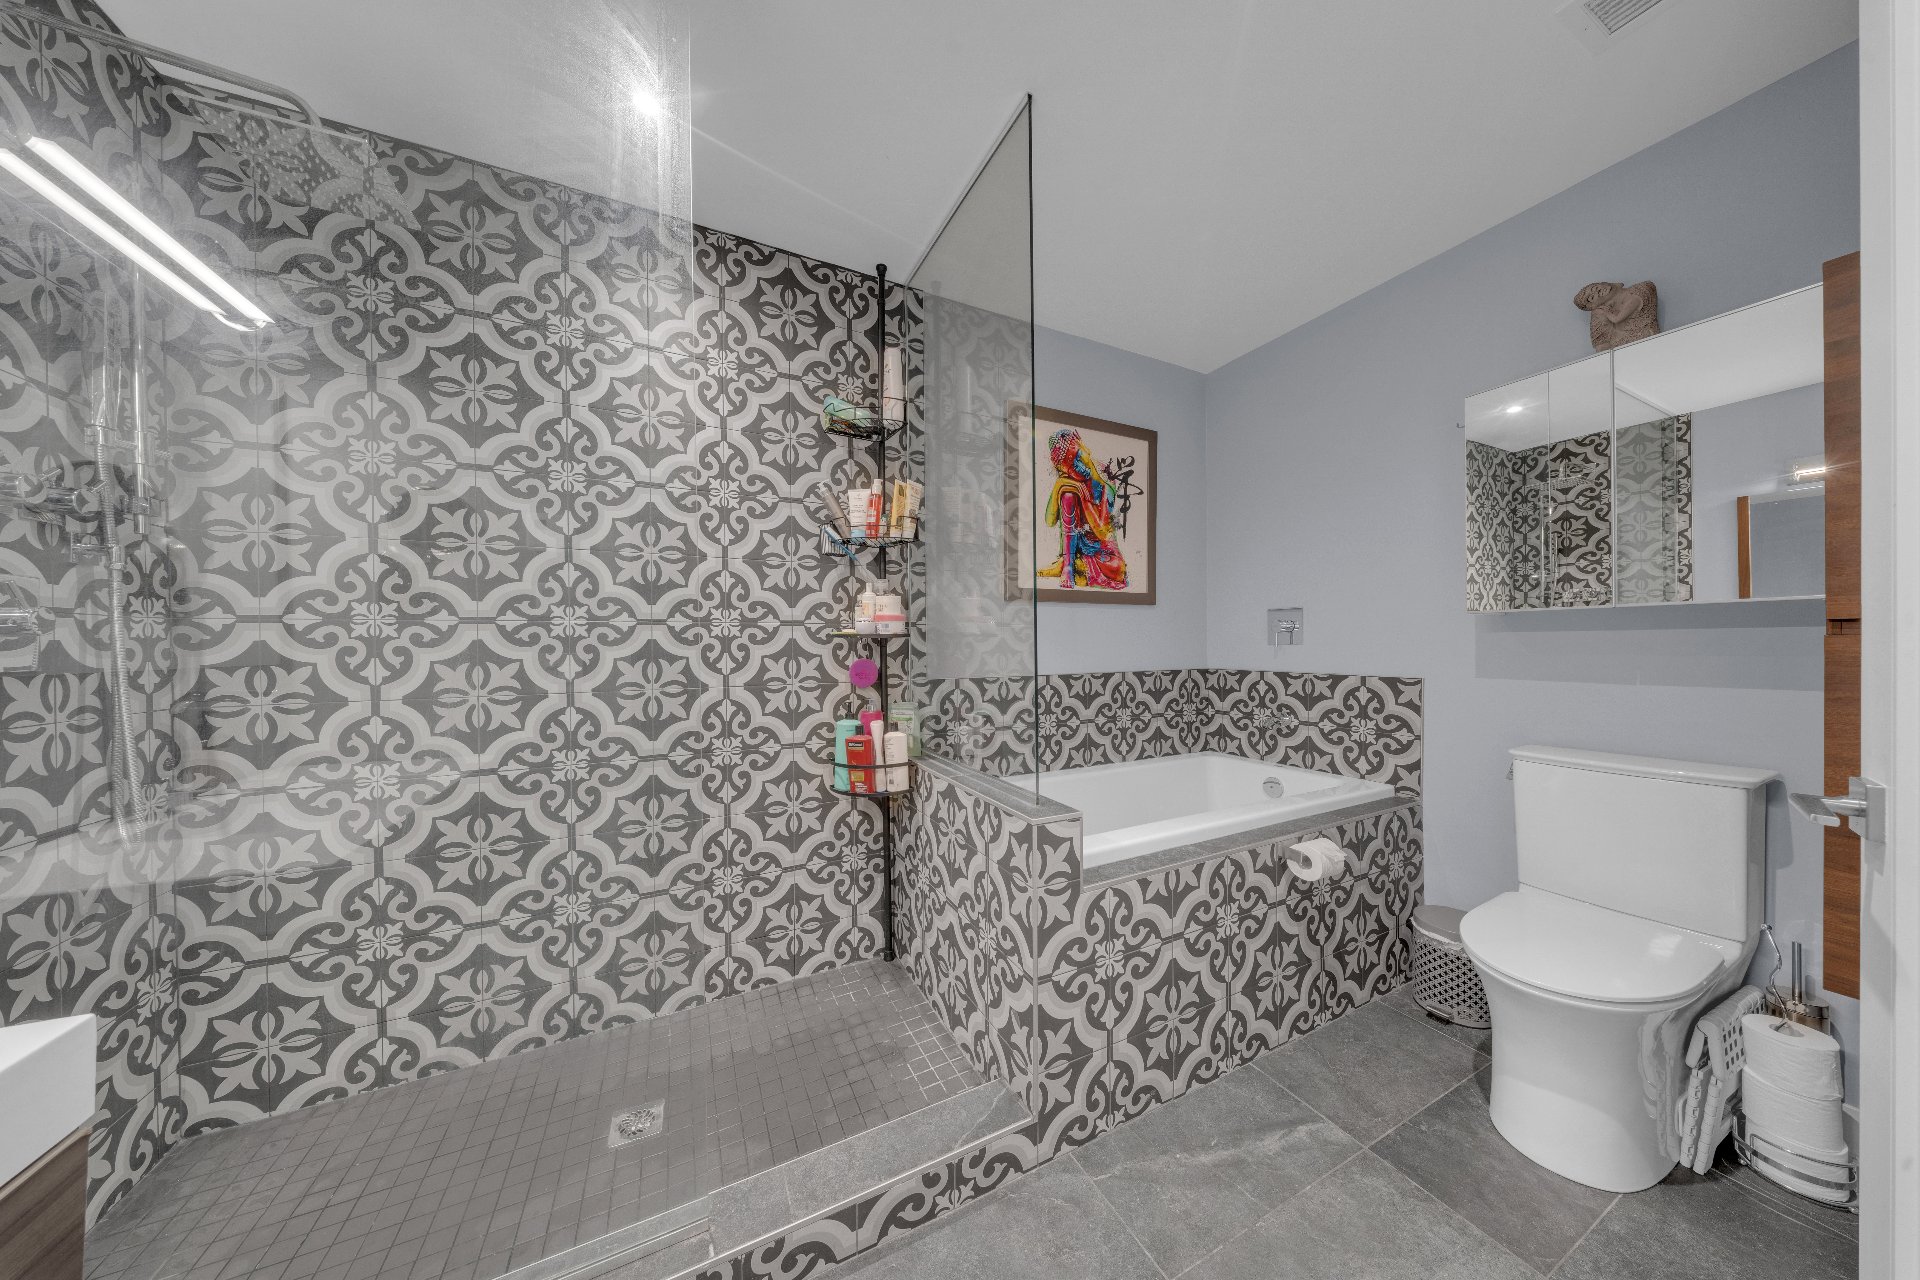 Primary bedroom
 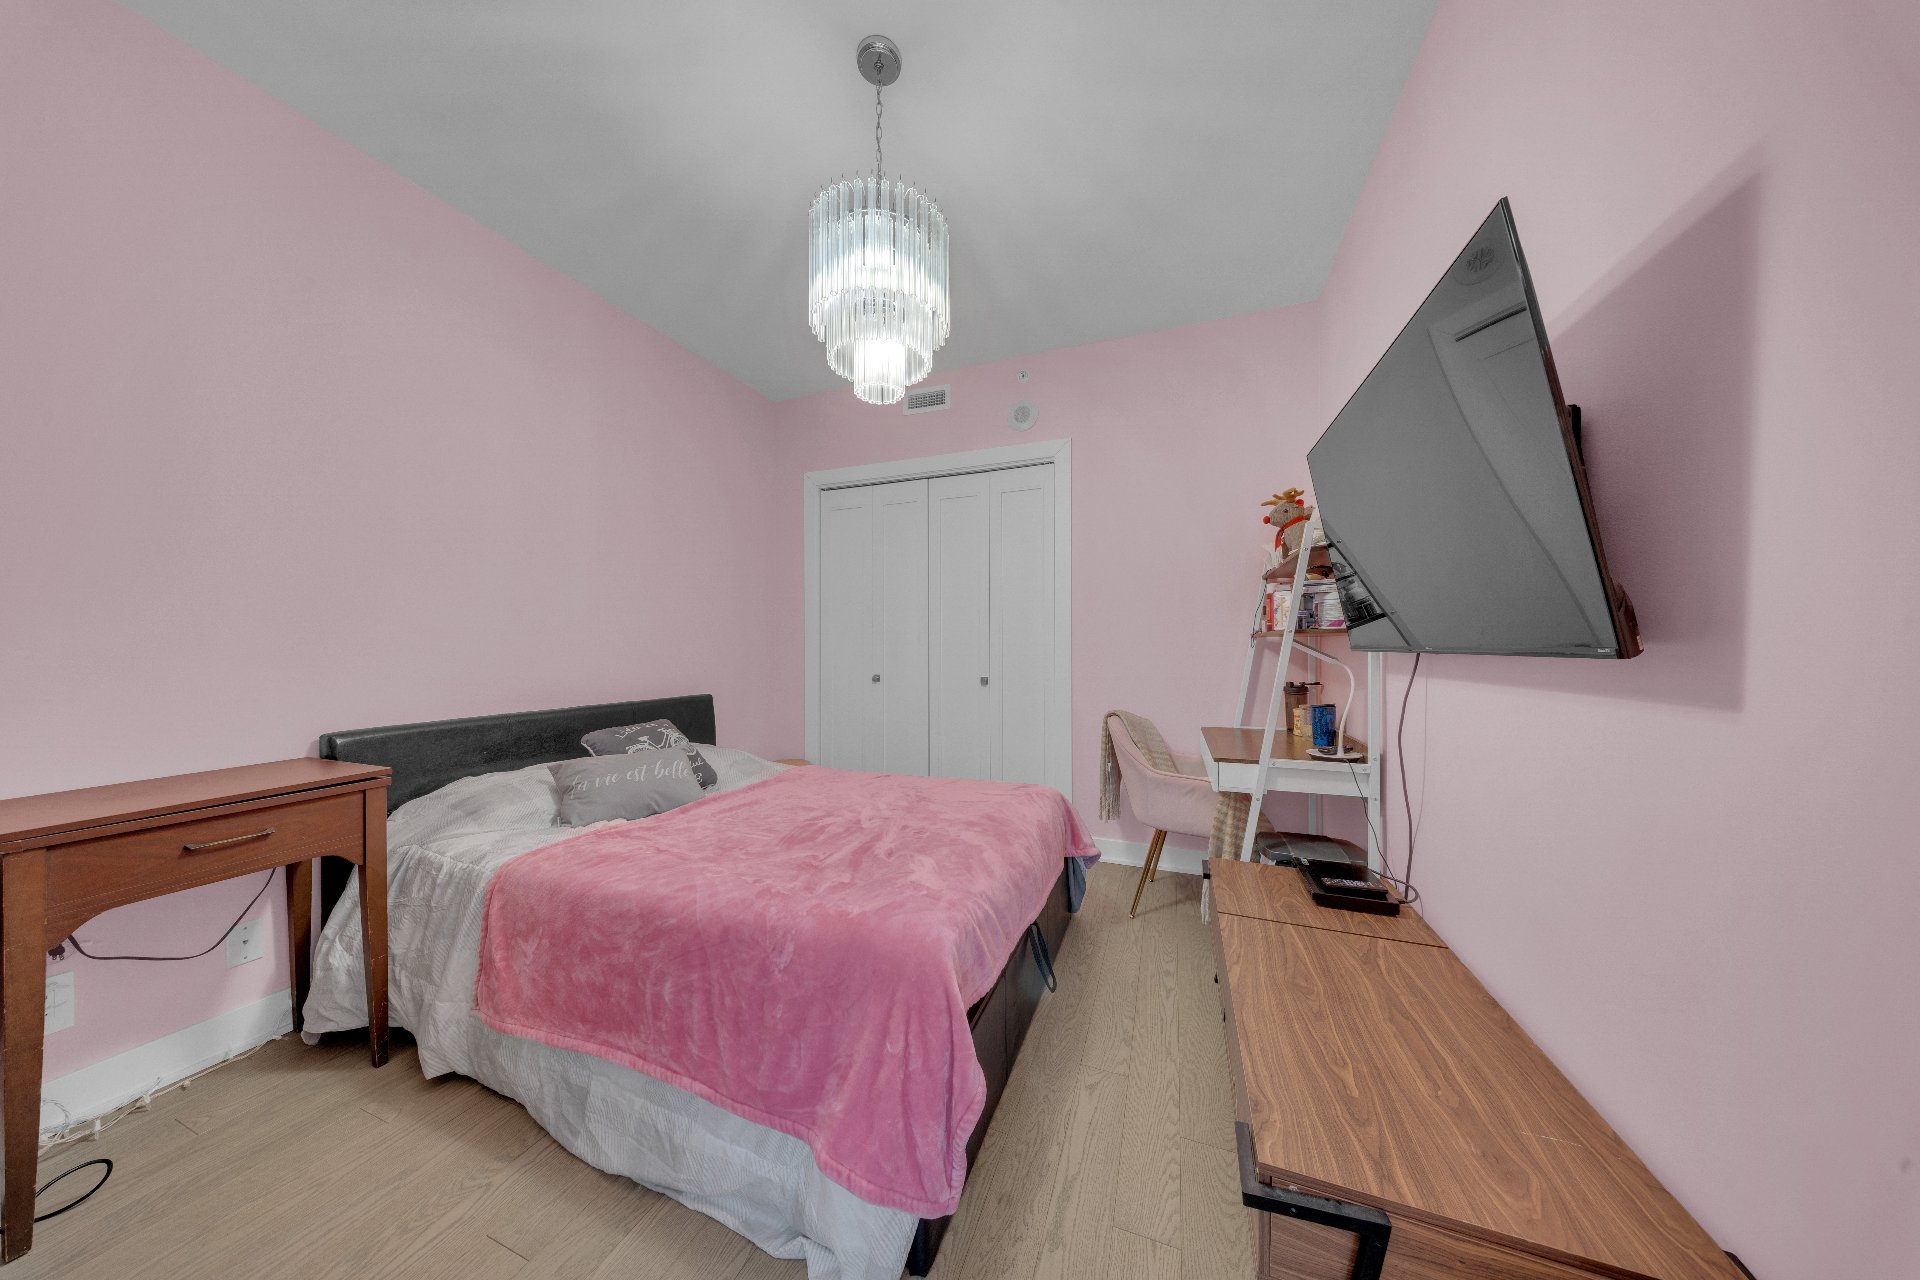 Primary bedroom
 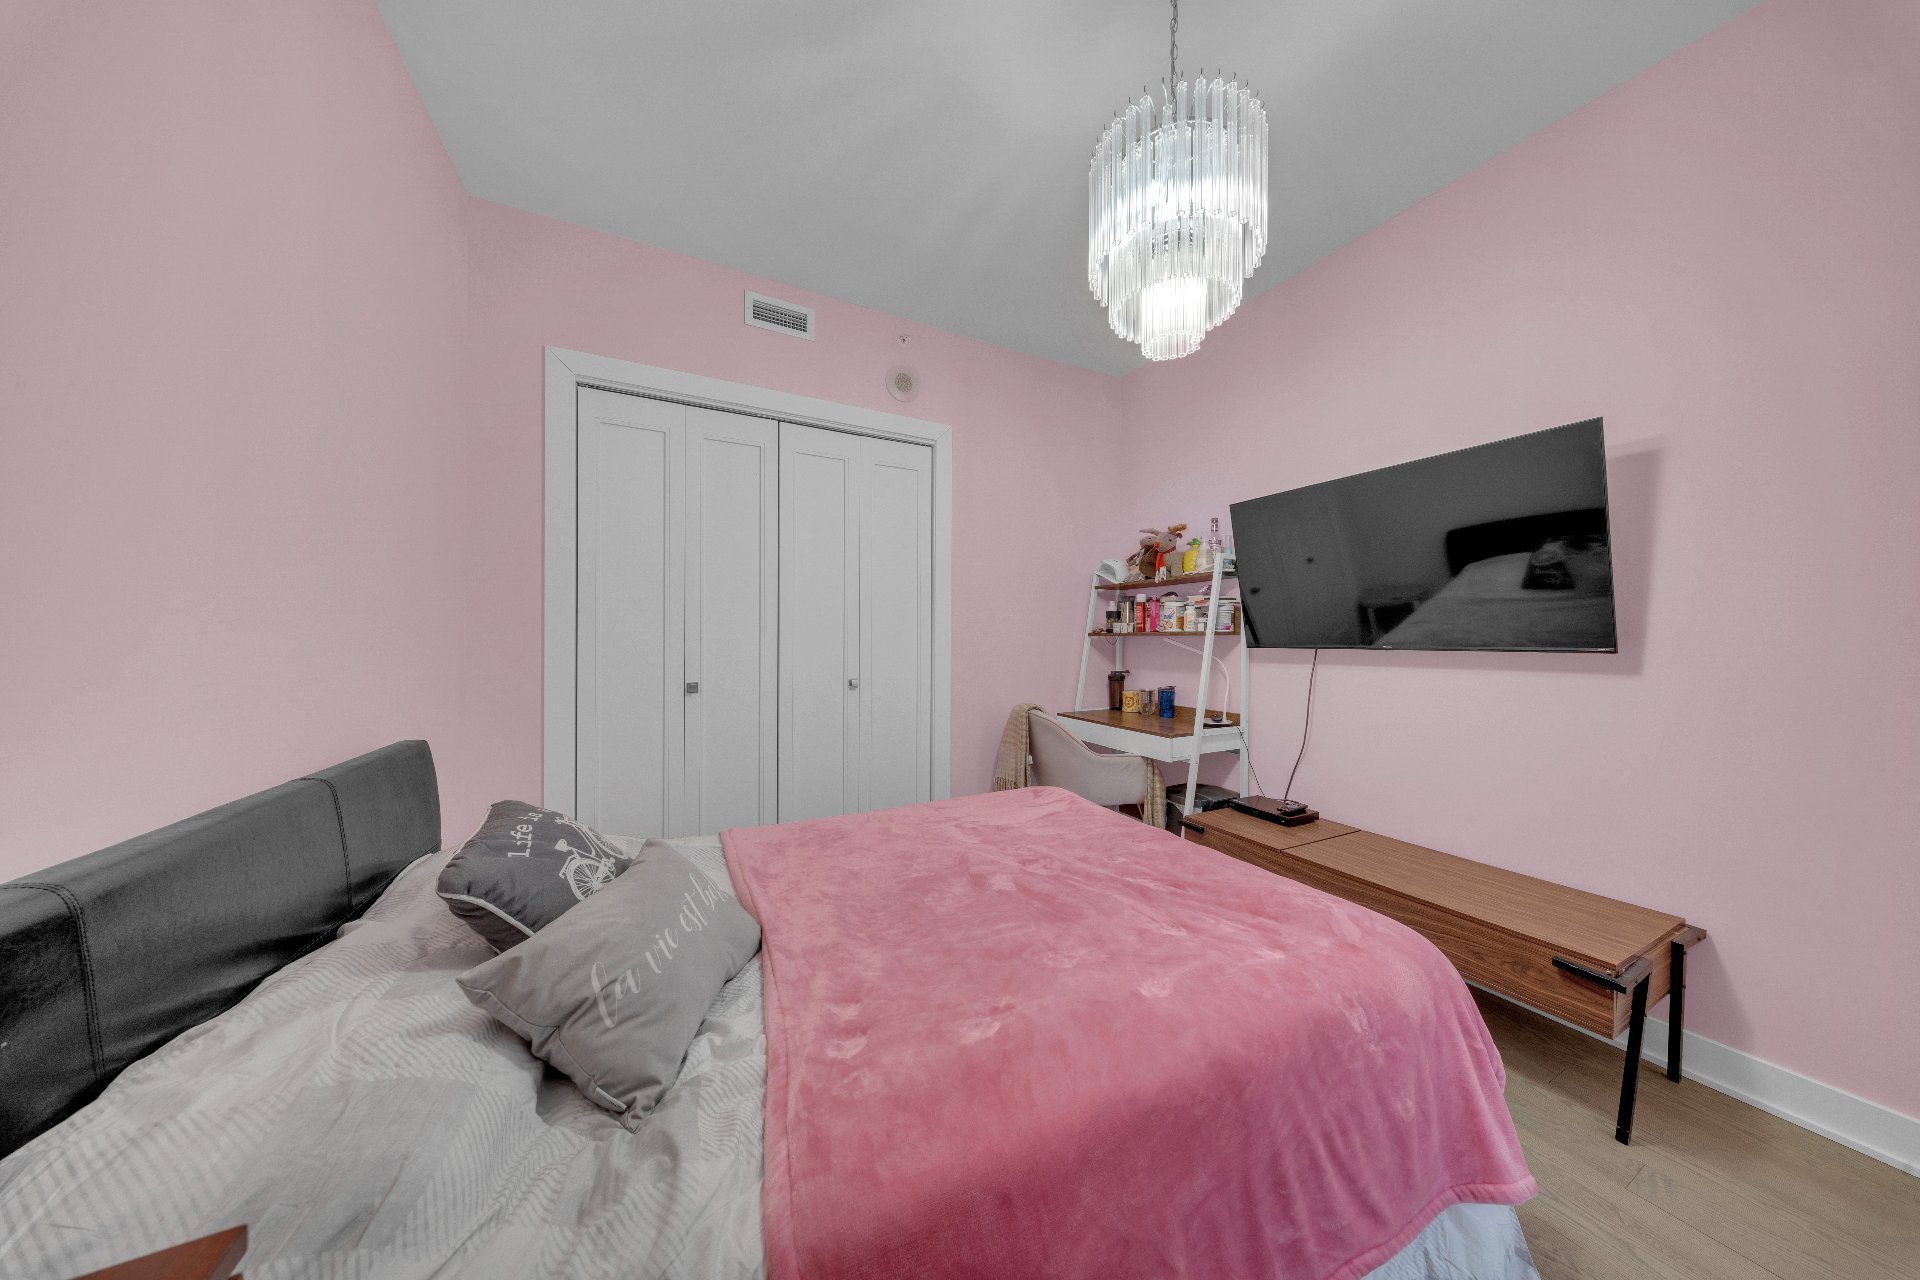 Primary bedroom
 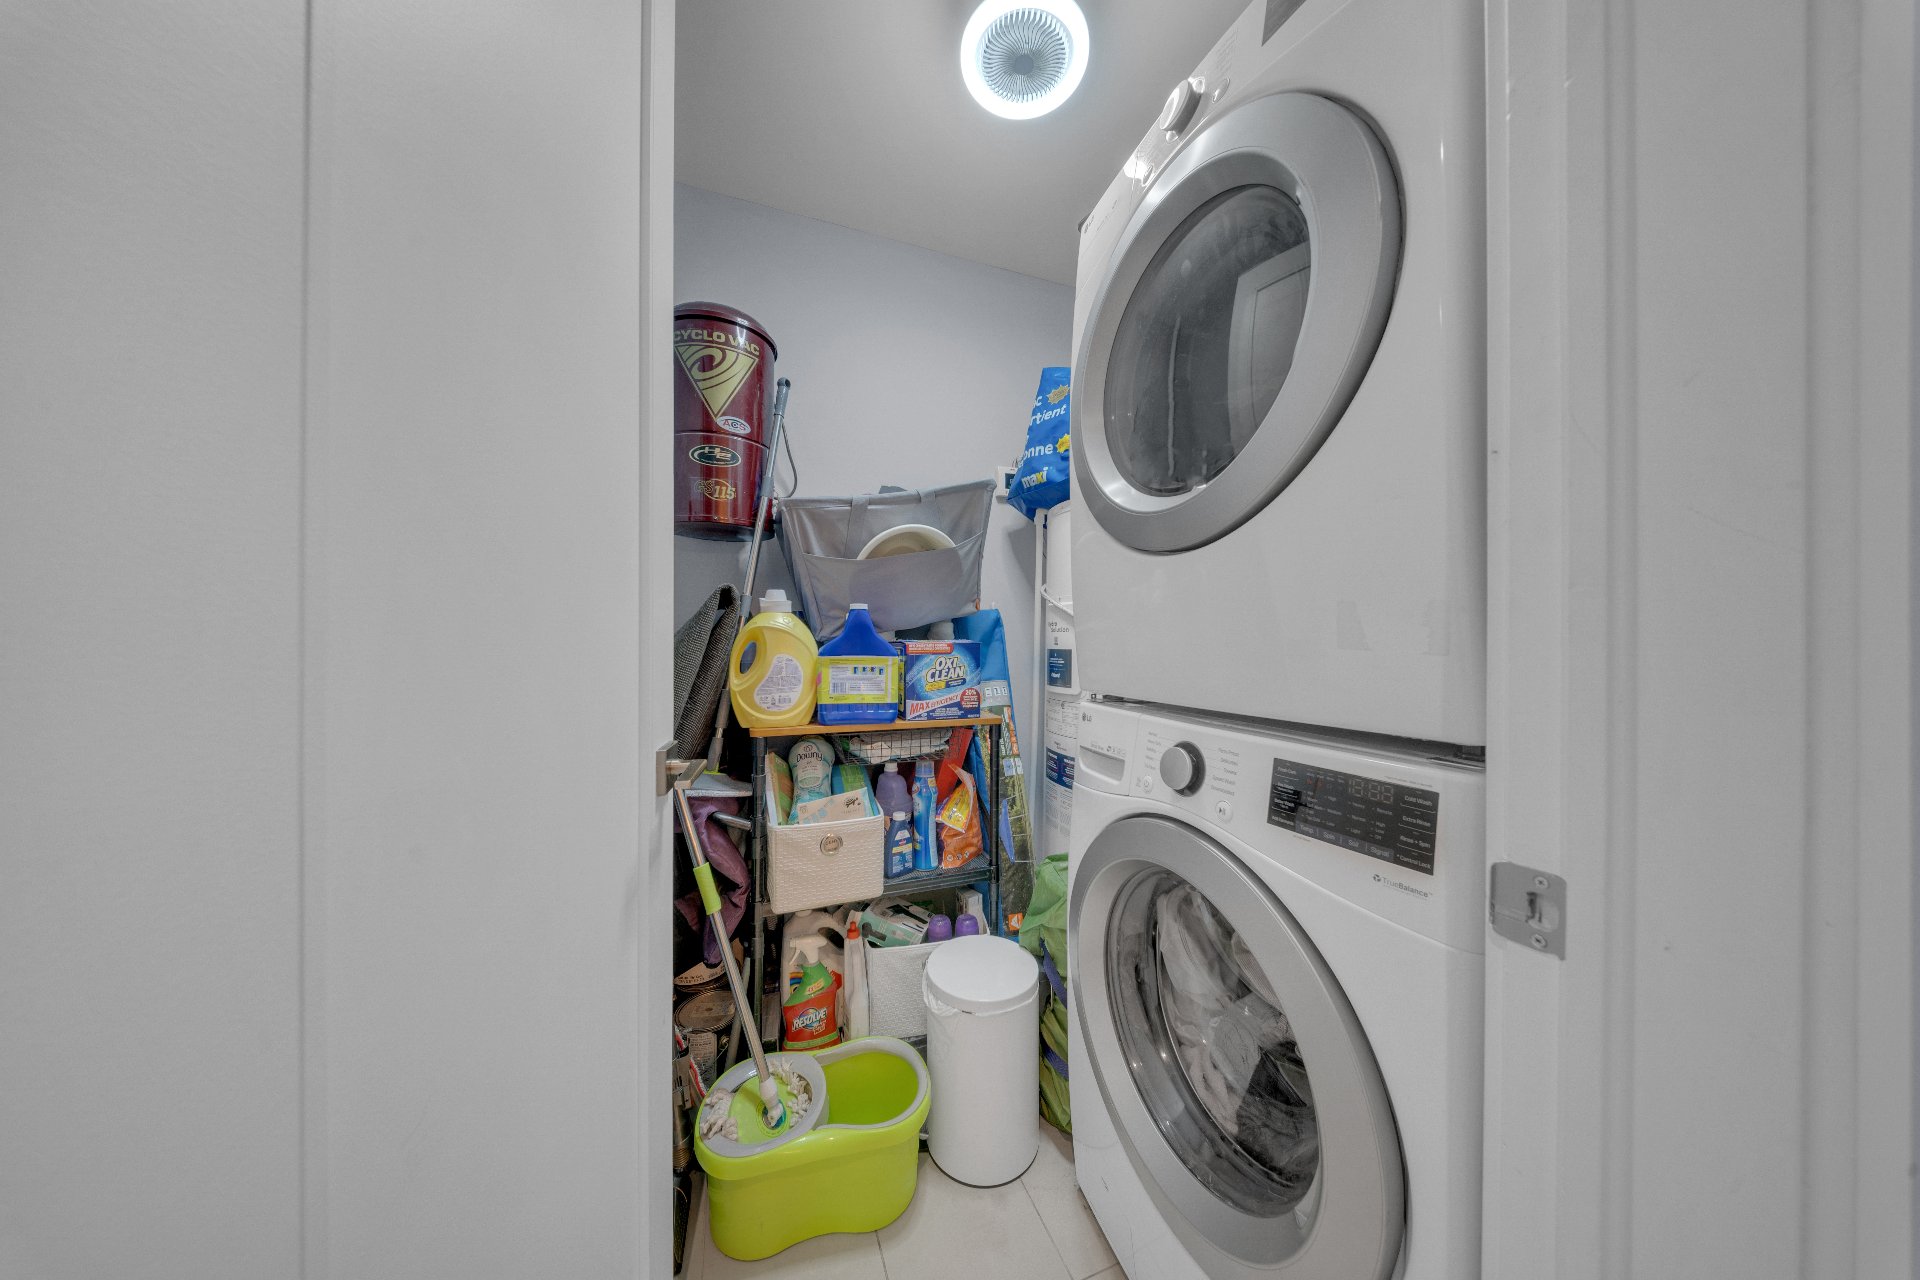 Corridor
  Bathroom
  Bathroom
  Bedroom
  Bedroom
  Laundry room
  Other
Other 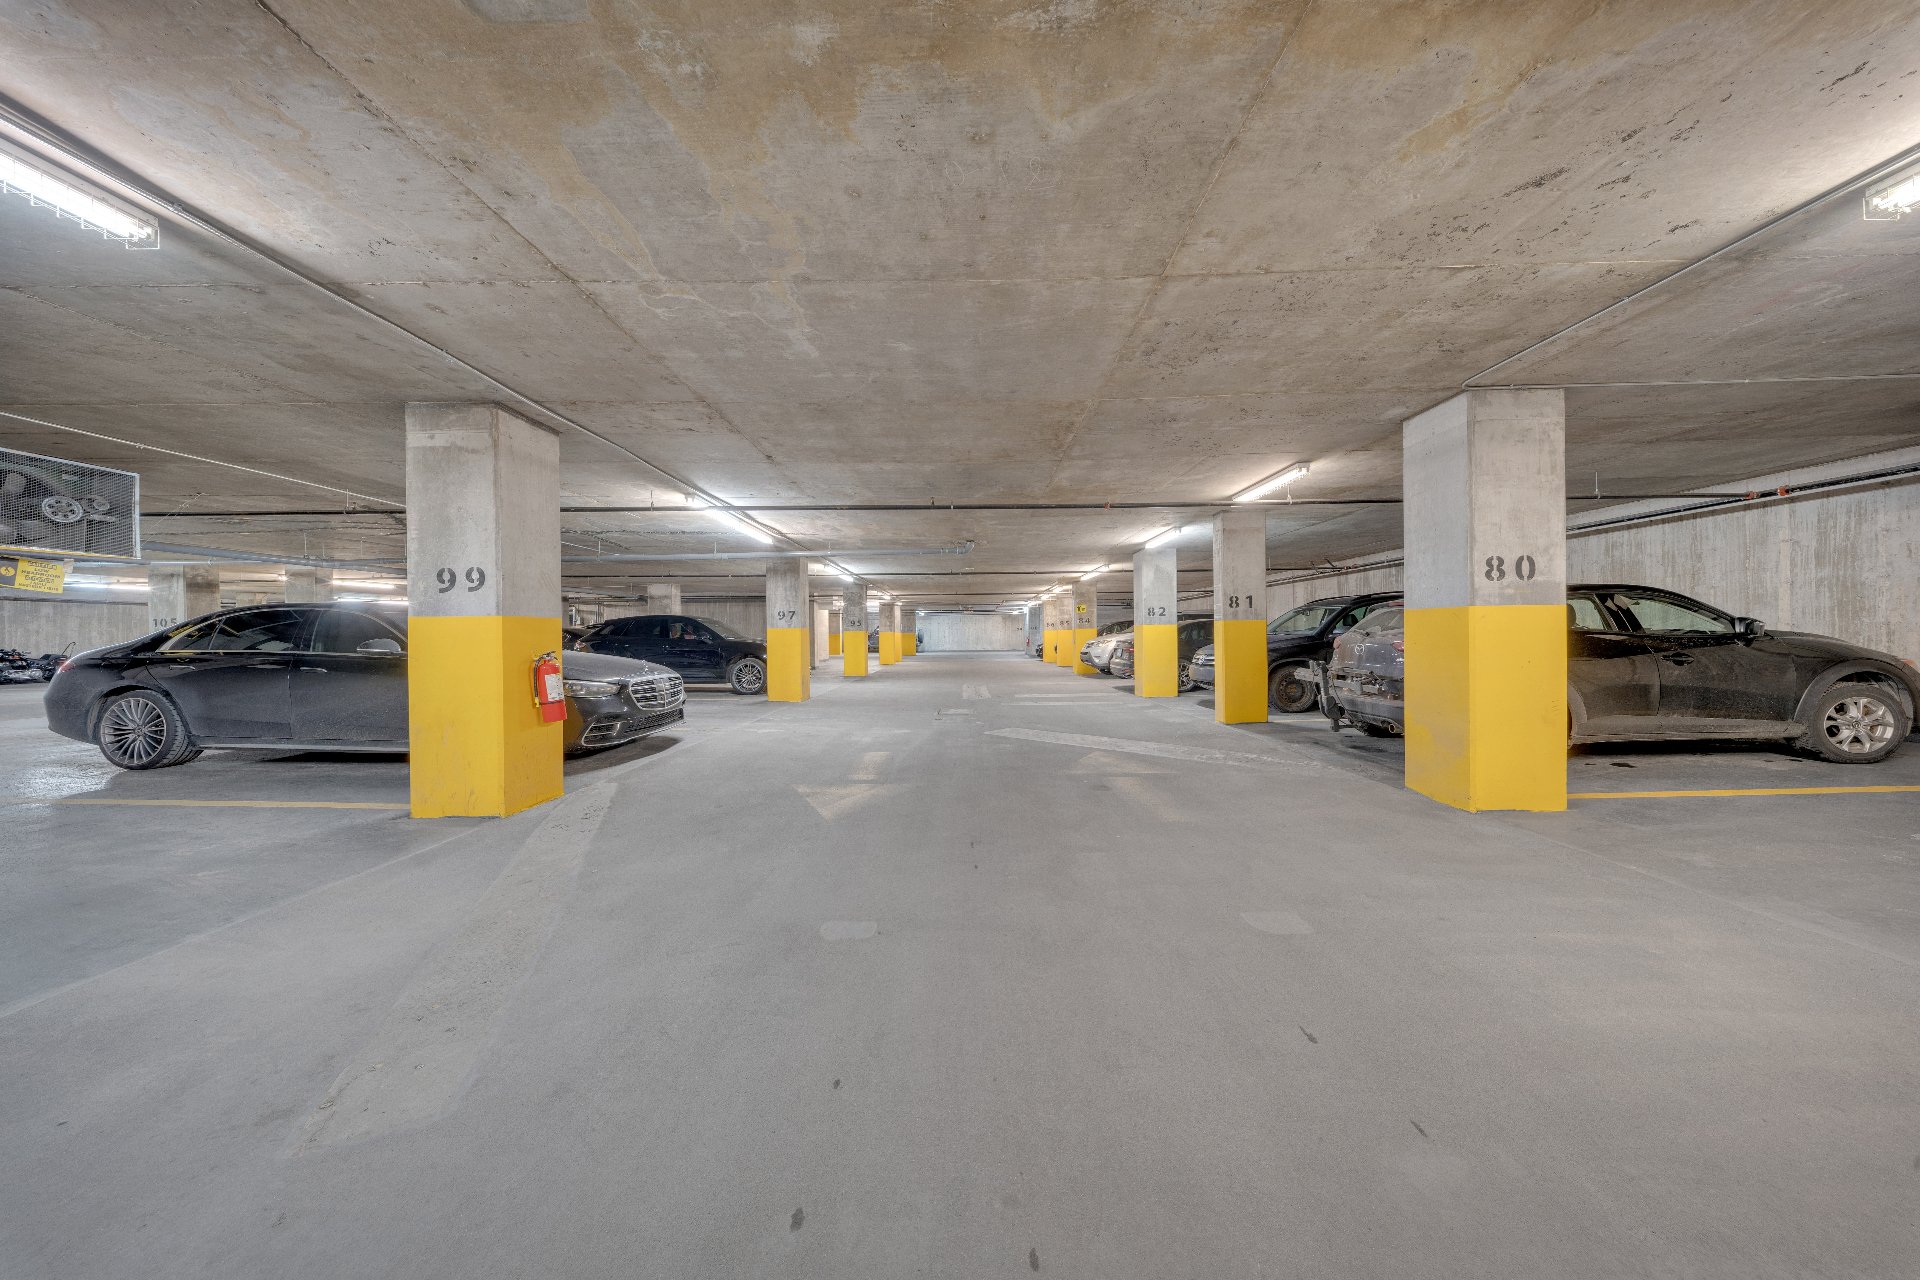 Parking
  Parking
 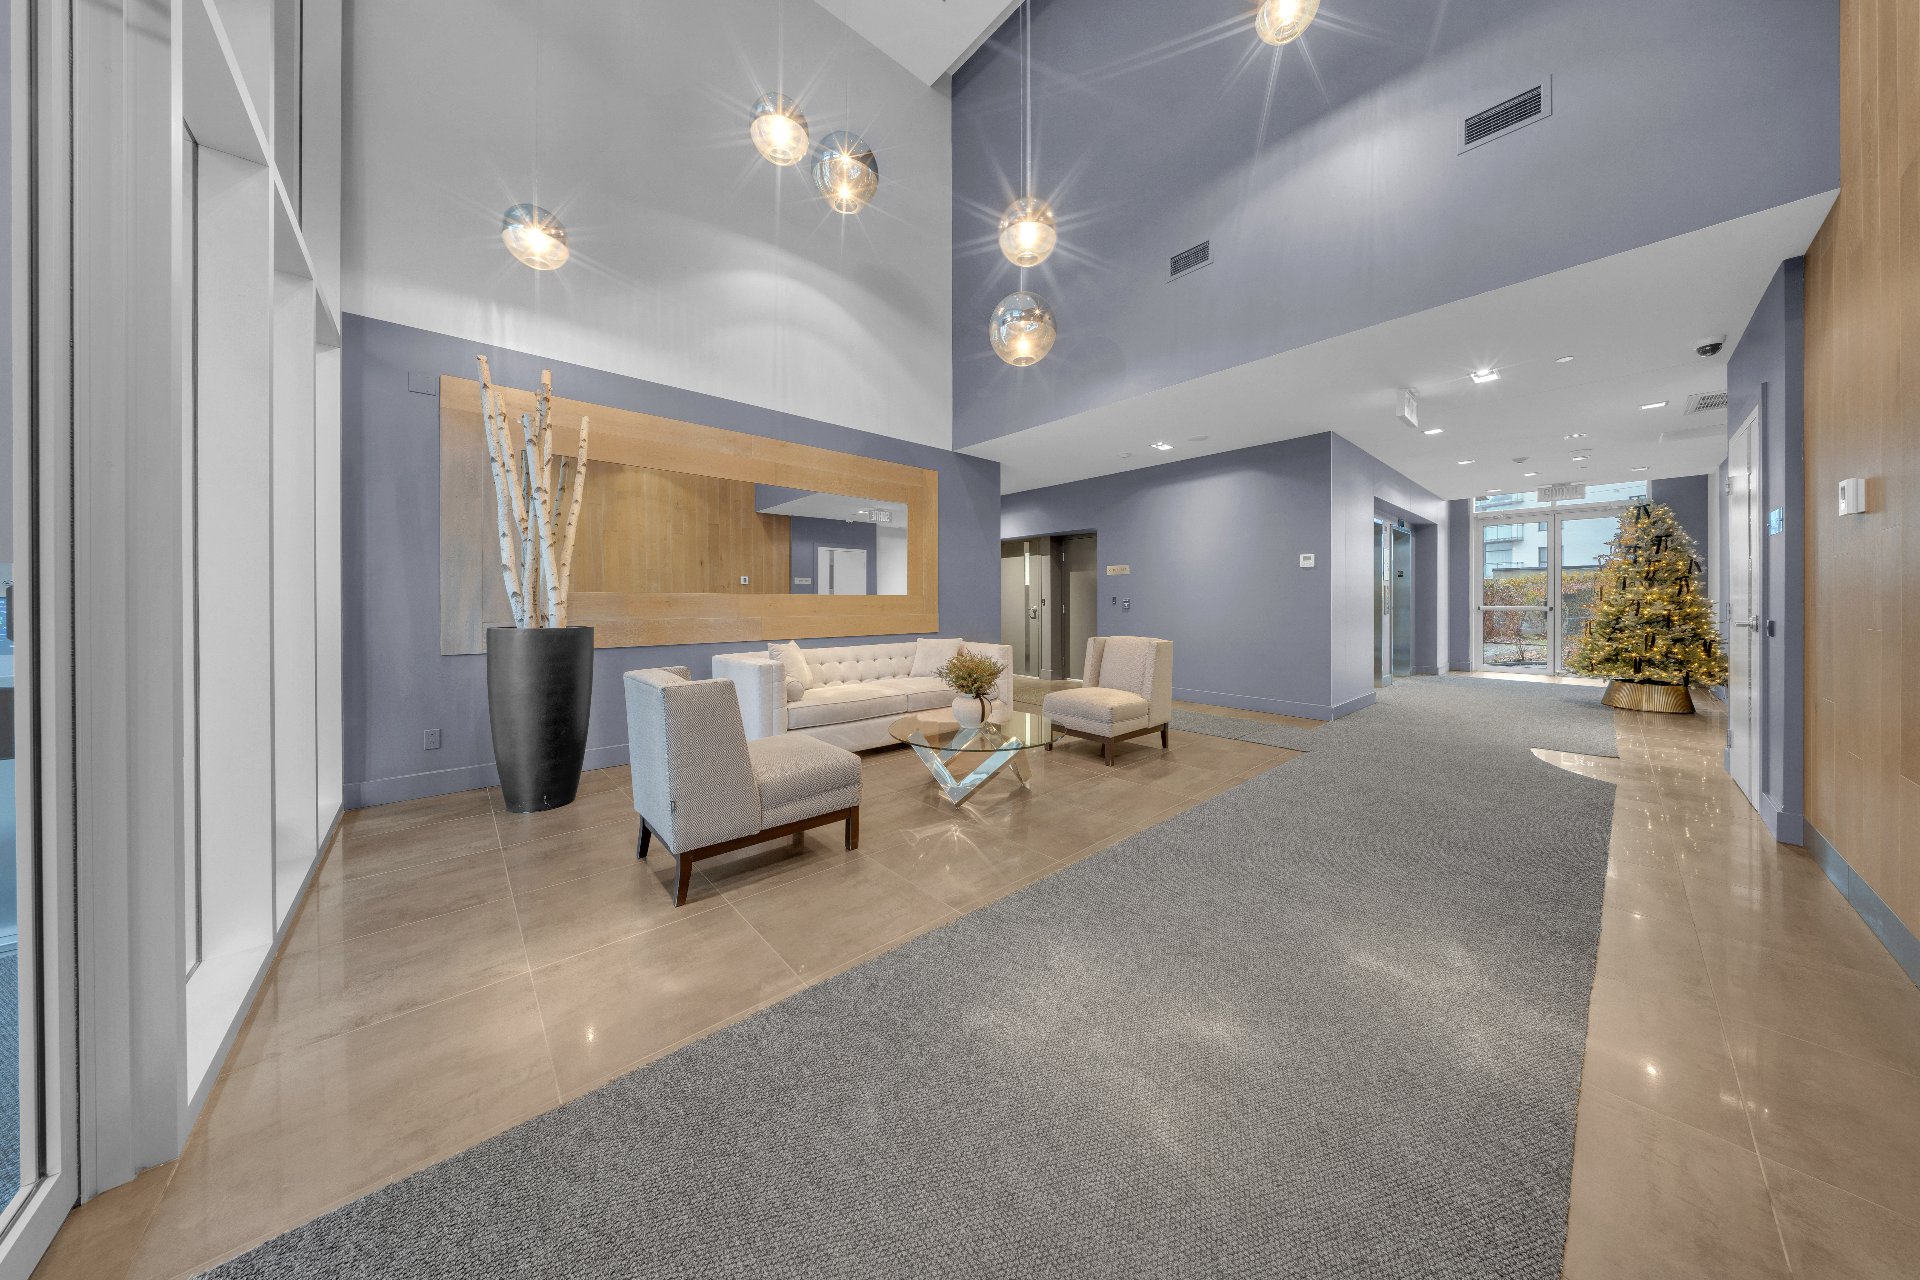 Other
Other  Patio
Patio 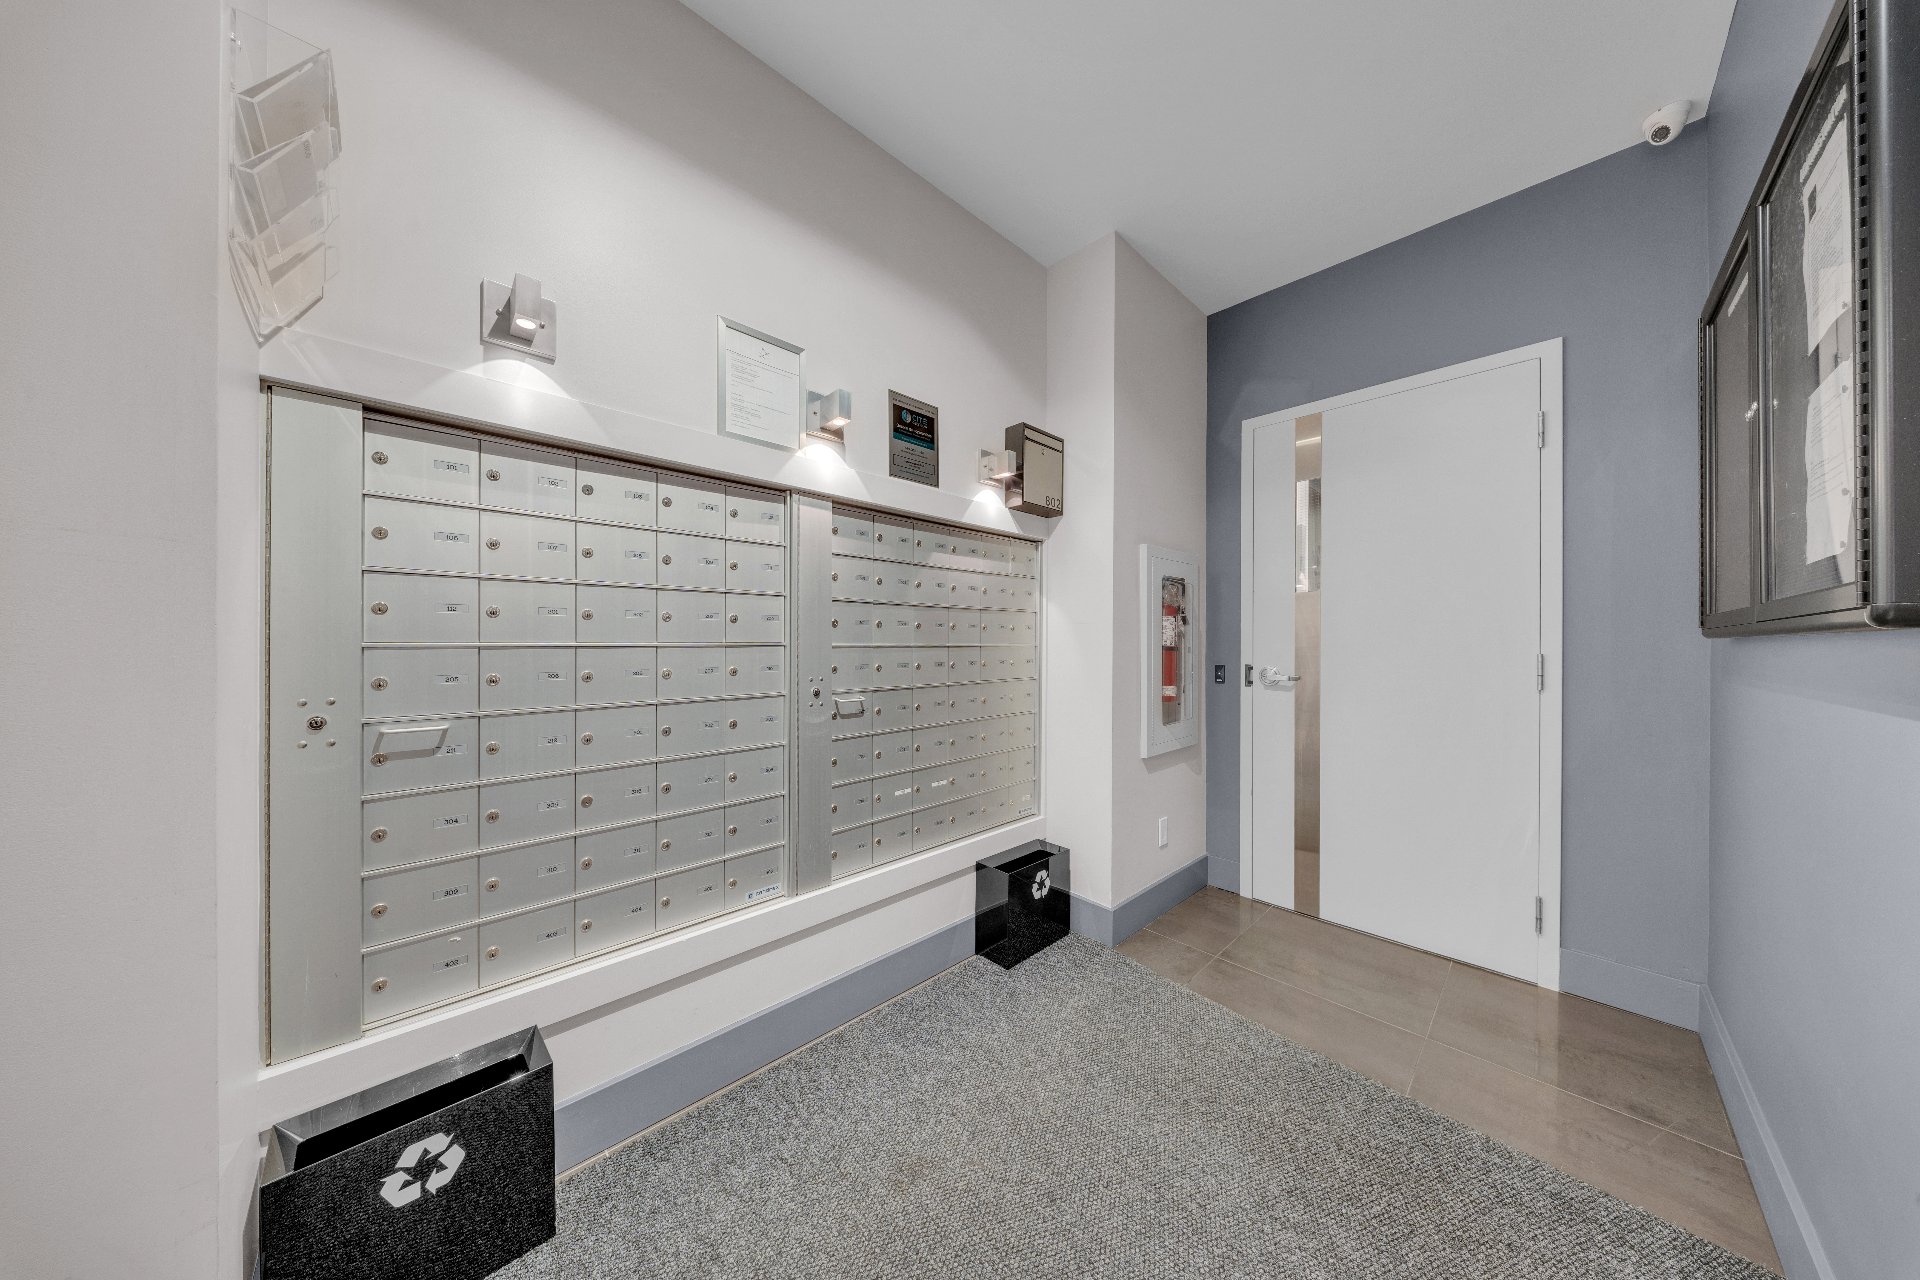 Patio
Patio 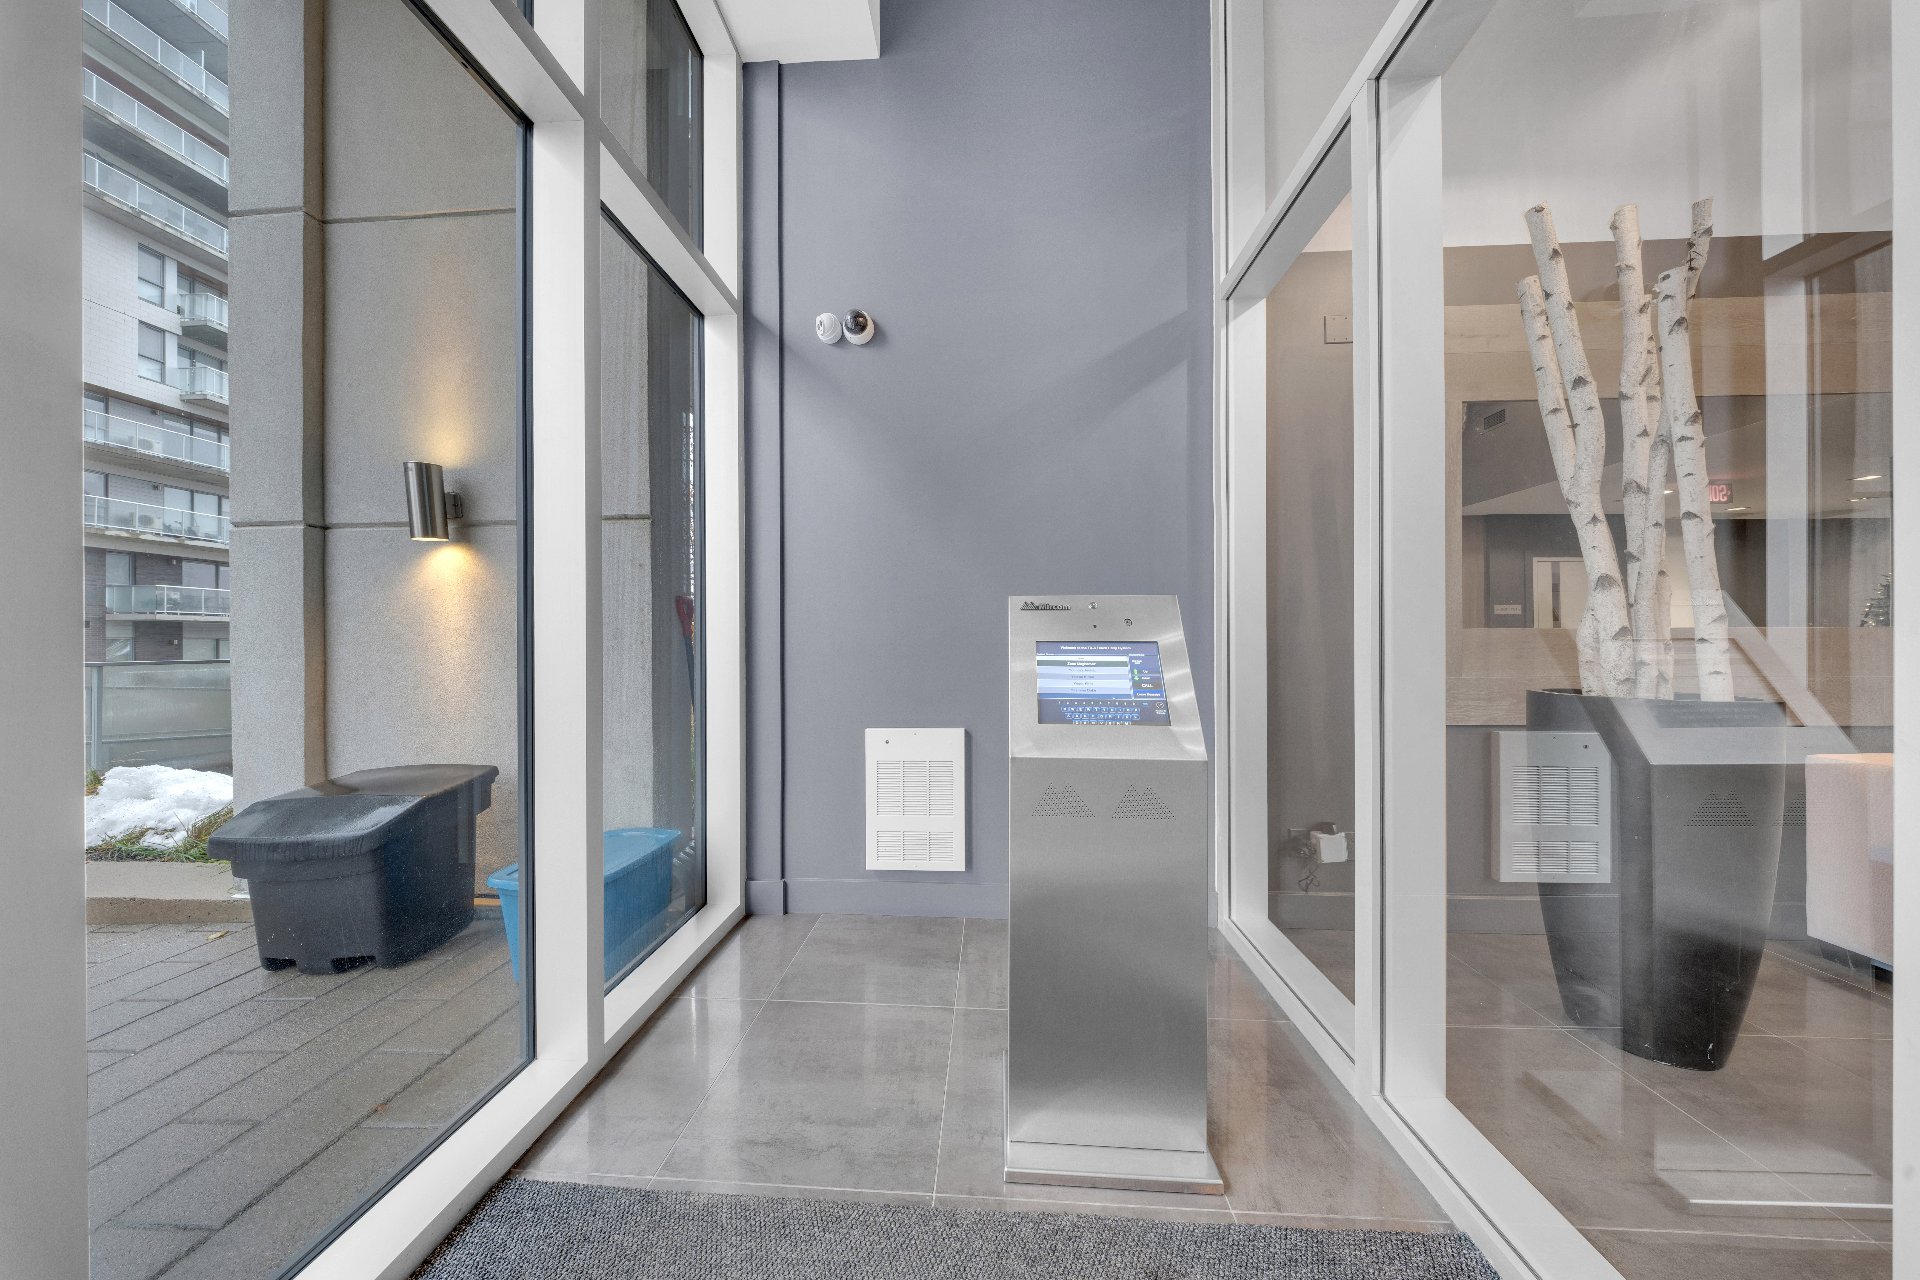 Exterior
 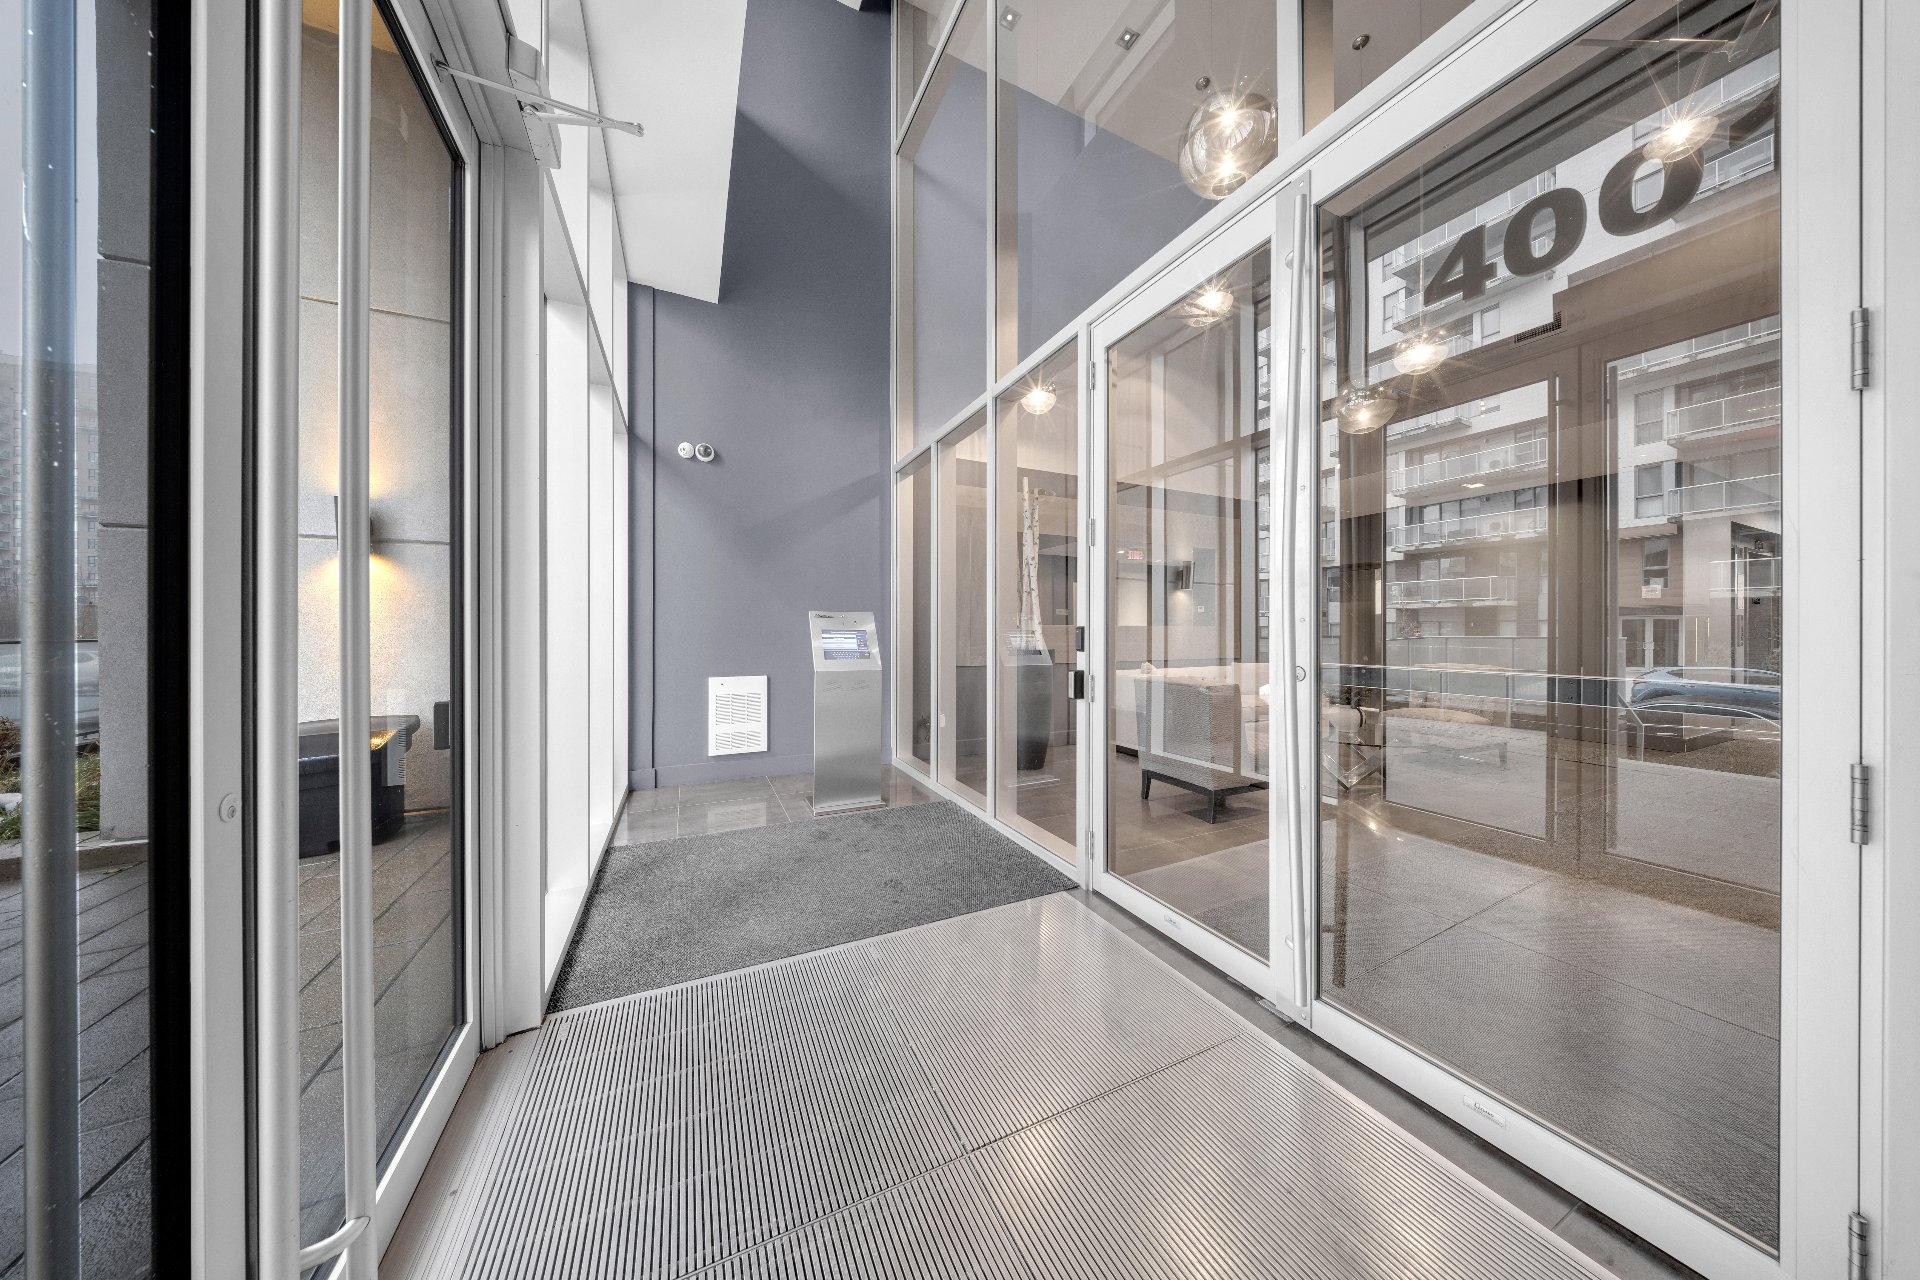 Exterior
 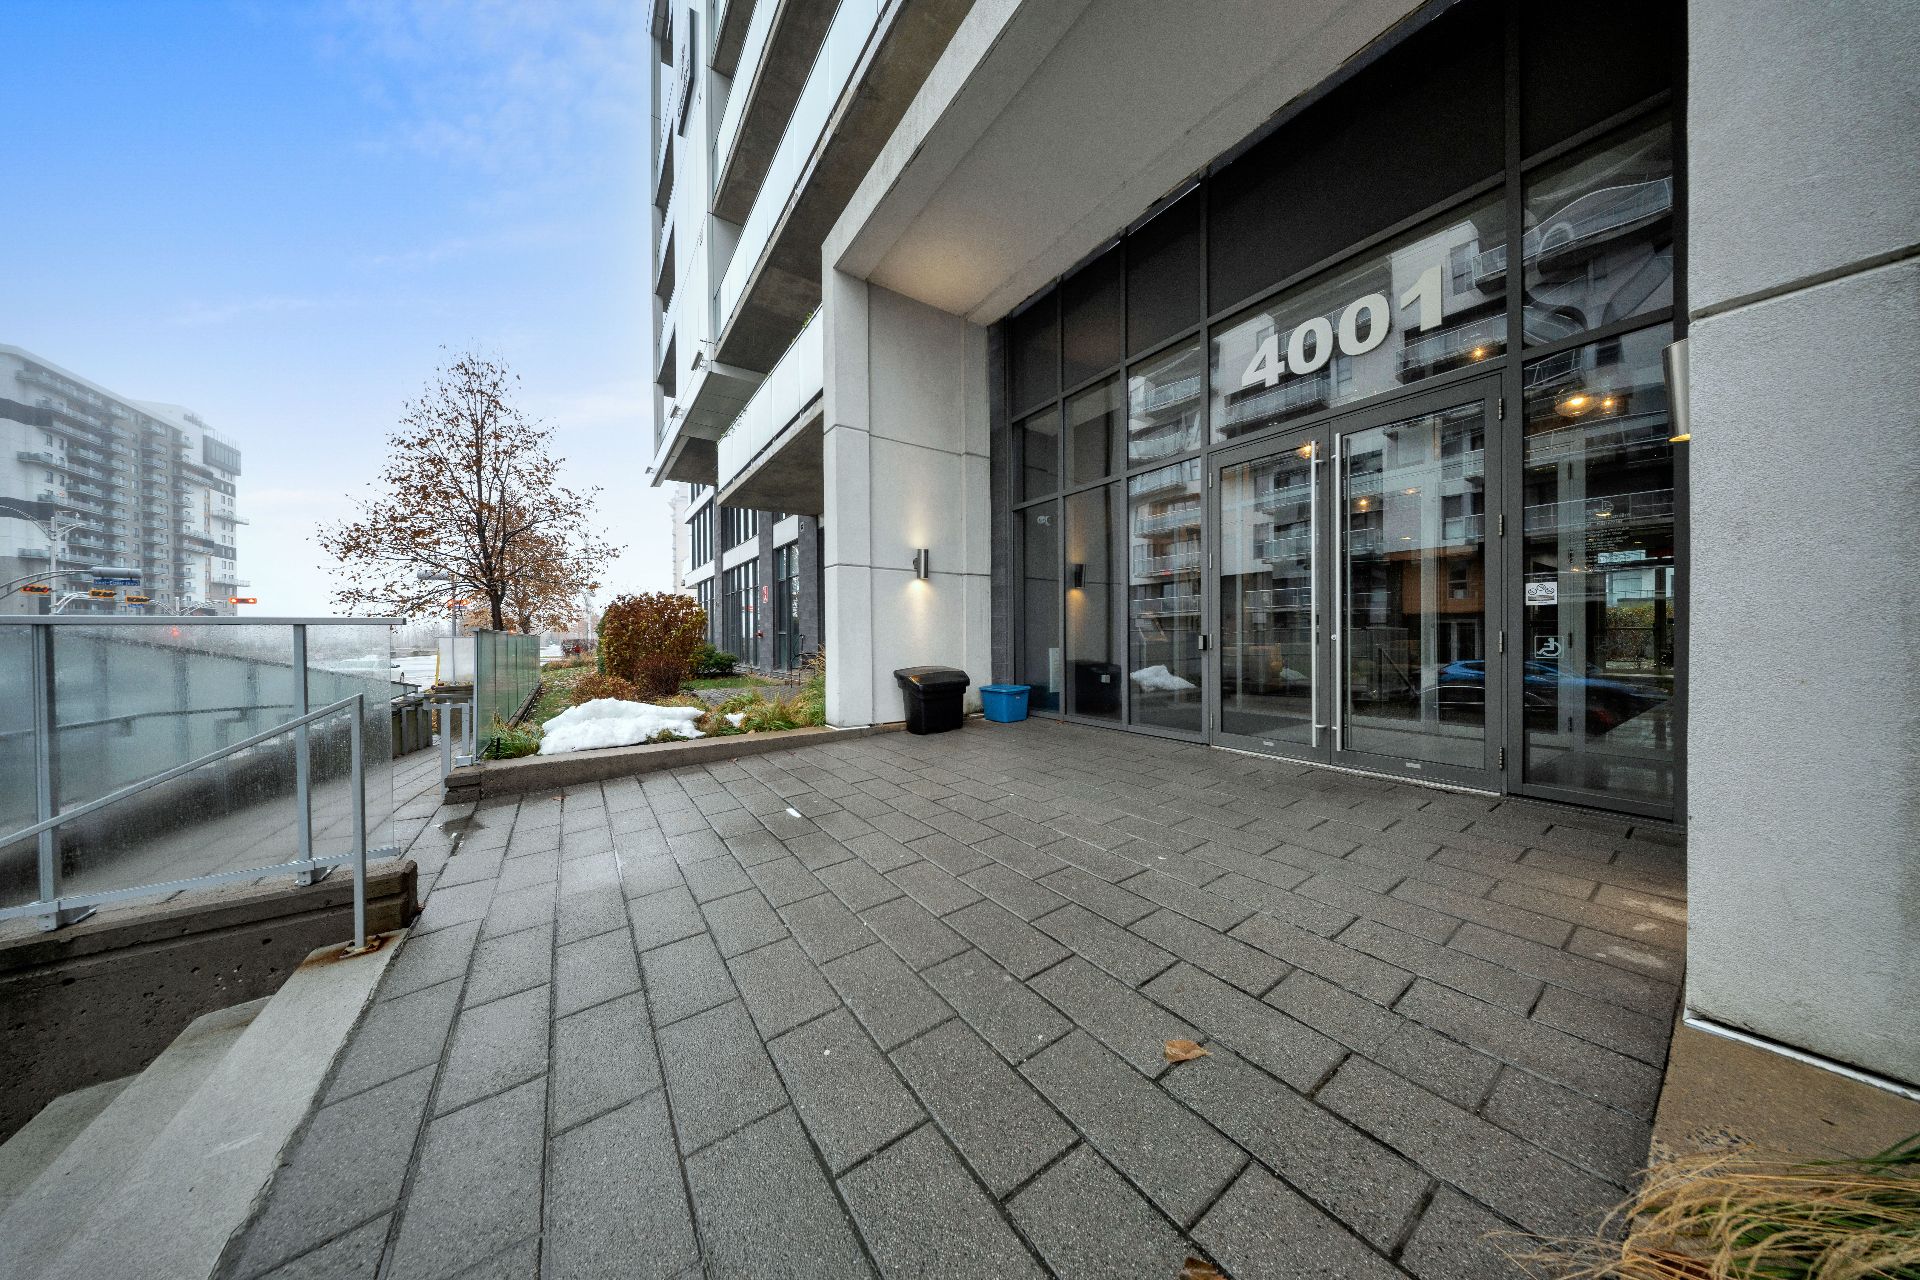 Exterior
 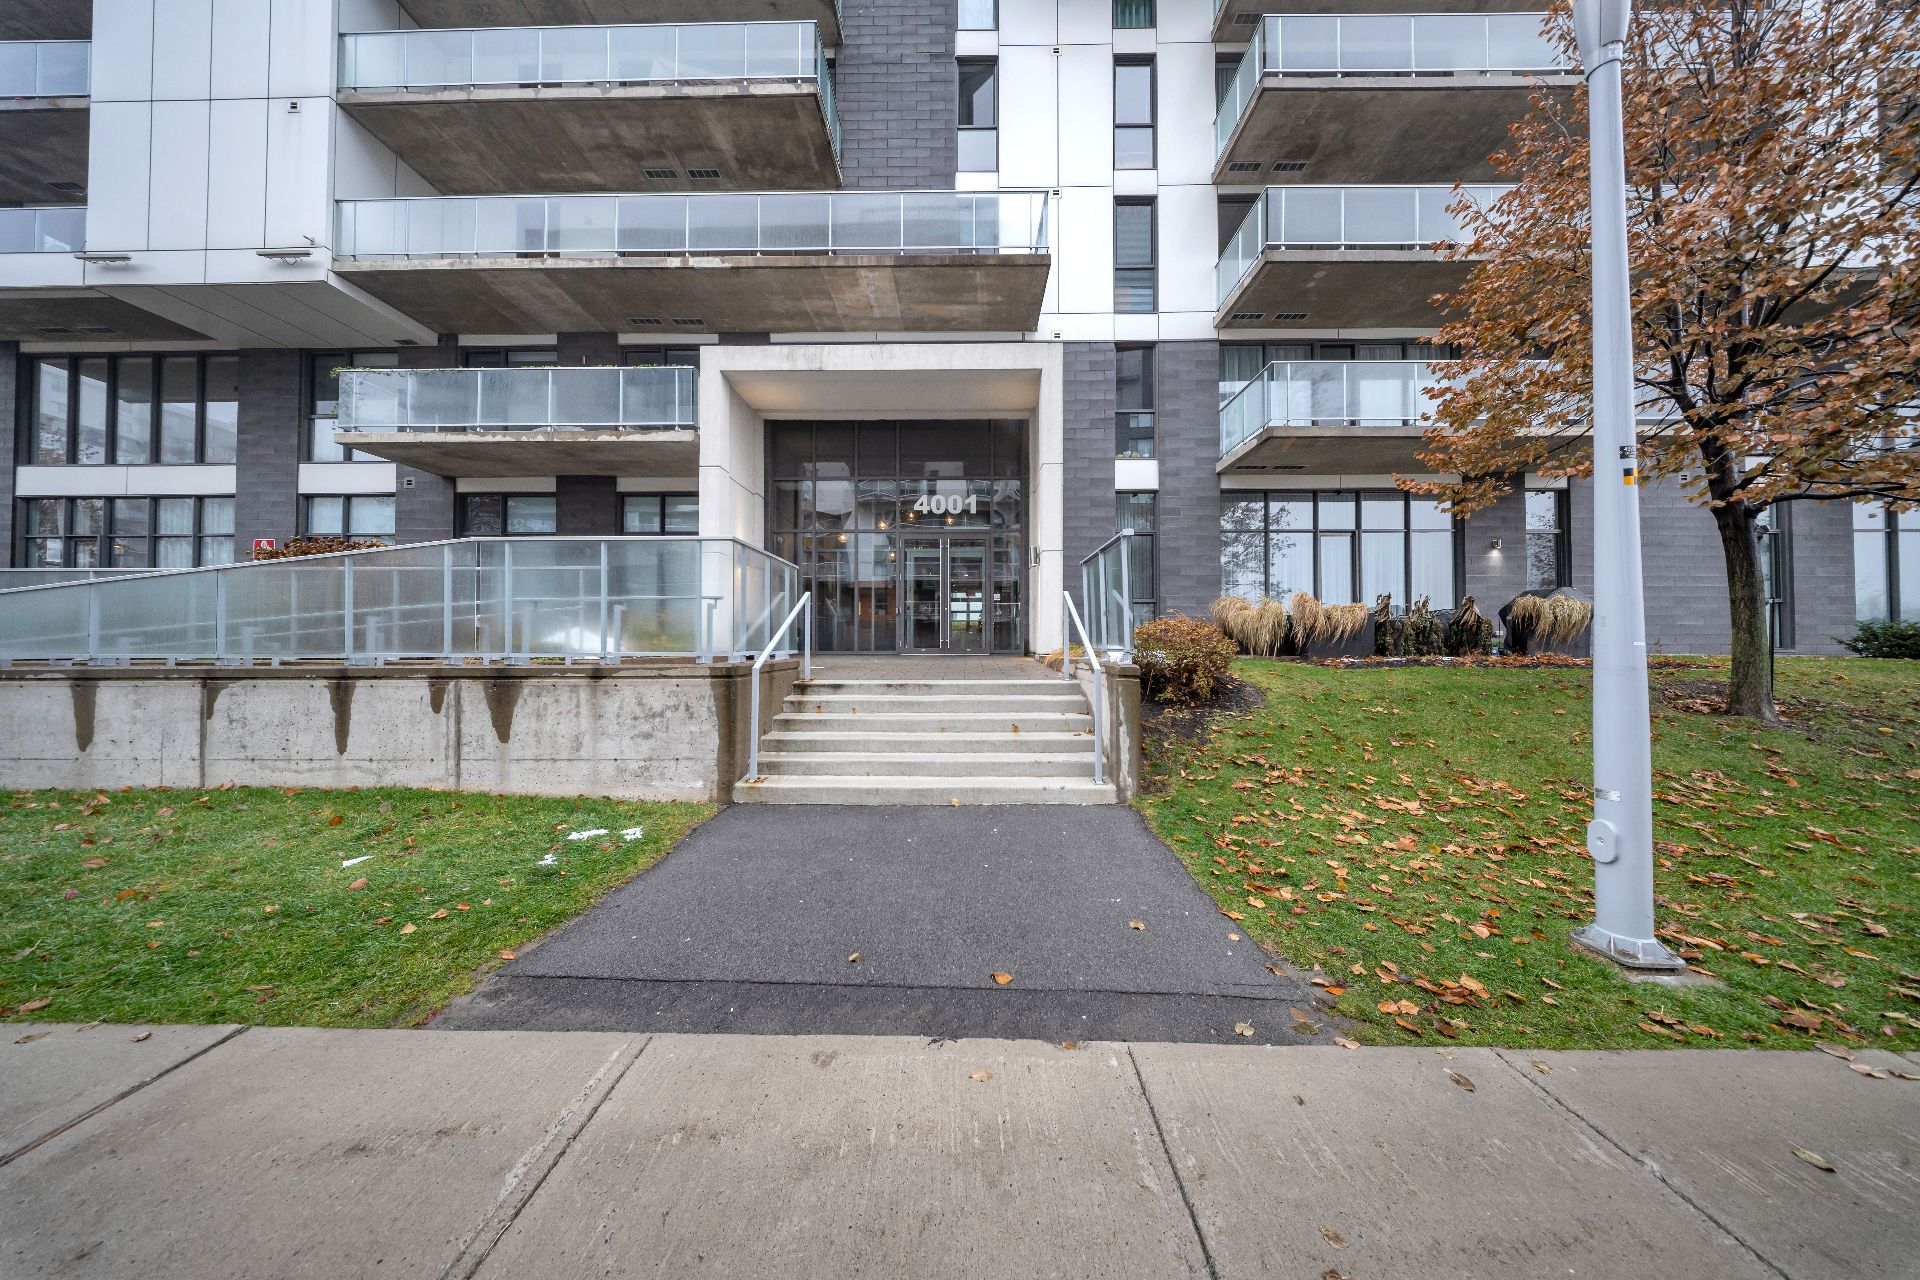 Exterior
 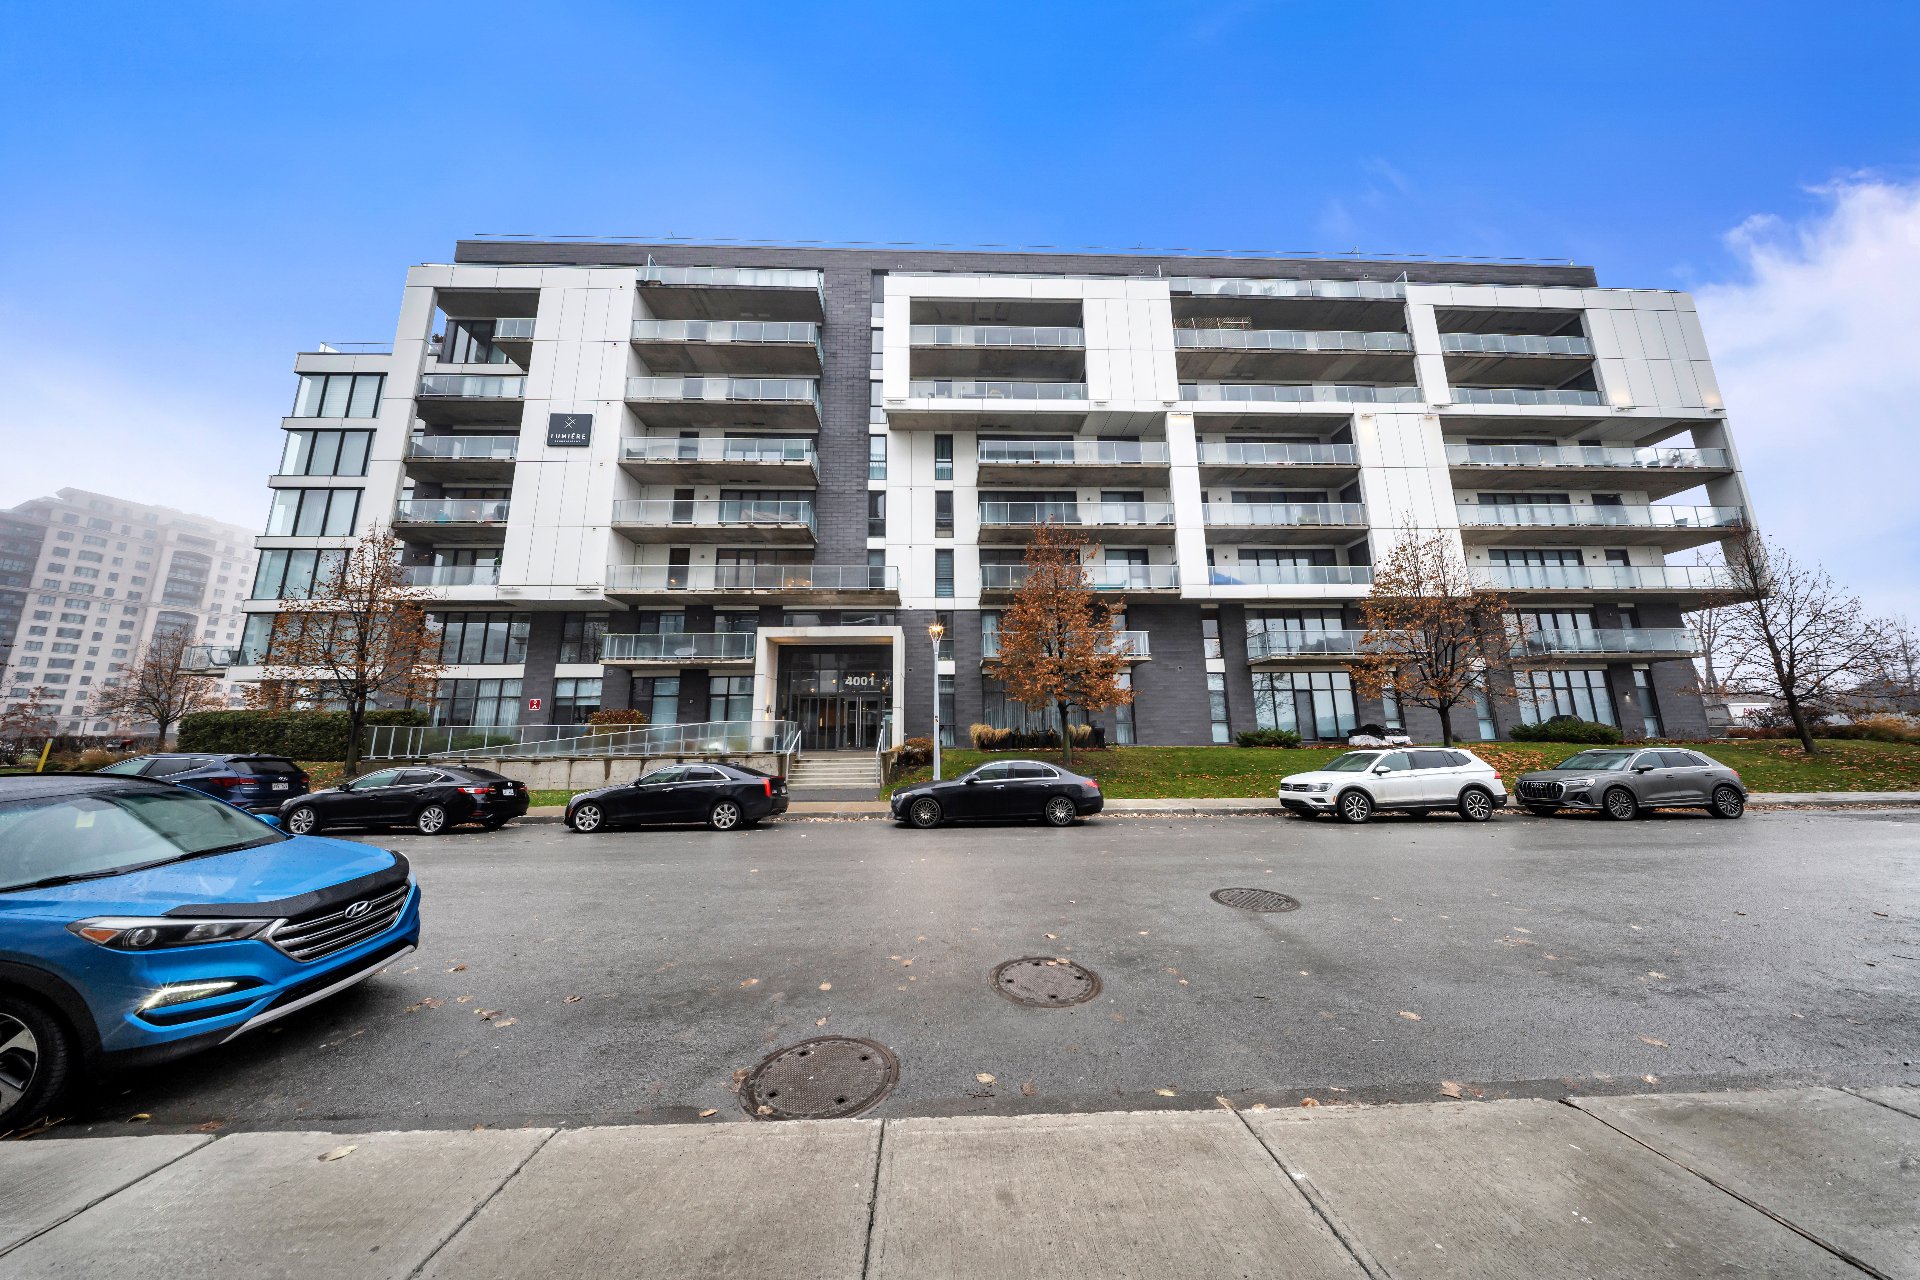 Exterior
 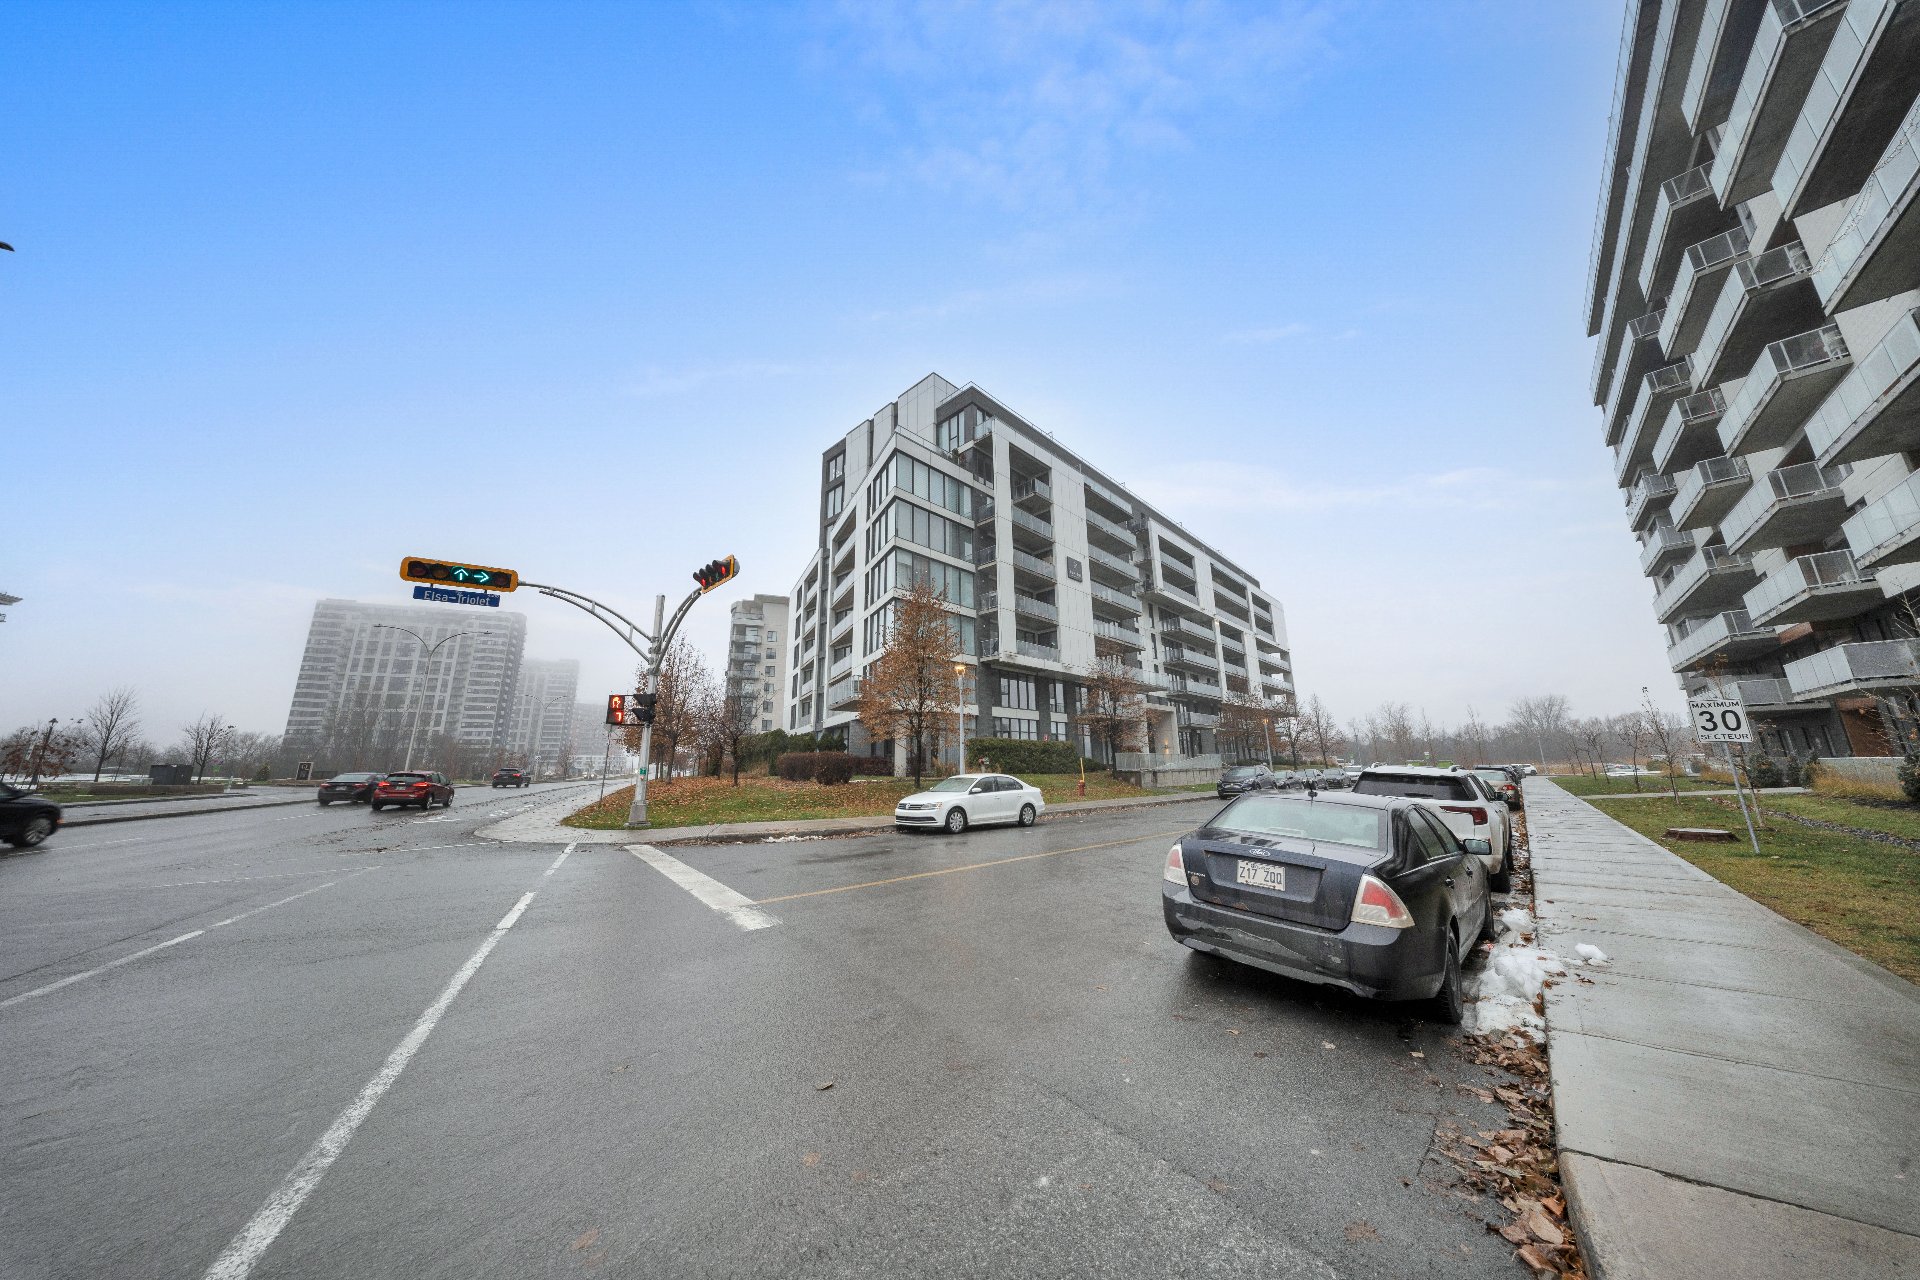 Exterior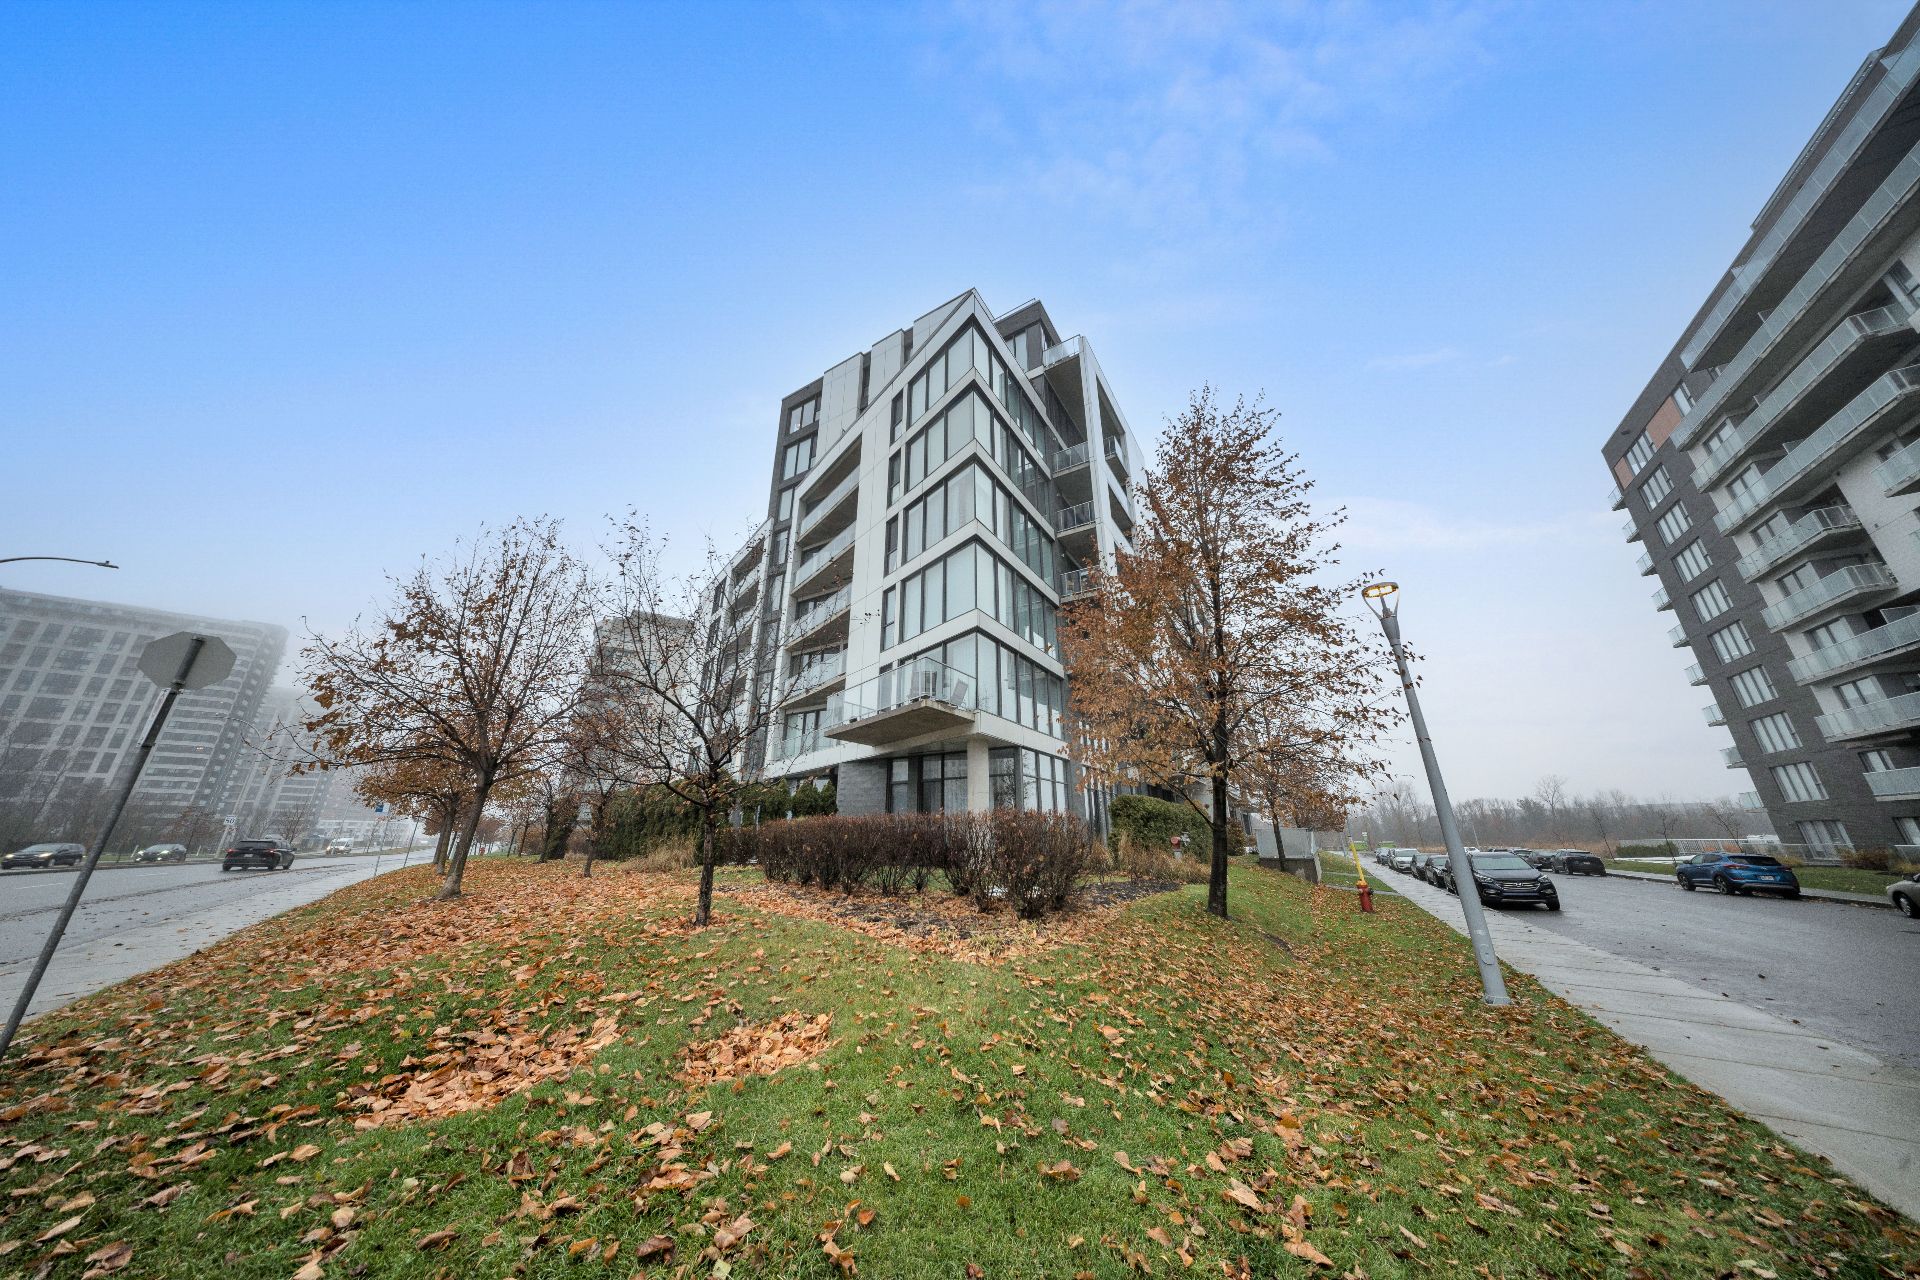
Description
Bright condo in Chomedey offering 2 large bedrooms, 2 bathrooms, a modern open-concept living space, and expansive windows. Indoor garage and storage included. Located near highways, Marché 440, Carrefour Laval, and all amenities. Comfort, style, and an ideal location: an opportunity not to be missed!
**MAGNIFICENT FULLY RENOVATED CONDO IN THE HEART OF CHOMEDEY**
Discover a contemporary gem in the heart of Chomedey: this bright 2-bedroom, 2-bathroom condo, located at 4001 Elsa-Triolet Street, invites you to a refined lifestyle in a modern setting. From the moment you arrive, you'll be charmed by an open-concept living space, bathed in light thanks to generous windows, which extends onto a large terrace perfect for relaxing.
**Why buy this condo?
- Two generously sized bedrooms, including a master suite with an ensuite bathroom for added privacy.
- Two full bathrooms: uncompromising convenience and comfort.
- A secure indoor garage plus a private storage space, convenient for everyday use.
- High-quality insulation with a concrete structure: guaranteed peace and quiet.
- Orientation that provides sunlight all day long.
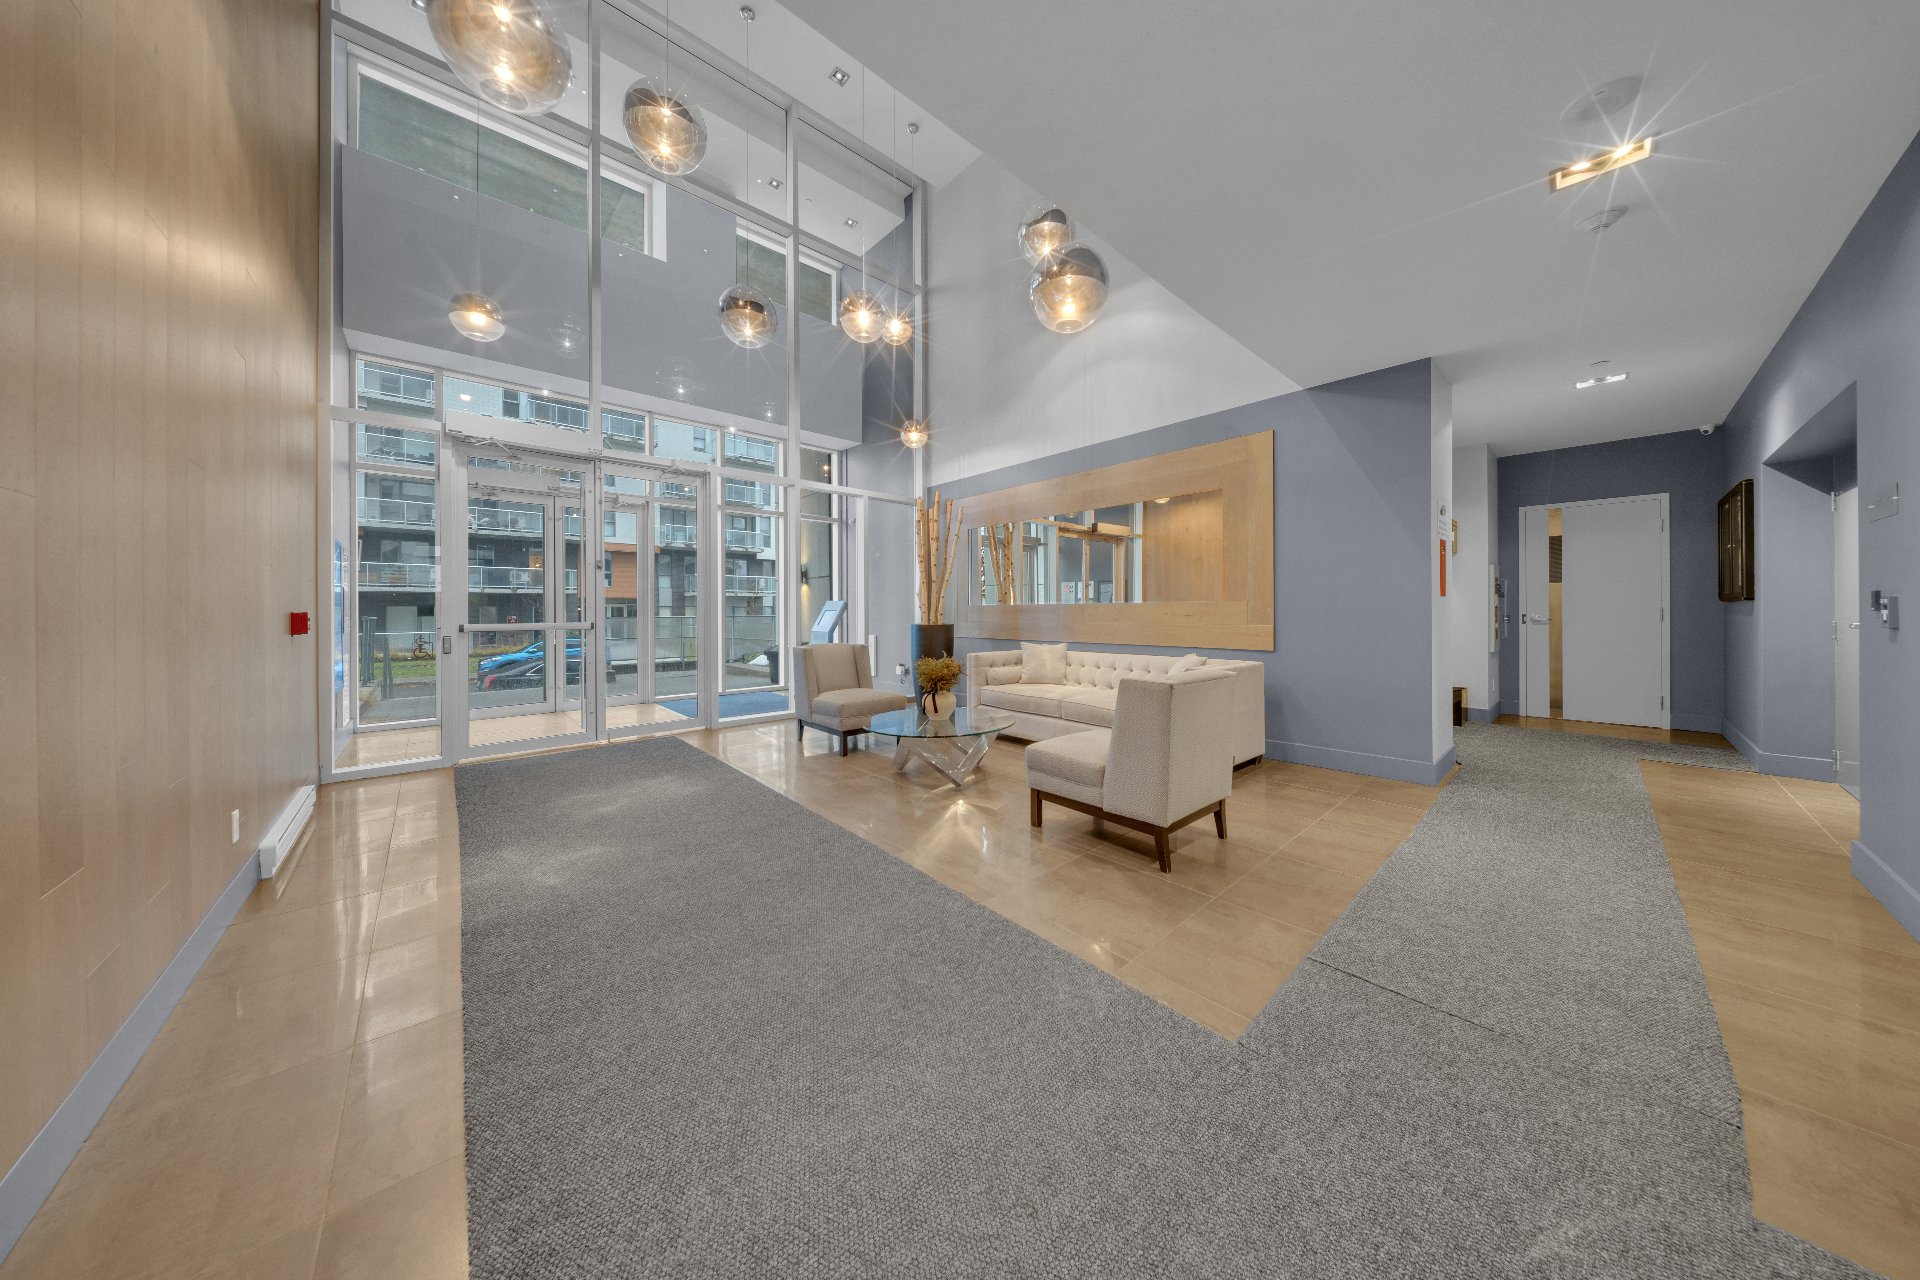
- Upscale common areas: rooftop terrace, lounge, elevator.
A prime location: Located in a strategic area, this condo offers quick access to Highways 13, 15, and 440, as well as bike paths and public transportation. Just steps away, you'll find Marché 440 with its diverse shops, and nearby: Carrefour Laval, Centropolis, and other essential services. The neighborhood perfectly blends a vibrant urban lifestyle with a peaceful residential atmosphere.
With its modern style, abundant natural light, convenient amenities, and dream location, this condo is ideal for young professionals, couples, and small families looking for a bright and stylish pied-à-terre.
Don't miss this opportunity--a perfect balance of comfort, accessibility, and quality of life.
Inclusions : Light fixtures, cooker hood, TV stand, dishwasher, induction hob, built-in oven, central vacuum, central air conditioning, curtains and curtain rods.
Location
Room Details
| Room | Dimensions | Level | Flooring |
|---|---|---|---|
| Hallway | 13.9 x 6.5 P | 4th Floor | Wood |
| Living room | 14.0 x 12.2 P | 4th Floor | Wood |
| Dining room | 13.1 x 11.10 P | 4th Floor | Wood |
| Kitchen | 13.5 x 13.9 P | 4th Floor | Wood |
| Primary bedroom | 11.2 x 10.9 P | 4th Floor | Wood |
| Bedroom | 13.3 x 10.1 P | 4th Floor | Wood |
| Bathroom | 10.10 x 6.7 P | 4th Floor | Ceramic tiles |
| Bathroom | 8.10 x 5.6 P | 4th Floor | Ceramic tiles |
Characteristics
| Mobility impared accessible | Adapted entrance, Exterior access ramp |
|---|---|
| Bathroom / Washroom | Adjoining to primary bedroom, Seperate shower |
| Siding | Aluminum, Concrete stone |
| Driveway | Asphalt |
| Proximity | Bicycle path, Daycare centre, Elementary school, High school, Highway, Park - green area, Public transport |
| Equipment available | Central air conditioning, Central vacuum cleaner system installation, Electric garage door, Entry phone, Ventilation system |
| Heating system | Electric baseboard units |
| Heating energy | Electricity |
| Easy access | Elevator |
| Garage | Fitted, Heated, Single width |
| Topography | Flat |
| Parking | Garage |
| Landscaping | Landscape |
| Cupboard | Melamine |
| Sewage system | Municipal sewer |
| Water supply | Municipality |
| Restrictions/Permissions | Pets allowed |
| Windows | PVC |
| Zoning | Residential |
| Window type | Tilt and turn |
| Rental appliances | Water heater |
This property is presented in collaboration with RE/MAX DU CARTIER INC.