919 Rue Jules-Huot #402
Laval (Chomedey), Others, H7W0K1
Apartment | MLS: 21856544
2
2
91.3 MC
2014
$499,900
Aerial photo 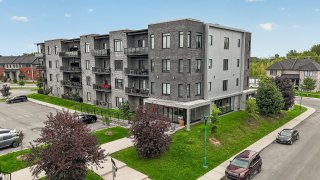 Aerial photo
 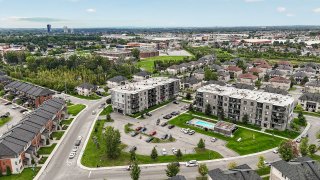 Pool
Pool 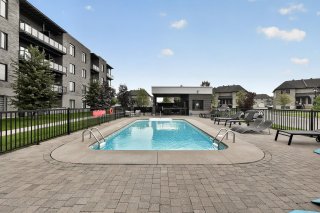 Living room
 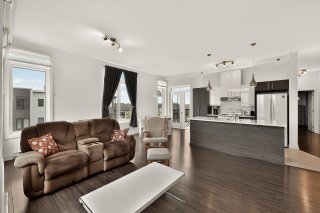 Kitchen
 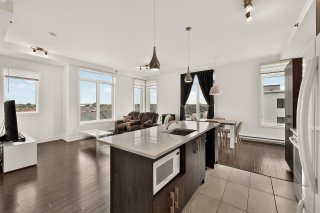 Kitchen
 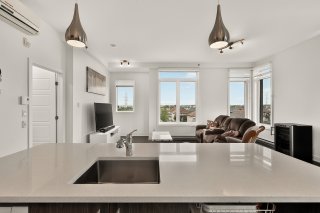 Kitchen
 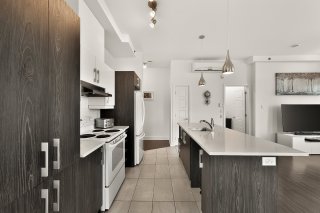 Kitchen
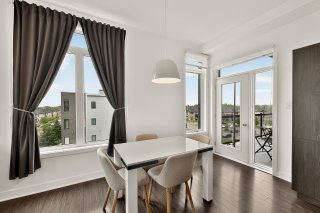
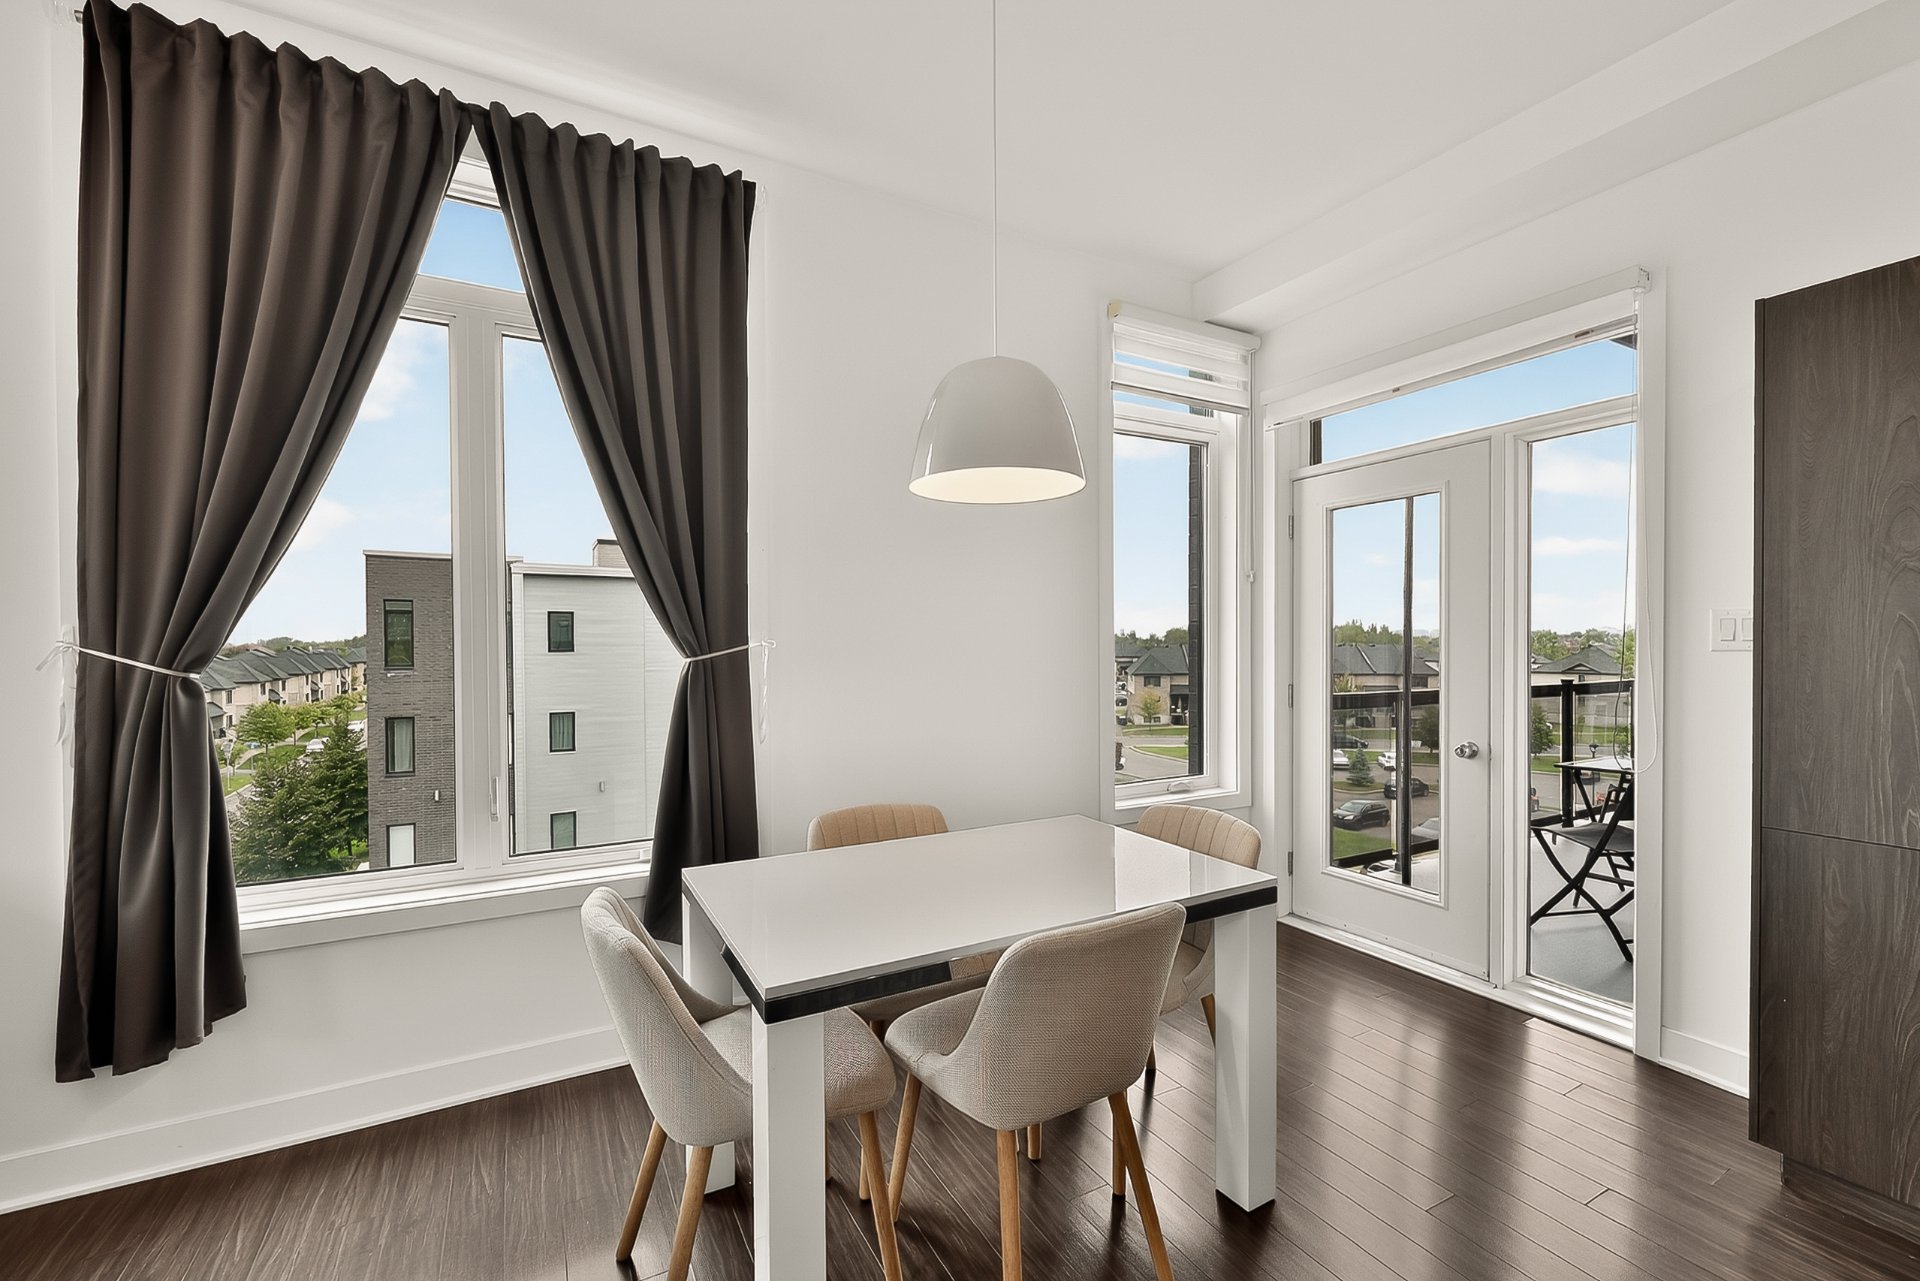
 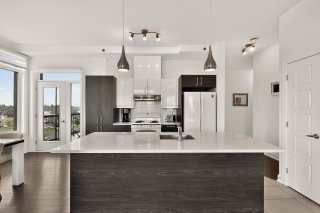 Dining room
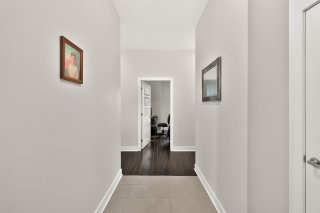
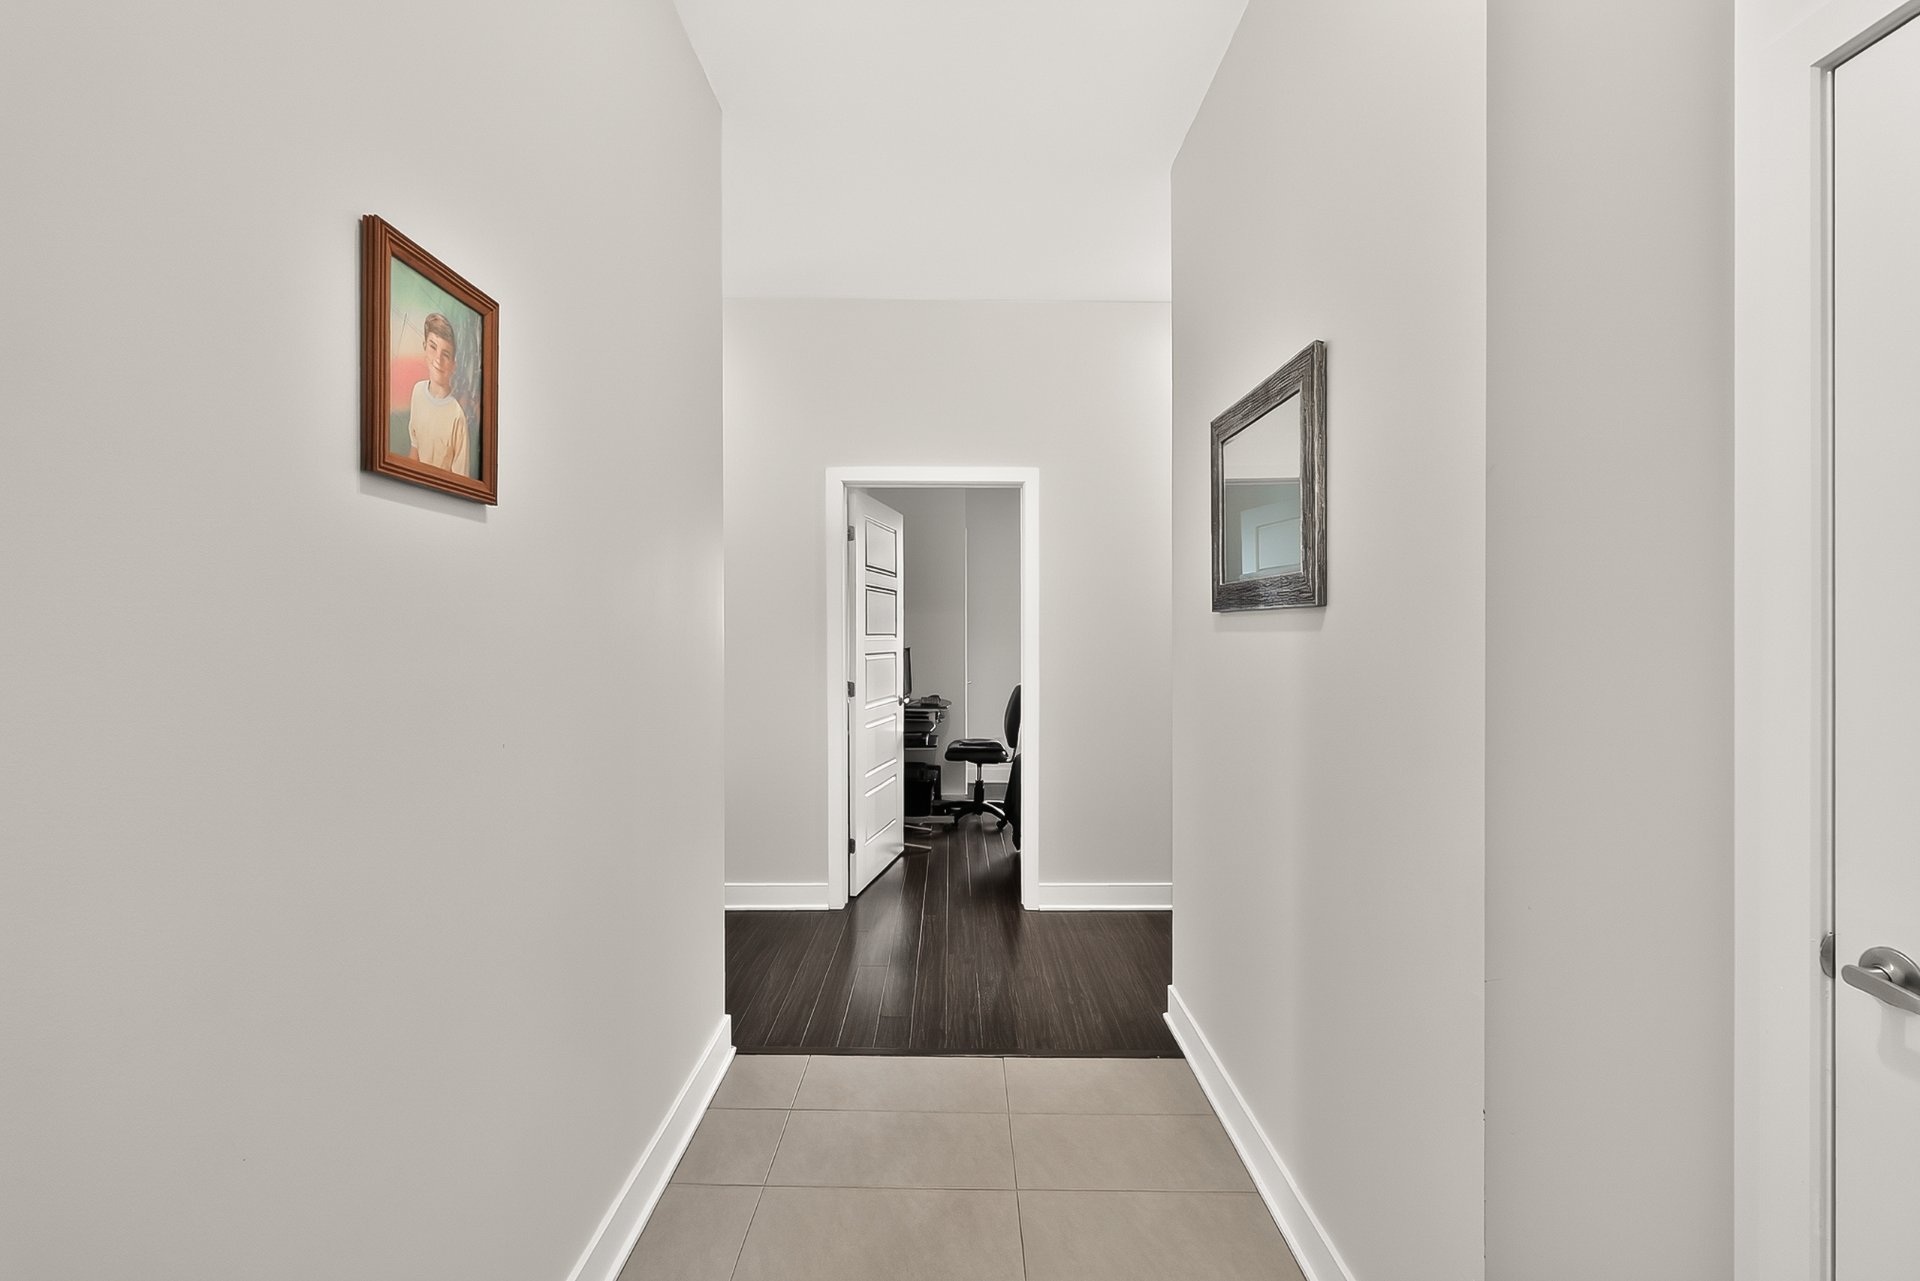
  Corridor
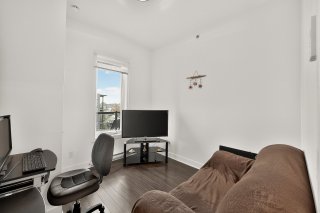
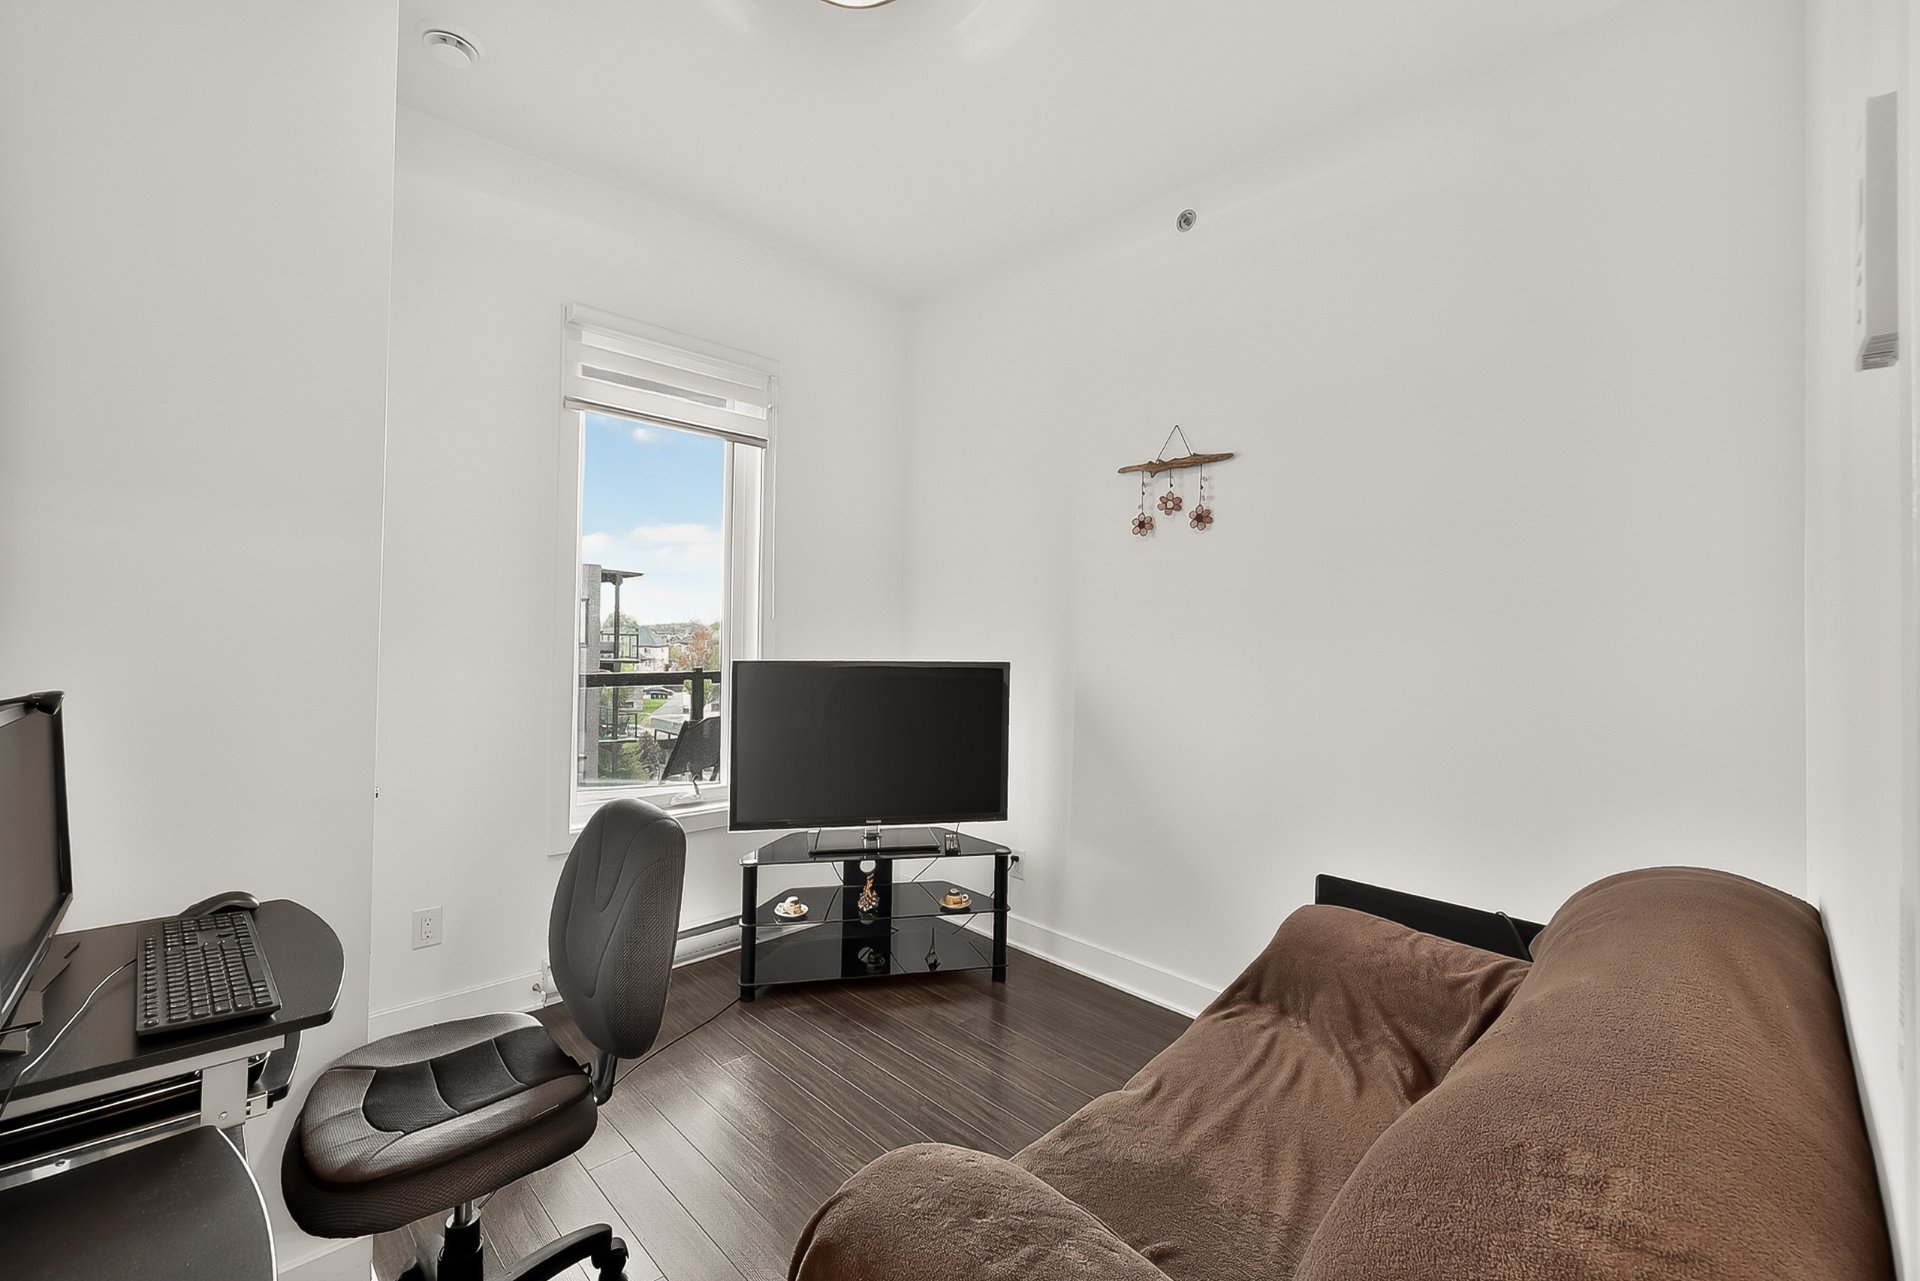
  Bedroom
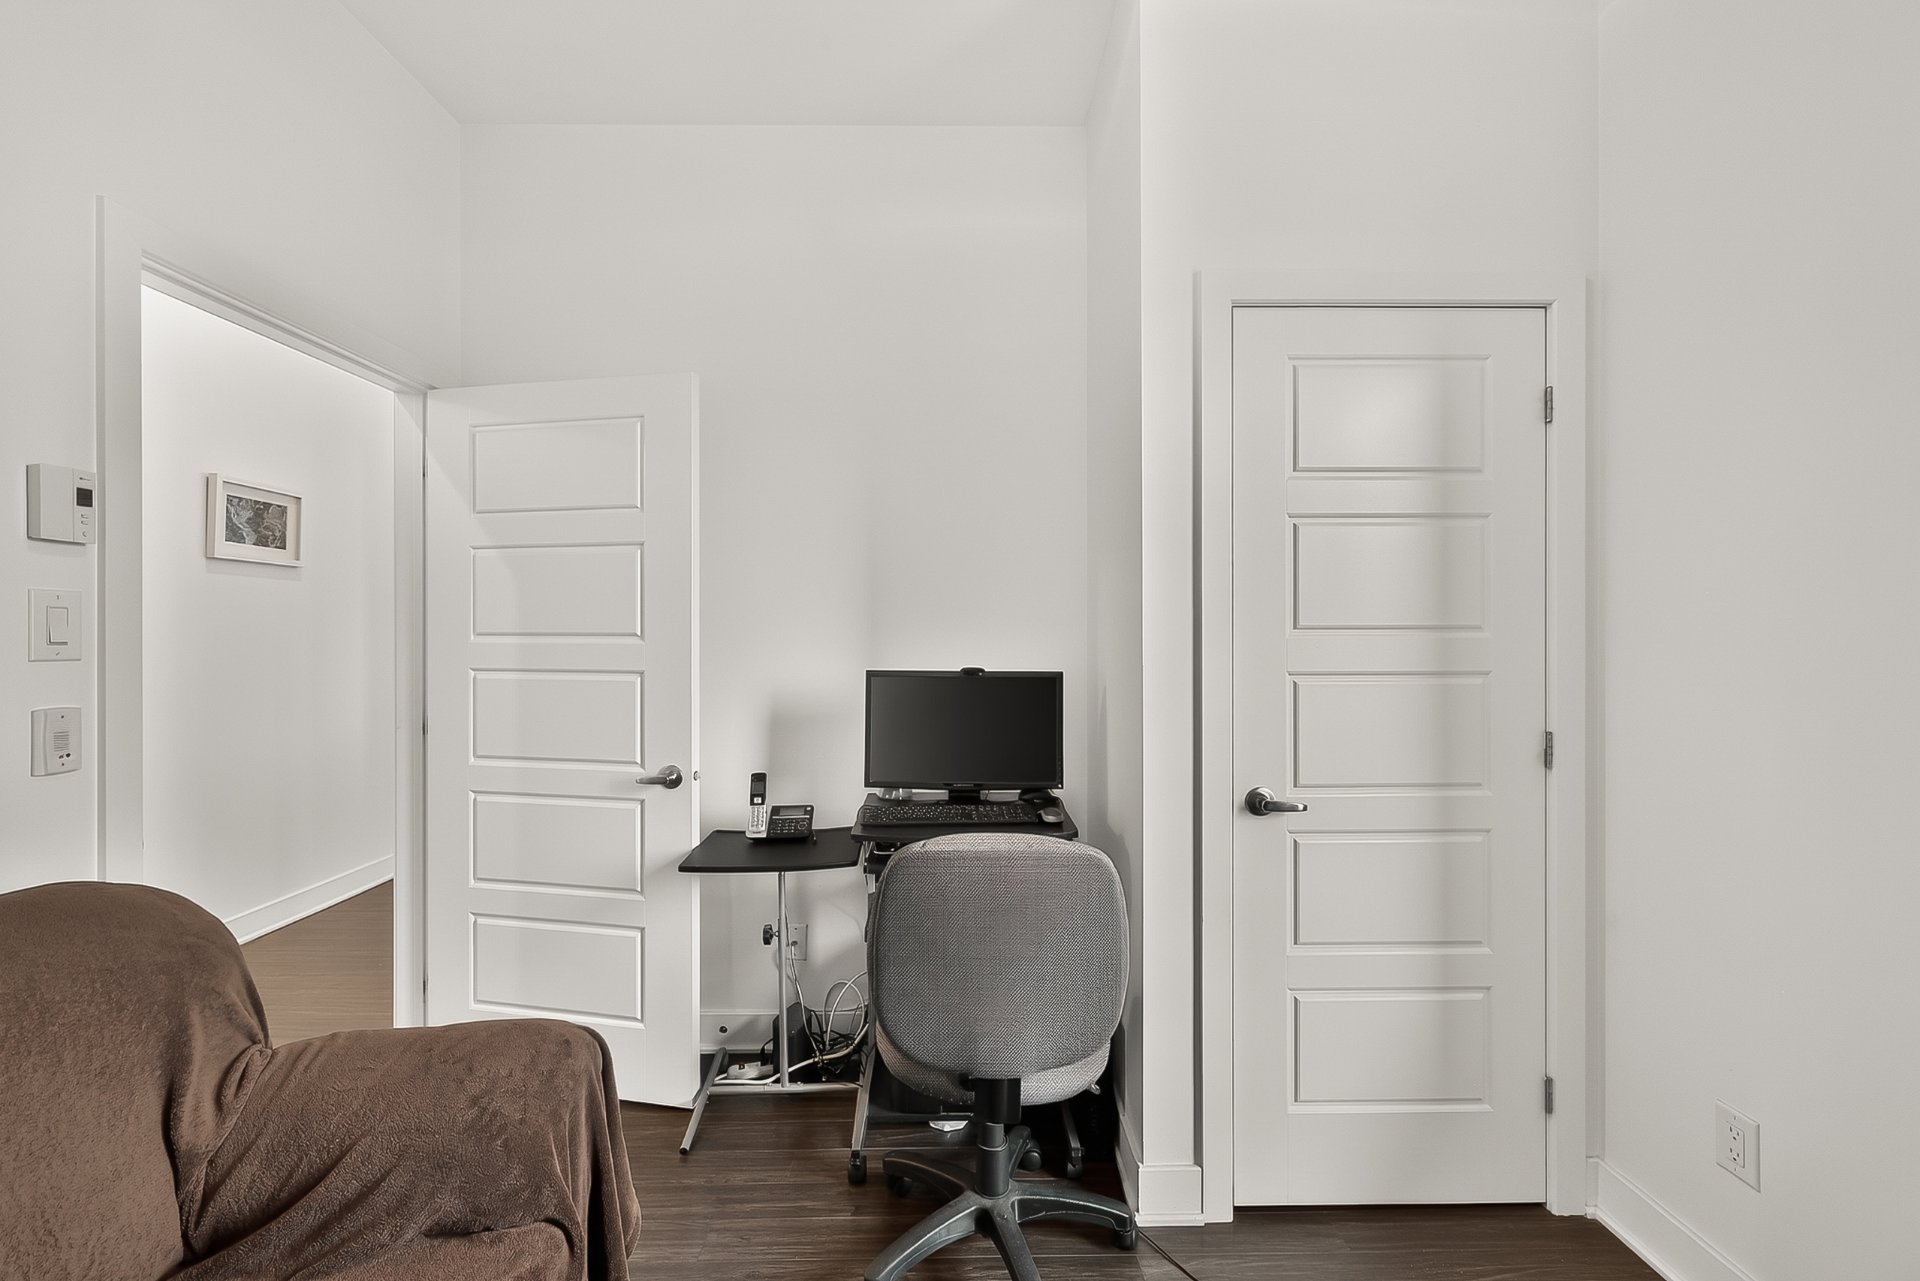
  Bedroom
 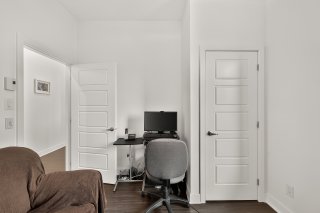 Corridor
 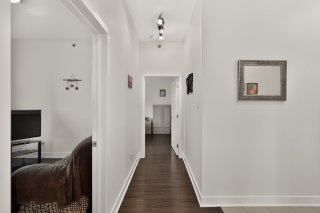 Bedroom
 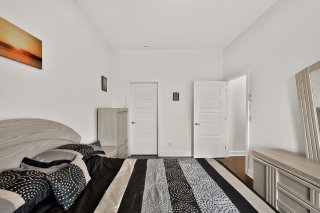 Bedroom
 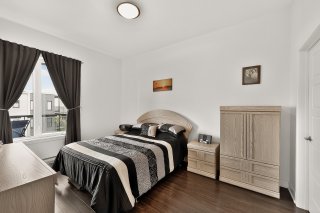 Ensuite bathroom
 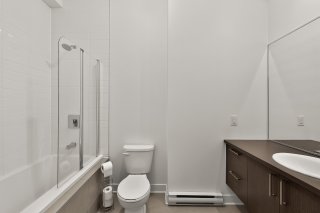 Ensuite bathroom
 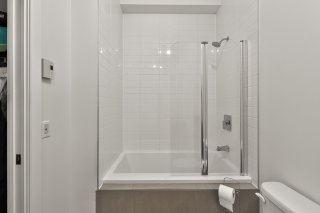 Corridor
 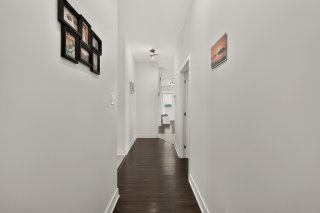 Bathroom
 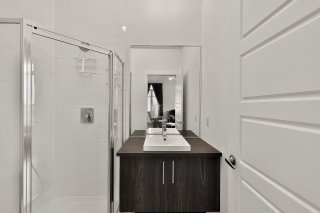 Bathroom
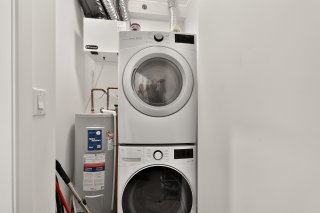
 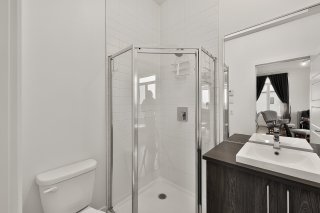 Laundry room
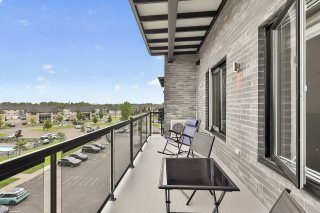
  Balcony
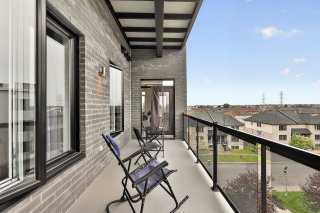
  Balcony
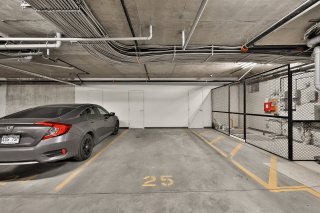
  Parking
  Exercise room
 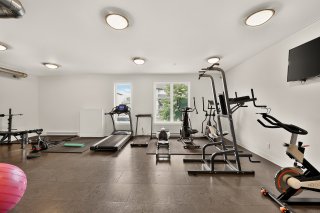 Exercise room
 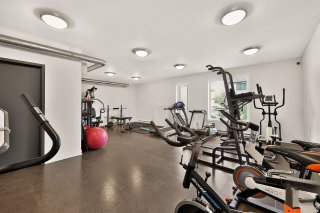 Aerial photo
 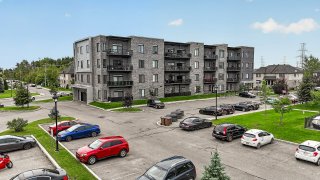 Aerial photo
 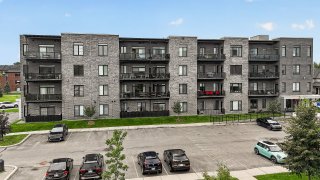 Aerial photo
 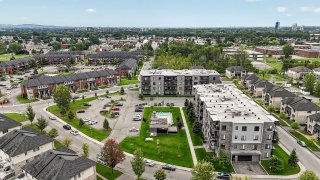 Aerial photo
 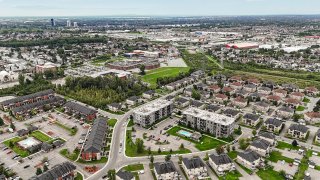 Aerial photo
 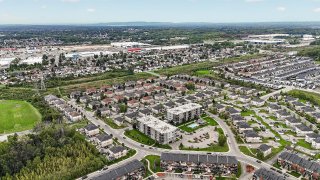 Aerial photo
 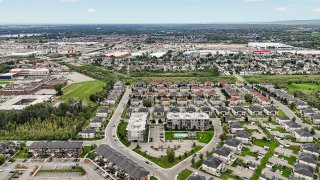 Aerial photo
 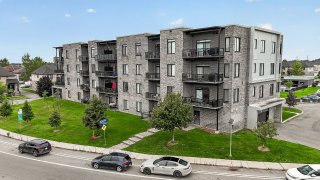 Aerial photo
 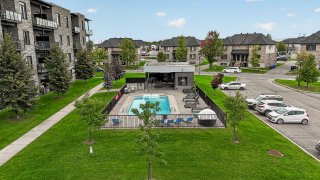 Pool
Pool 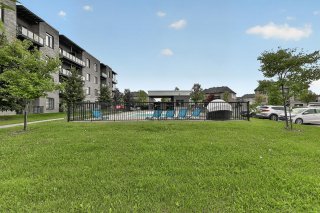 Exterior entrance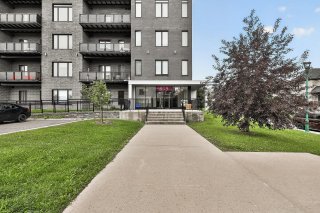
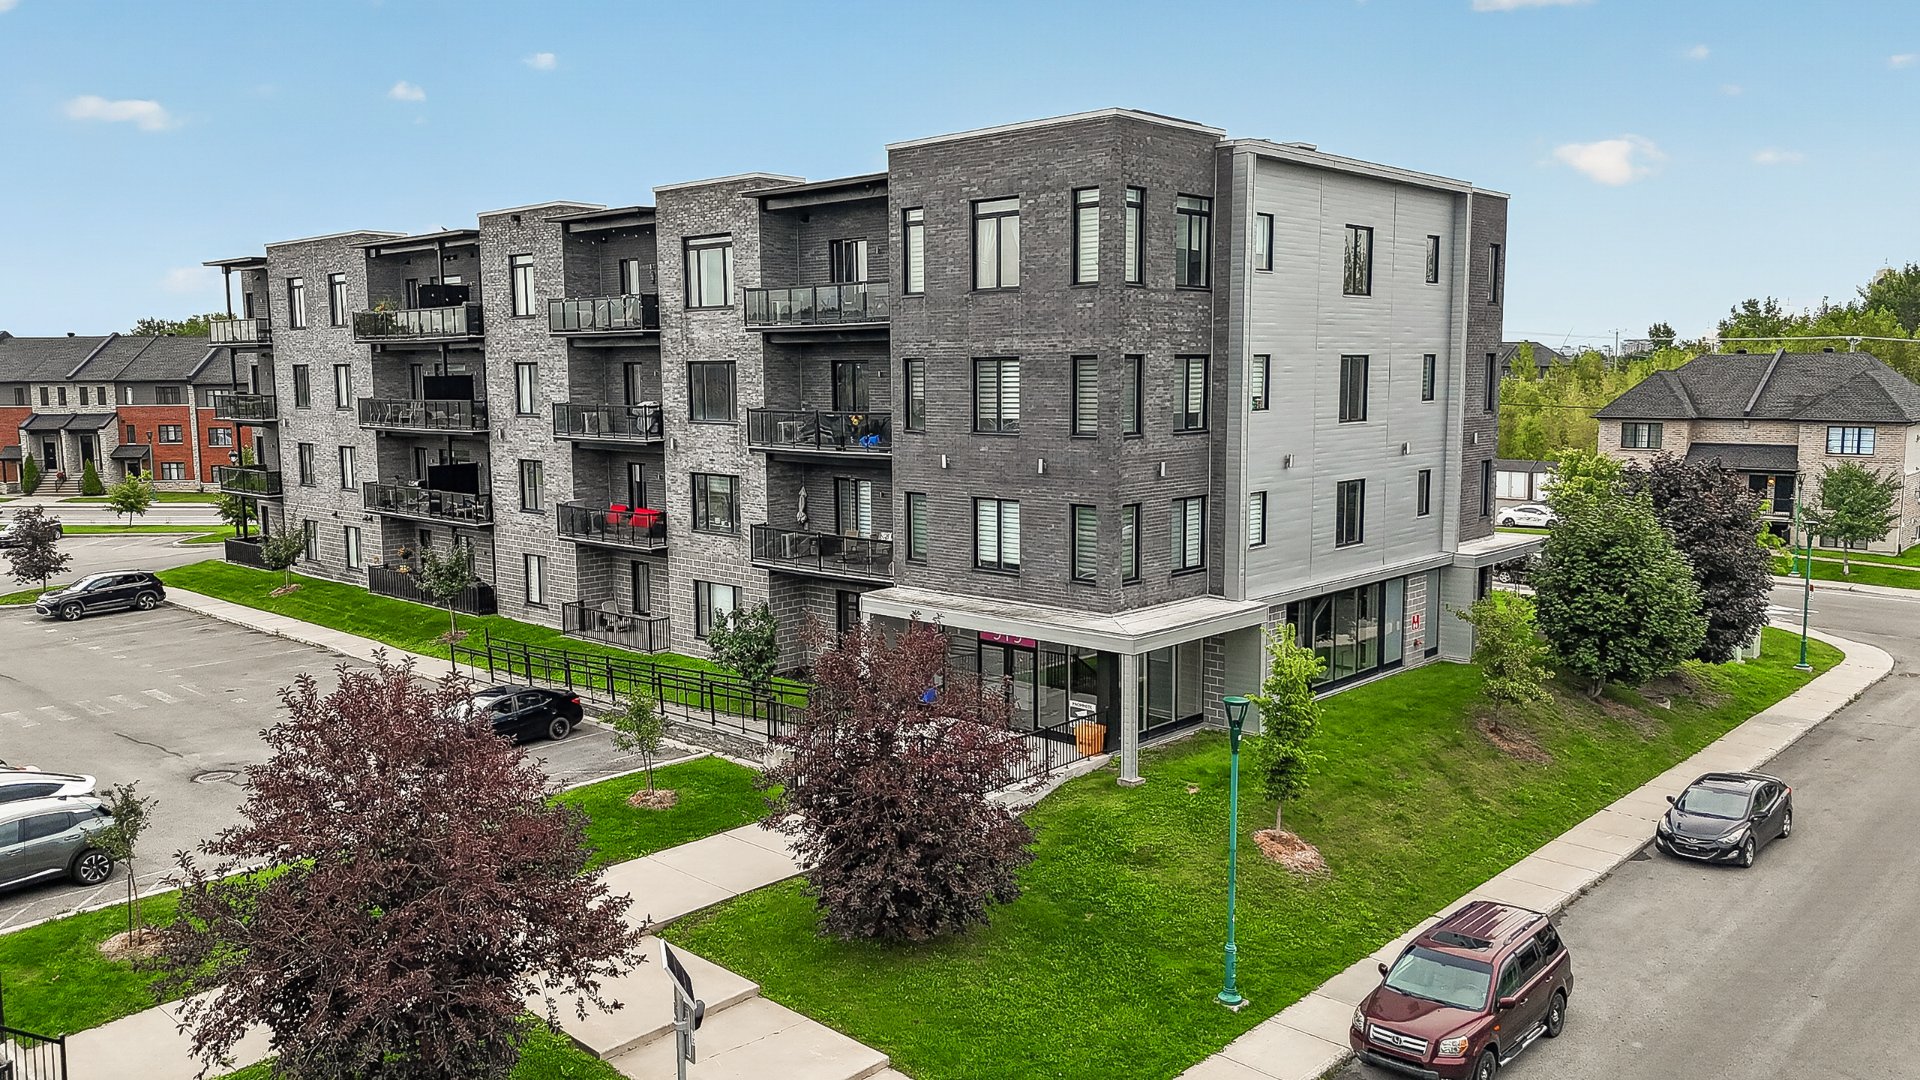 Aerial photo
 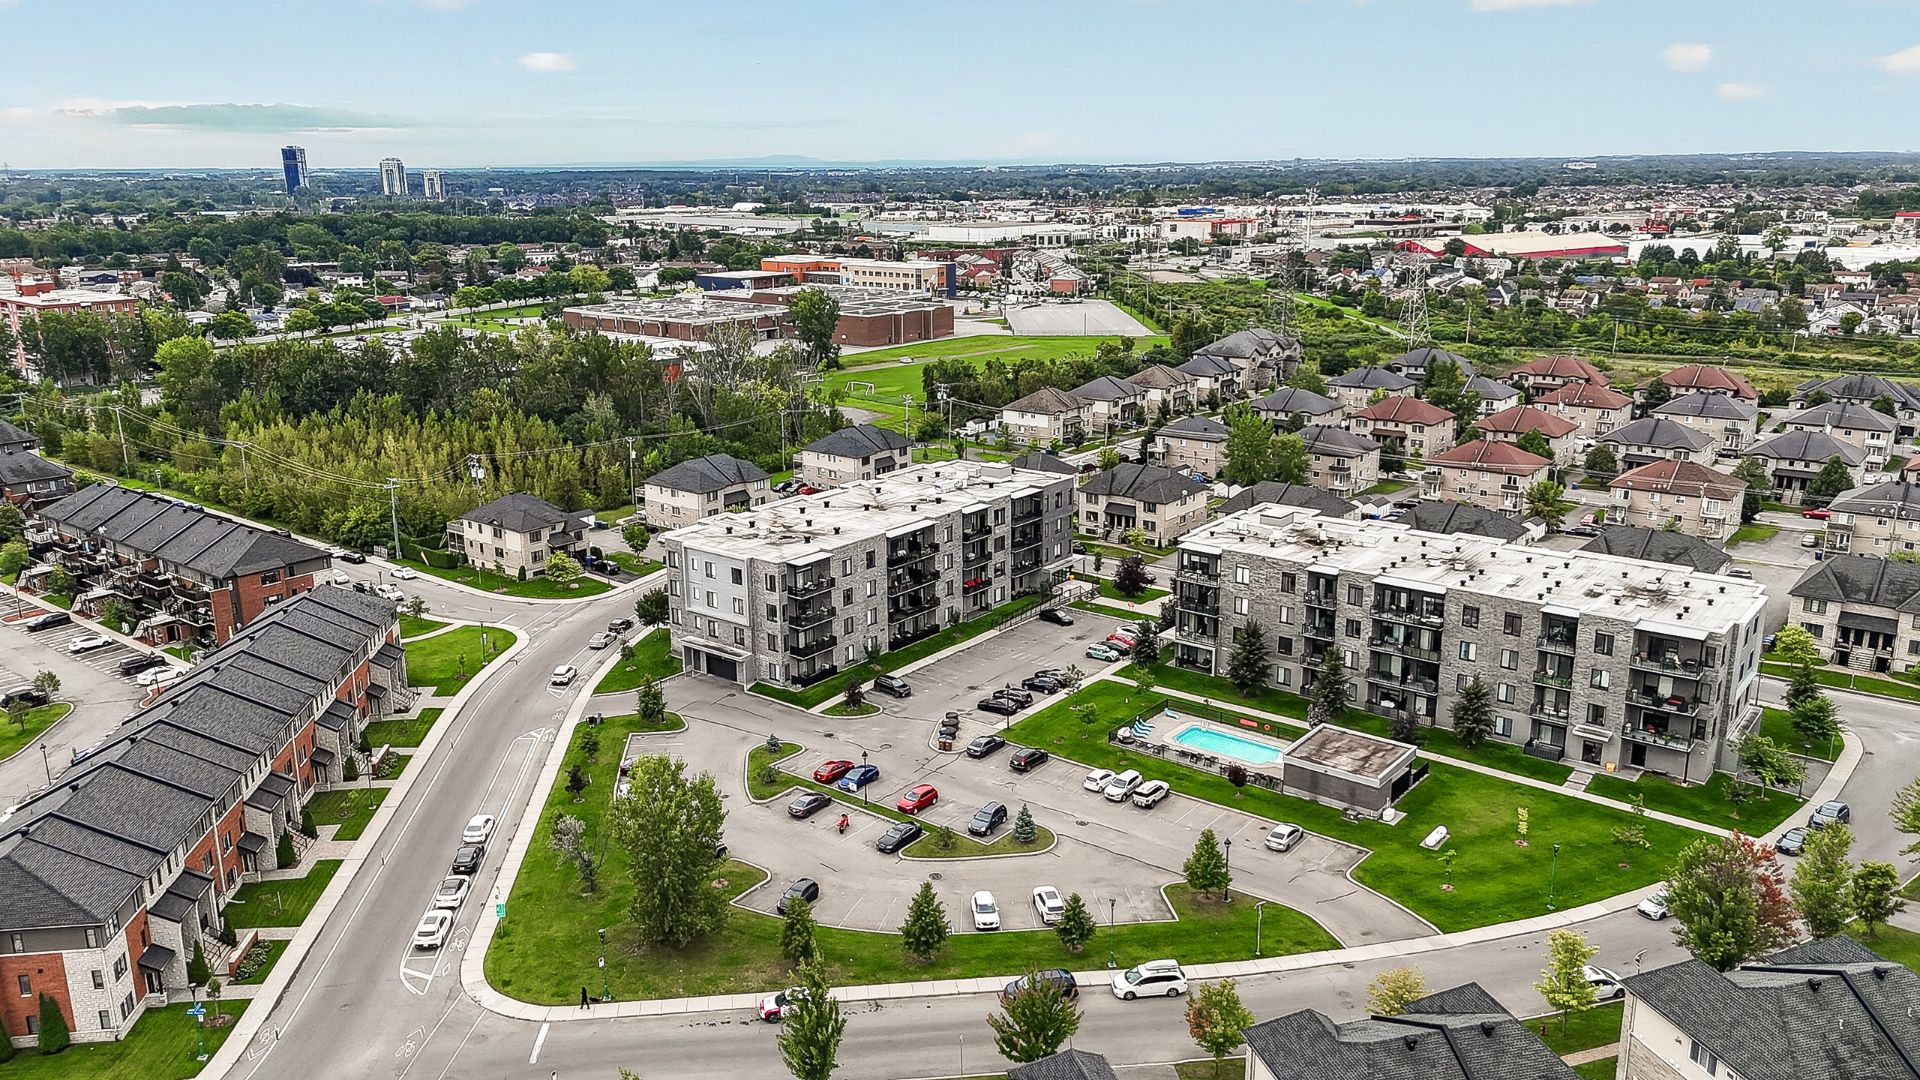 Pool
Pool 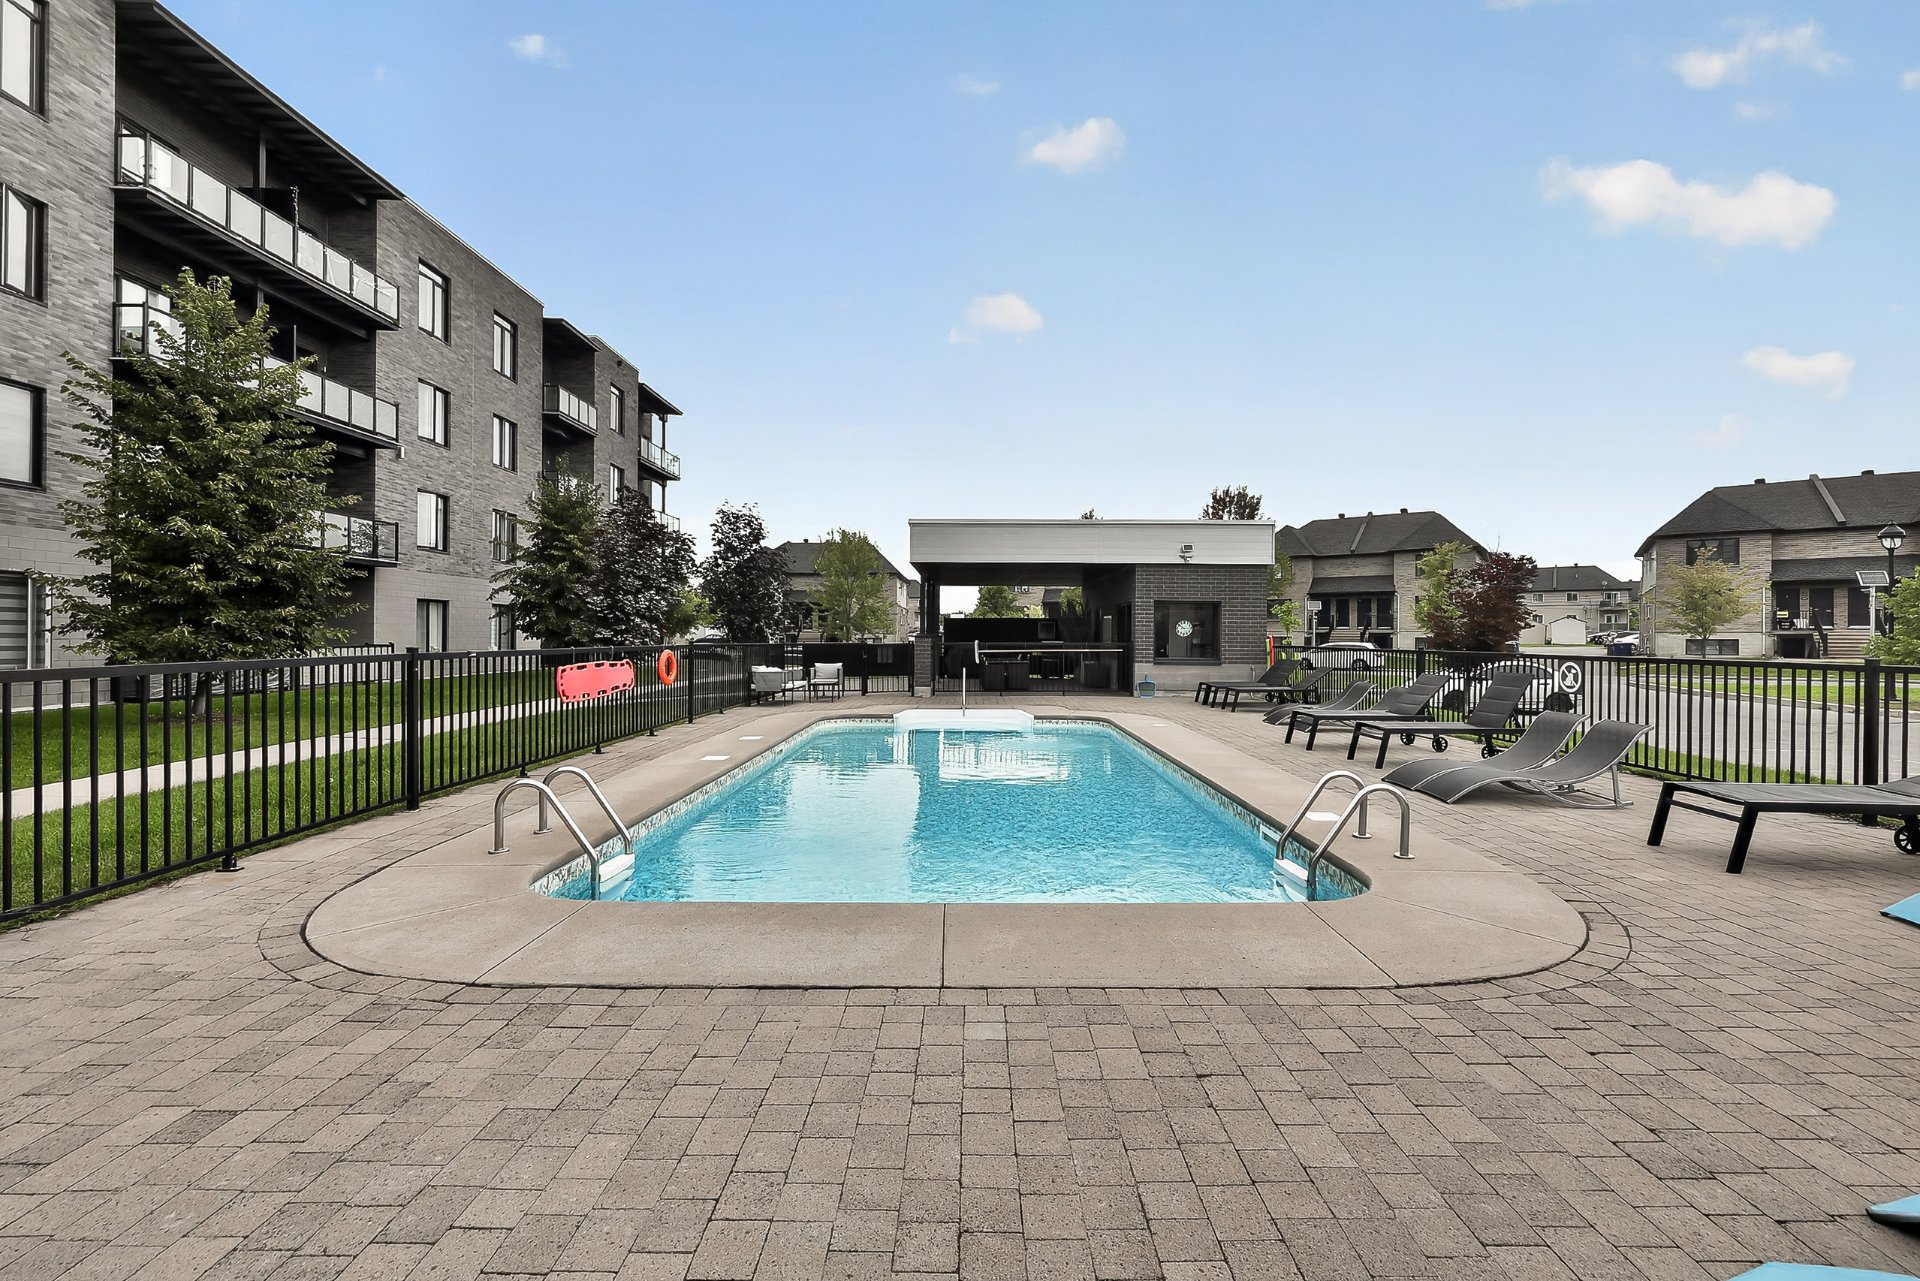 Living room
 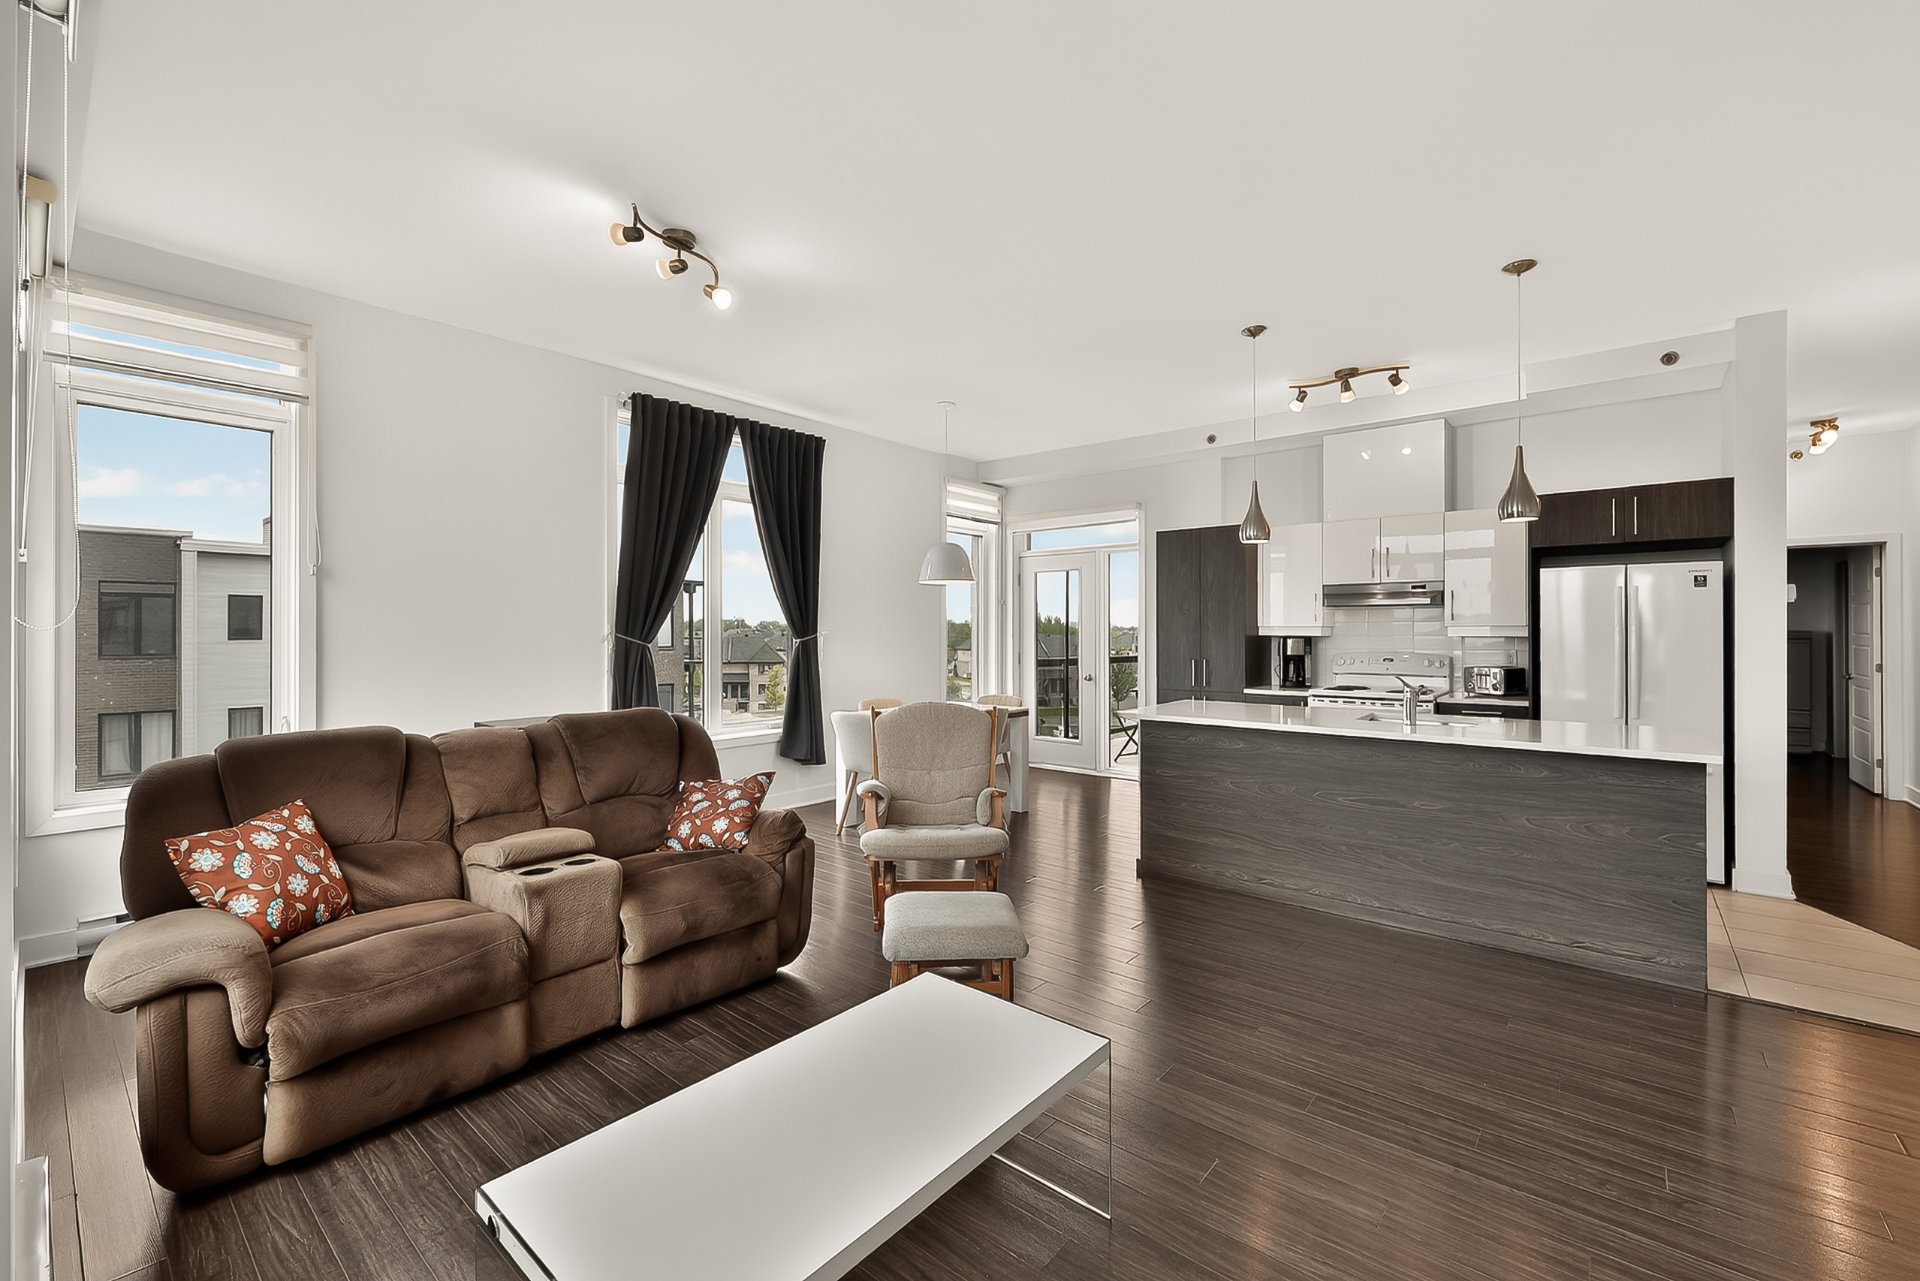 Kitchen
 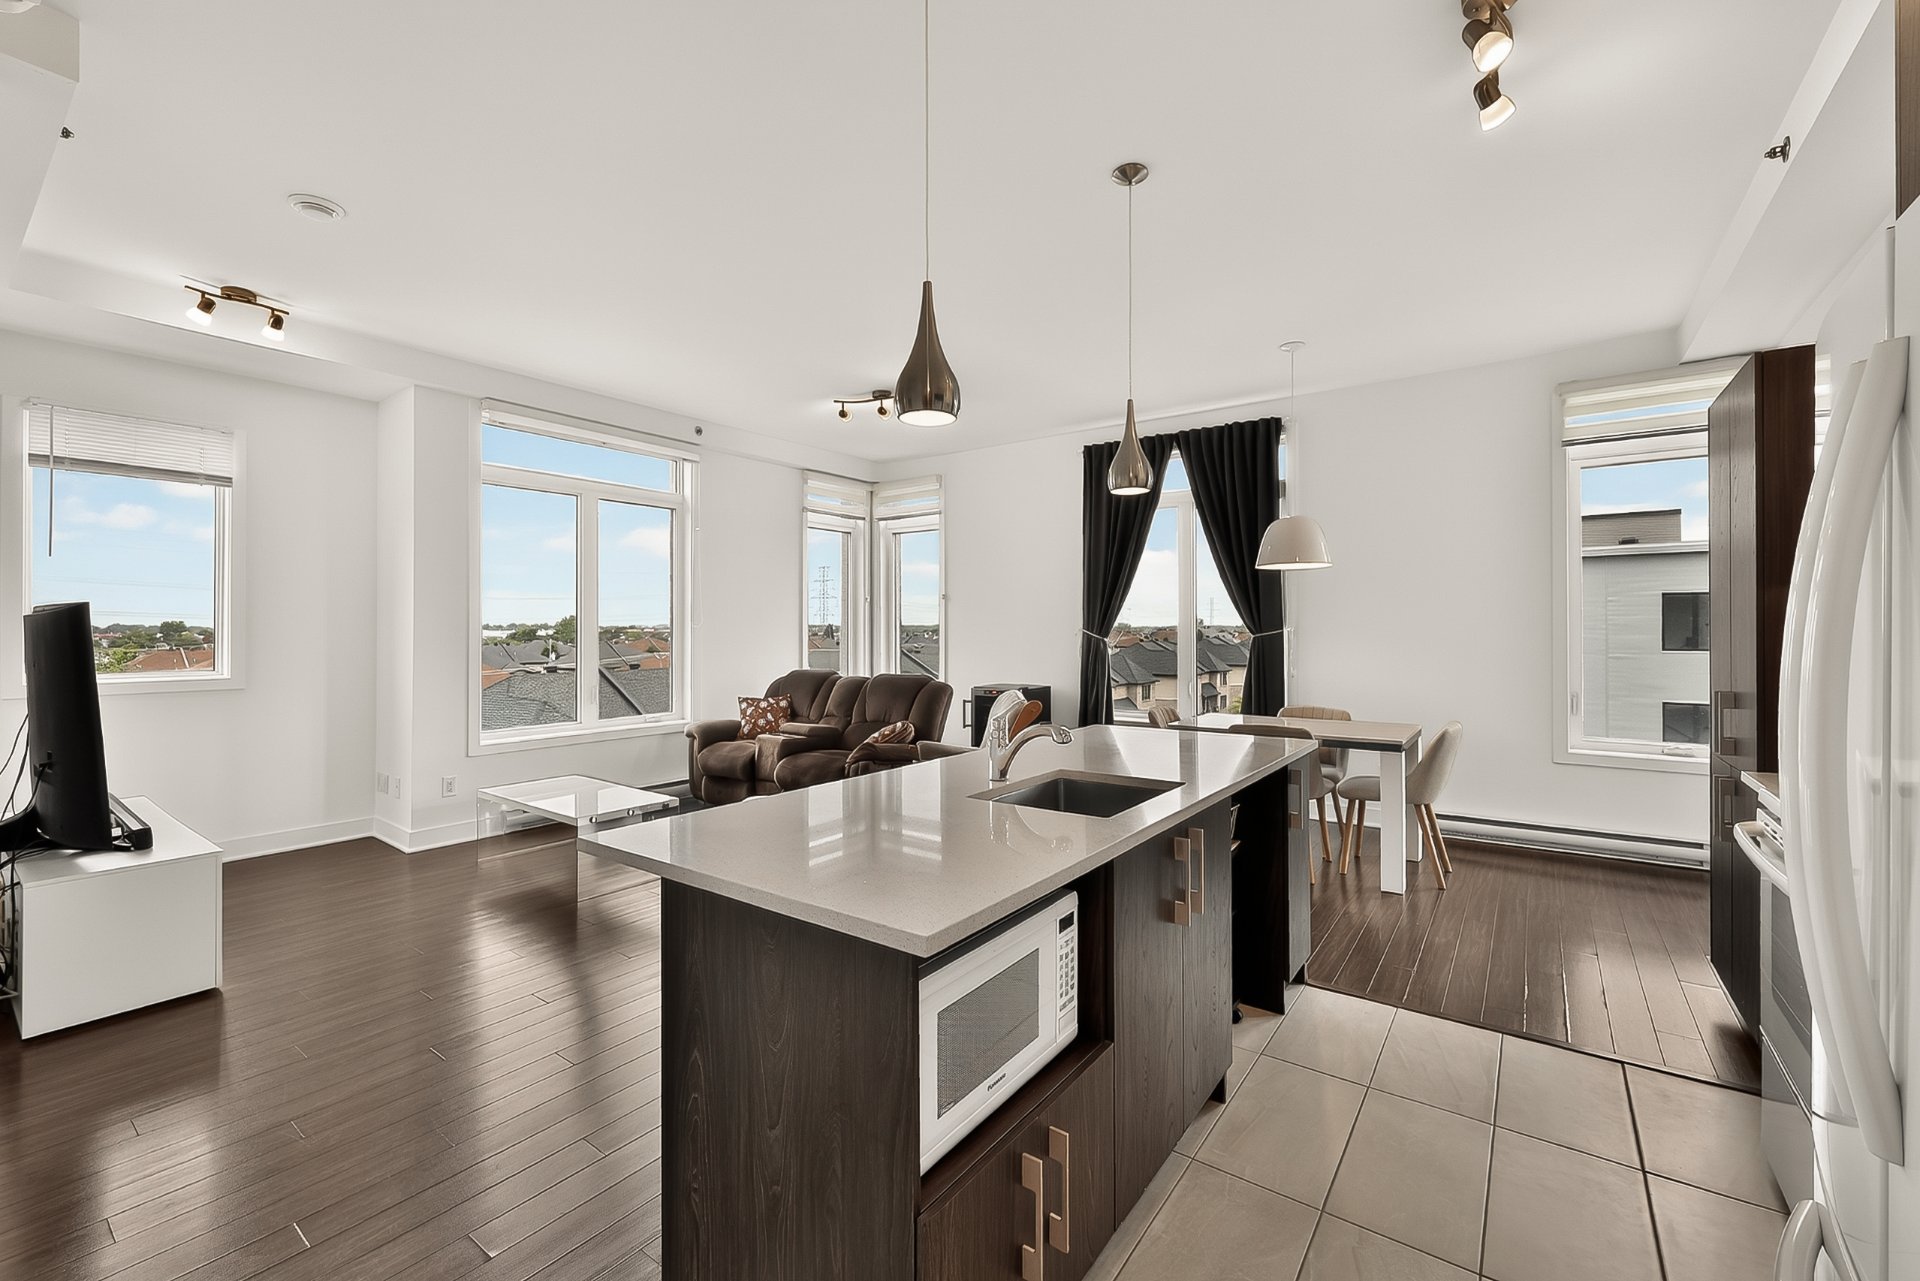 Kitchen
 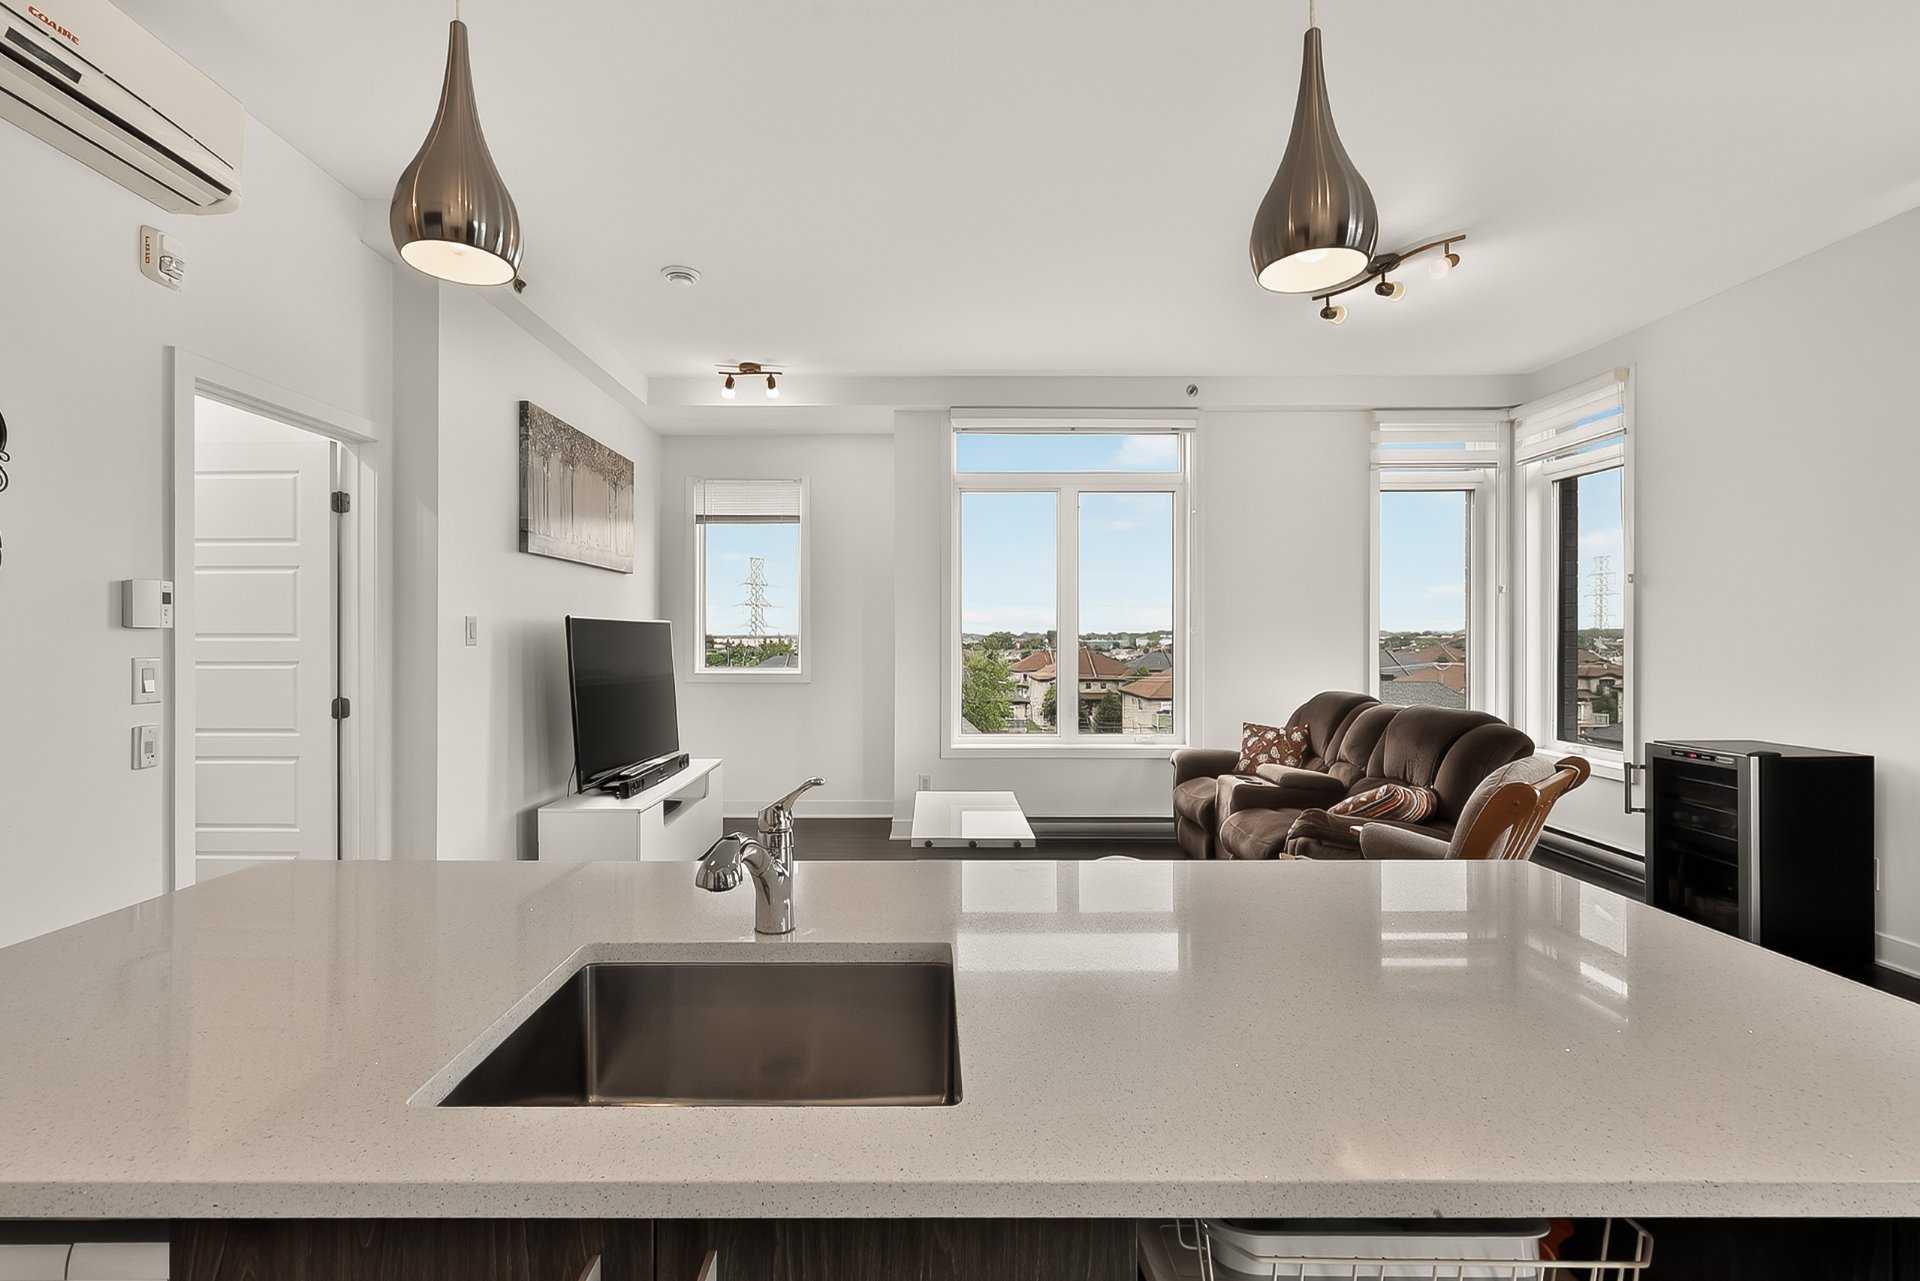 Kitchen
 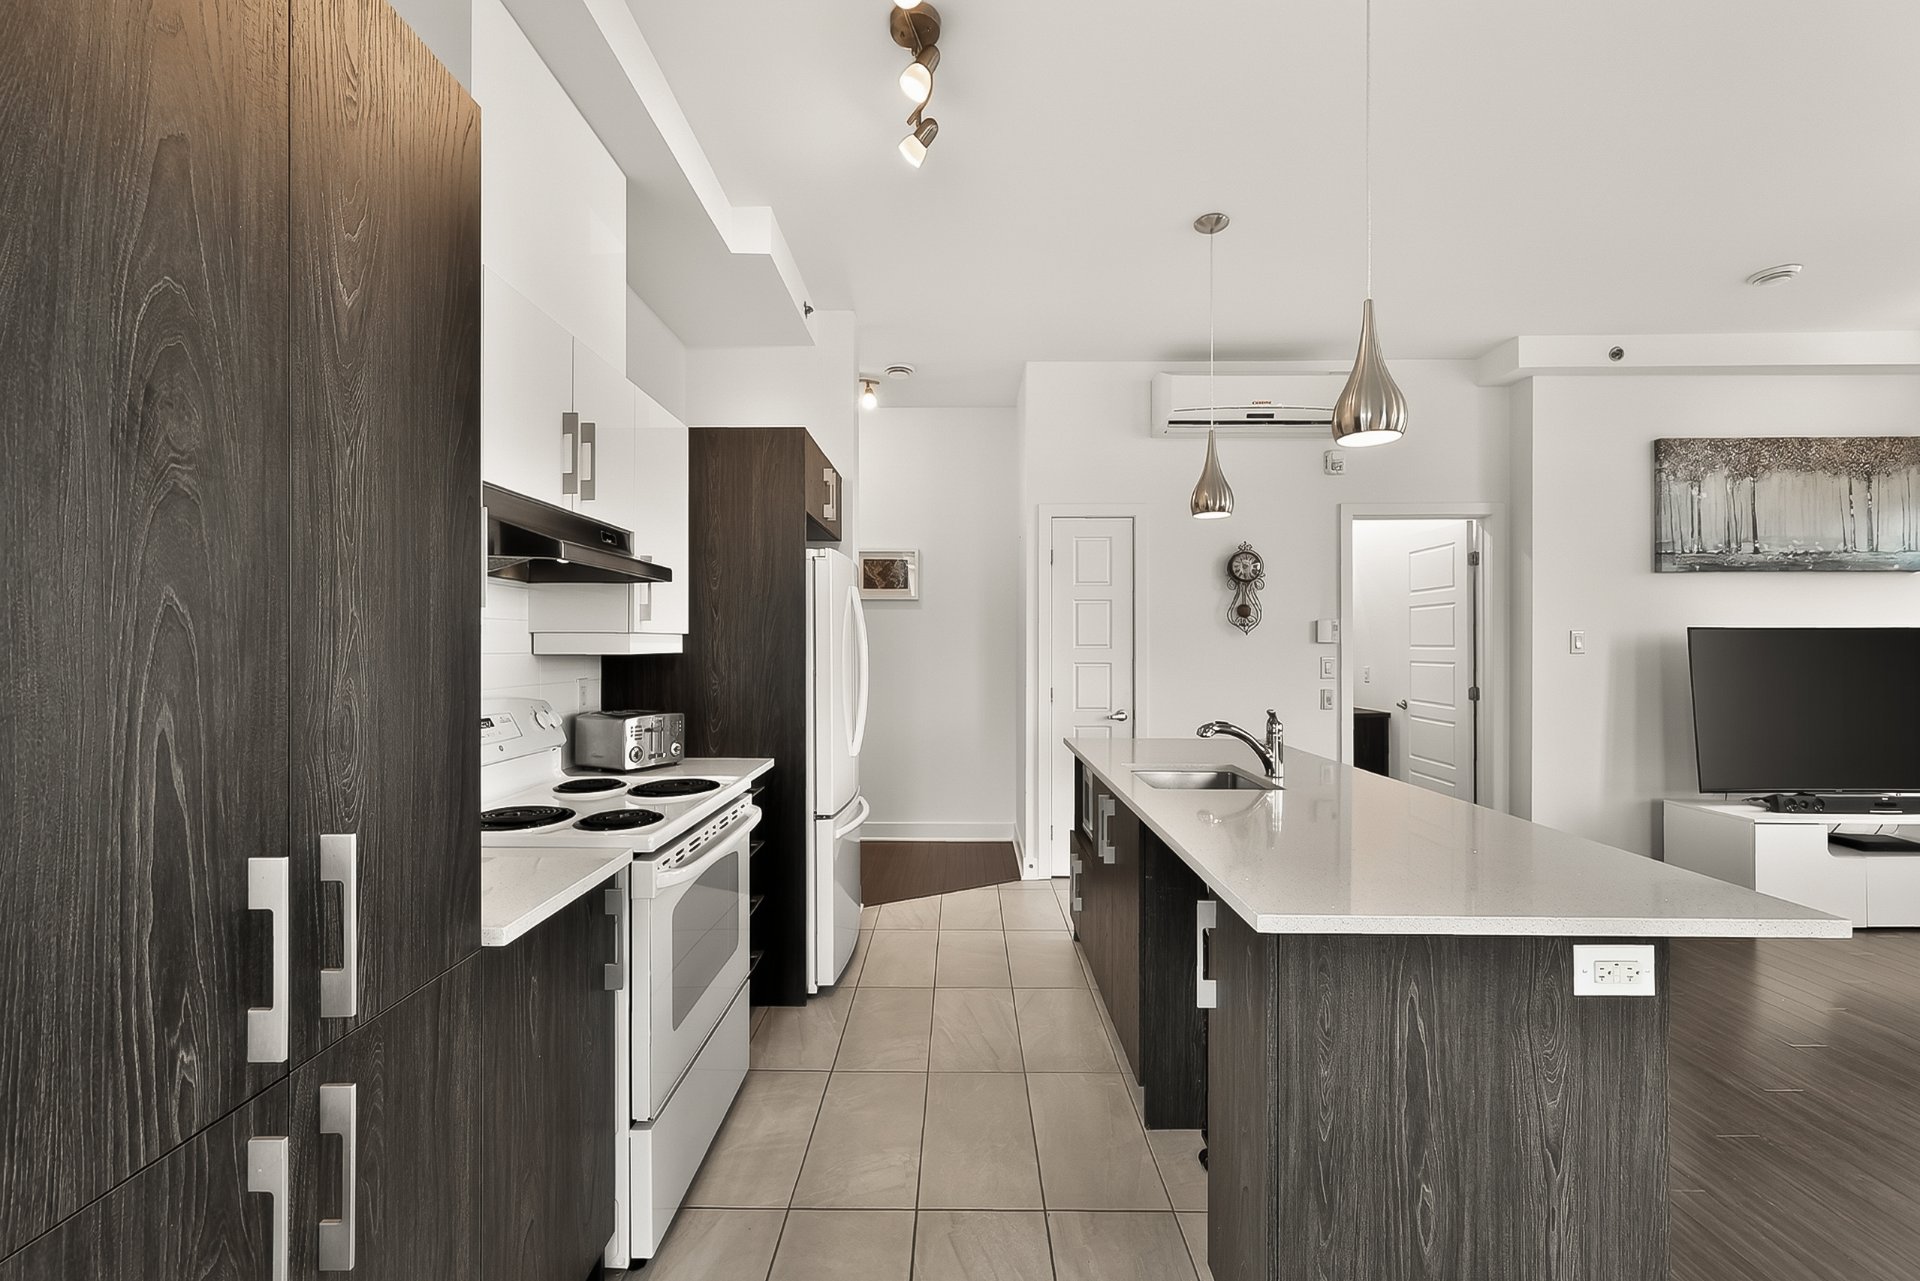 Kitchen
 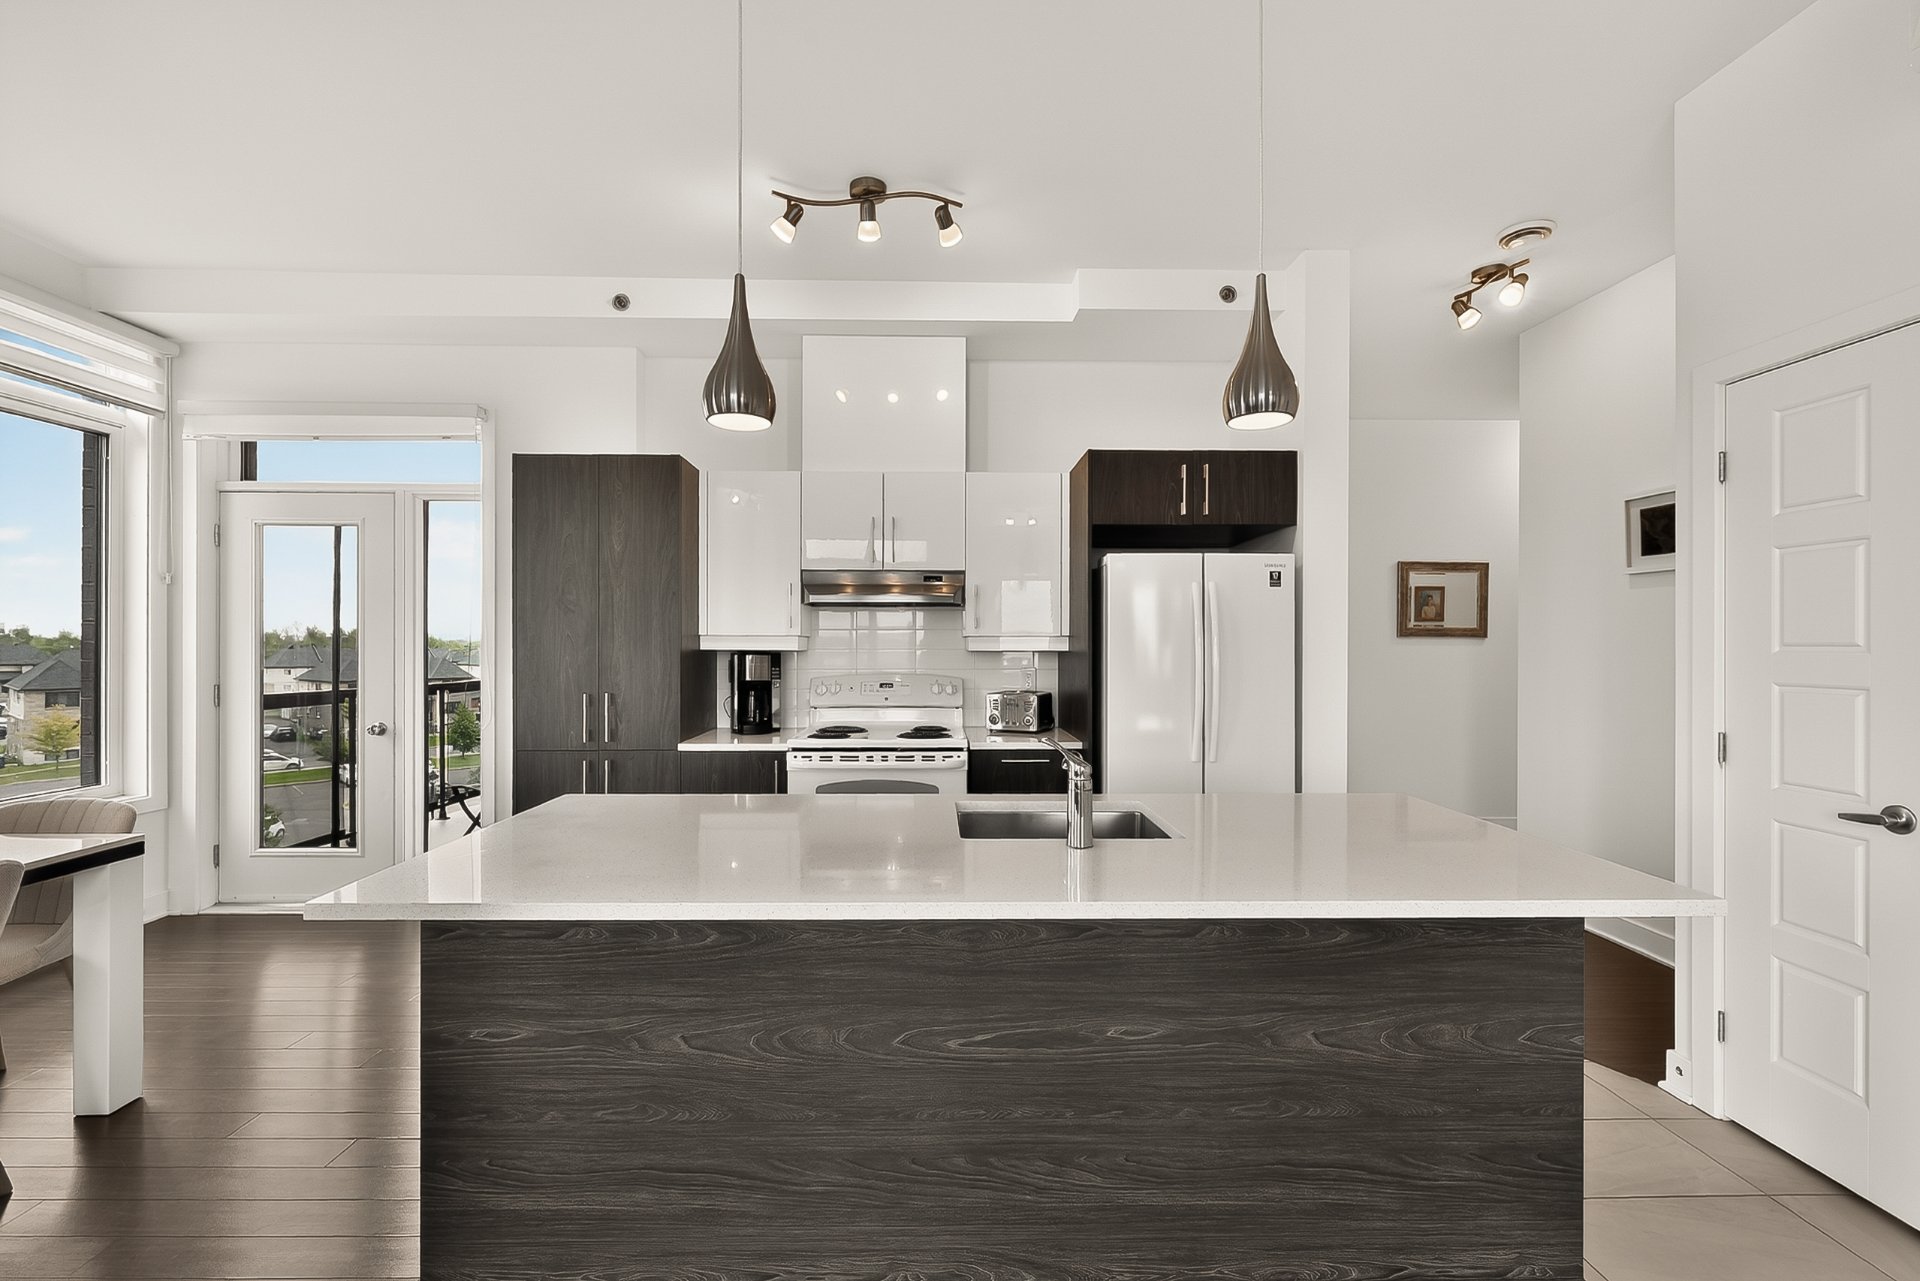 Dining room
  Corridor
  Bedroom
  Bedroom
  Corridor
 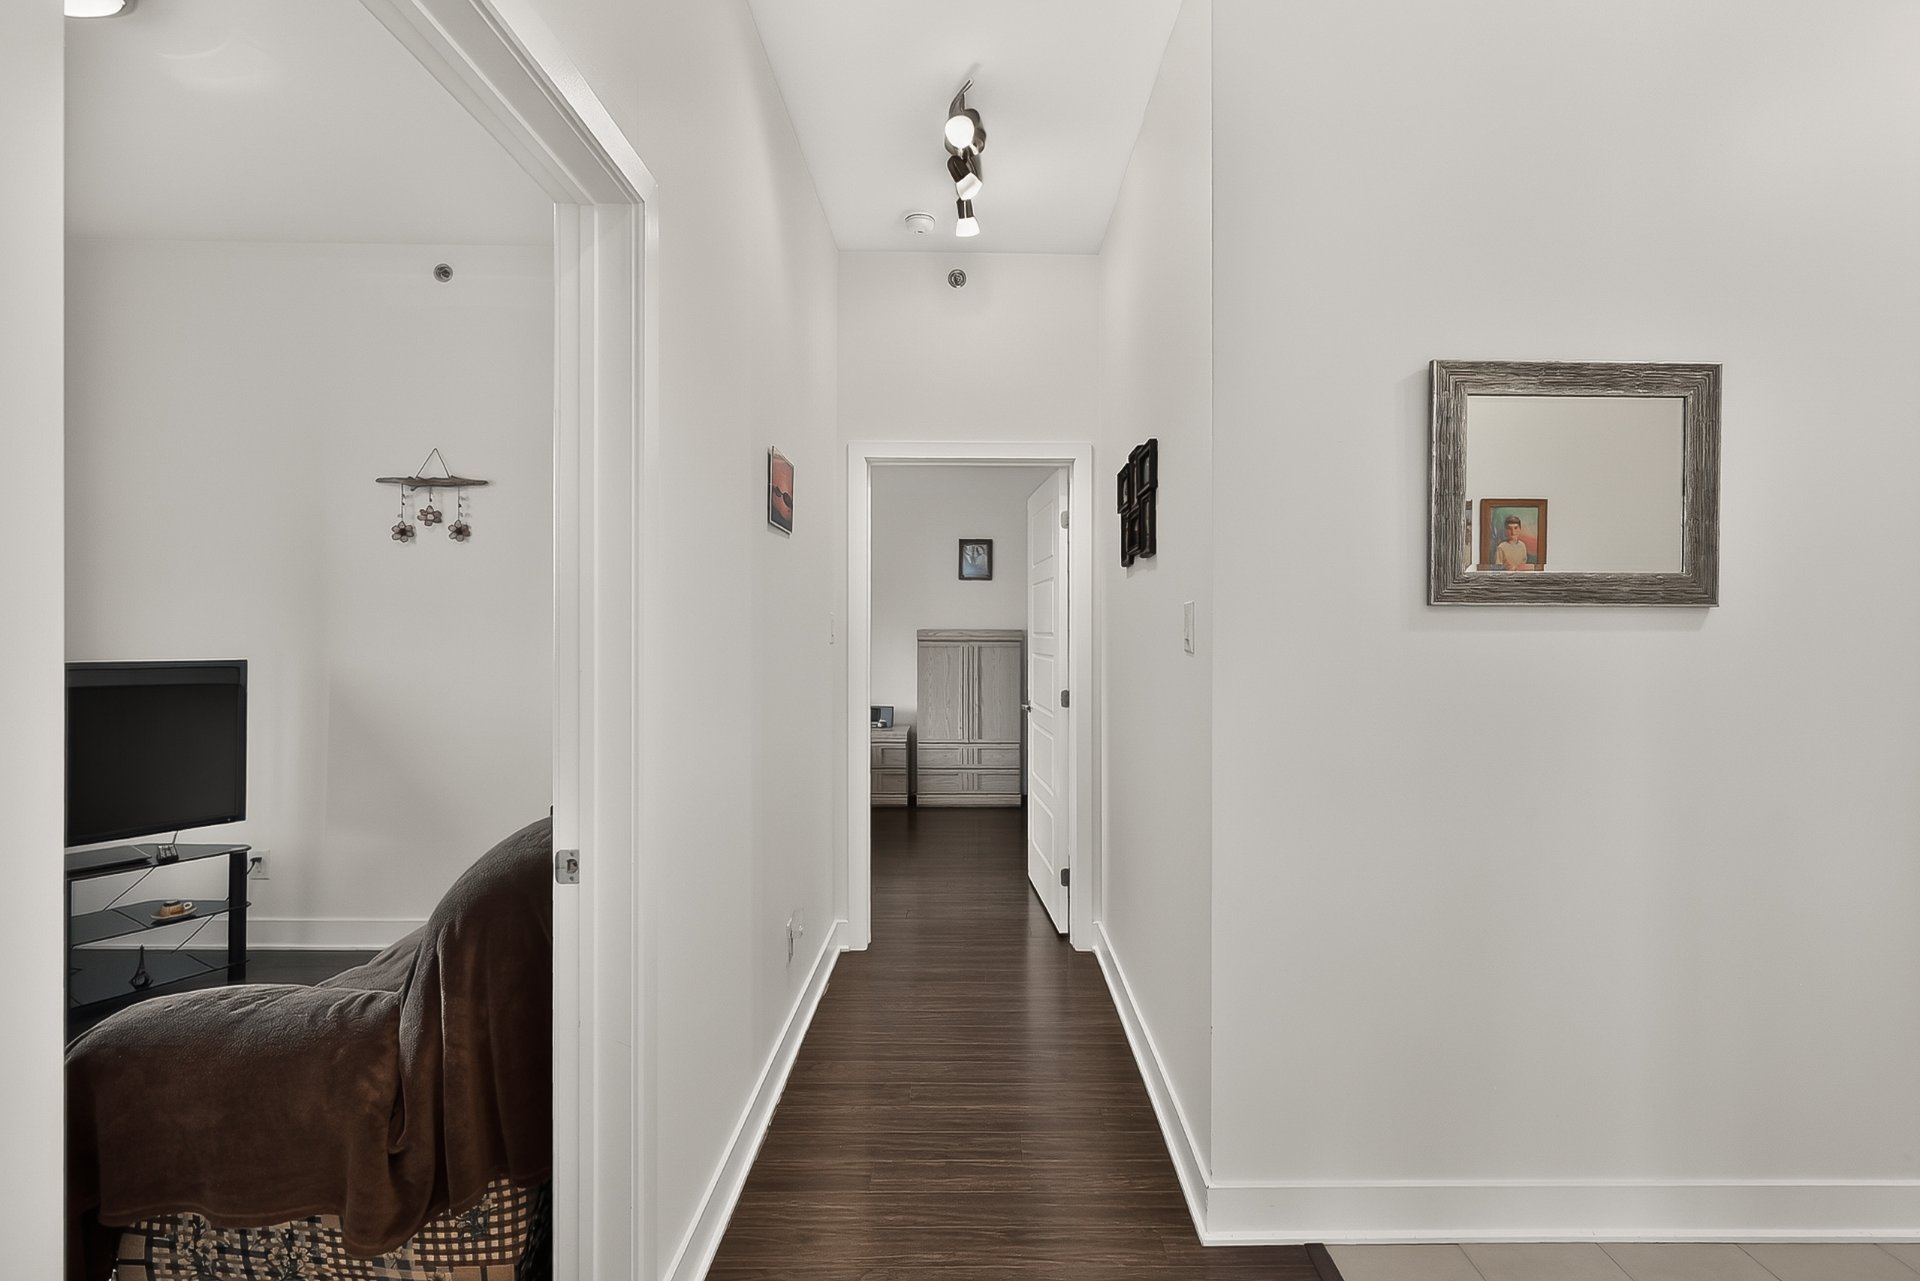 Bedroom
 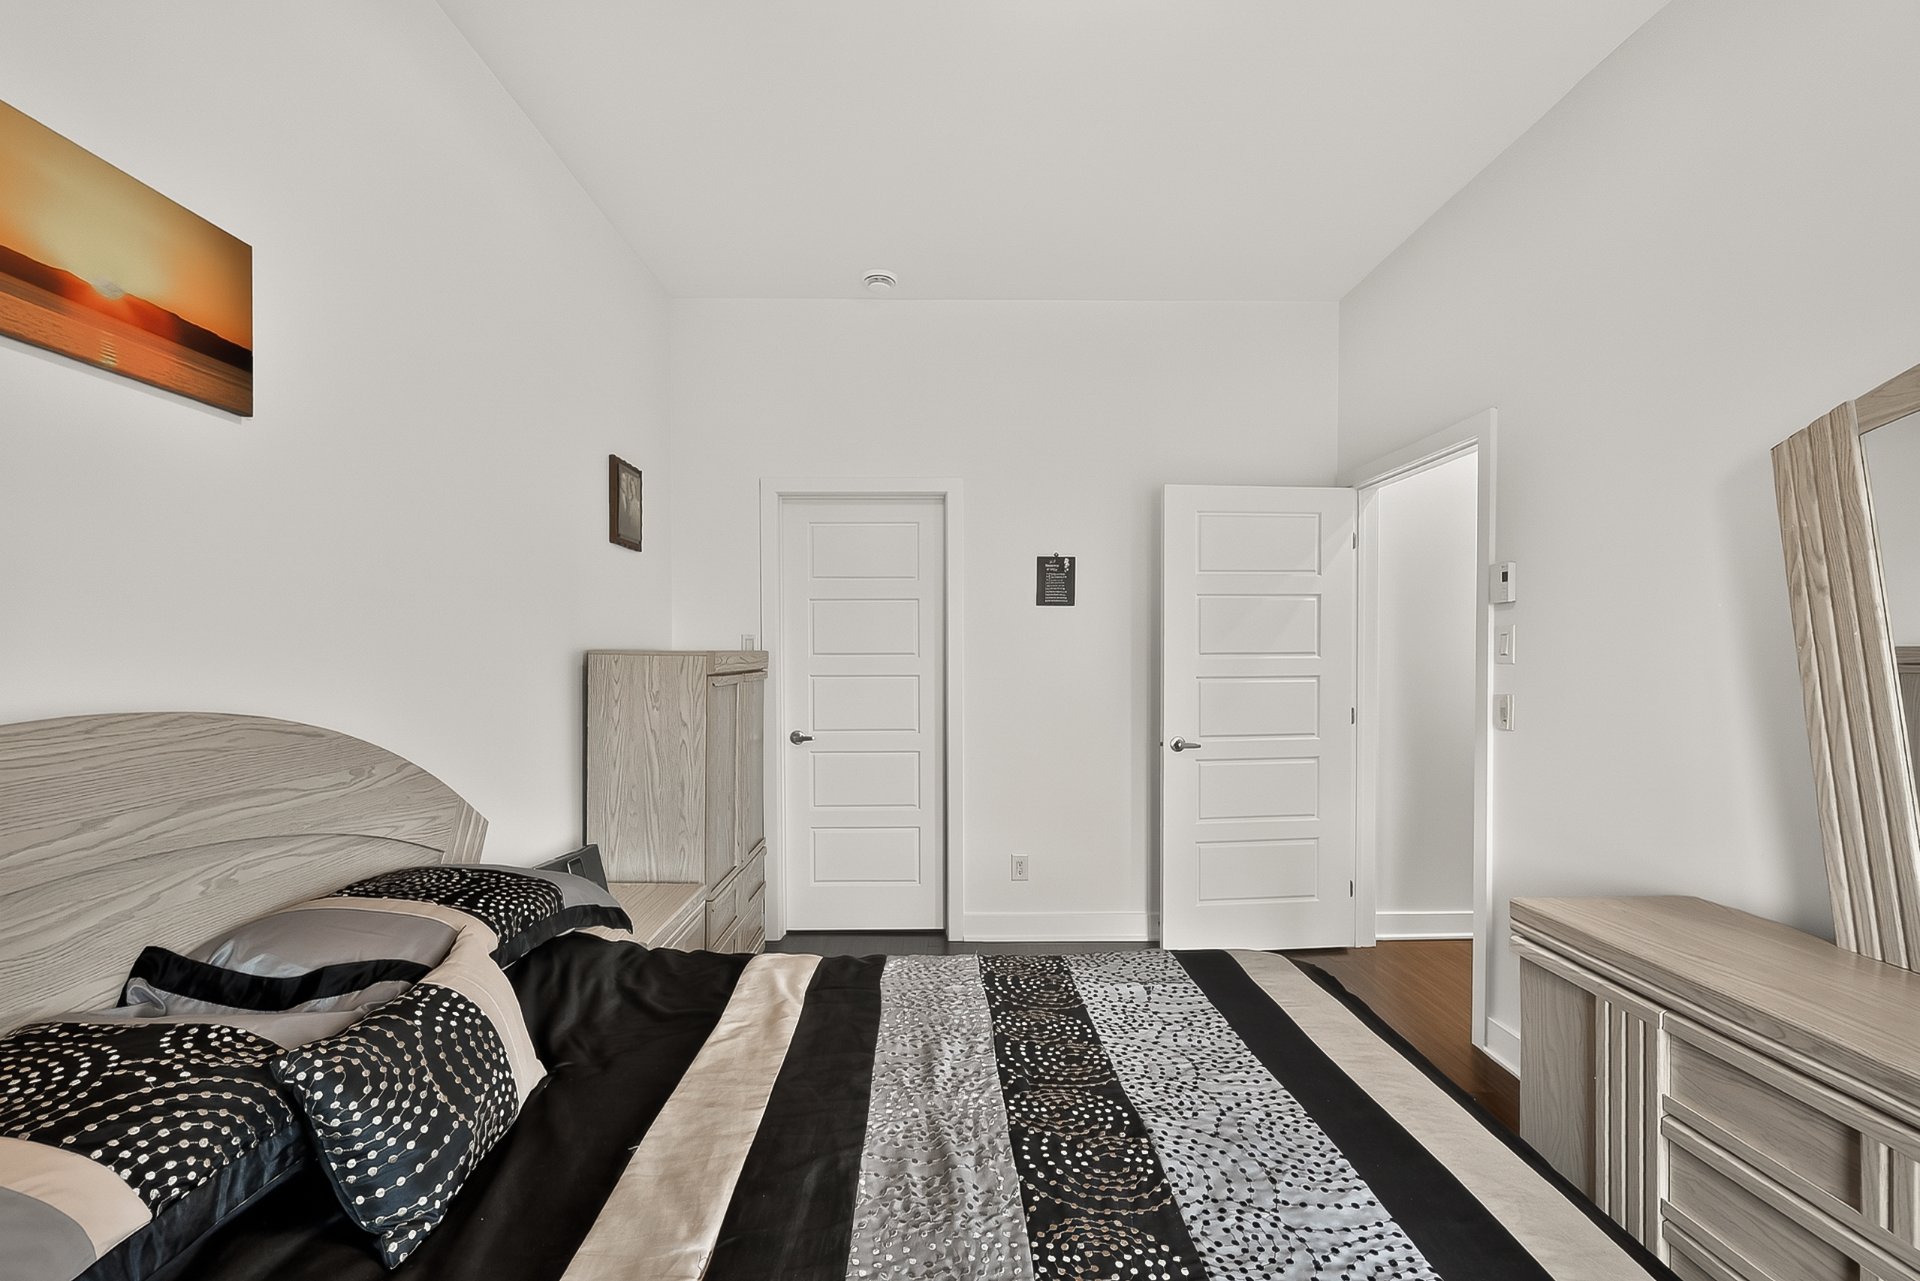 Bedroom
 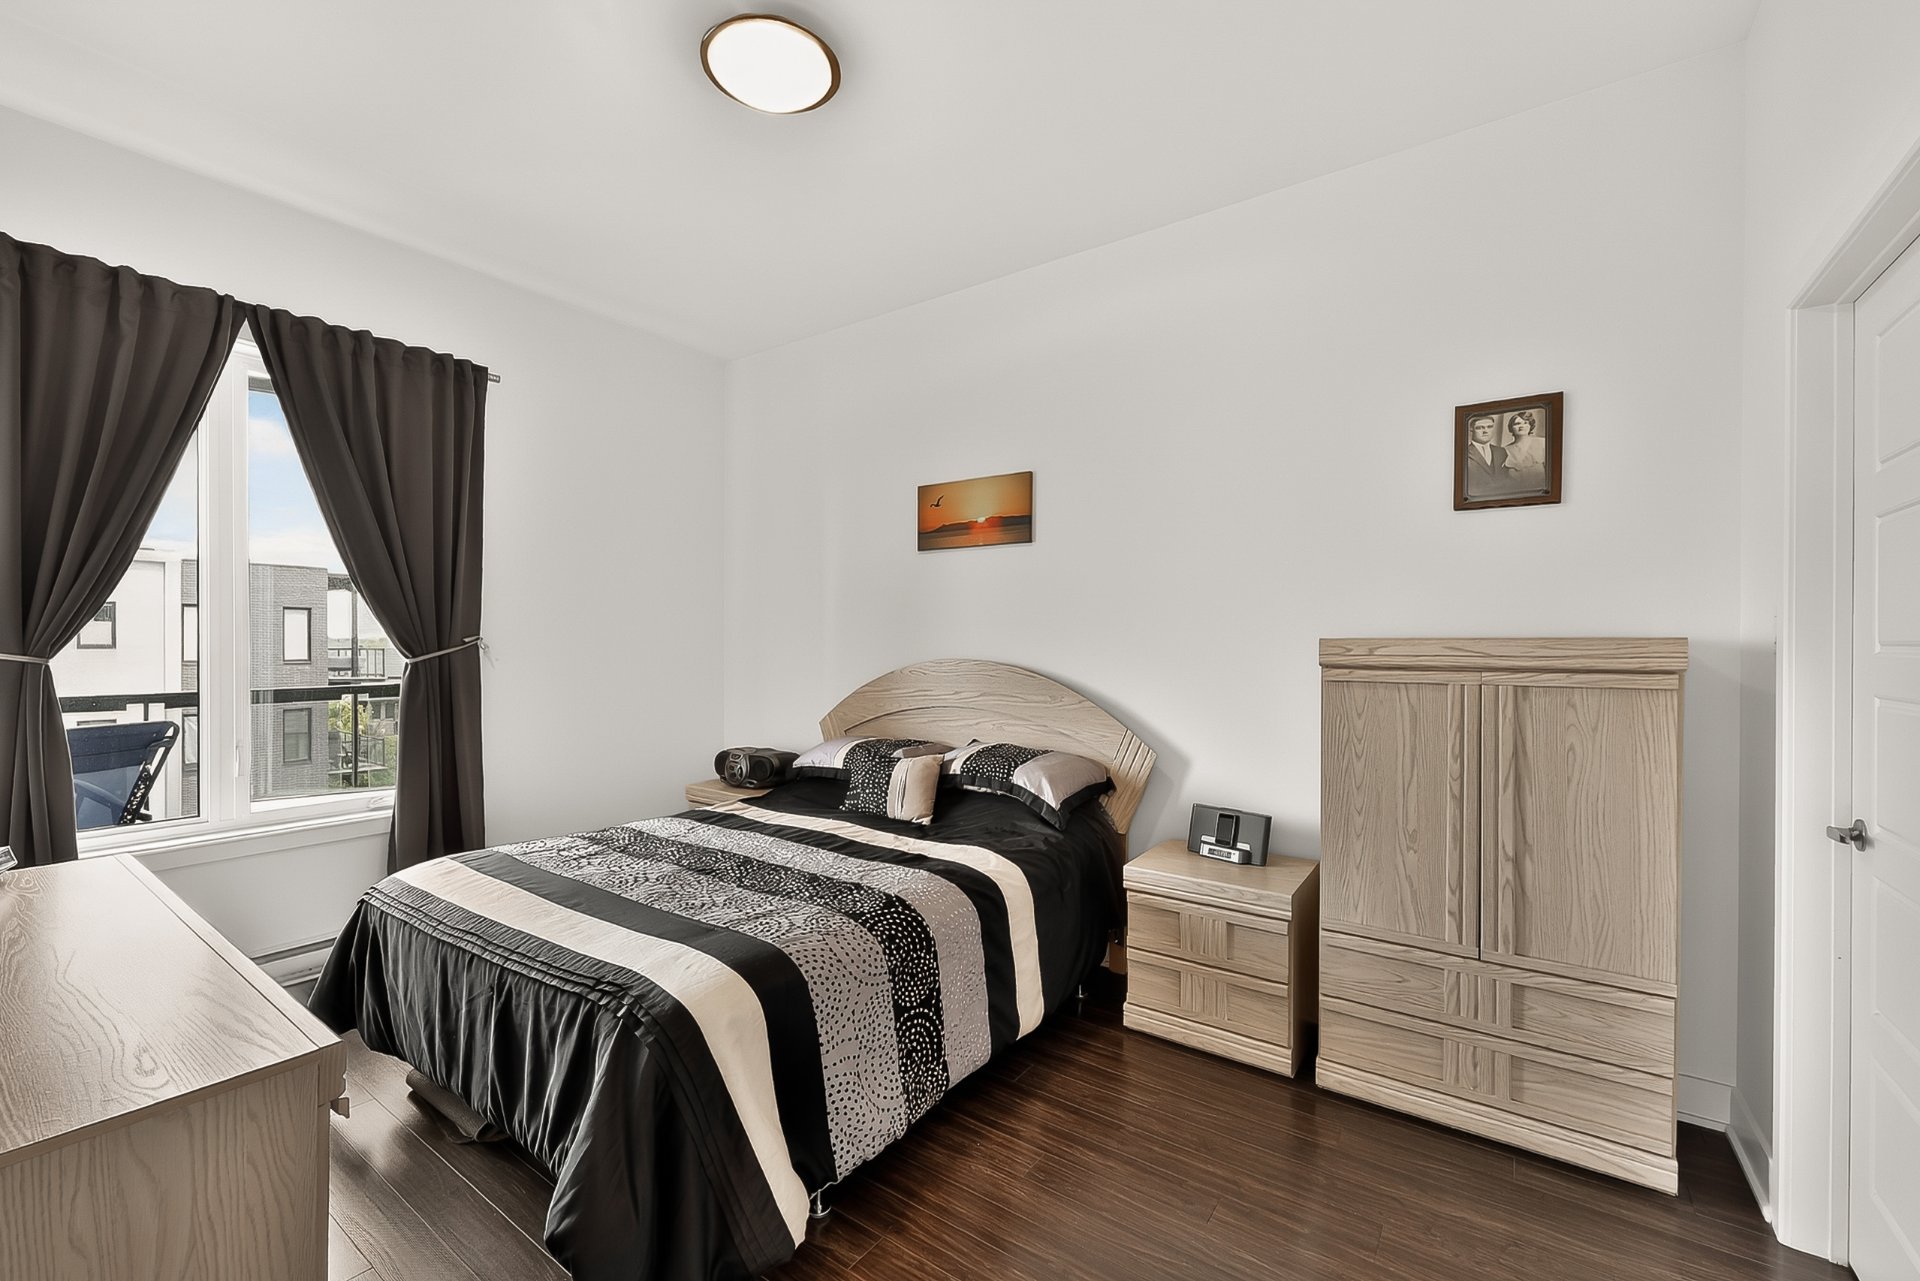 Ensuite bathroom
 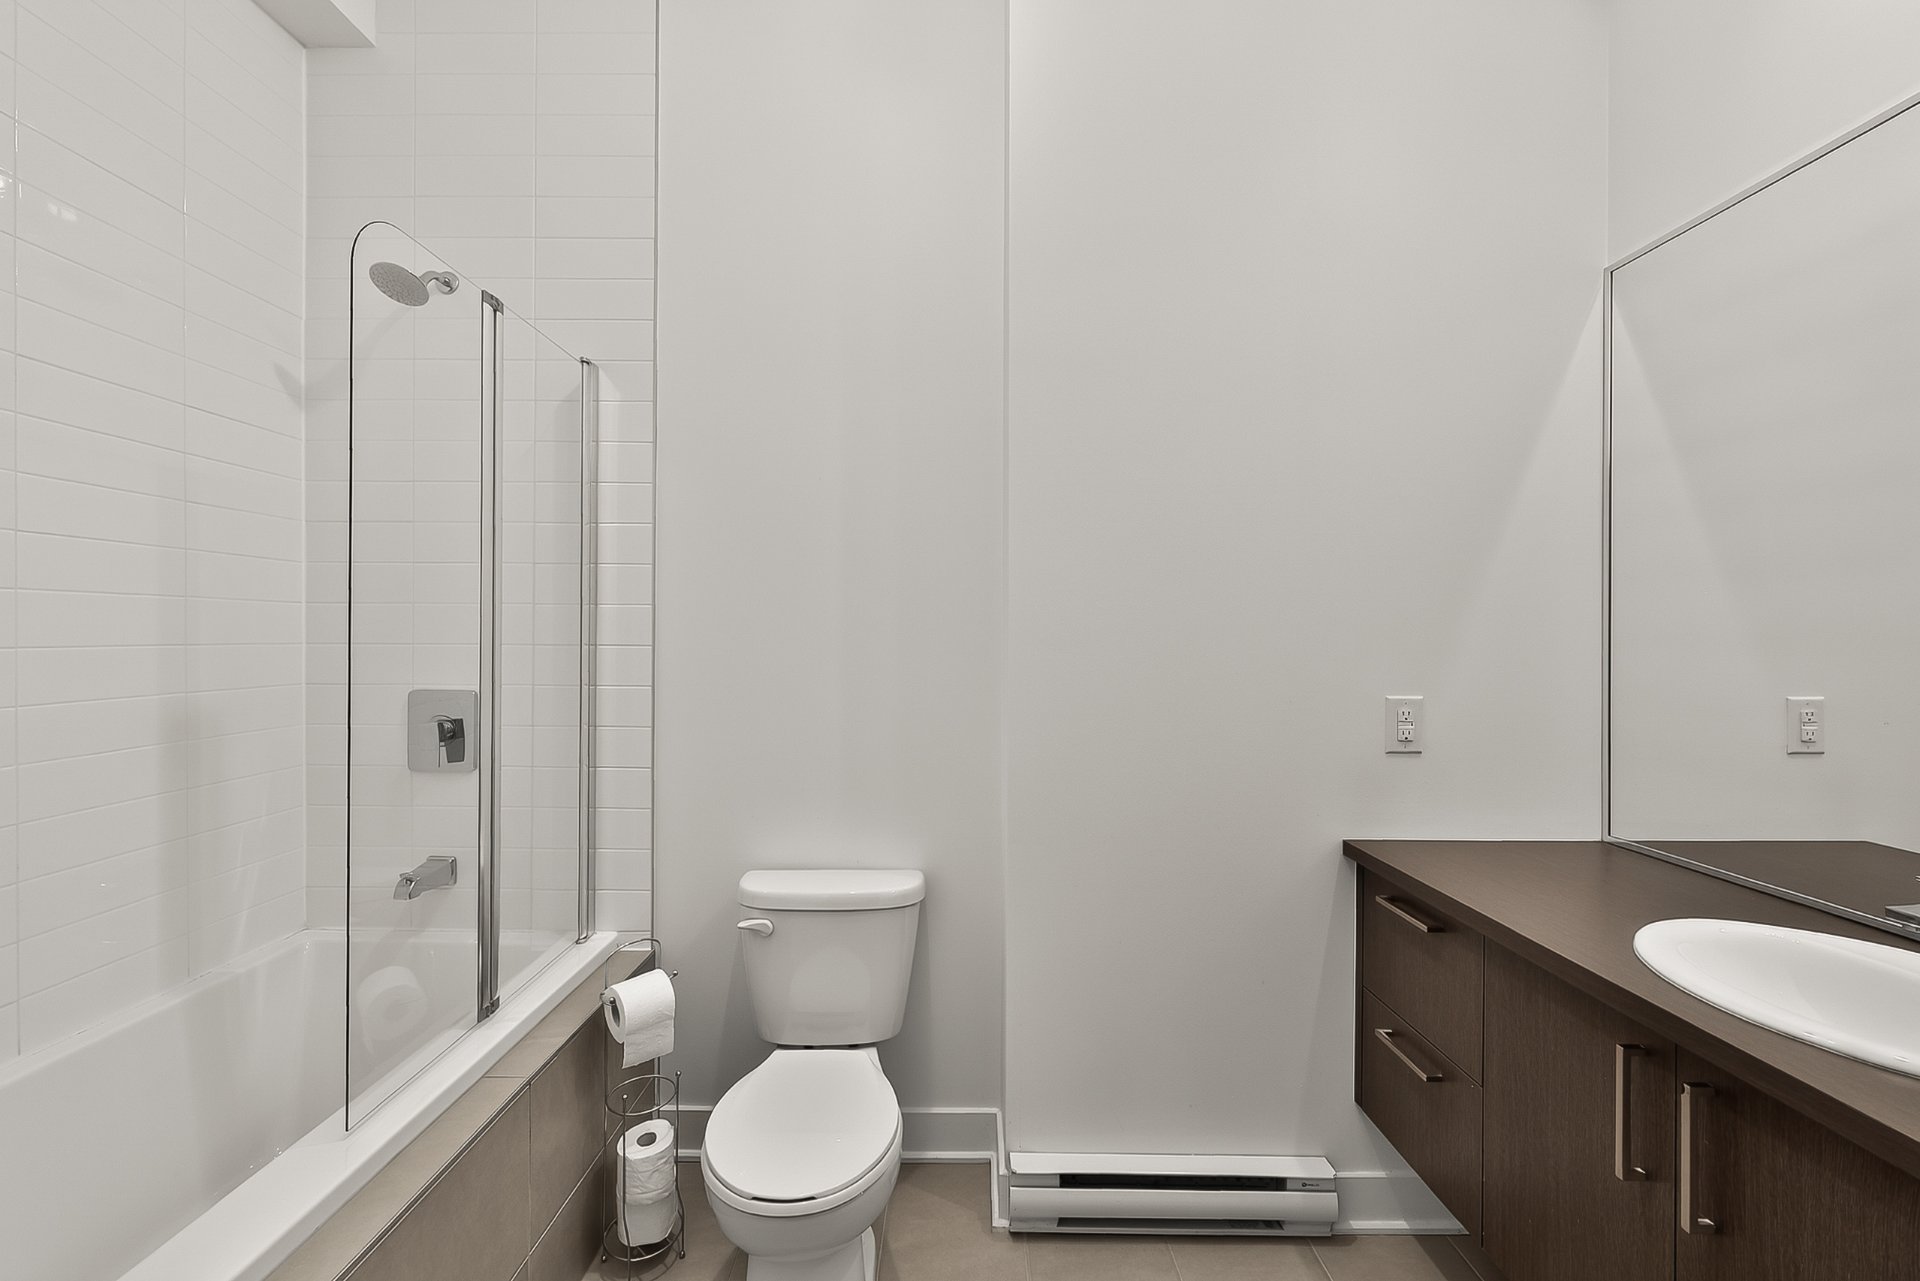 Ensuite bathroom
 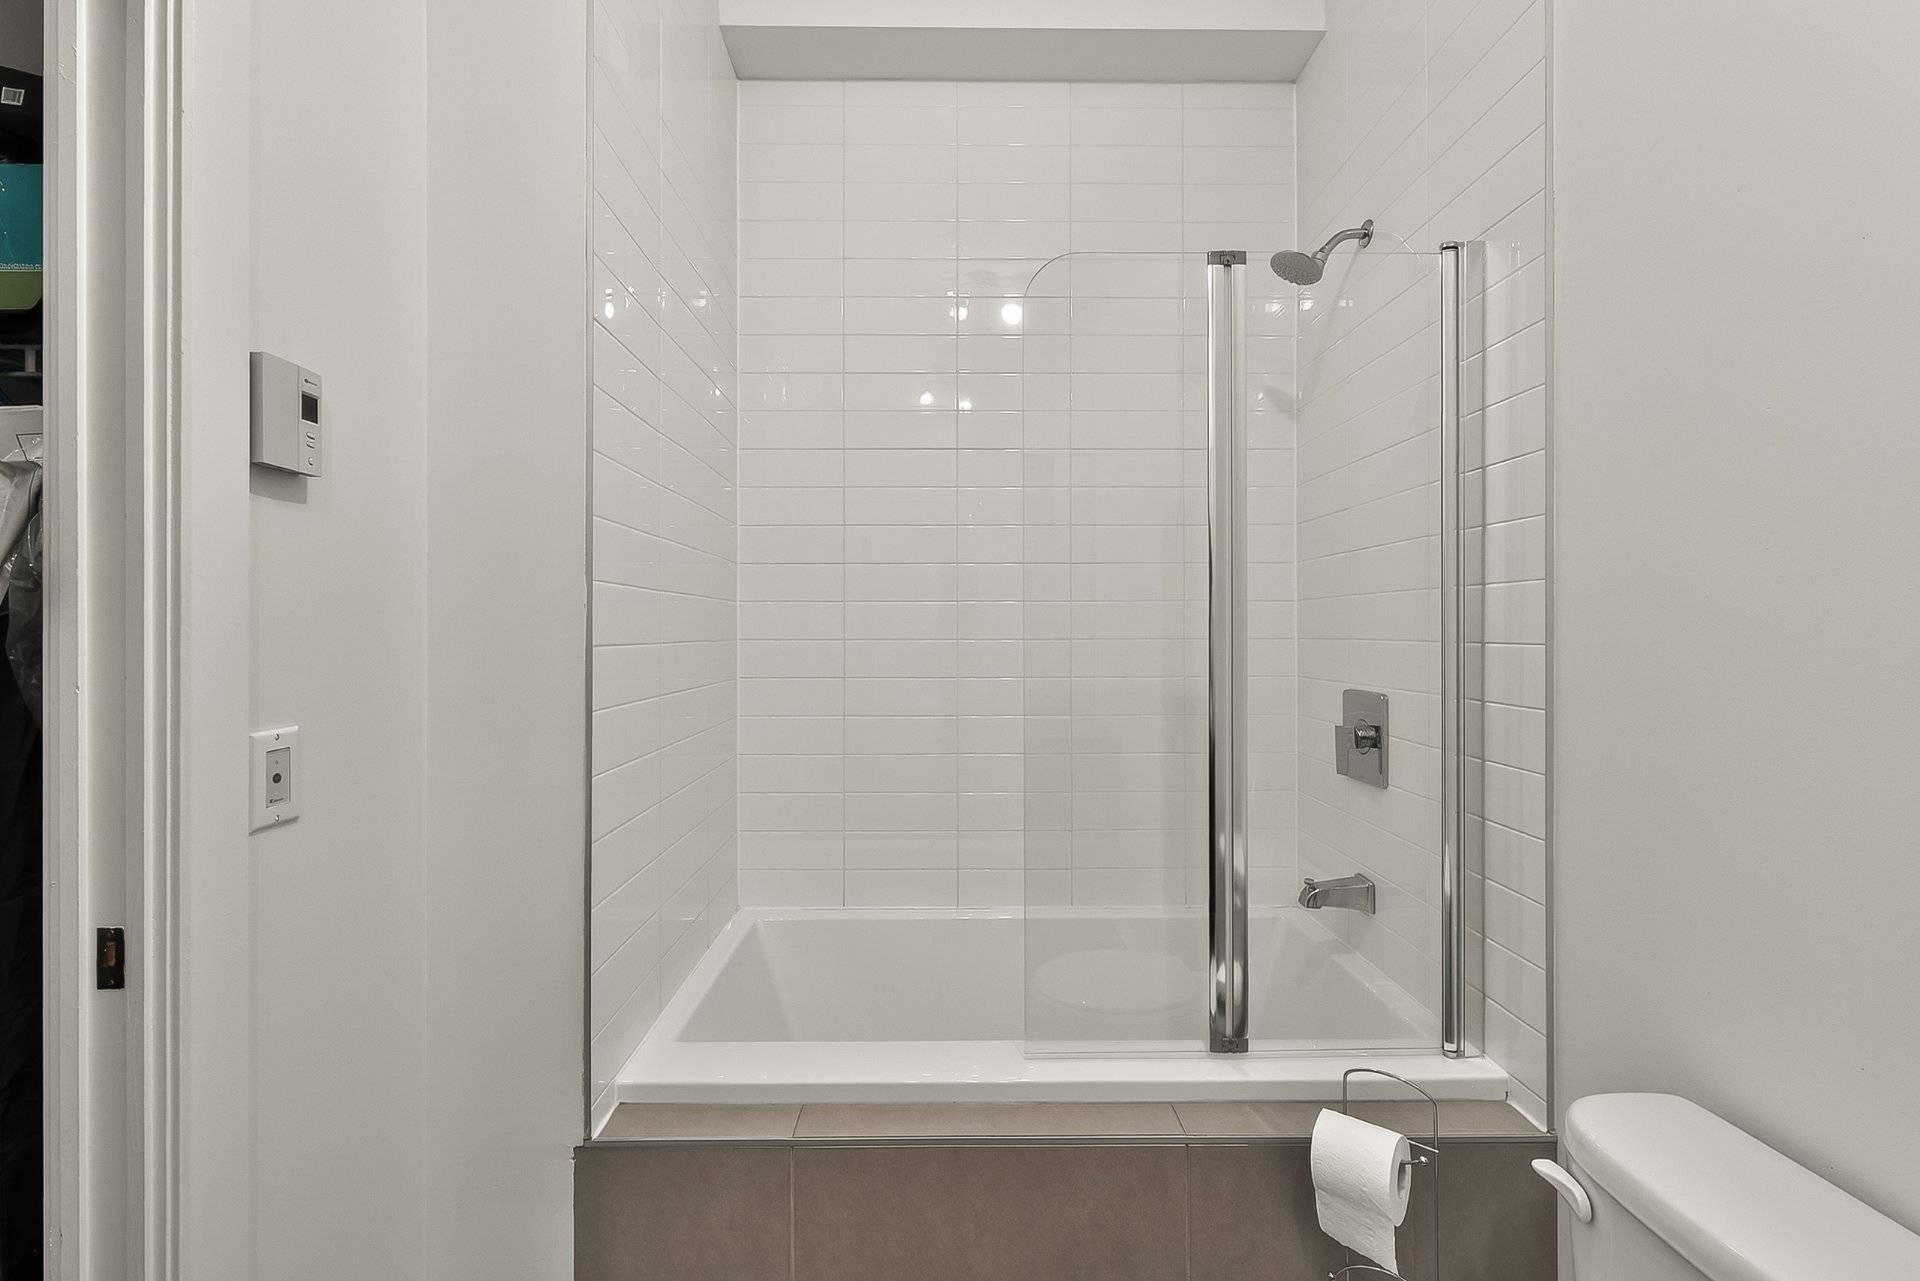 Corridor
 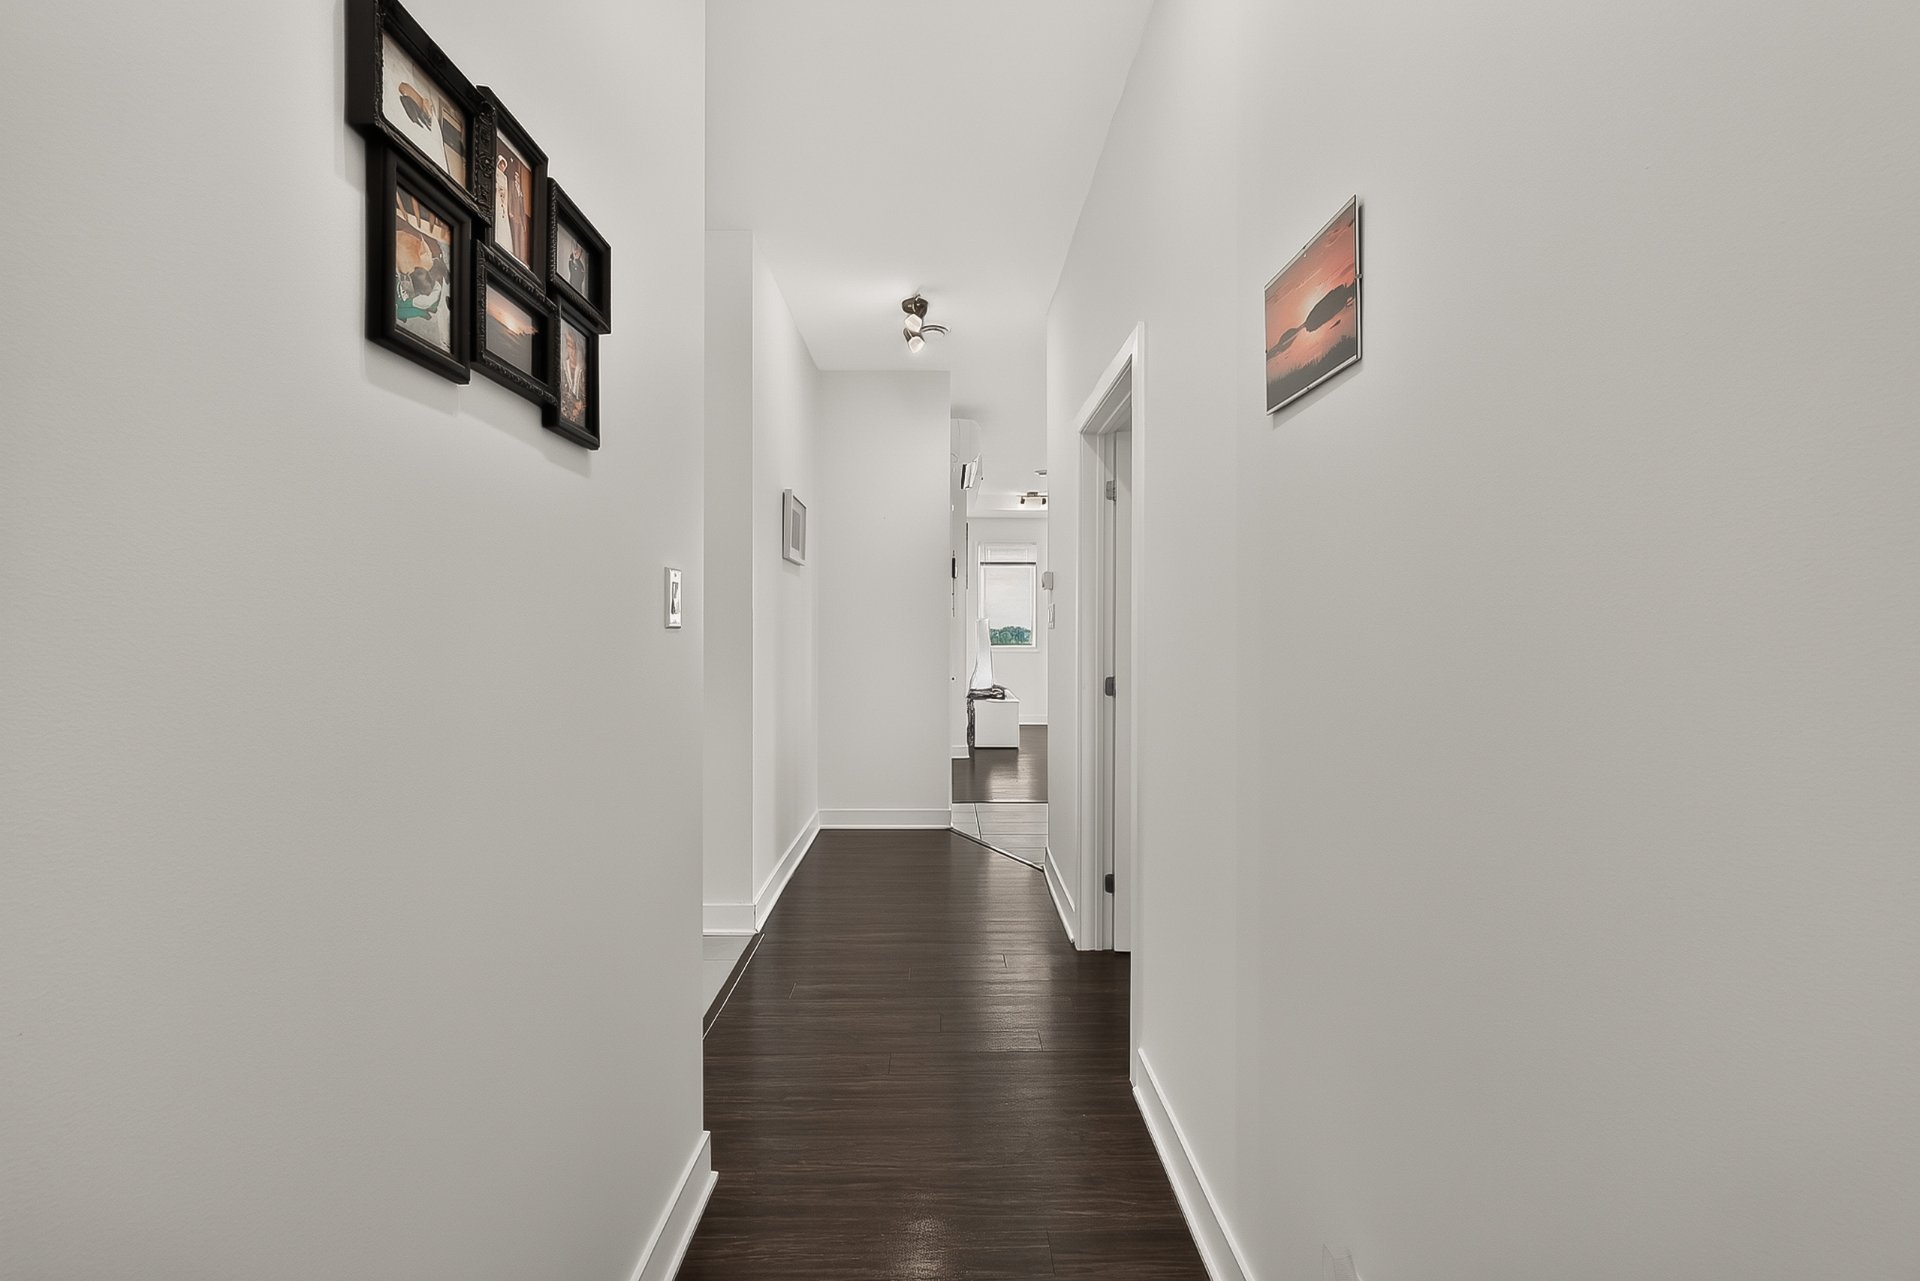 Bathroom
 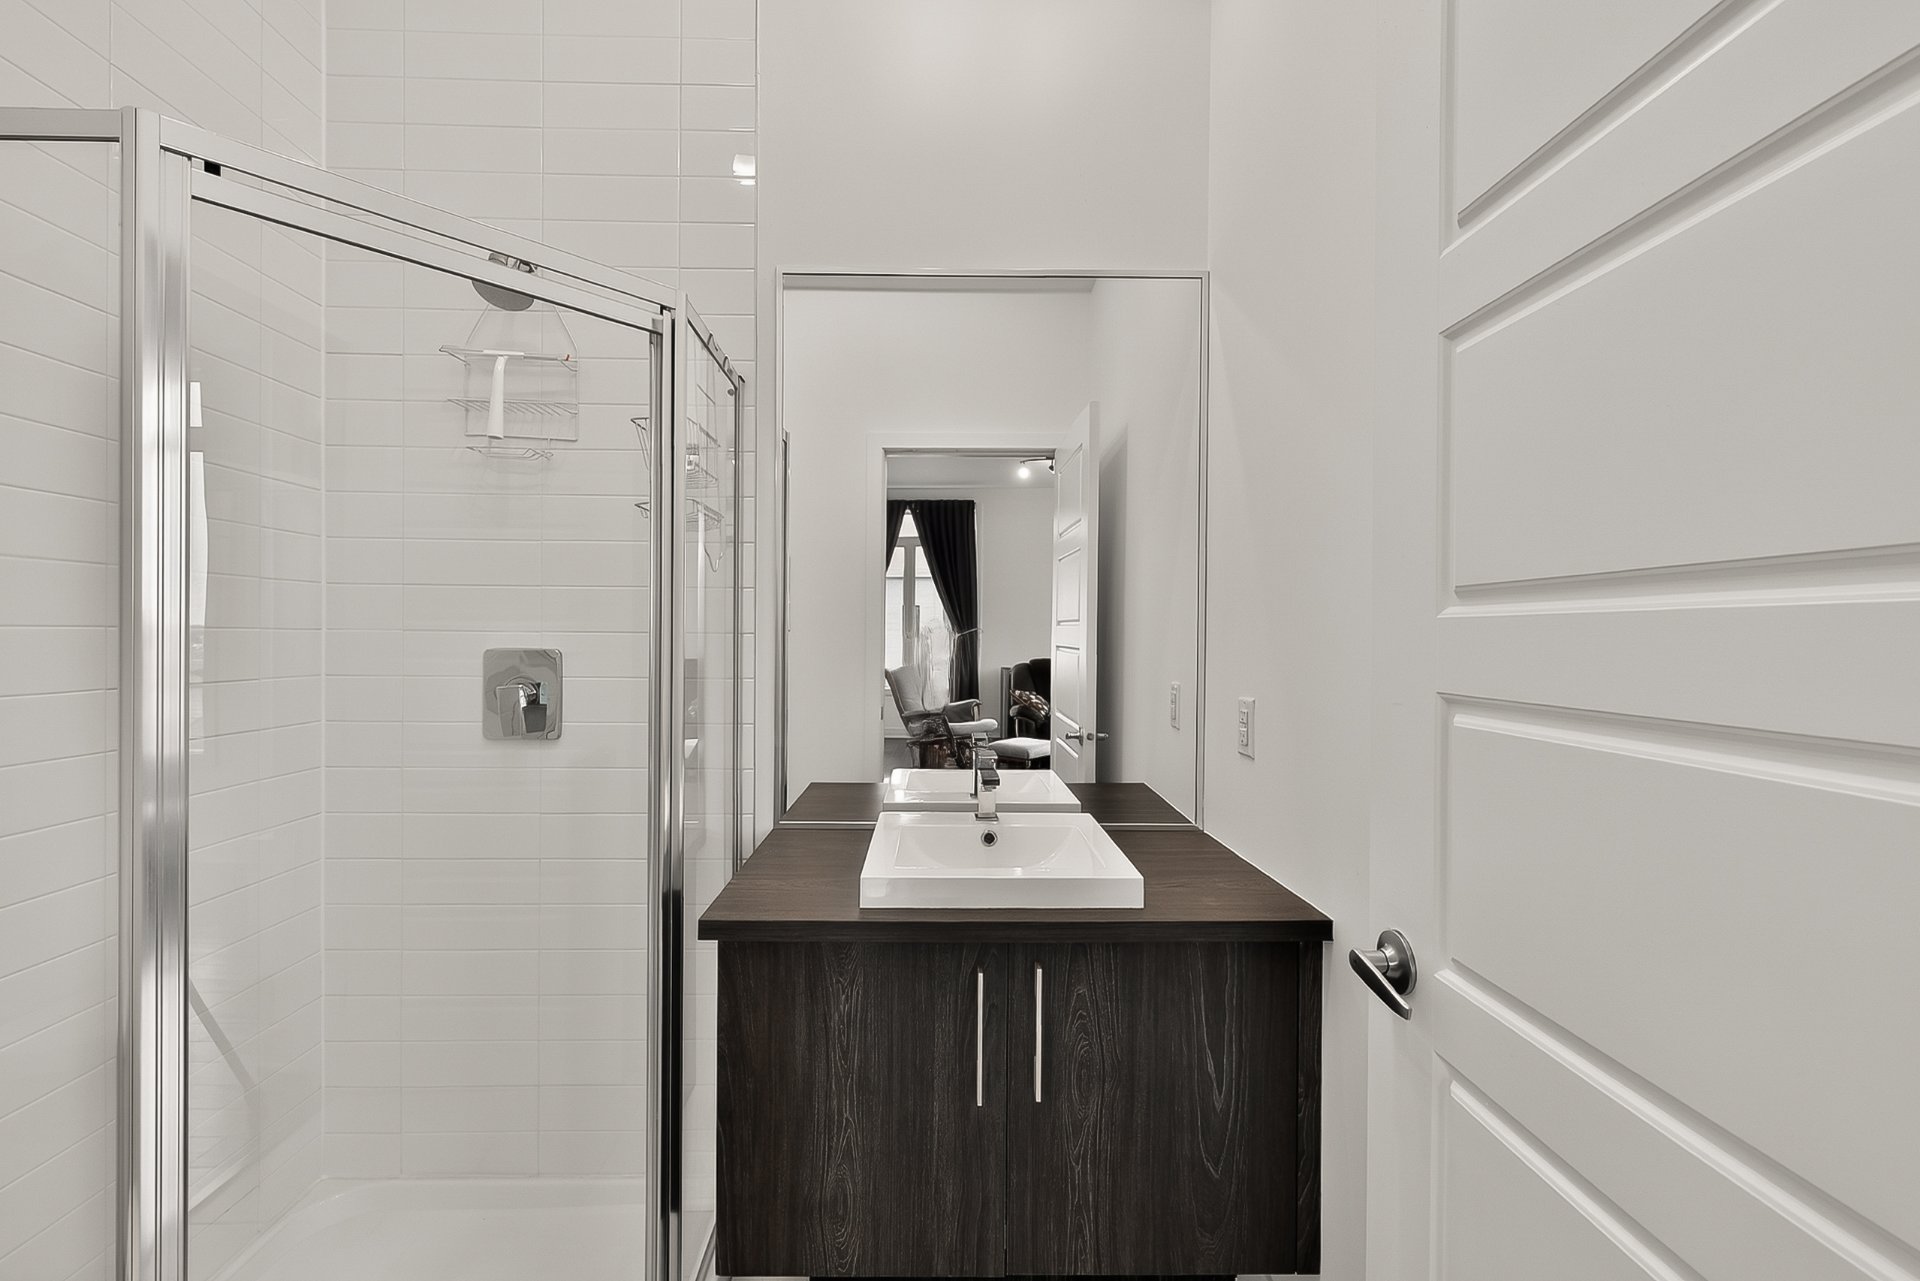 Bathroom
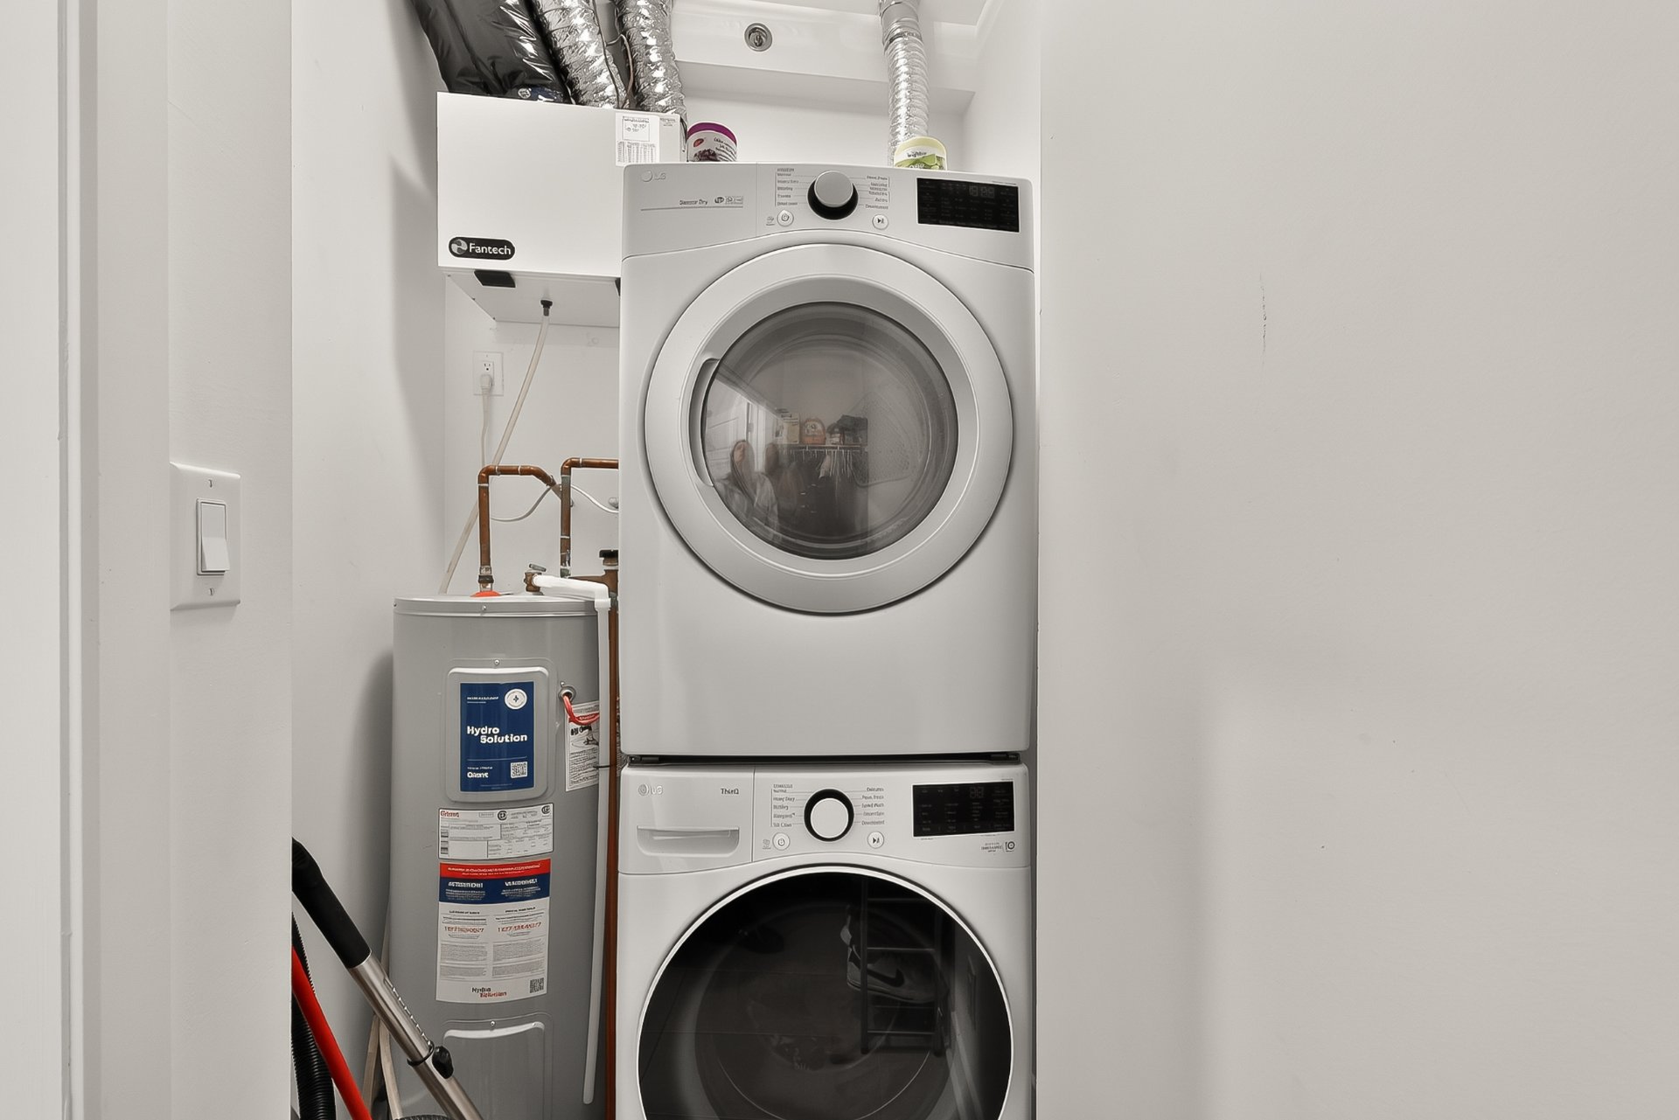
 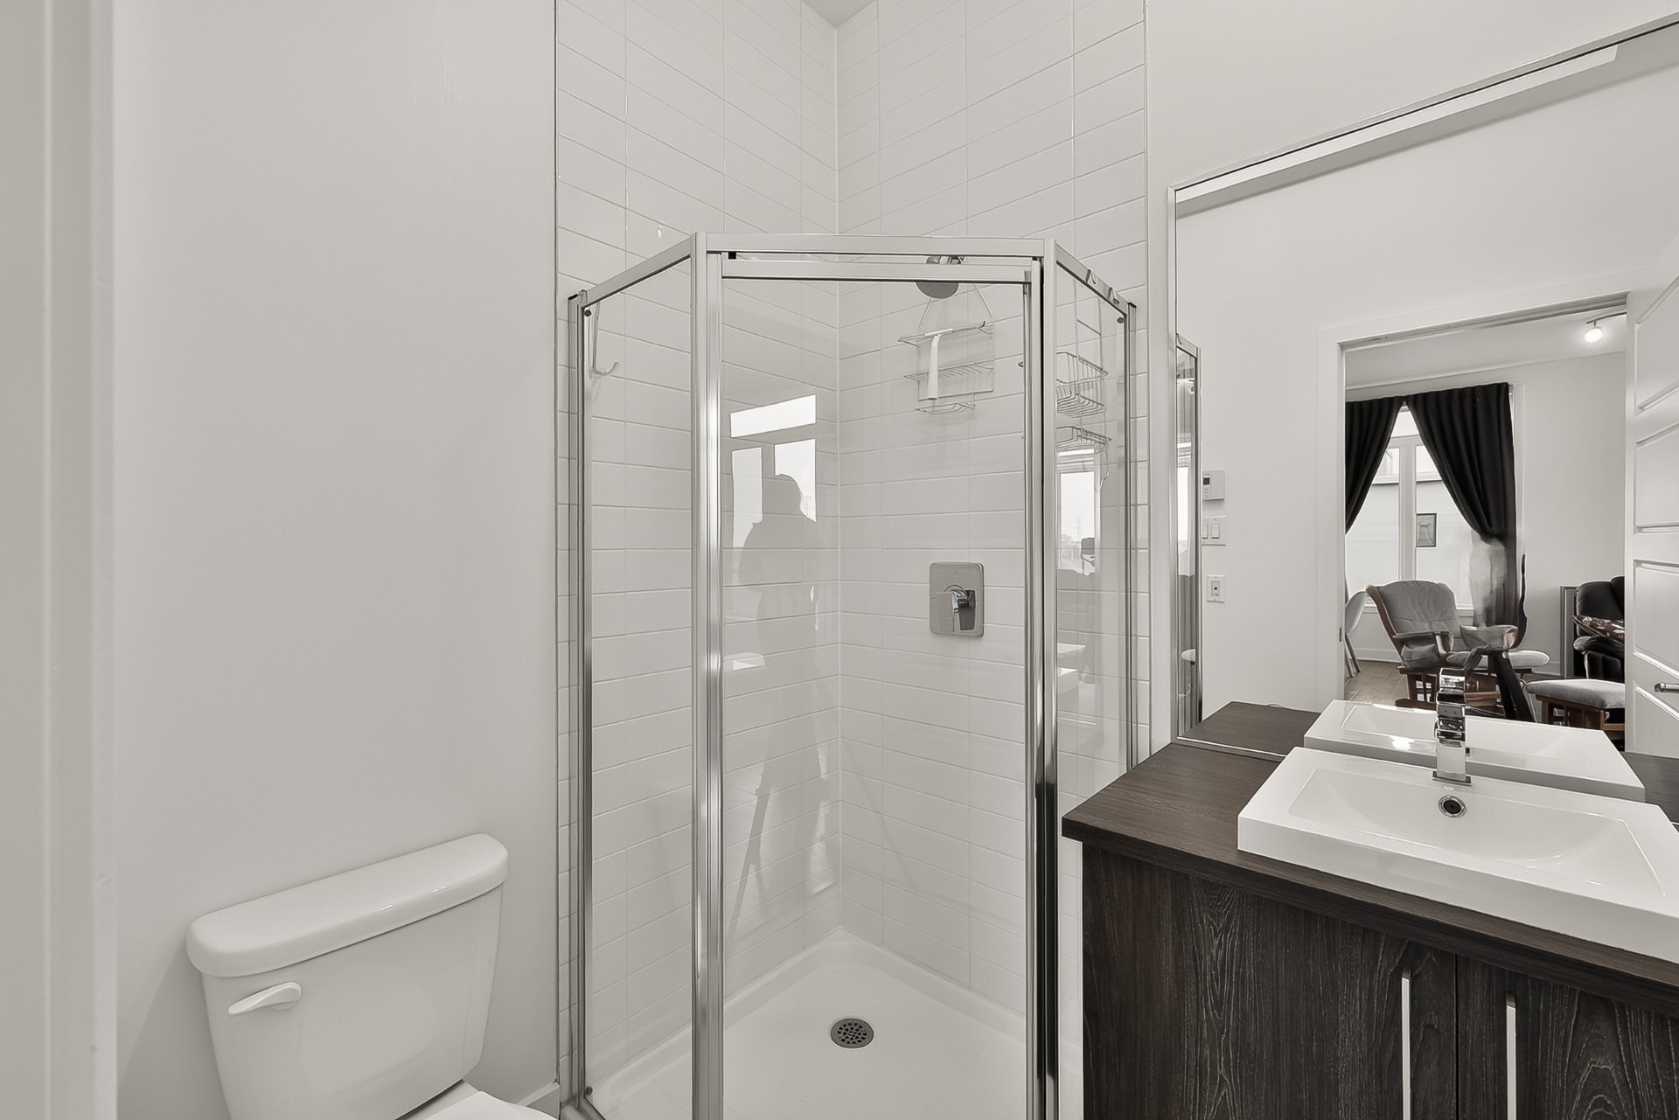 Laundry room
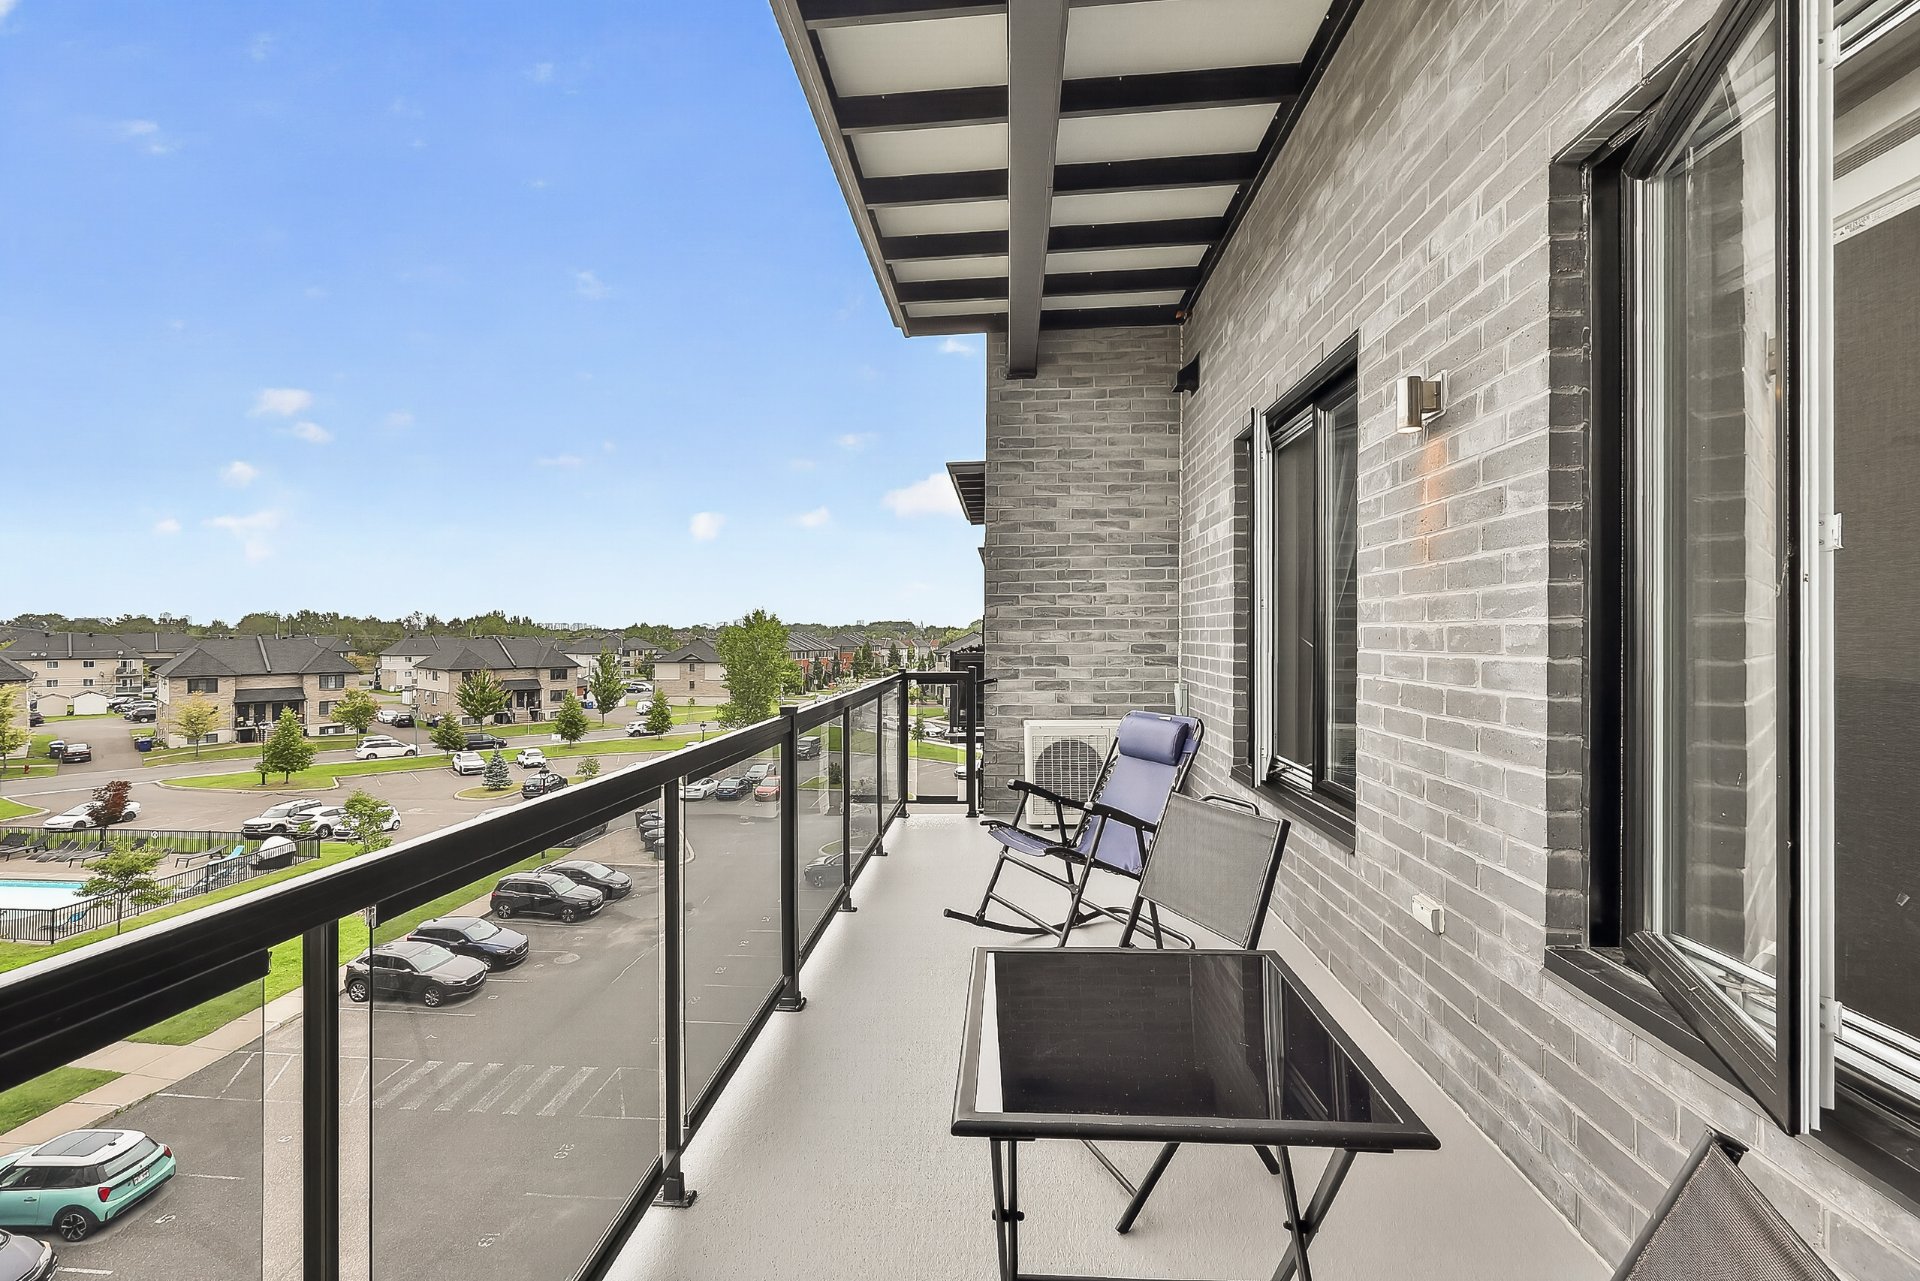
  Balcony
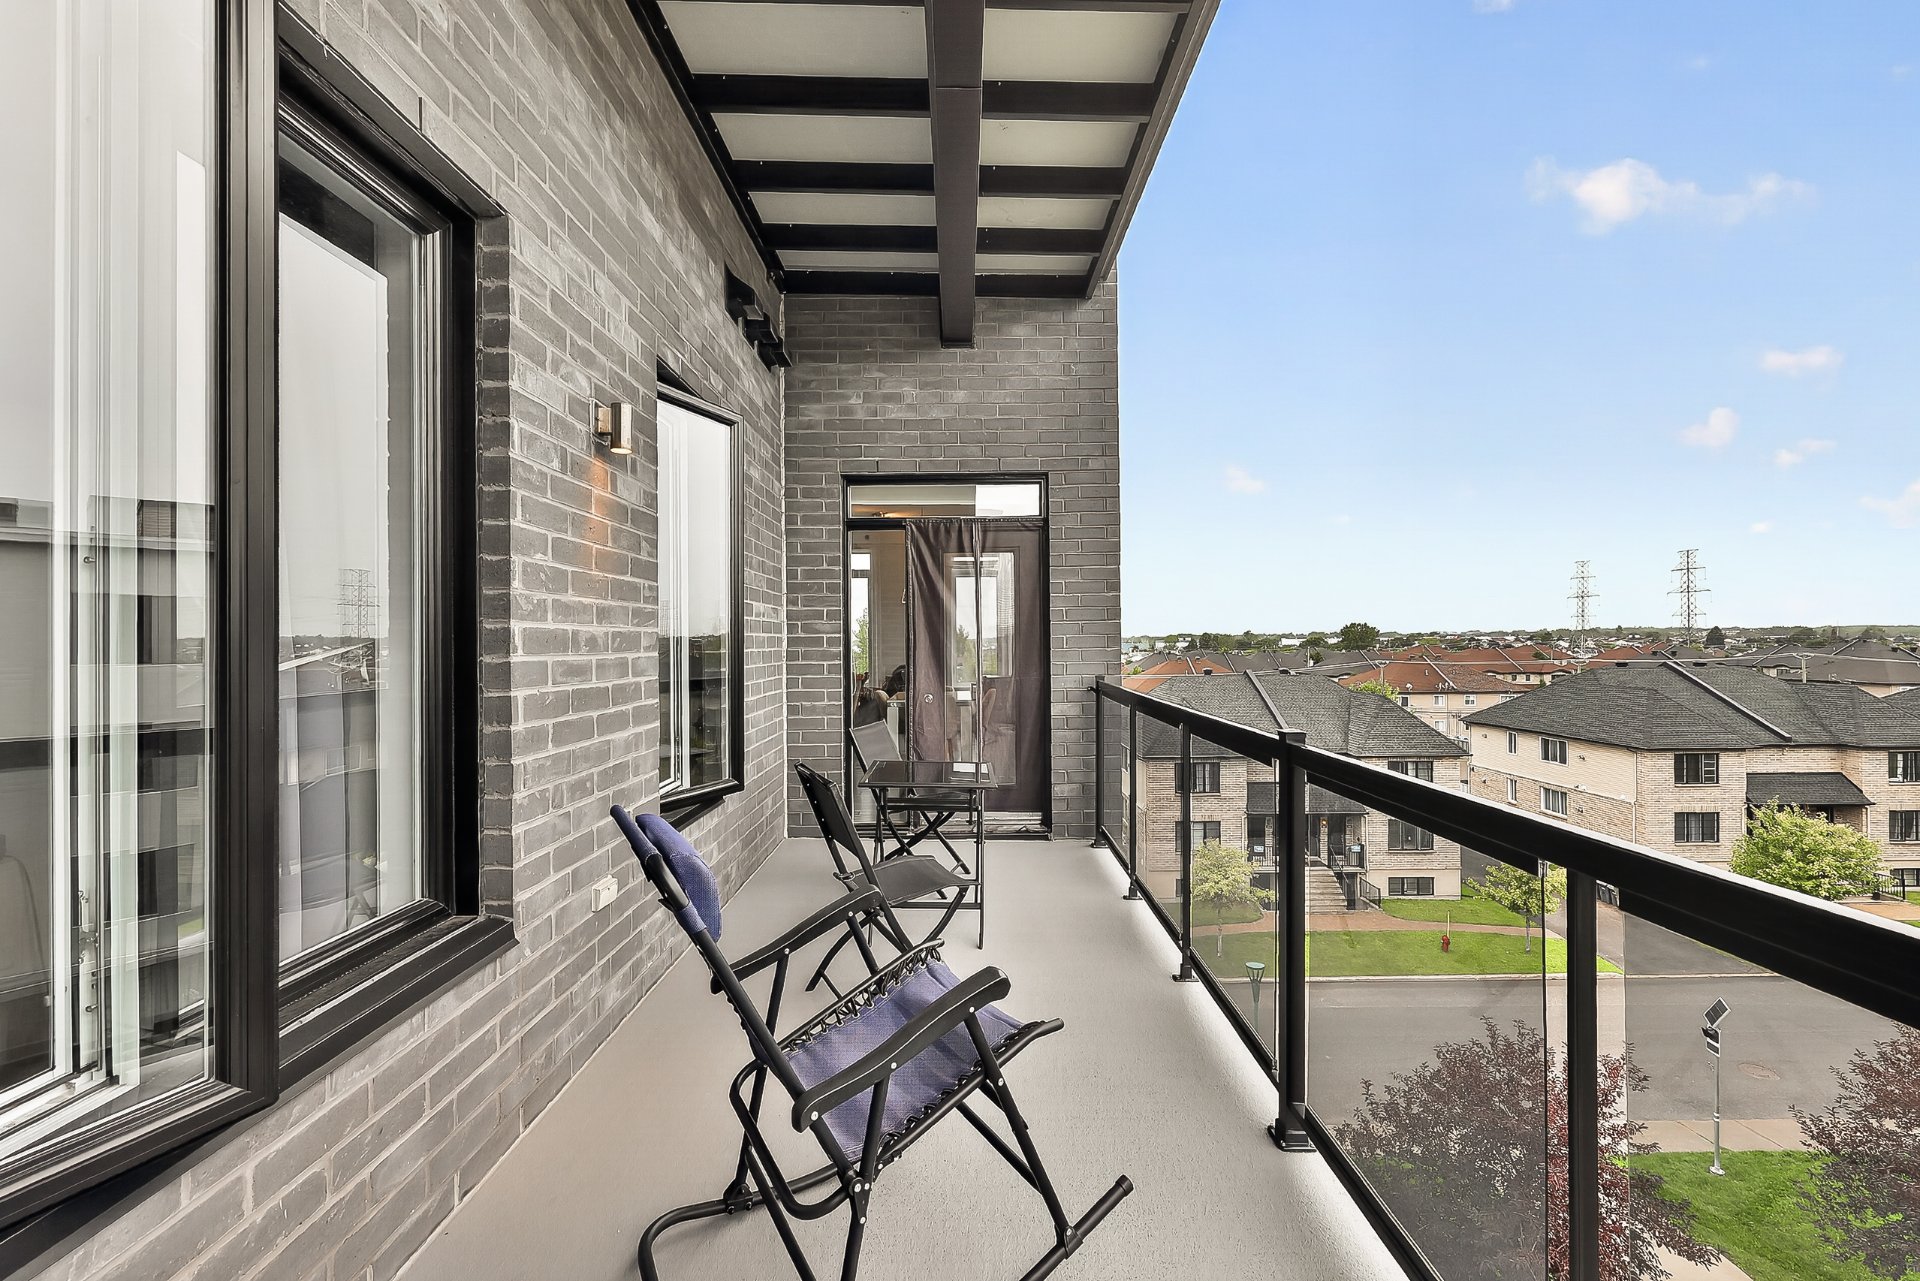
  Balcony
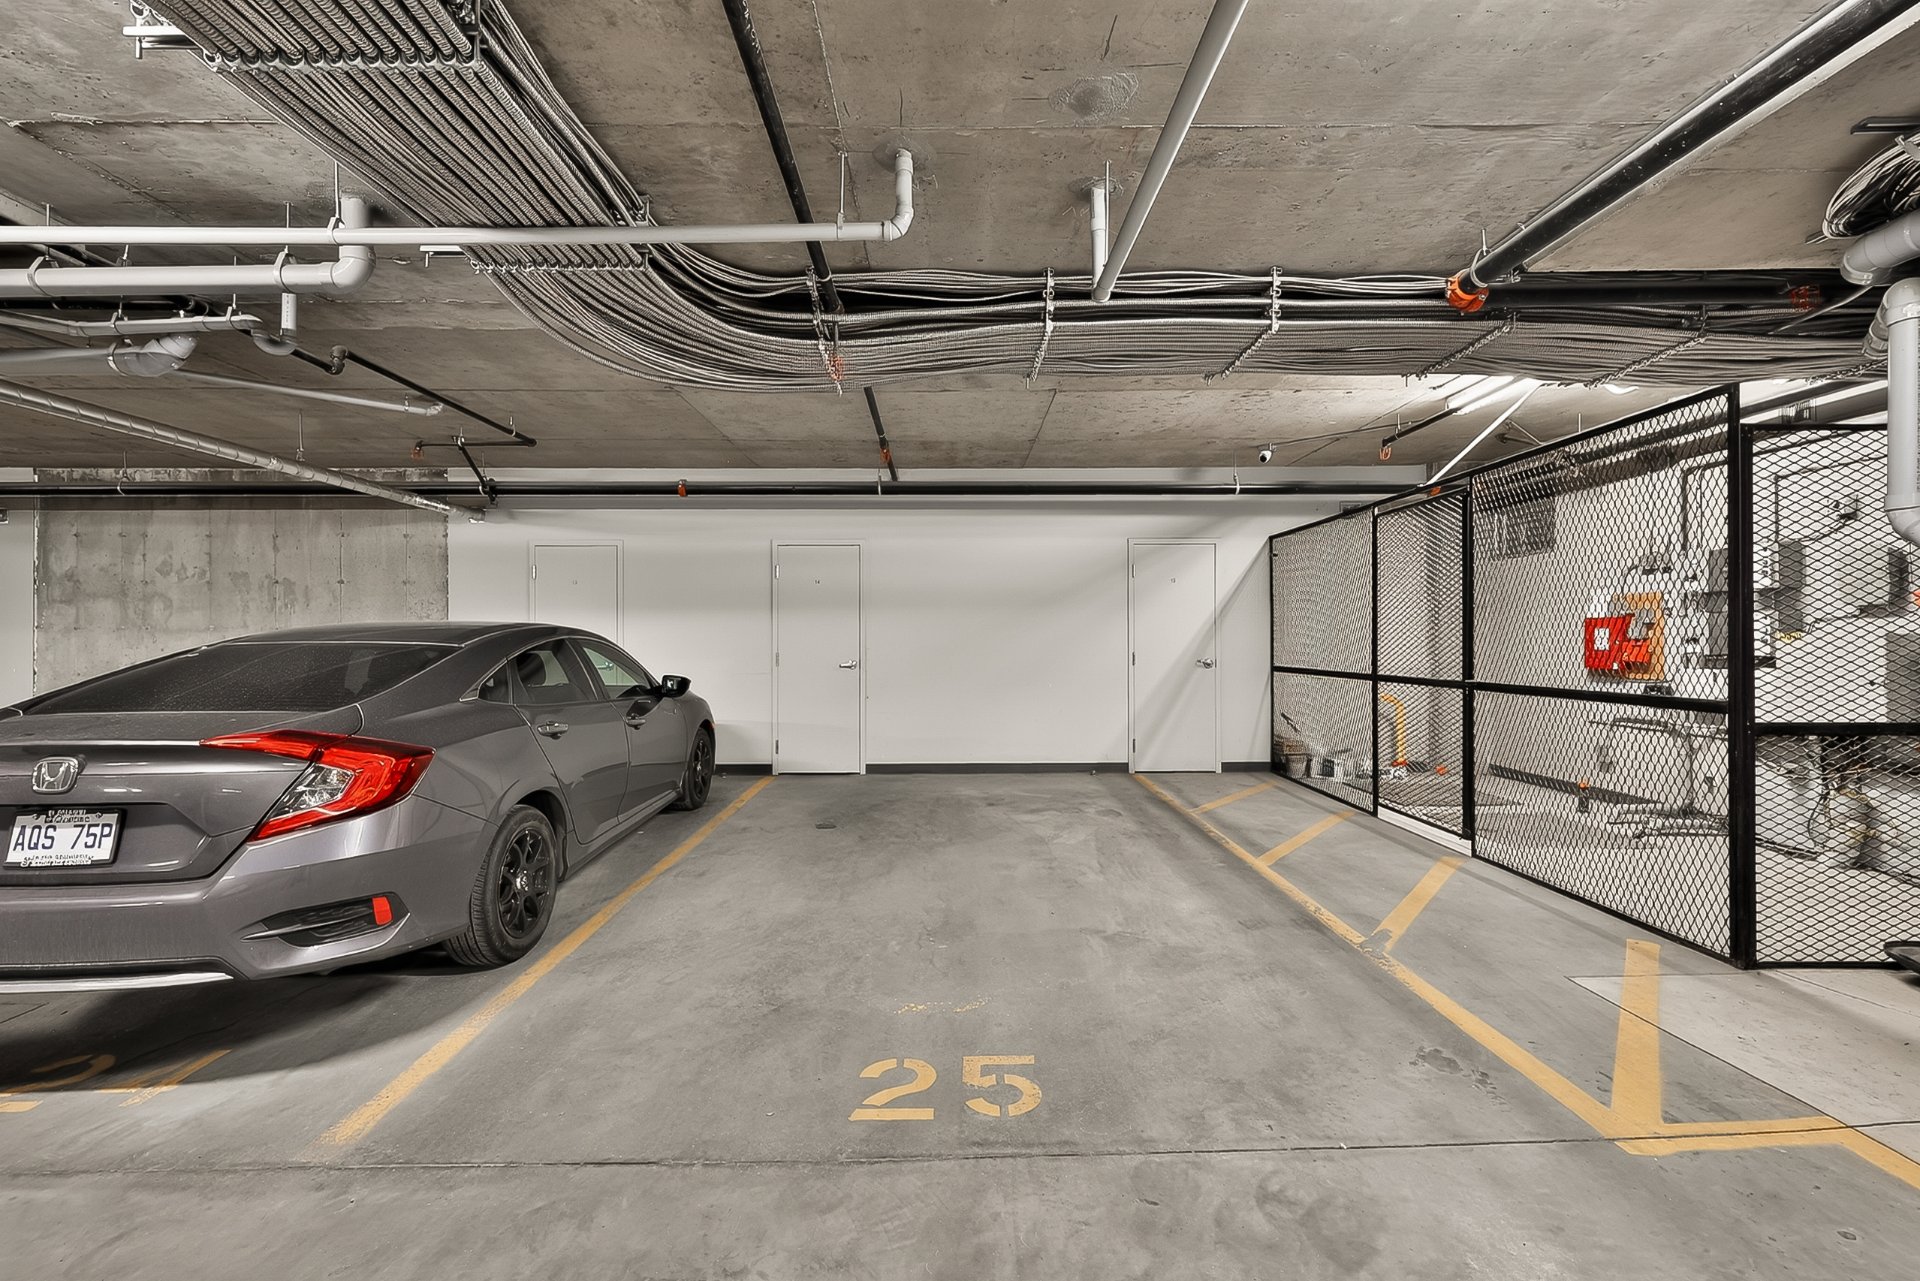
  Parking
  Exercise room
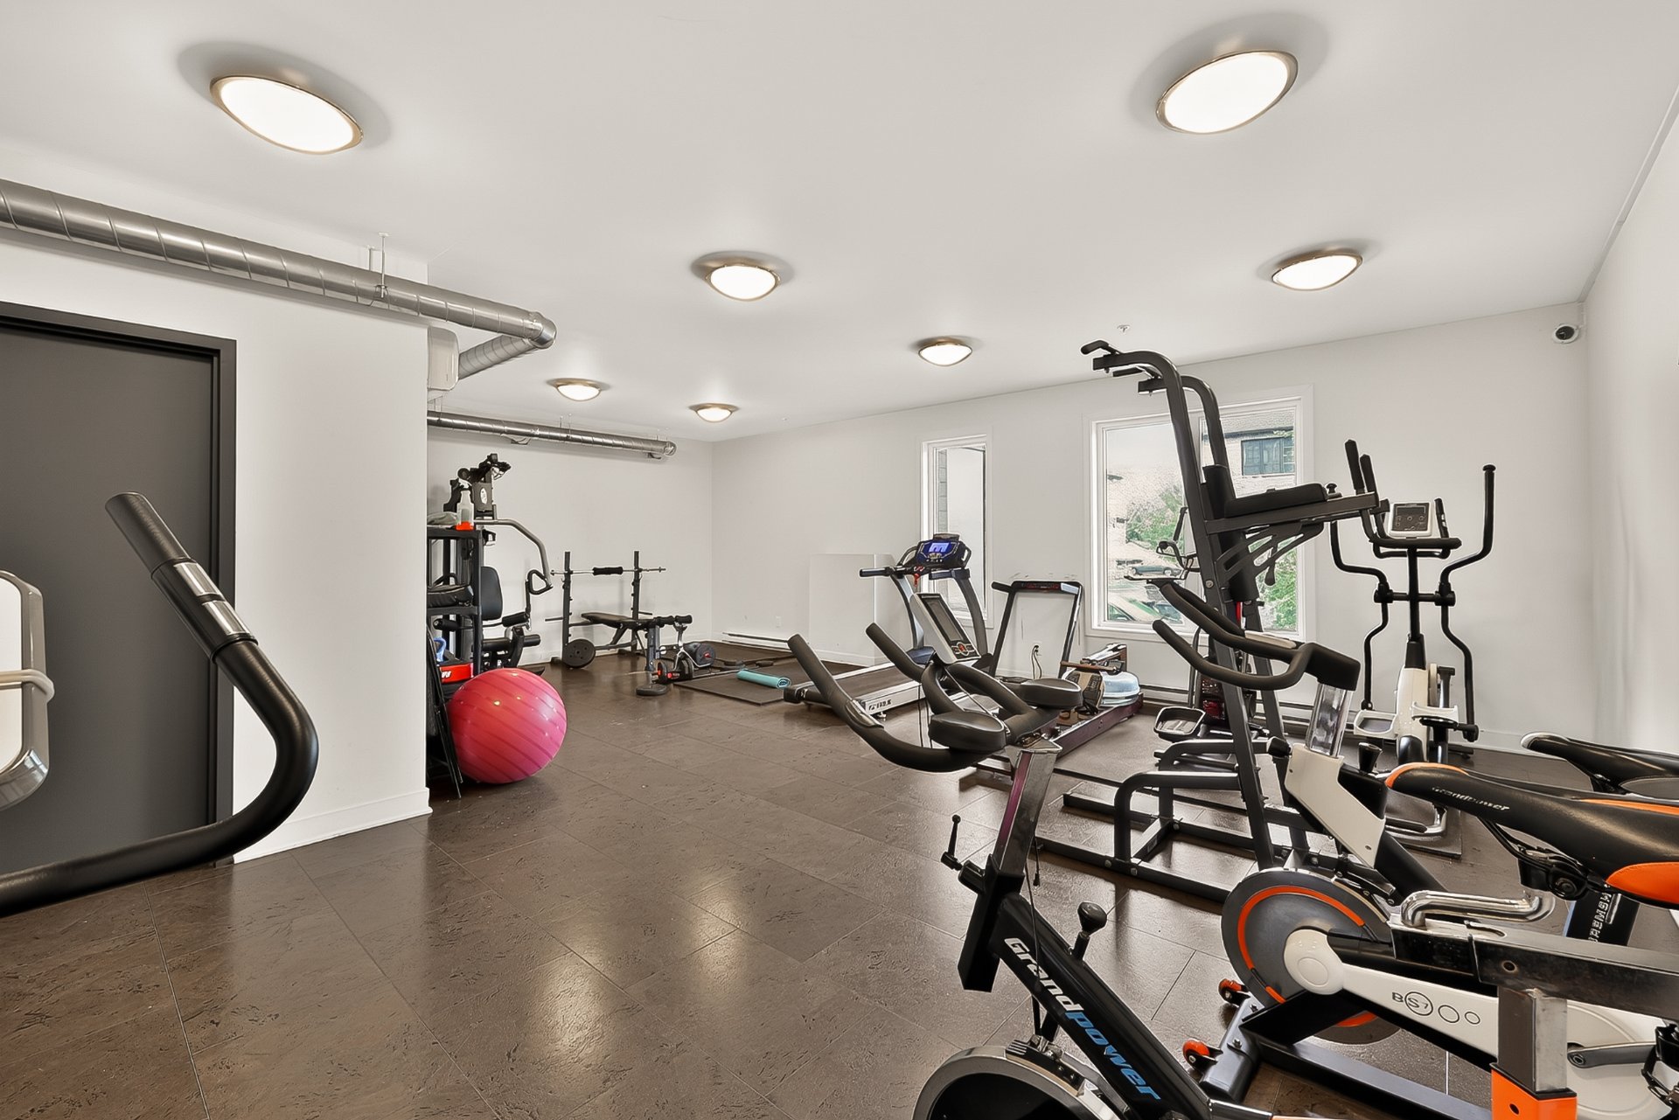
 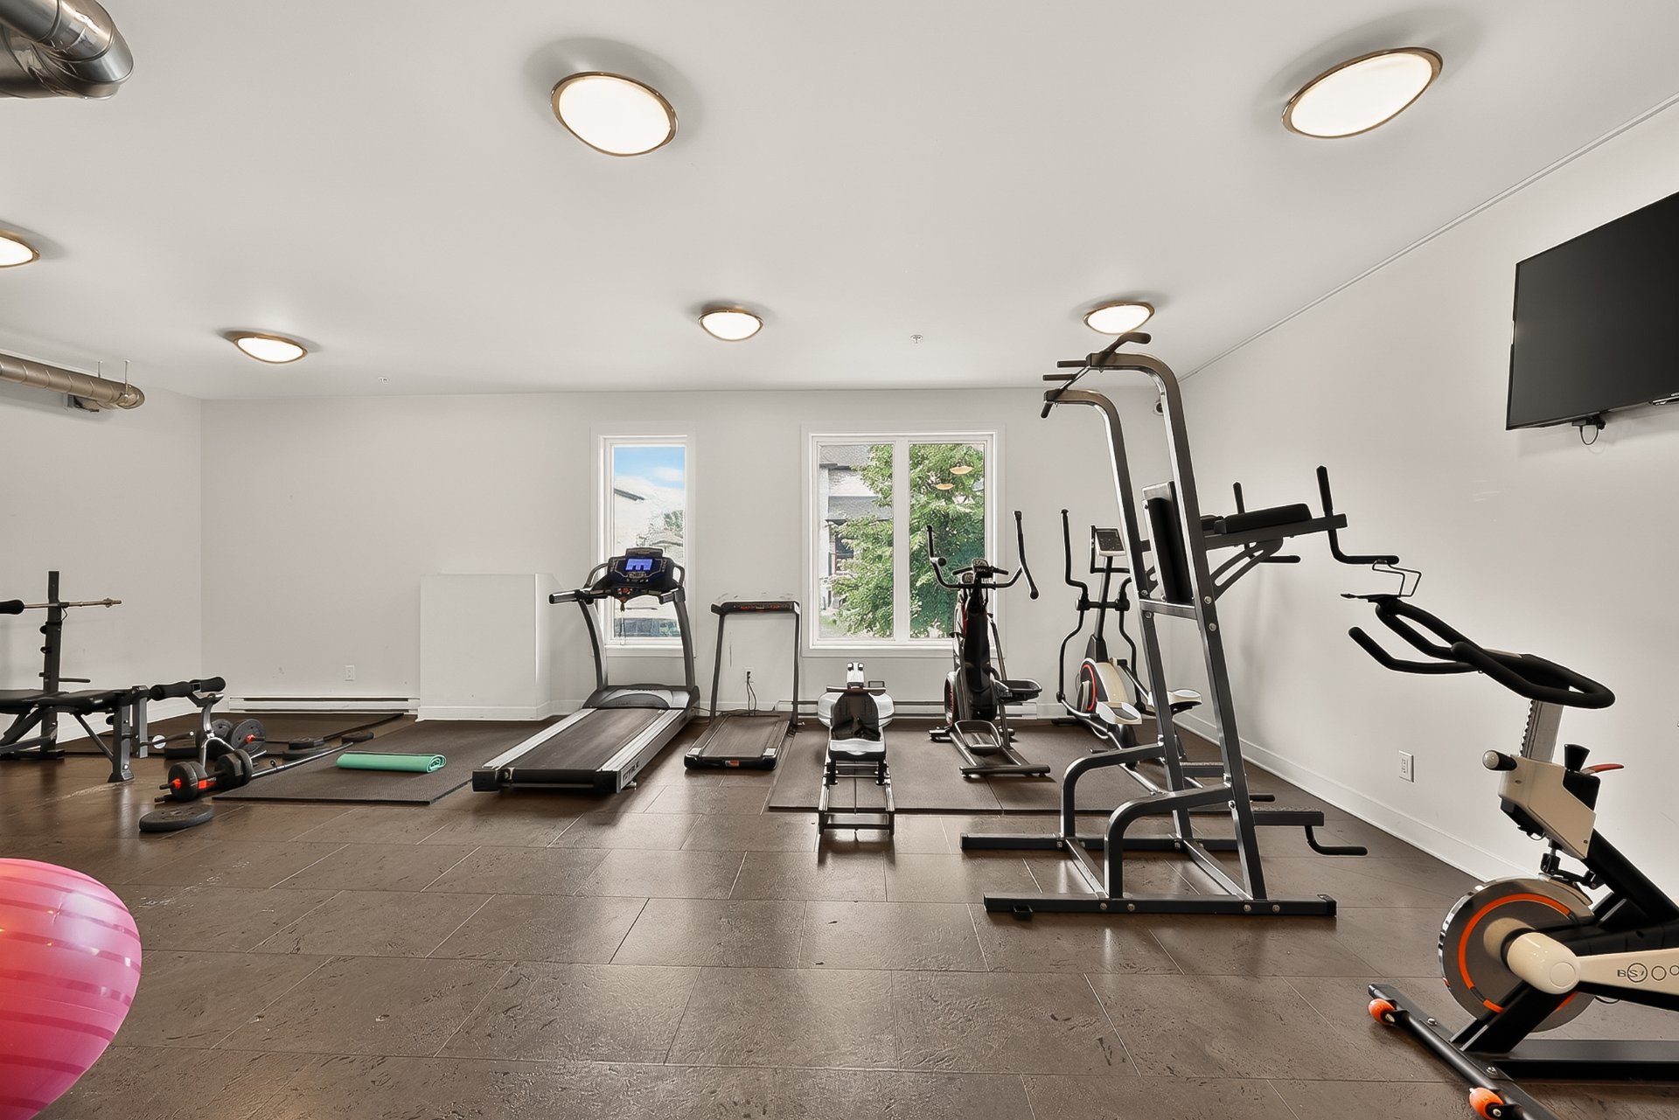 Exercise room
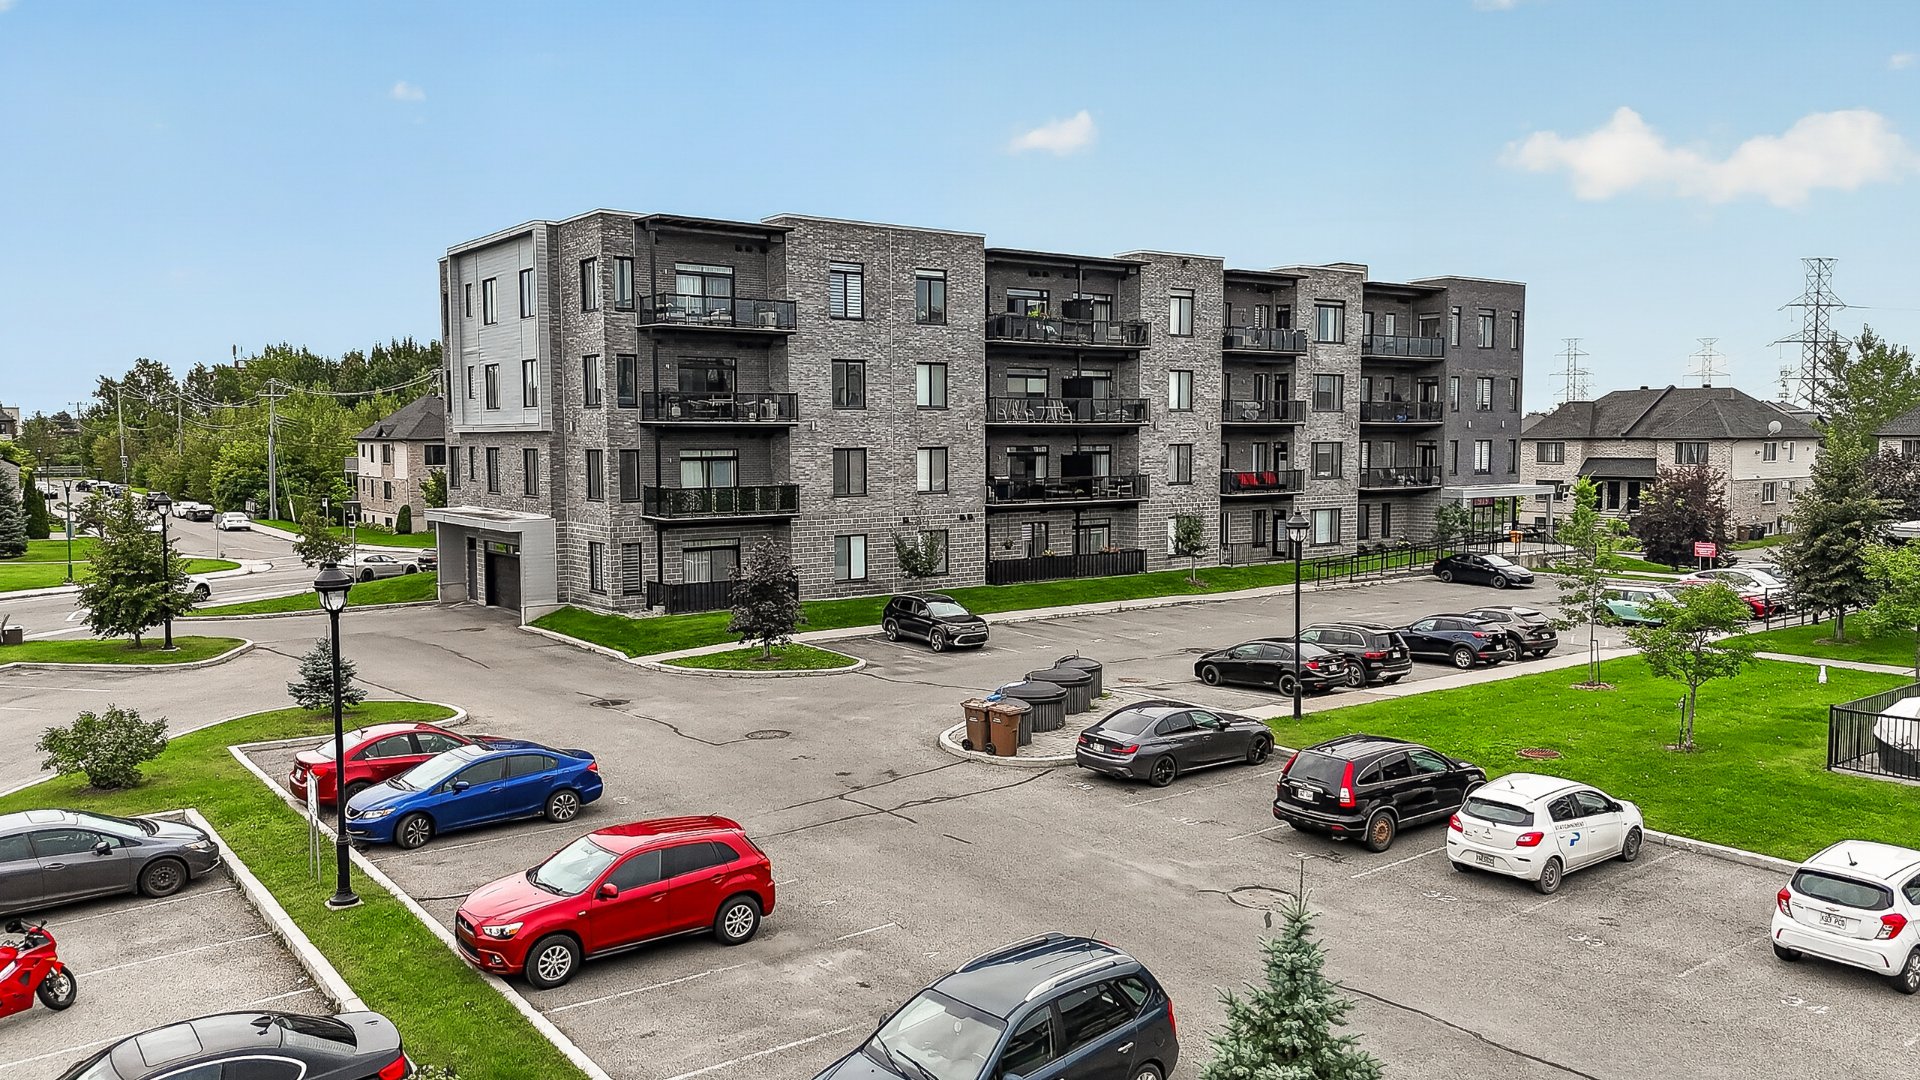
  Aerial photo
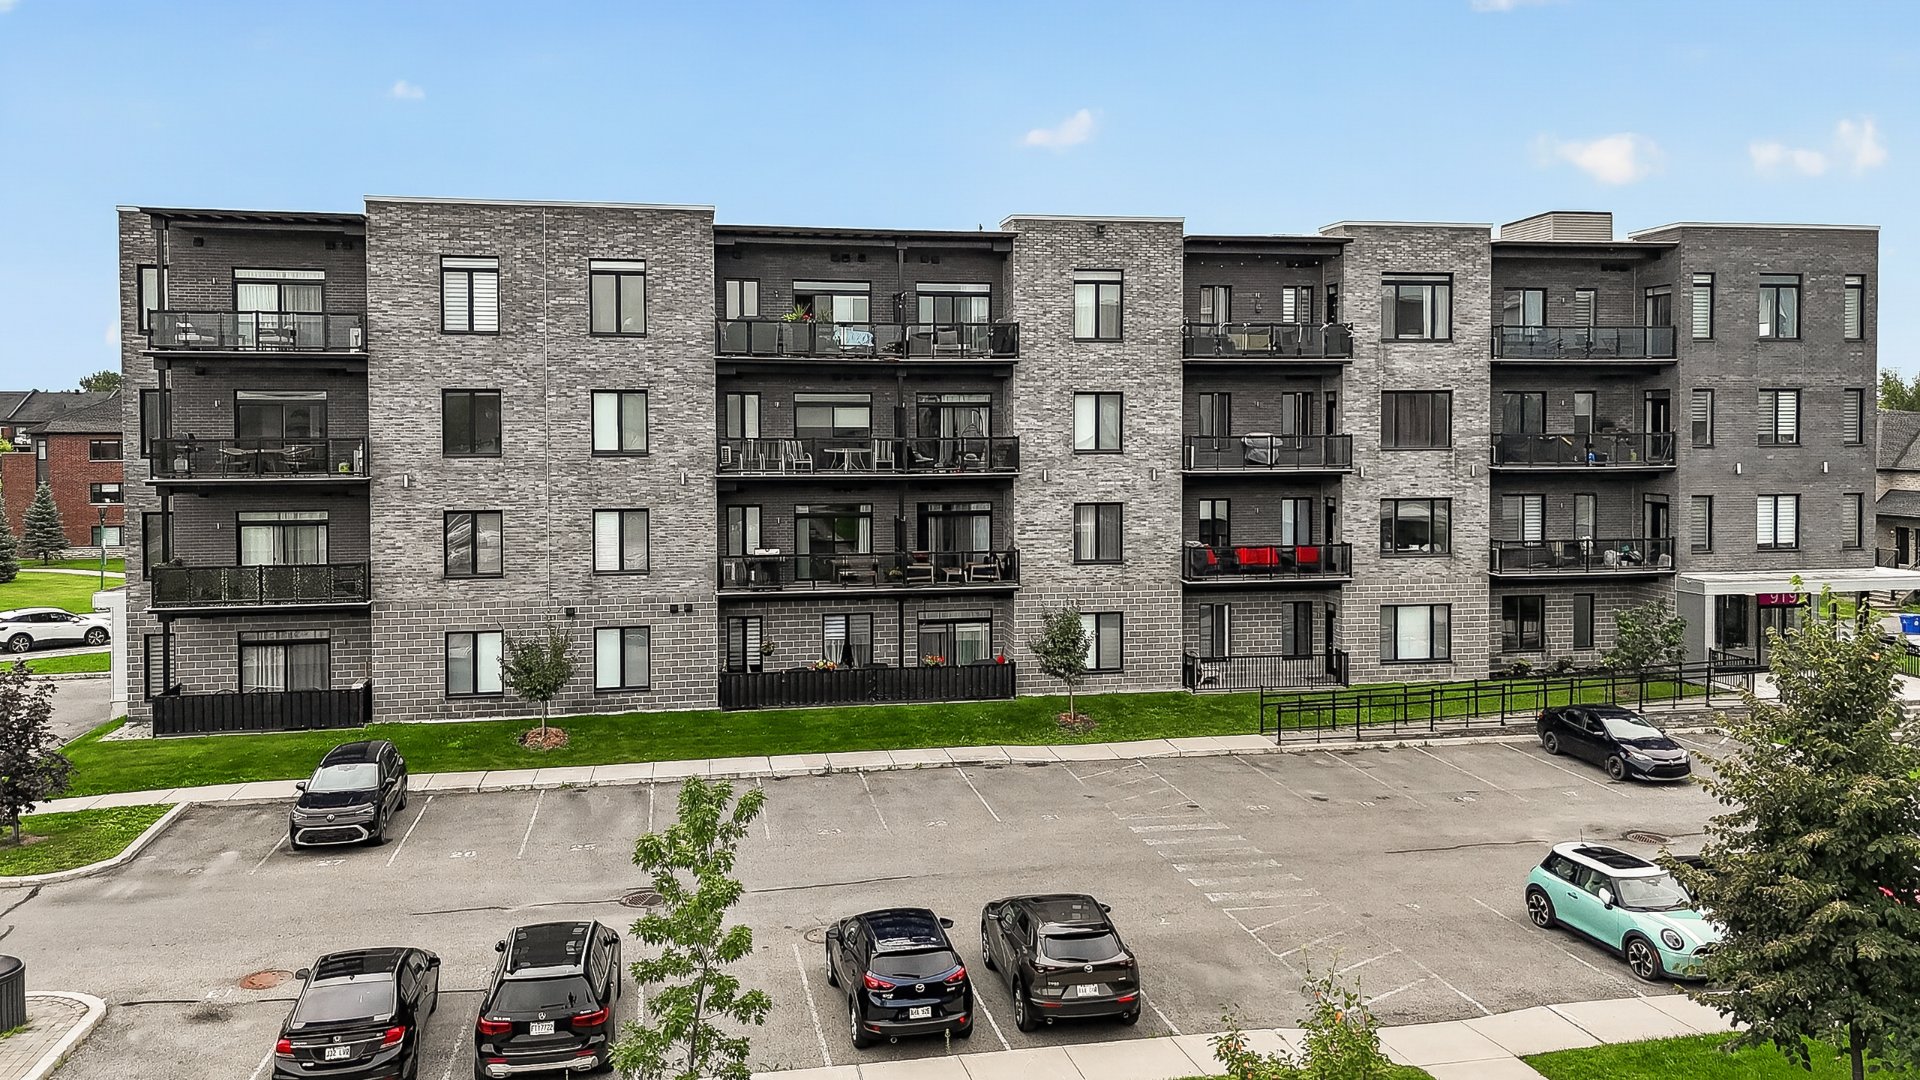
  Aerial photo
  Aerial photo
 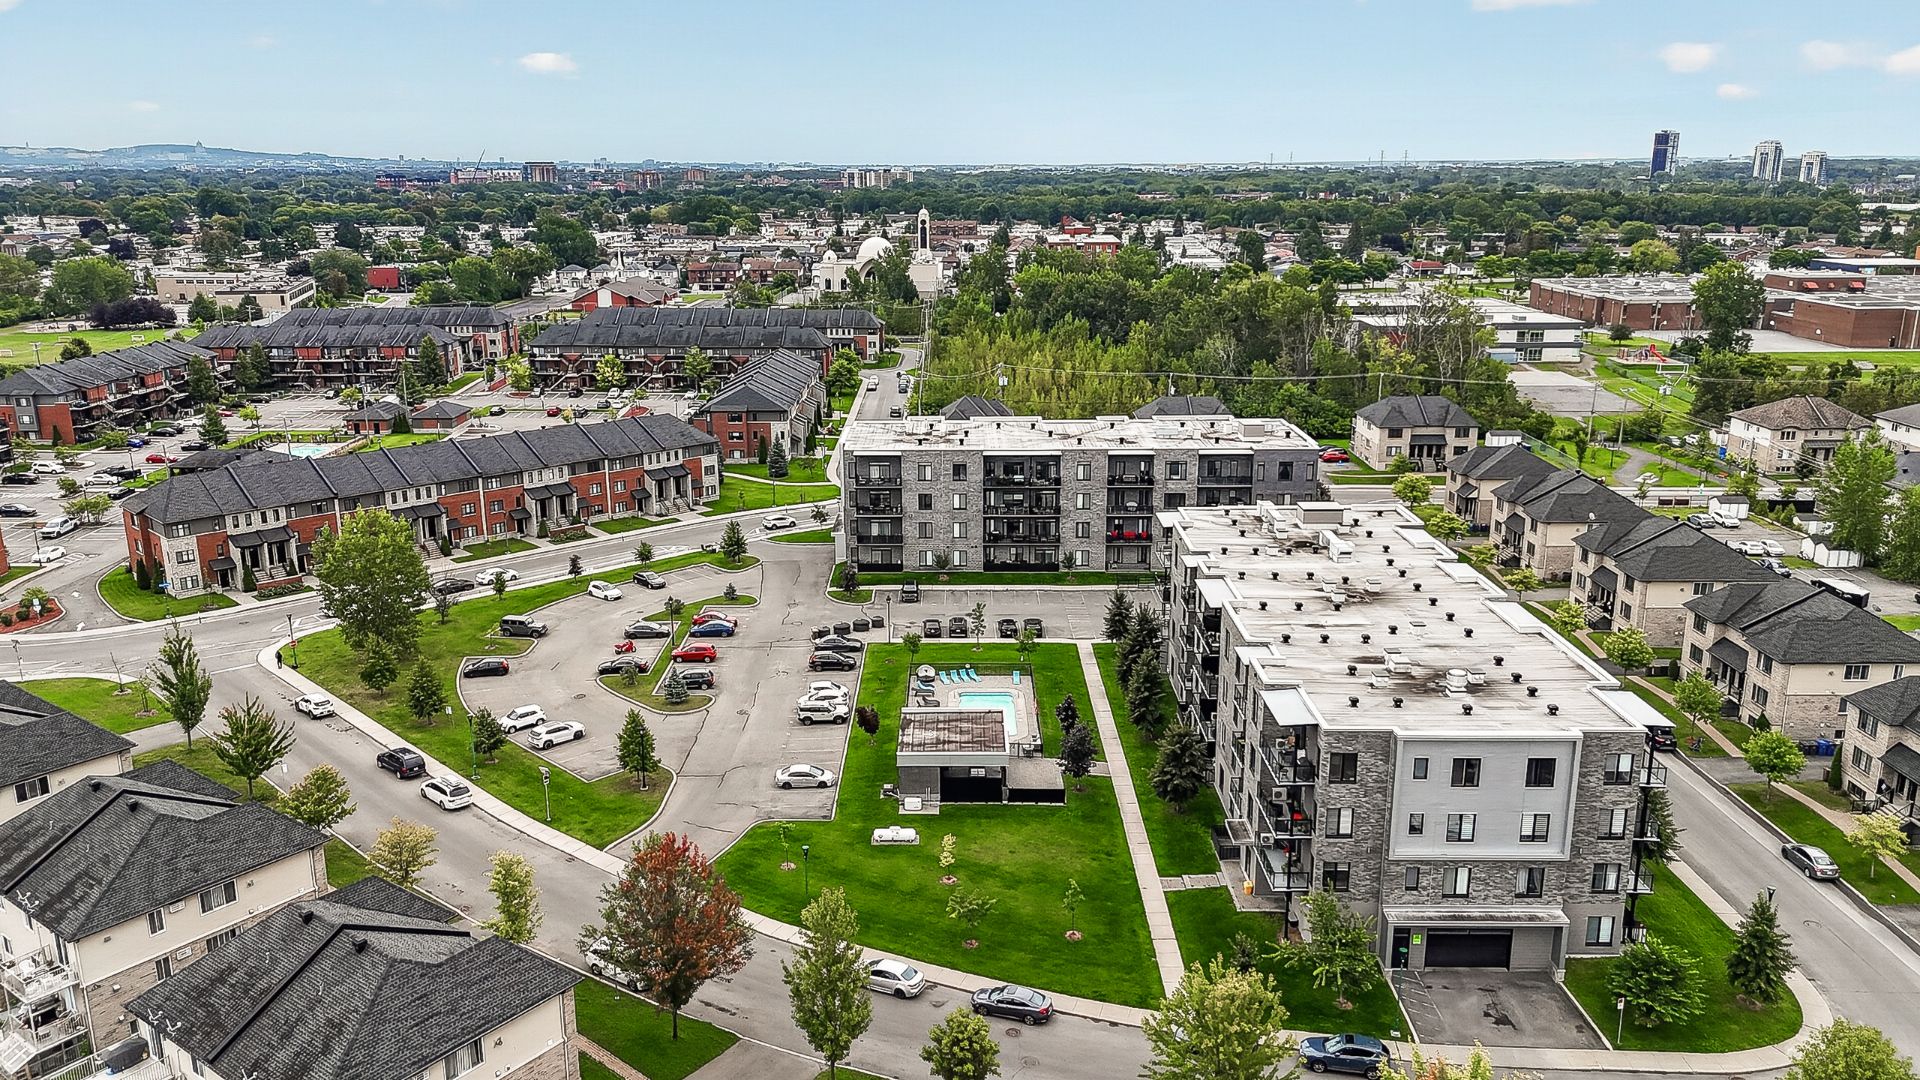 Aerial photo
 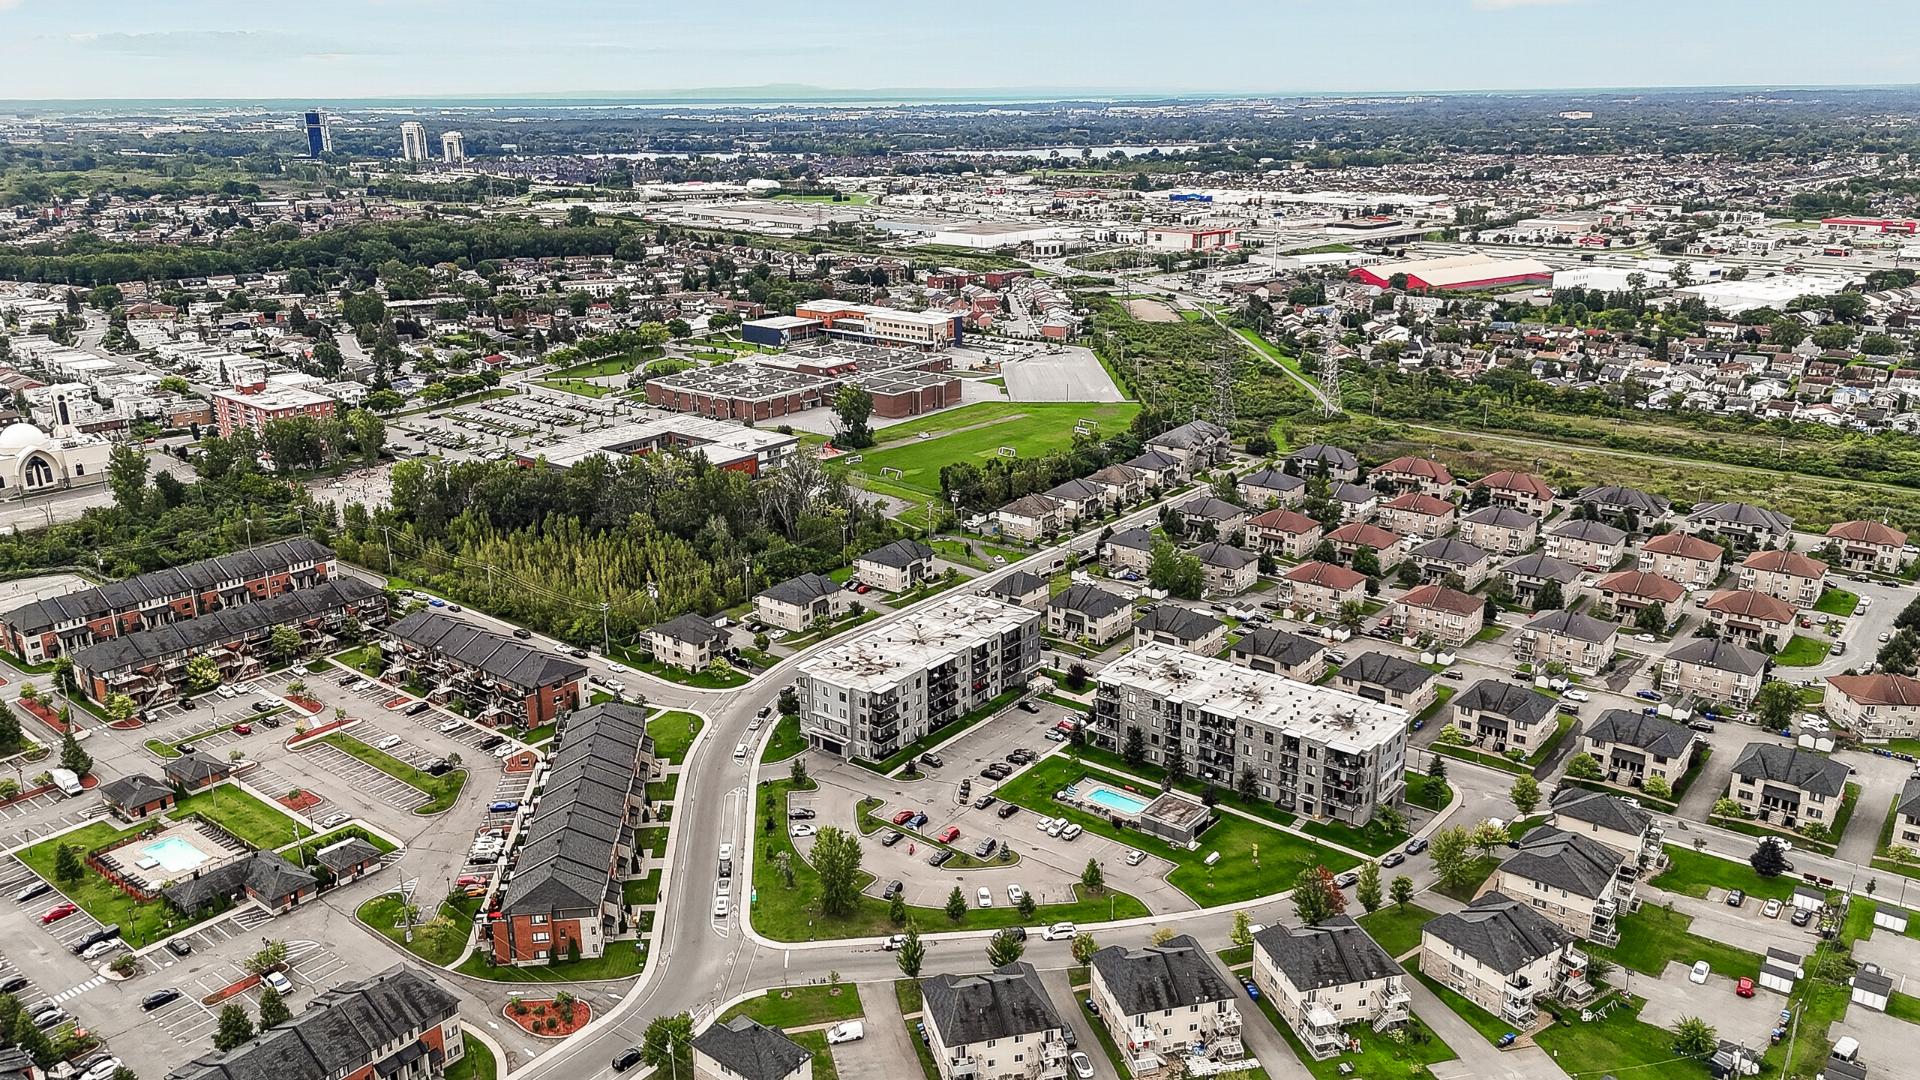 Aerial photo
 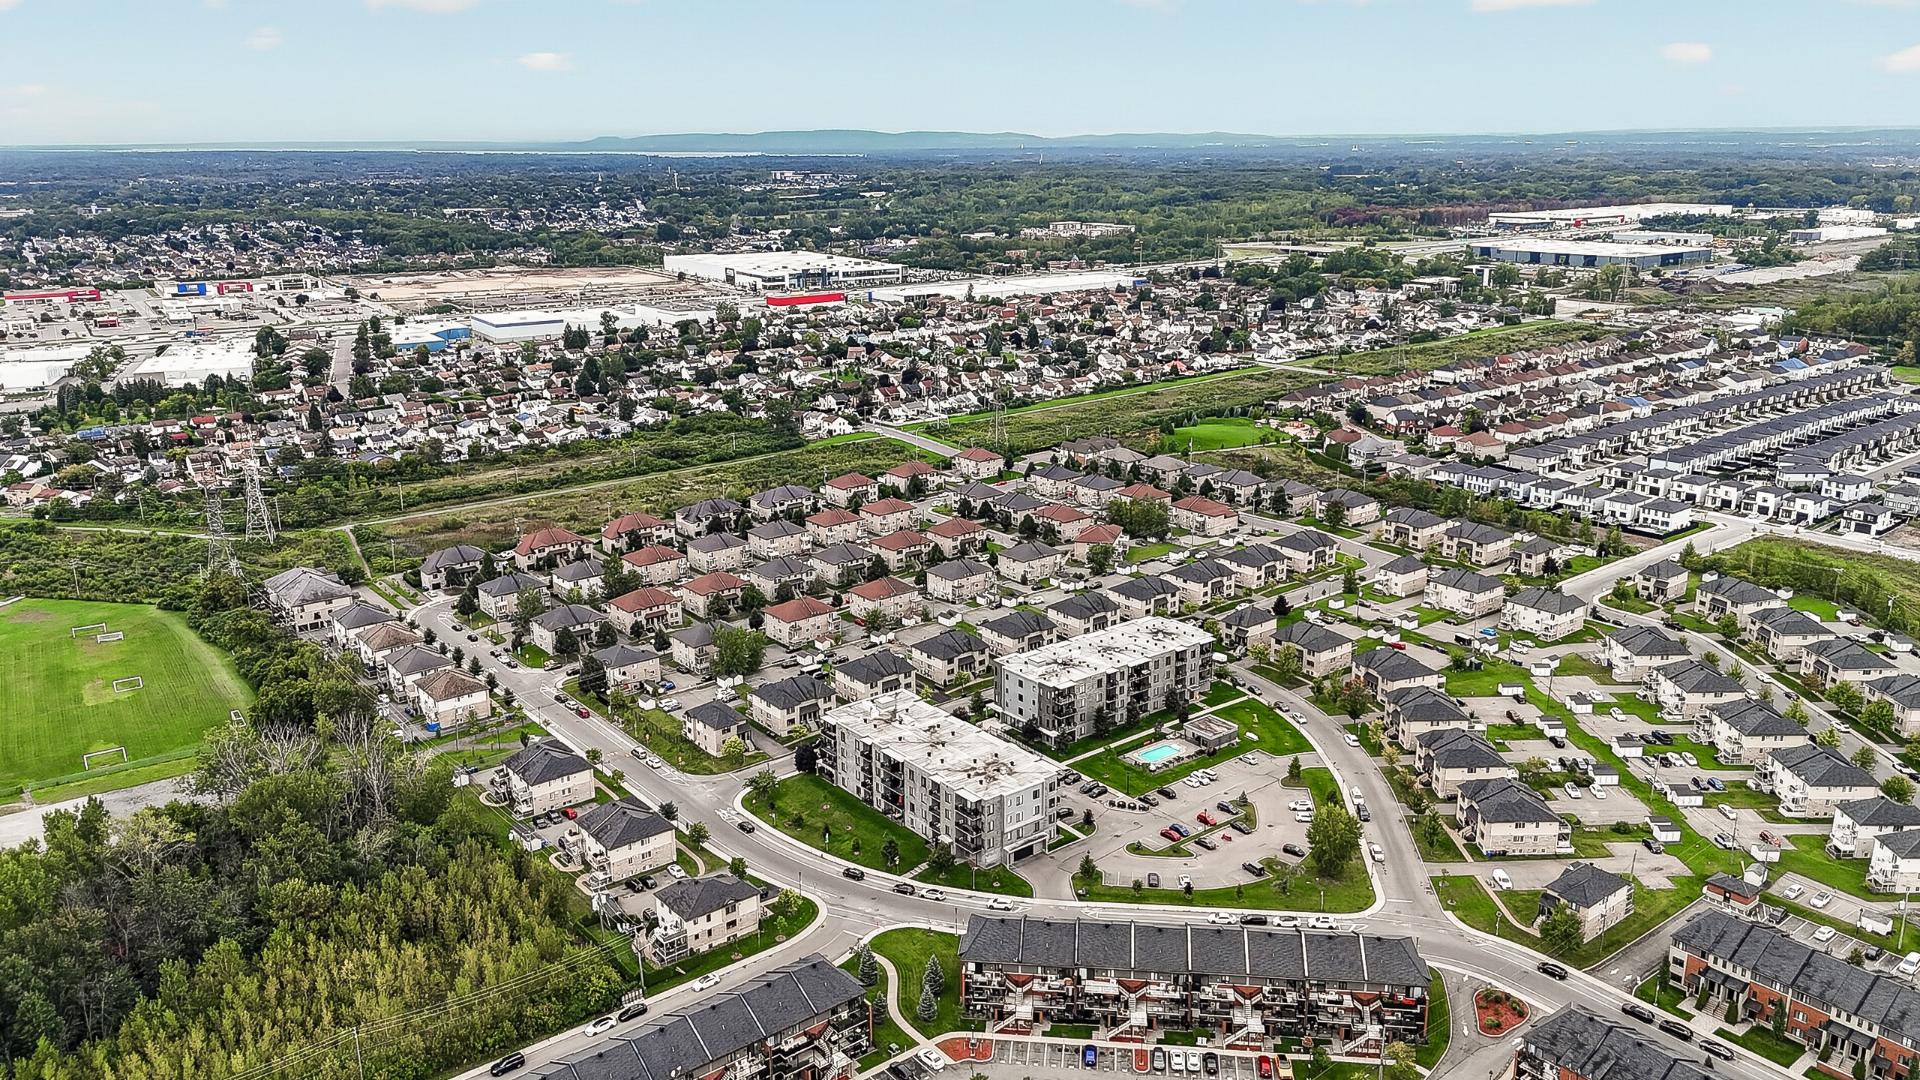 Aerial photo
 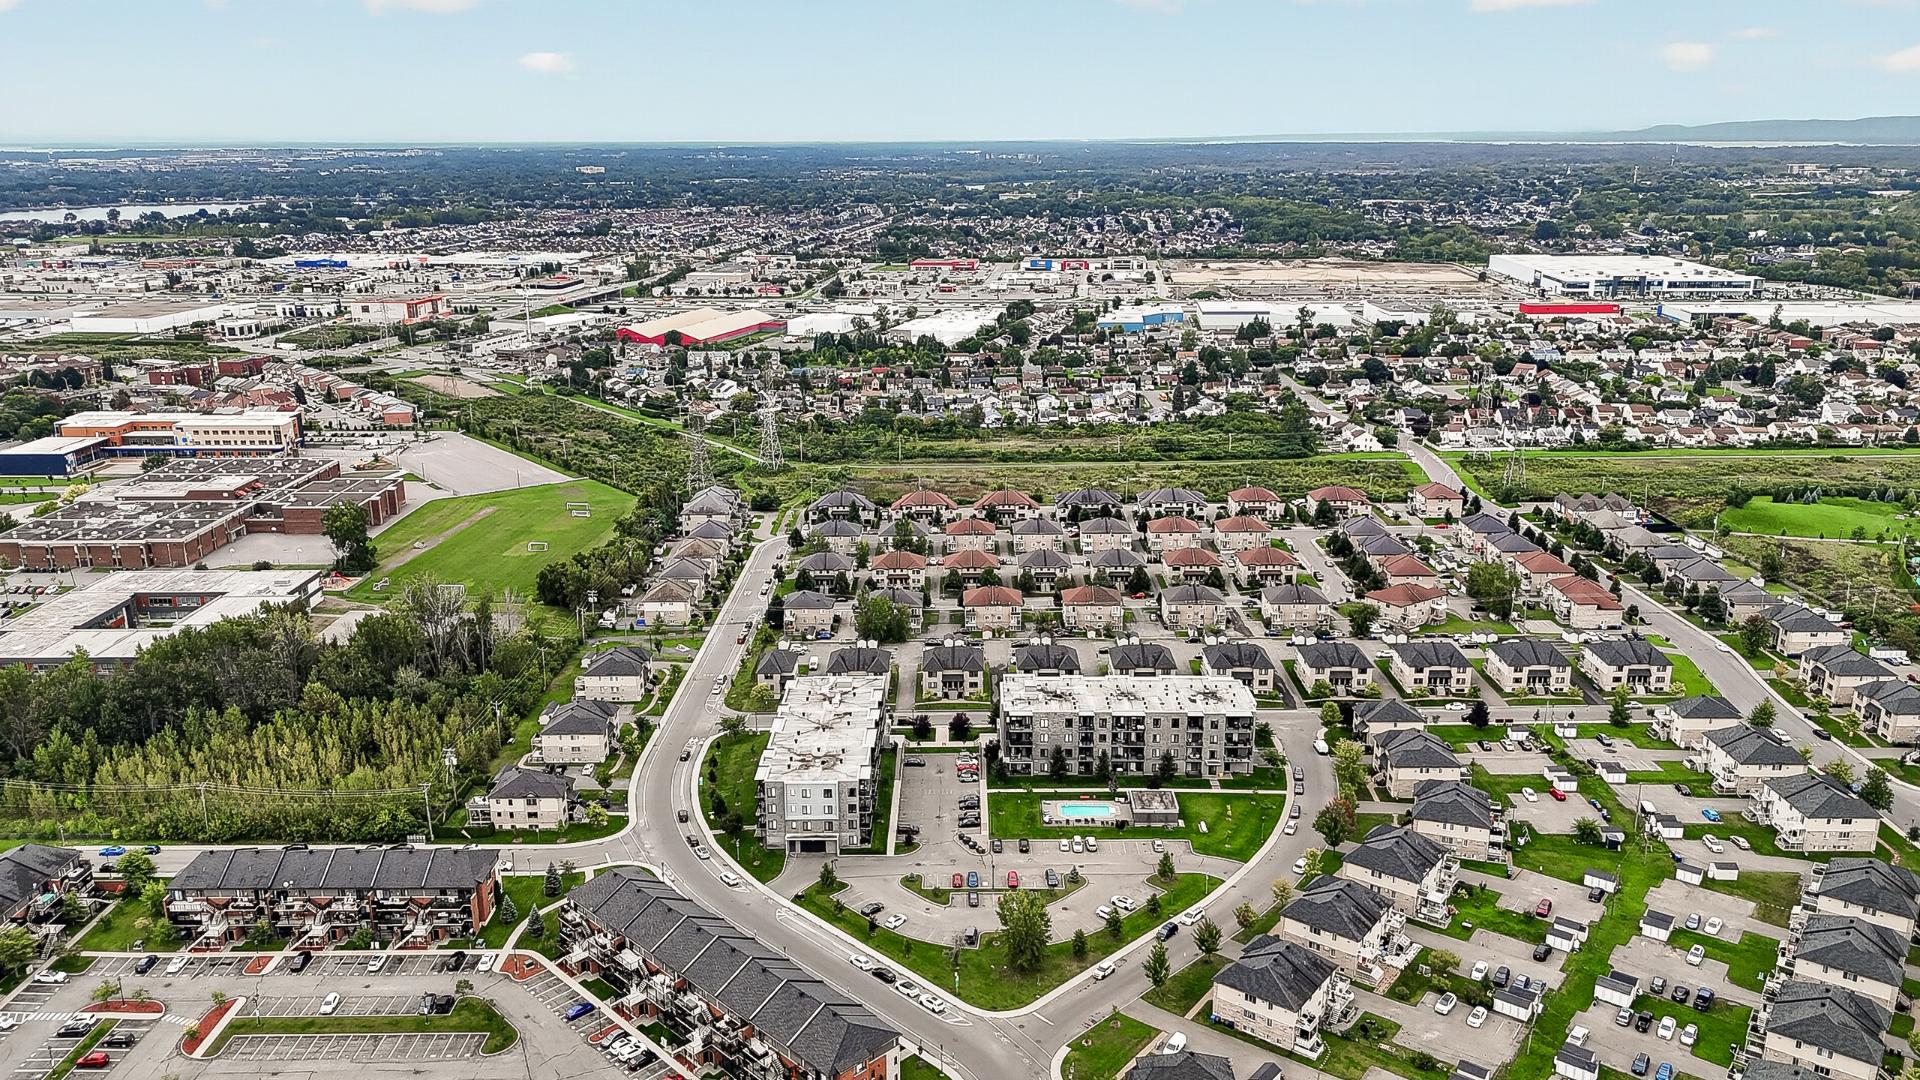 Aerial photo
 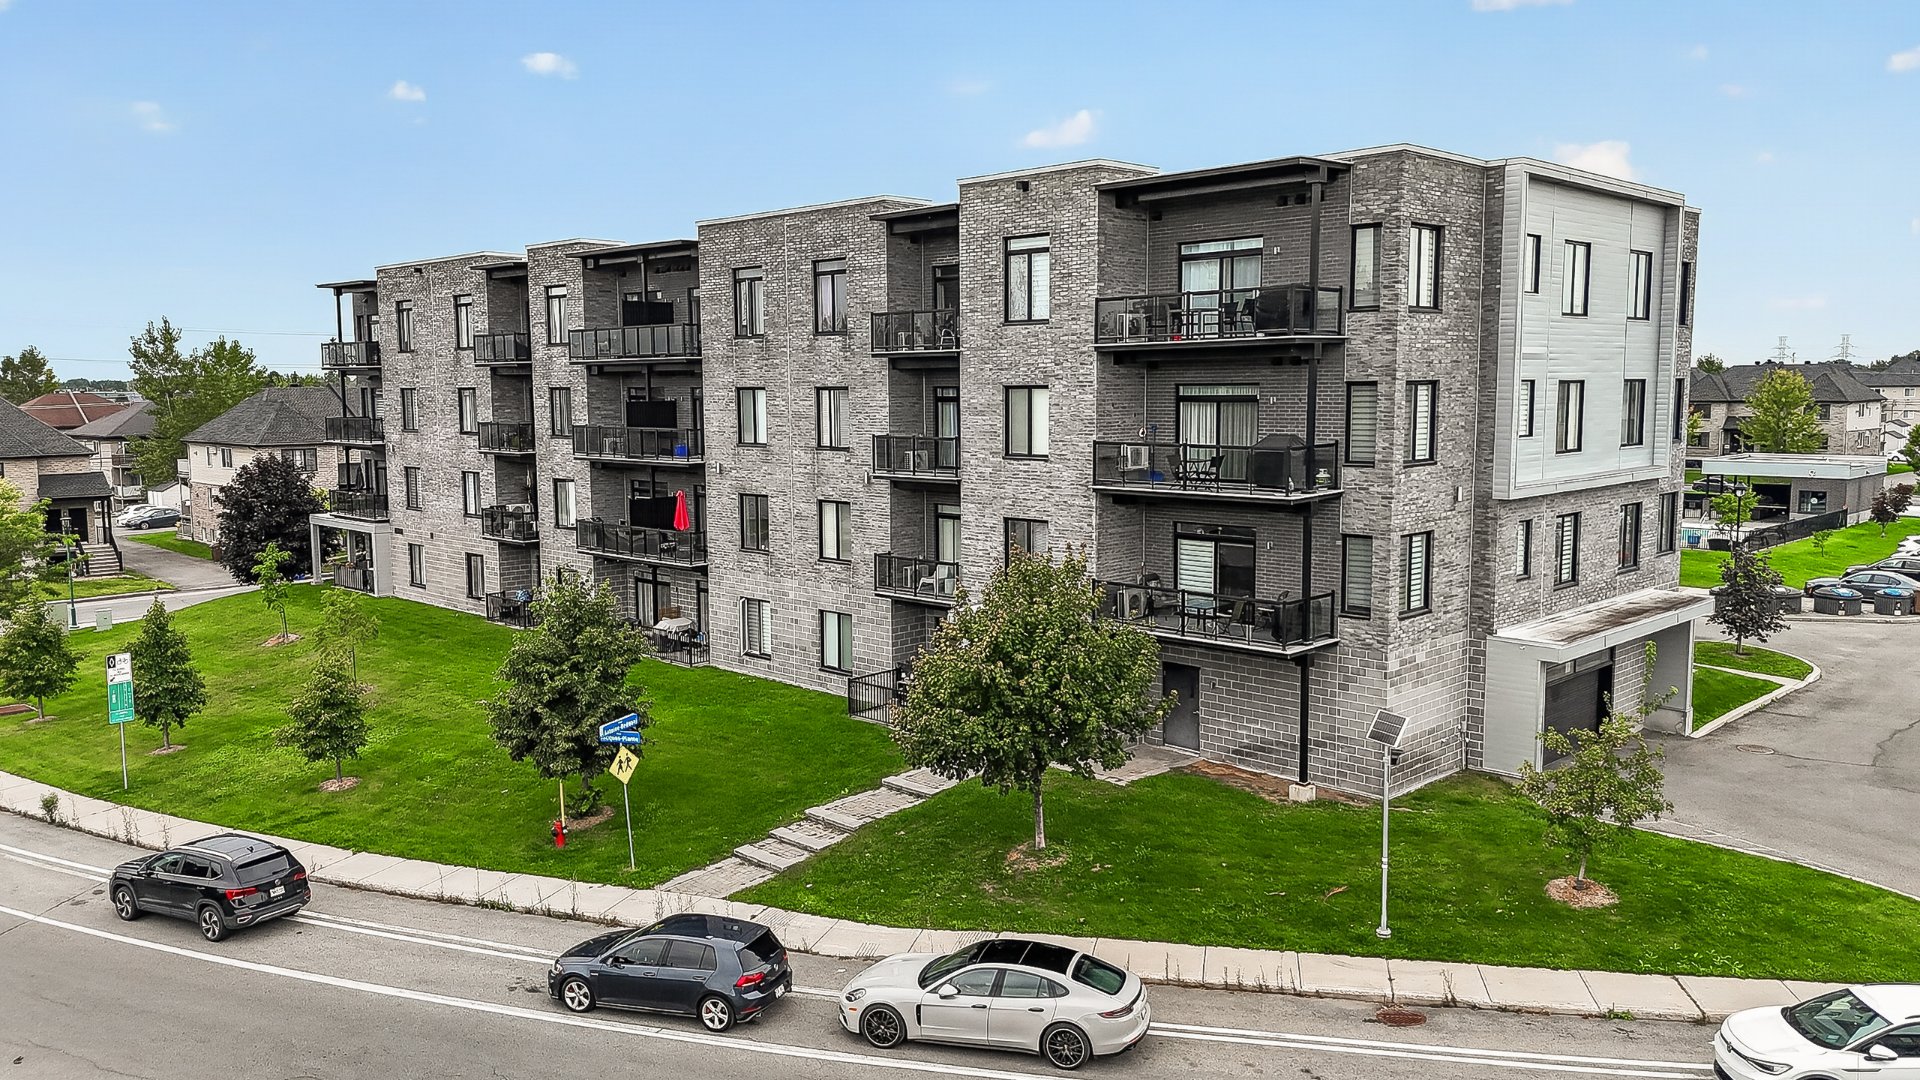 Aerial photo
 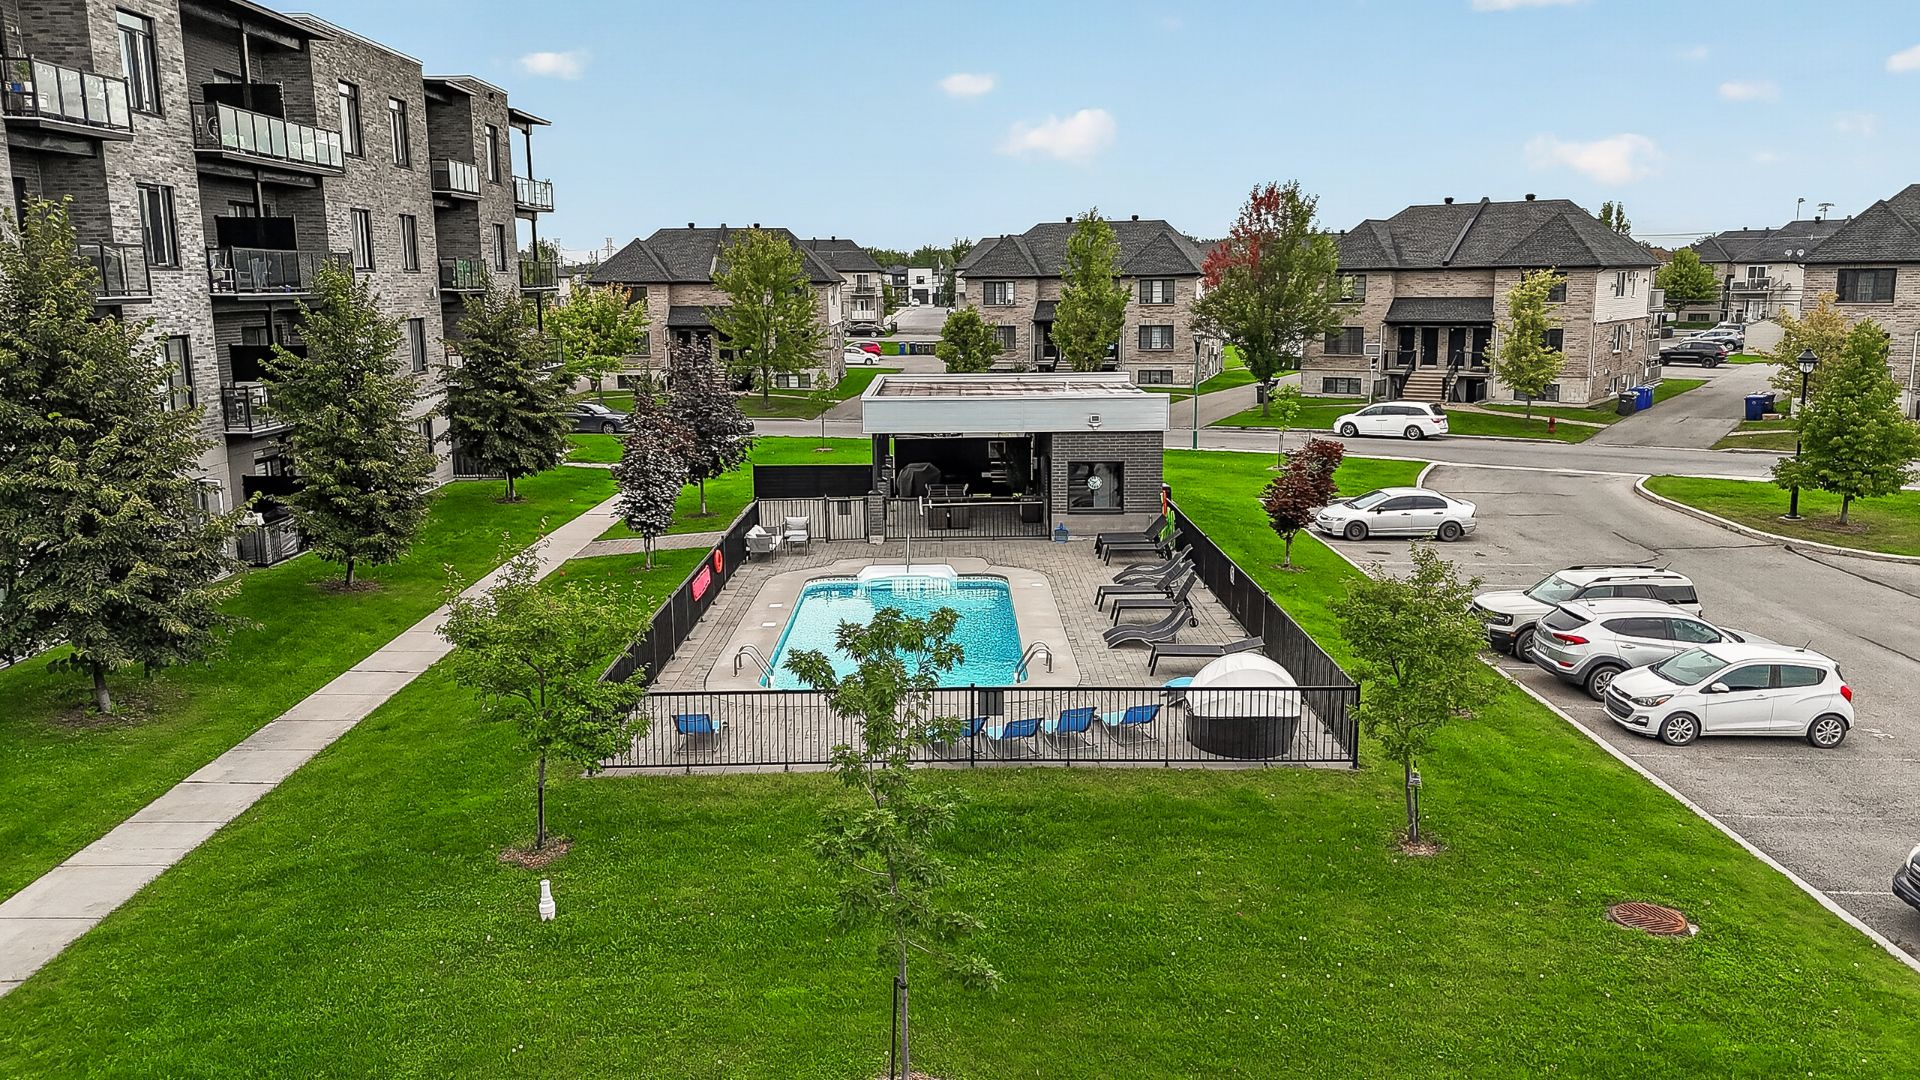 Pool
Pool 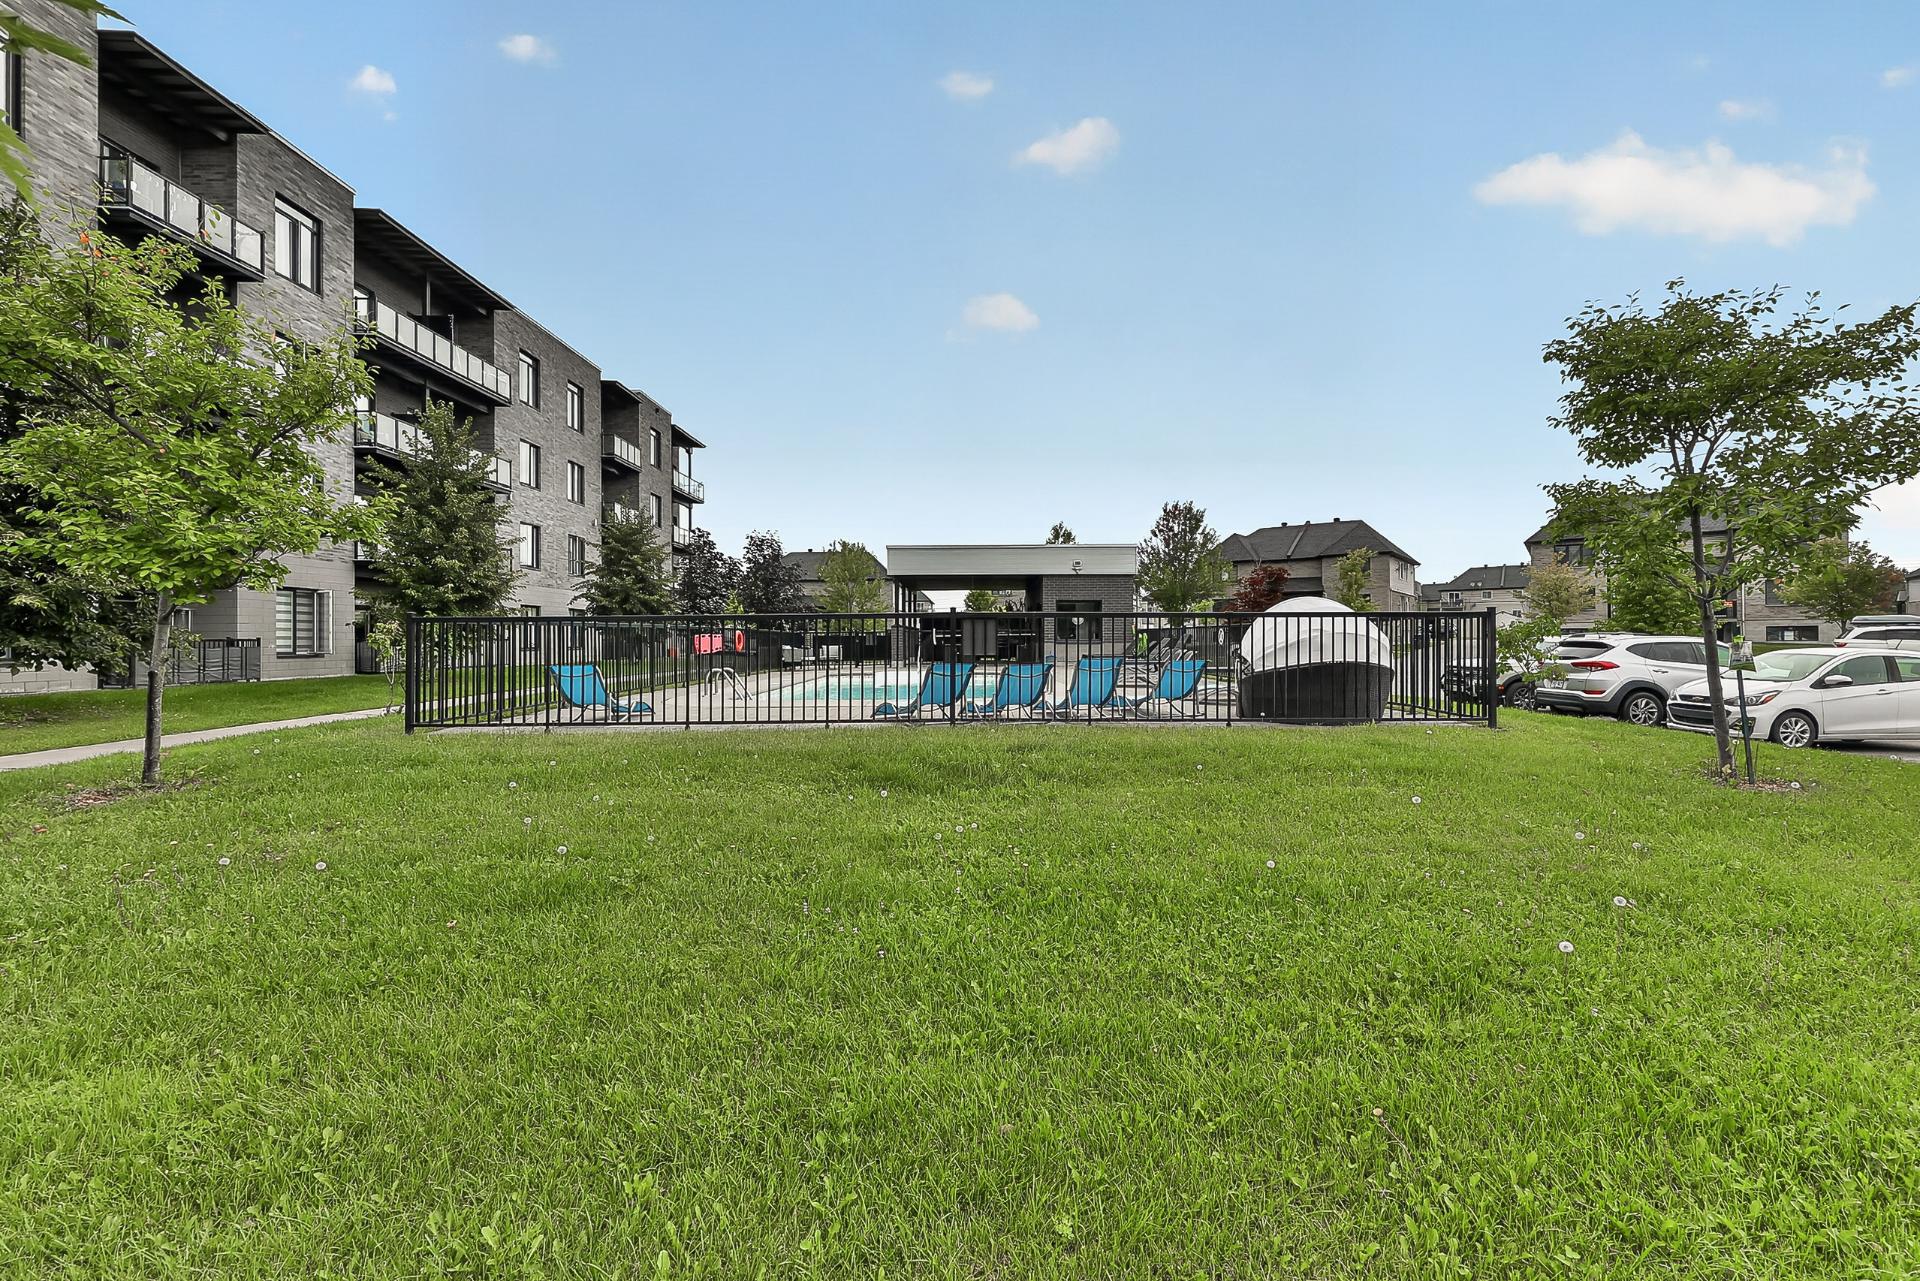 Exterior entrance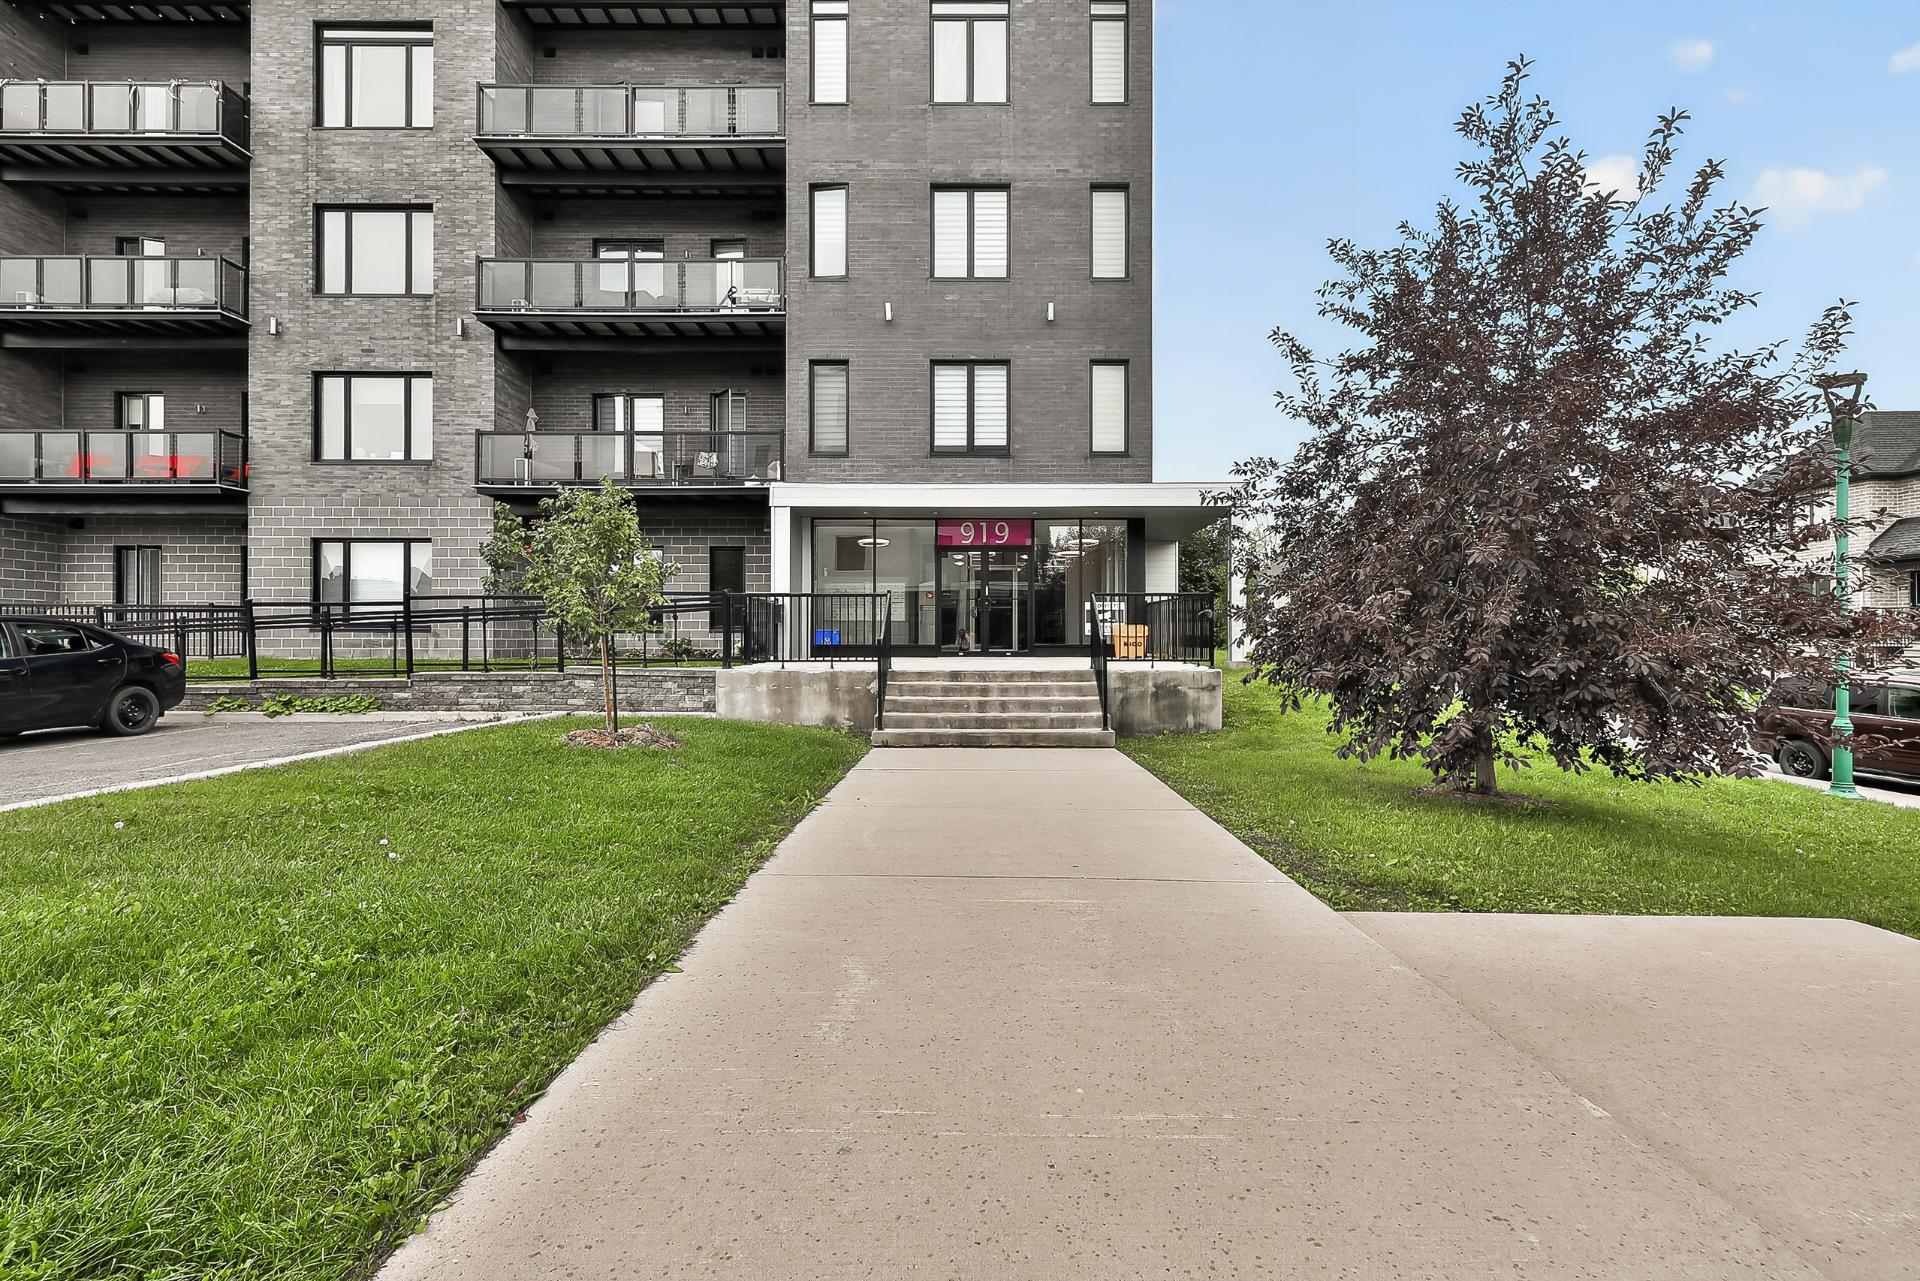
Description
Modern top-floor corner unit in Laval with 2 bedrooms, 2 bathrooms, indoor parking and private storage. 982 sq. ft., open concept: kitchen with large island and breakfast bar, living and dining area lit by windows on two façades. Primary bedroom with full ensuite bathroom (corner glass shower) and walk-in closet. Bright second bedroom, second full bathroom, laundry area and wall-mounted heat pump. Large covered balcony overlooking the pool. Building with elevator, fitness room, pool and visitor parking. Close to Highways 13, 15 and 440, Méga Centre Notre-Dame, schools, parks and transit. A visit will convince you!
Modern corner unit with 2 bedrooms and 2 bathrooms, indoor parking and private storage, located on the top floor with a view of the pool, in an elevator building in Laval.
Offering 982 sq. ft. of living space, this open-concept unit features a kitchen with a large island, breakfast bar and ample storage, opening onto a spacious living room and a dining area lit by generous windows on two façades. The primary bedroom opens onto a full ensuite bathroom with a corner glass shower, which in turn connects to a walk-in closet. A bright second bedroom, a second full bathroom with tub and shower, a laundry area (stacked washer and dryer) and a wall-mounted heat pump add to everyday comfort.
Also enjoy a large covered balcony with glass railings offering an unobstructed view, a private storage space in the garage as well as included indoor parking. The building offers several sought-after amenities: elevator, fitness room, outdoor pool and visitor parking.
Strategic location close to Highways 13, 15 and 440, providing quick access to Montreal, Carrefour Laval and Centropolis. Minutes from Méga Centre Notre-Dame, Costco, Walmart, Adonis, IGA, restaurants, cafés and local shops. Near several elementary and high schools, daycares/CPEs, parks, bike paths, public transit, the commuter train and sports facilities. A short distance from Cité-de-la-Santé Hospital and Centre médical Laval.
An ideal opportunity in a high-demand area.
A visit will convince you!
Location
Room Details
| Room | Dimensions | Level | Flooring |
|---|---|---|---|
| Hallway | 10.6 x 5.11 P | Ground Floor | Ceramic tiles |
| Home office | 10.9 x 11.0 P | Ground Floor | Floating floor |
| Primary bedroom | 10.2 x 23.8 P | Ground Floor | Floating floor |
| Walk-in closet | 10.2 x 4.8 P | Ground Floor | Floating floor |
| Bathroom | 5.11 x 10.0 P | Ground Floor | Ceramic tiles |
| Bathroom | 5.8 x 6.4 P | Ground Floor | Ceramic tiles |
| Living room | 18.9 x 14.2 P | Ground Floor | Floating floor |
| Kitchen | 9.7 x 13.4 P | Ground Floor | Ceramic tiles |
| Dining room | 7.10 x 10.10 P | Ground Floor | Floating floor |
| Laundry room | 3.5 x 9.11 P | Ground Floor | Ceramic tiles |
| Storage | 4.7 x 10.0 P | Ground Floor | Concrete |
Characteristics
| Garage | Attached, Heated |
|---|---|
| Available services | Balcony/terrace, Exercise room, Indoor storage space, Outdoor pool |
| Proximity | Bicycle path, Cegep, Daycare centre, Elementary school, Golf, High school, Highway, Park - green area, Public transport |
| Heating system | Electric baseboard units |
| Heating energy | Electricity |
| Easy access | Elevator |
| Parking | Garage |
| Pool | Inground |
| Sewage system | Municipal sewer |
| Water supply | Municipality |
| Zoning | Residential |
| Equipment available | Ventilation system, Wall-mounted air conditioning |
This property is presented in collaboration with RE/MAX 2001 INC.