544 Rue Blaise
Laval (Fabreville), East, H7P5M8
Split-level | MLS: 17635870
3
1
81.5 MC
1985
$485,000
Description
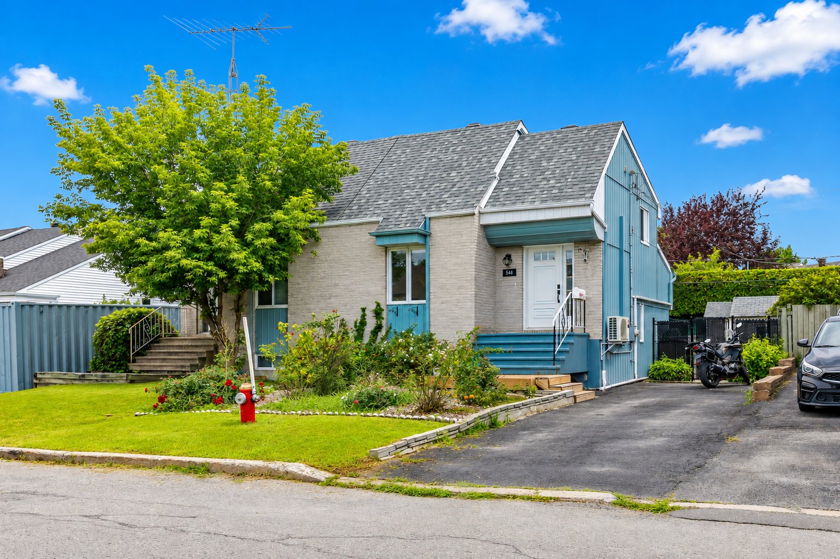
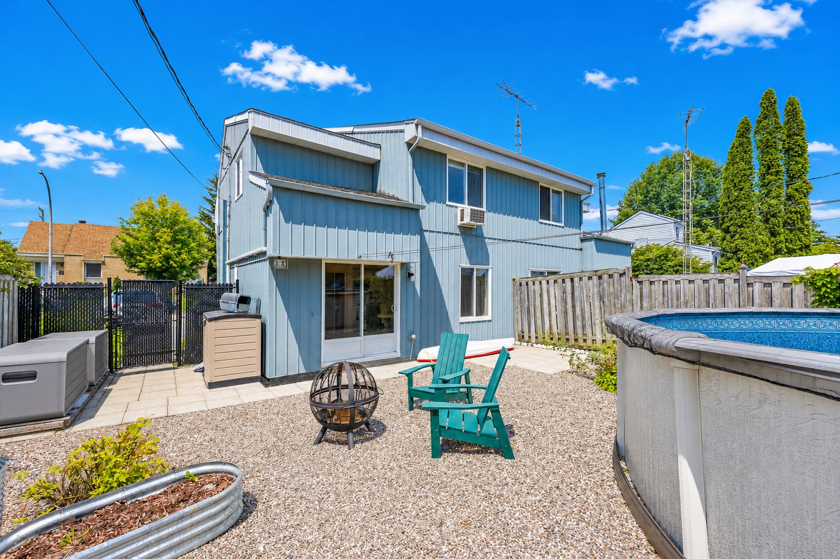
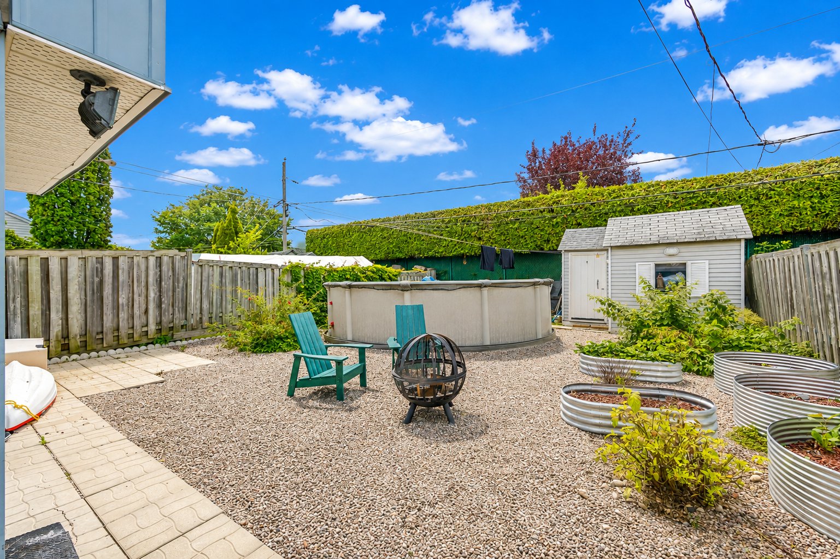
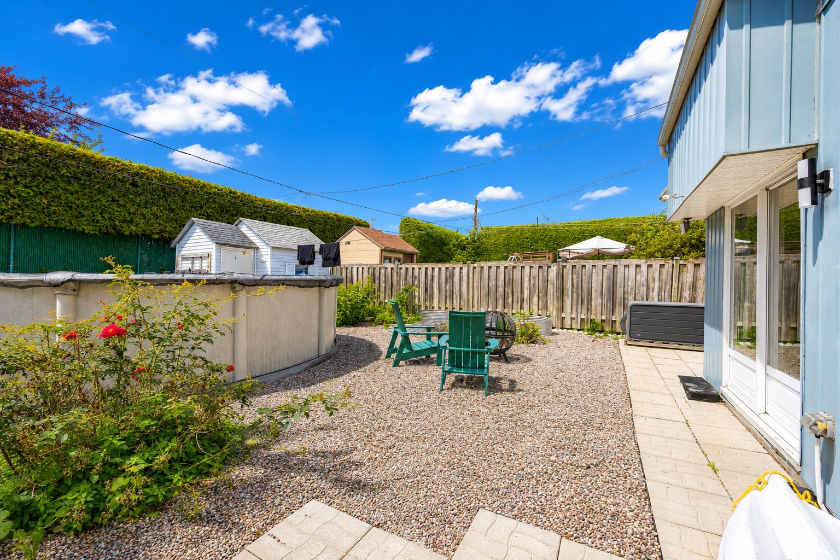
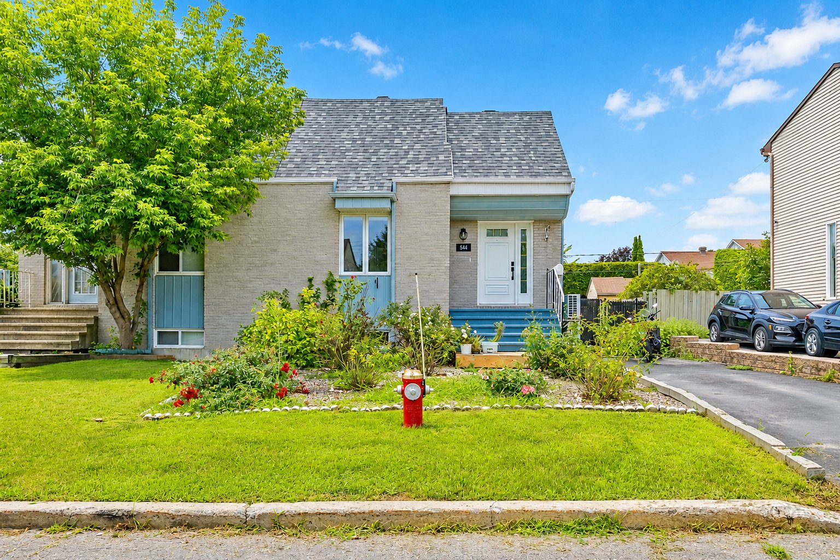
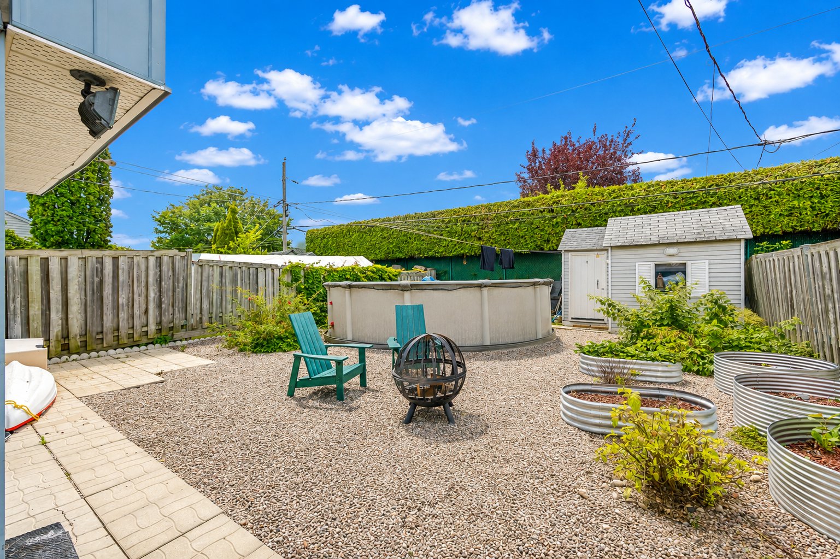
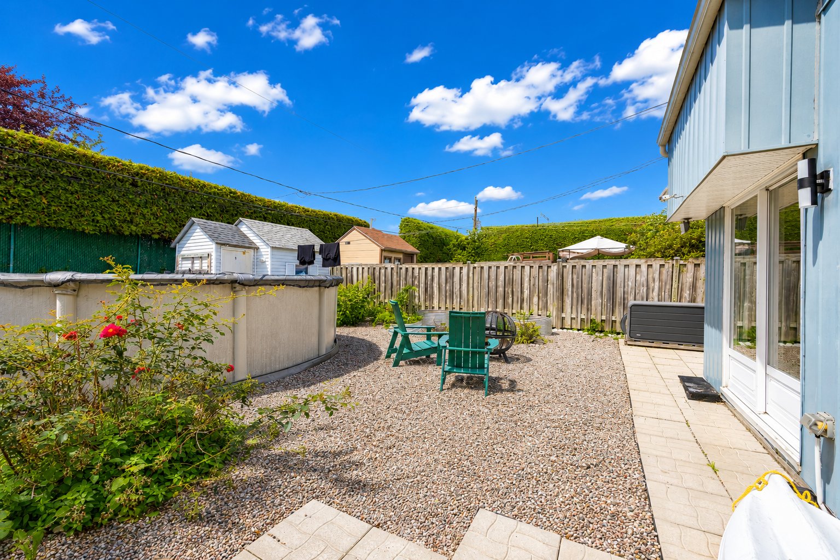
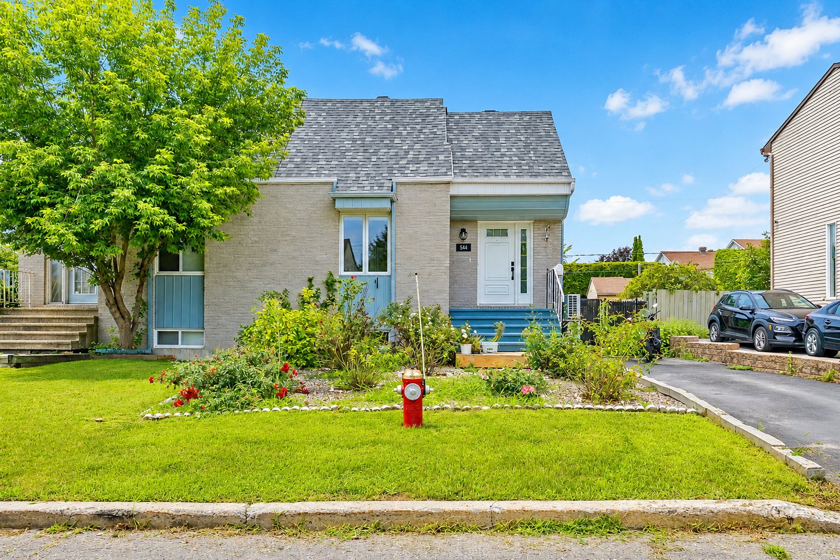
Bright, inviting and move-in ready! This beautifully maintained Fabreville semi-detached offers 3 bedrooms, 1+1 bathrooms, an updated kitchen and a fully finished lower level with flexible living space. Outside, enjoy a private fenced yard with an above-ground pool--perfect for summer. Major updates include the roof, heat pump and most windows. Ideally located near schools, parks, bike paths, transit, shopping and everyday services. Comfortable, practical and easy to love!
Bright Split-Level Semi-Detached -- 3 Bedrooms, Backyard with Pool & Major Renovations!
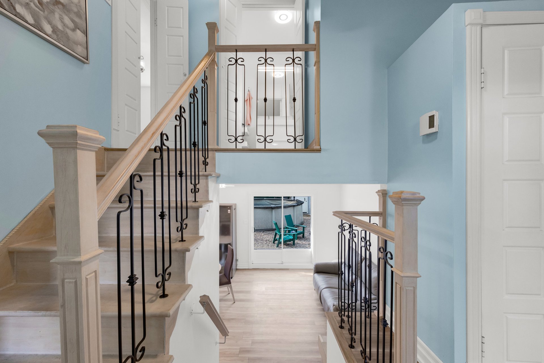
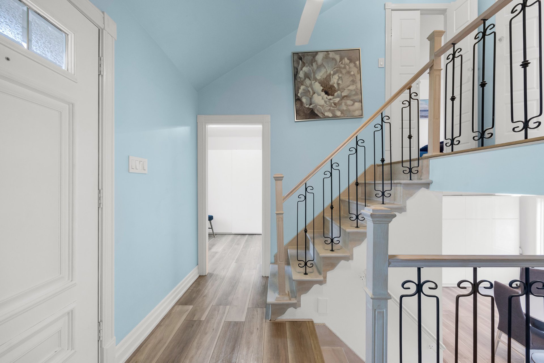
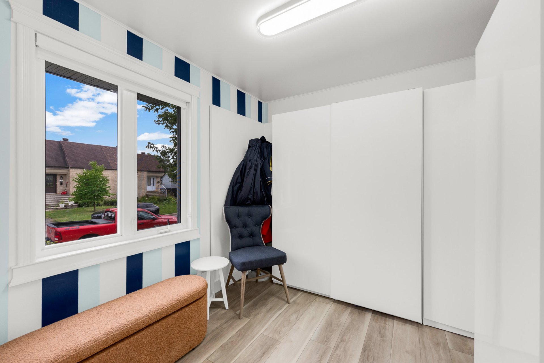
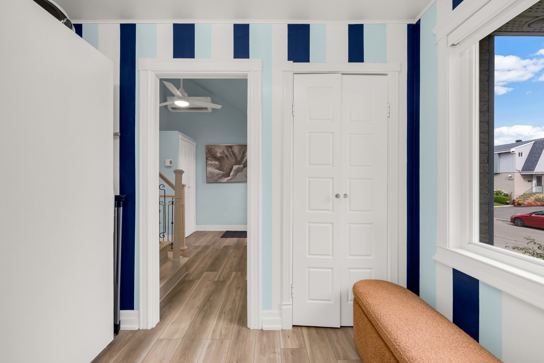
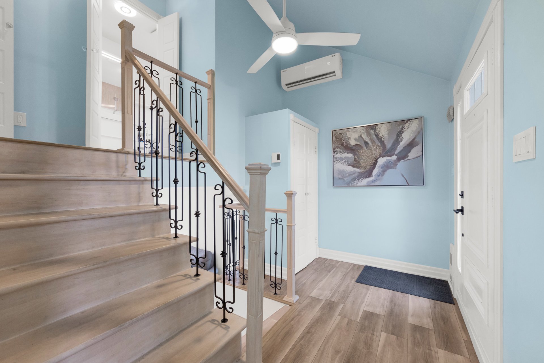
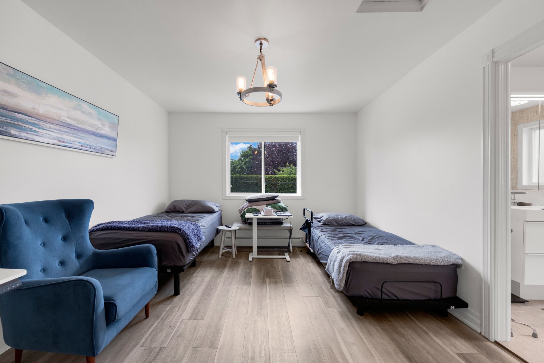
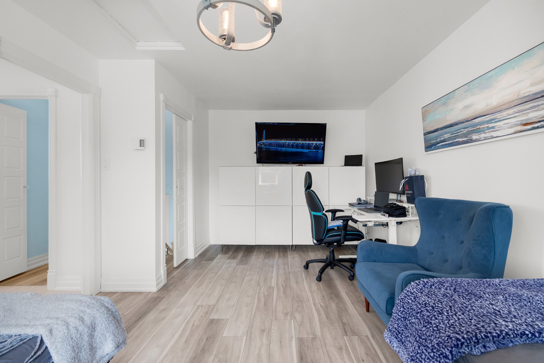
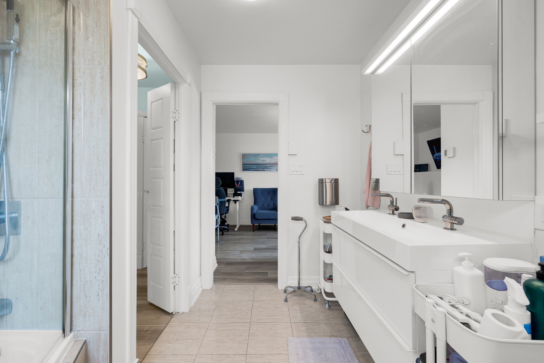
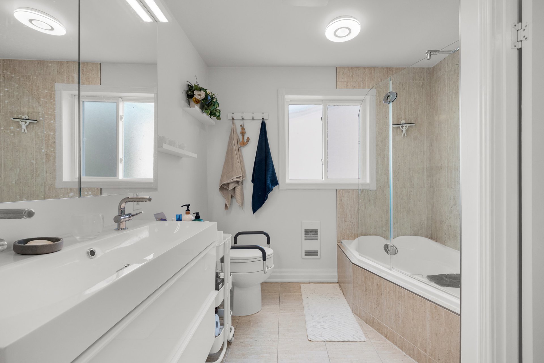
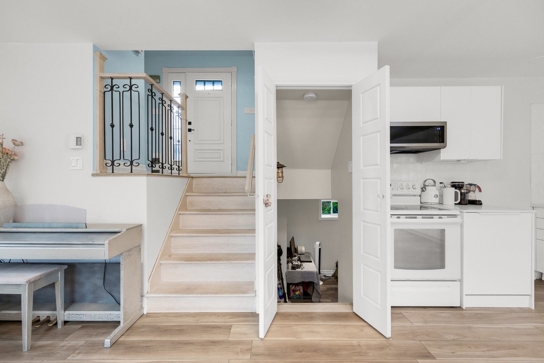
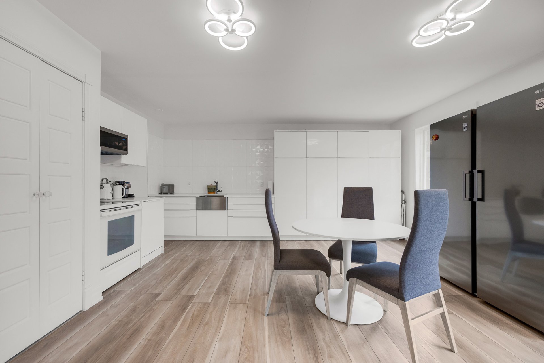
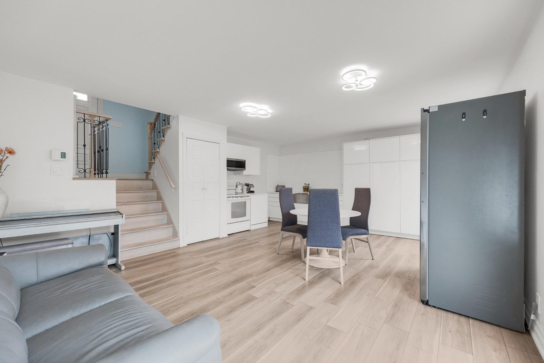
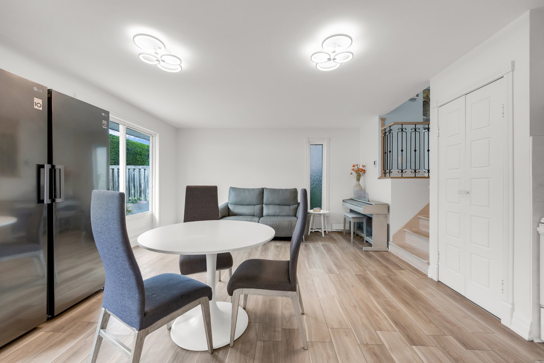
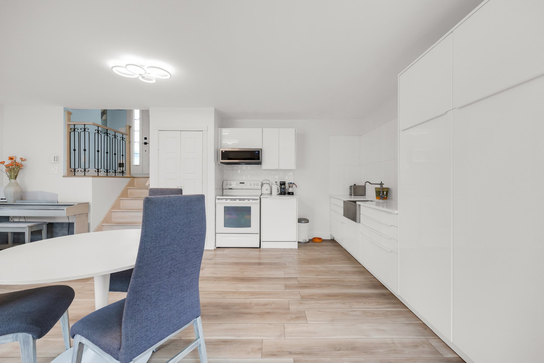
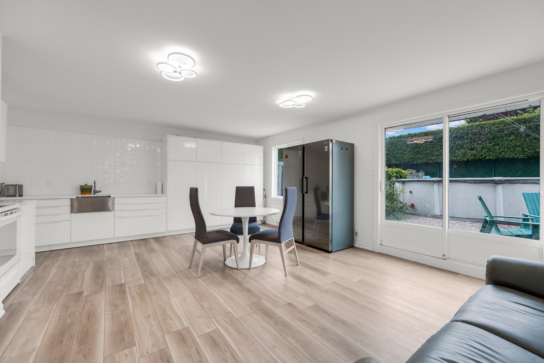
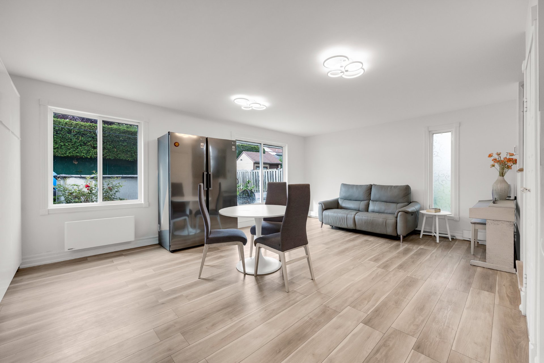
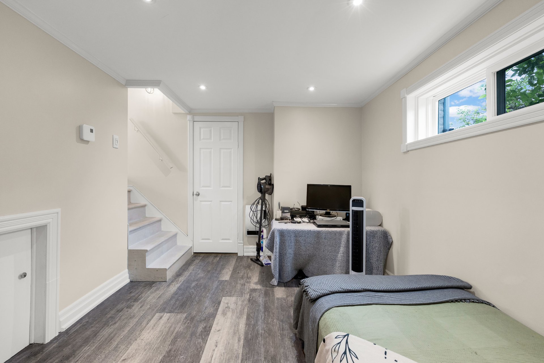
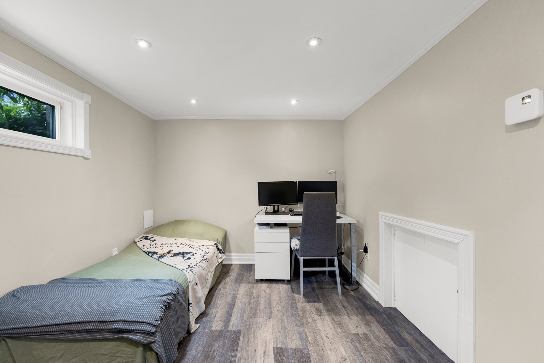
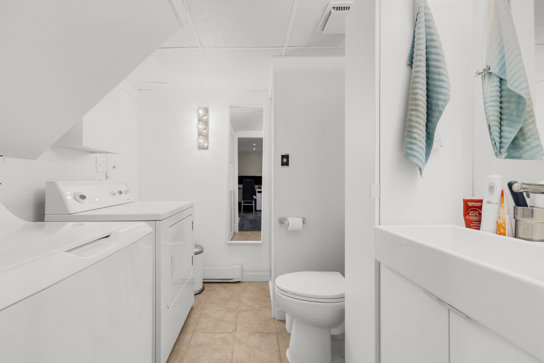
Welcome to 544 Blaise Street! This beautiful split-level semi-detached home offers a smooth, practical layout bathed in natural light. Designed to maximize space, its multi-level configuration provides a perfect separation between living areas and quiet zones. Layout Breakdown (Split-Level Configuration): Entry Level: Entrance hall with storage area and a bedroom converted into a walk-in closet. Backyard Level (a few steps down): Large open-concept space featuring a cozy living room and a renovated kitchen with a highly functional dining area. Upper Level (a few steps up): Night zone featuring a bright bedroom and the main bathroom. Lower Level (Finished Half-Basement): Versatile space ideal for a large family room, home office, or additional bedroom, complete with a powder room/laundry room. Exterior & Upgrades: Fully fenced, private backyard equipped with an above-ground pool. Major renovations completed: recent roof, high-efficiency heat pump, and most window glass units replaced. Driveway parking for 2 vehicles. Located in a sought-after, family-friendly neighborhood of Fabreville, close to schools, parks, bike paths, public transit, and essential services. A visit will let you truly appreciate its flow and comfort!
Inclusions : Full kitchen, TV with stand, walk-in closet in the bedroom, all light fixtures, and the swimming pool.
Exclusions : The two lilies in the master bedroom, Refrigerator and Freezer
Location
Room Details
| Room | Dimensions | Level | Flooring |
|---|---|---|---|
| Bedroom | 9.3 x 12.6 P | Basement | PVC |
| Laundry room | 7.6 x 6.11 P | Basement | Ceramic tiles |
| Kitchen | 16.8 x 11.3 P | RJ | PVC |
| Living room | 14.3 x 9.9 P | RJ | PVC |
| Entrance | 3.11 x 11.2 P | Ground Floor | PVC |
| Bedroom | 9.6 x 9.10 P | Ground Floor | PVC |
| Primary bedroom | 11.3 x 16.8 P | 2nd Floor | PVC |
| Bathroom | 9.4 x 8.4 P | 2nd Floor | Ceramic tiles |
Characteristics
| Basement | 6 feet and over, Finished basement |
|---|---|
| Pool | Above-ground |
| Siding | Aluminum, Brick |
| Driveway | Asphalt |
| Roofing | Asphalt shingles |
| Proximity | Cegep, Elementary school, Highway, Hospital, Park - green area, Public transport |
| Heating system | Electric baseboard units |
| Heating energy | Electricity |
| Landscaping | Fenced, Landscape |
| Topography | Flat |
| Window type | Hung |
| Sewage system | Municipal sewer |
| Water supply | Municipality |
| Parking | Outdoor |
| Foundation | Poured concrete |
| Windows | PVC |
| Zoning | Residential |
| Equipment available | Wall-mounted heat pump |
This property is presented in collaboration with EXP AGENCE IMMOBILIÈRE